
















137 Brooklet Drive
Lexington, SC 29072
$799,000
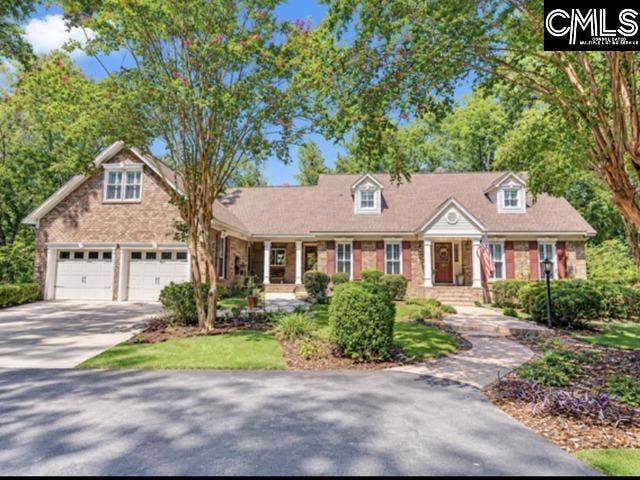
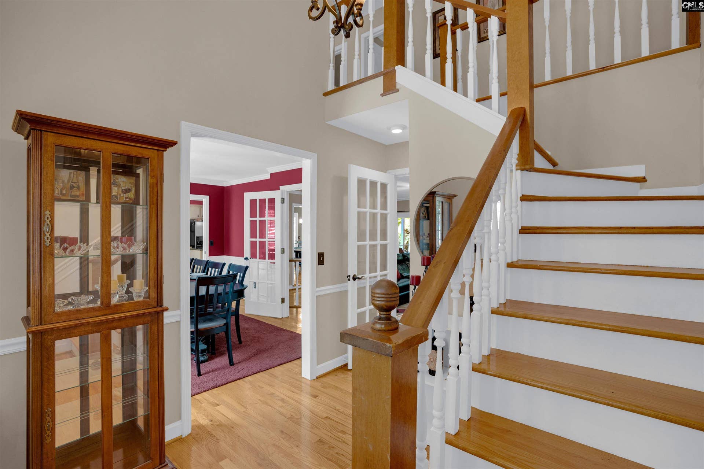
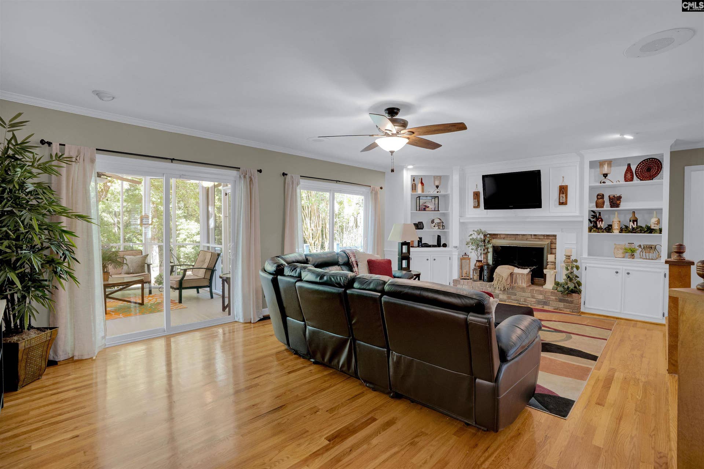
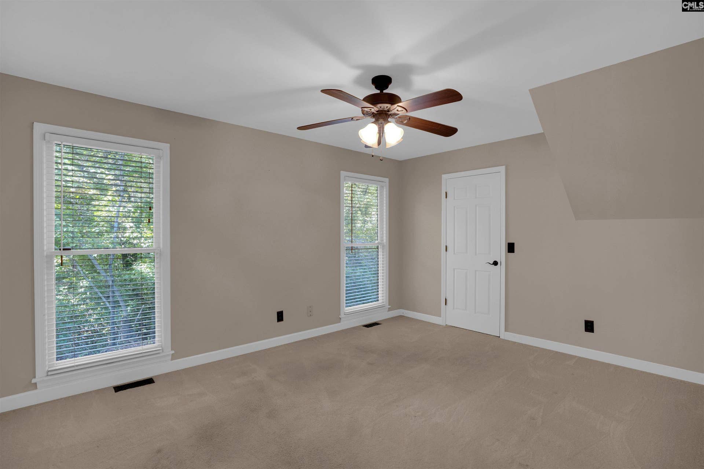
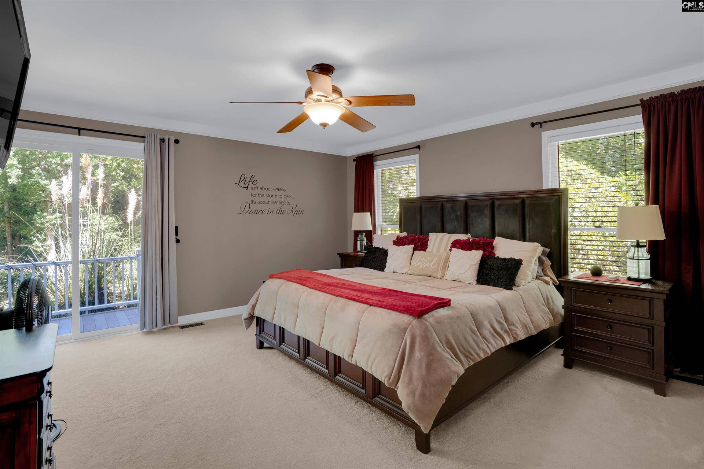
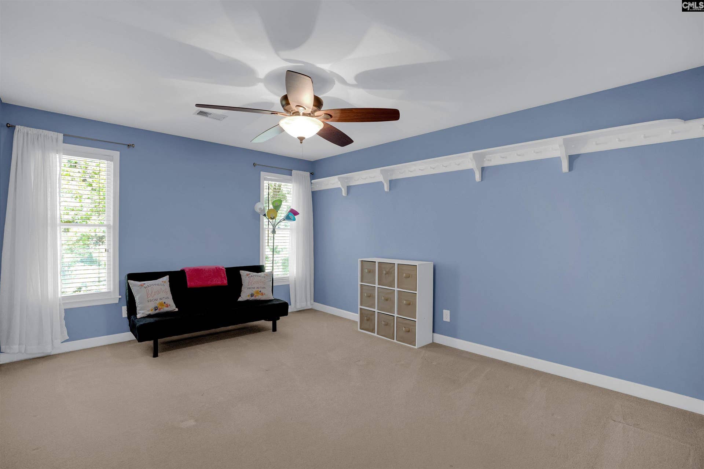
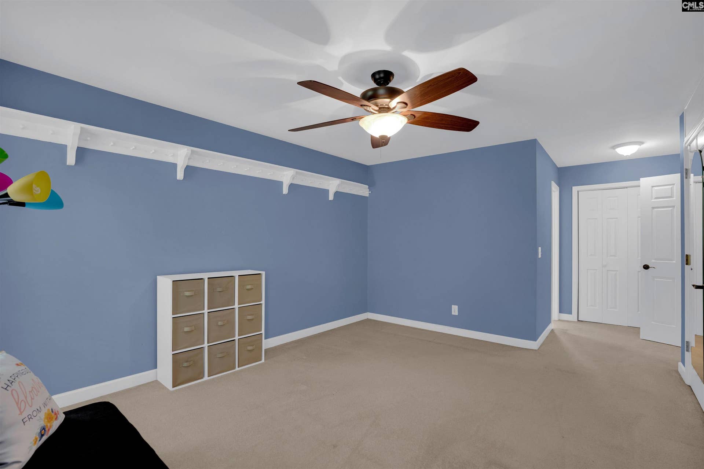
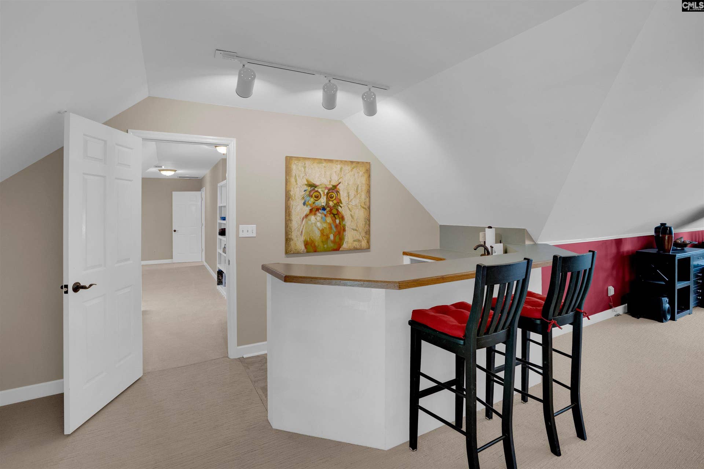
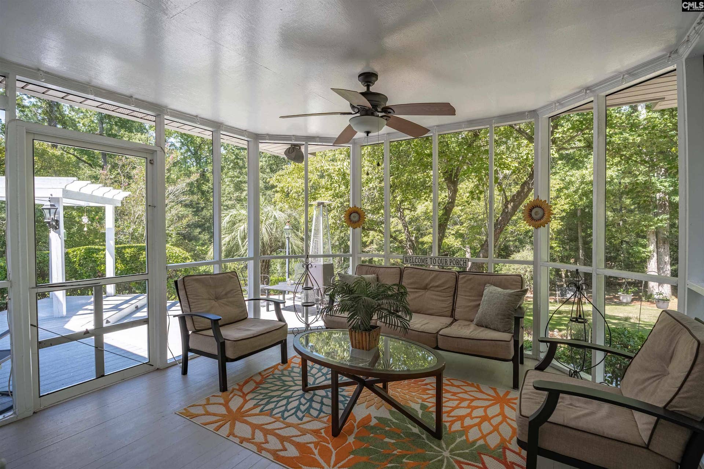
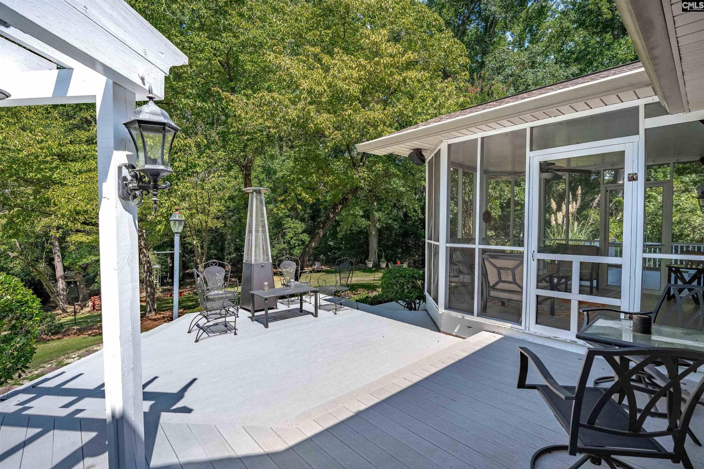
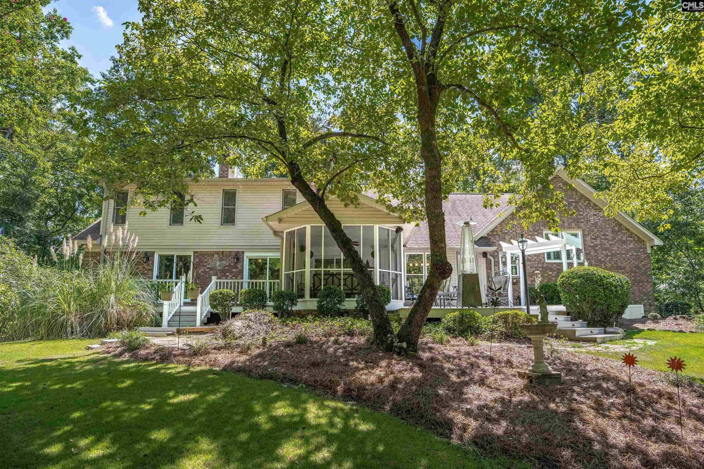
Nearly 2 acres in Lexington and No HOA fees! Come tour 137 Brooklet Drive, a beautifully maintained brick home providing generous living space, wonderful outdoor areas, and a setting surrounded by mature trees and established landscaping. From the moment you arrive, the inviting front porch, circular-style drive and impressive curb appeal make this home stand out. Inside, you’ll find a spacious living area featuring hardwood floors, a fireplace with built-ins, and abundant natural light, with easy access to the screened porch—perfect for enjoying your morning coffee or relaxing at the end of the day. The generously sized primary suite offers plenty of room to unwind, while additional bedrooms provide comfortable space for family or guests. Upstairs, a large finished recreation room creates incredible flexibility for a media room, game room, home office, workout space or additional gathering area. Outdoor living is a highlight of this property! Enjoy the screened porch, expansive deck and private backyard, all surrounded by mature trees that create a peaceful, tucked-away feel. Whether you're entertaining friends, grilling on the deck or simply enjoying the outdoors, there is plenty of room to spread out. With a two-car garage, multiple living spaces, abundant storage and fantastic indoor/outdoor entertaining areas, 137 Brooklet Drive offers the space and versatility today's buyers are looking for—all in a convenient Lexington location. Zoned for Lexington One award winning schools! Disclaimer: CMLS has not reviewed and, therefore, does not endorse vendors who may ...
+ Read More| Mls #: | 643092 |
|---|---|
| List Price: | $799,000 |
| Class: | Residential |
| Type: | Single Family |
| Status: | Active |
| Foreclosed Property: | false |
| # Of Bedrooms: | 4 |
| Baths Full: | 4 |
| Main Structure Heated Sq F: | 3,998 |
| Acreage: | 1.95 |
| Style: | Traditional |
| City: | Lexington |
| County: | Lexington |
| Zip: | 29072 |
| Year Built: | 1991 |
| Area: | Lexington And Surrounding Area |
| State: | SC |
| Sale/Rent: | For Sale |
| Original Price: | $799,000 |
| LVT Date: | 2026-09-15 |
| Price Per Sqft: | $199.85 |
| Rollback Tax?: | No |
| Property Disclosure?: | Yes |
| Prop Disclosure Exempt: | No |
| Pool?: | No |
| Garage: | Garage Attached, Front Entry |
| School District: | Lexington One |
| Elementary School: | Lexington |
| Middle School: | Pleasant Hill |
| High School: | Lexington |
| Full Baths: Main: | 2 |
| Full Baths: 2nd: | 2 |
| Half Baths: Main: | 0 |
| Baths: | 4 |
| Interior # Of Fireplaces: | 1 |
| Garage Spaces: | 2 |
| Parking Spaces: | 2 |
| Baths Combo: | 4 / 0 |
| Power On: | Yes |
| New/Resale: | Resale |
| List Price Tot Sq Ft: | $199.85 |
| # Of Stories: | 2 |
| Total Heated Sq Ft: | 3,998 |
| Exterior Finish: | Brick-All Sides-AbvFound |
| Foundation: | Crawl Space |
| Formal Living Room: | Floors-Hardwood, Molding |
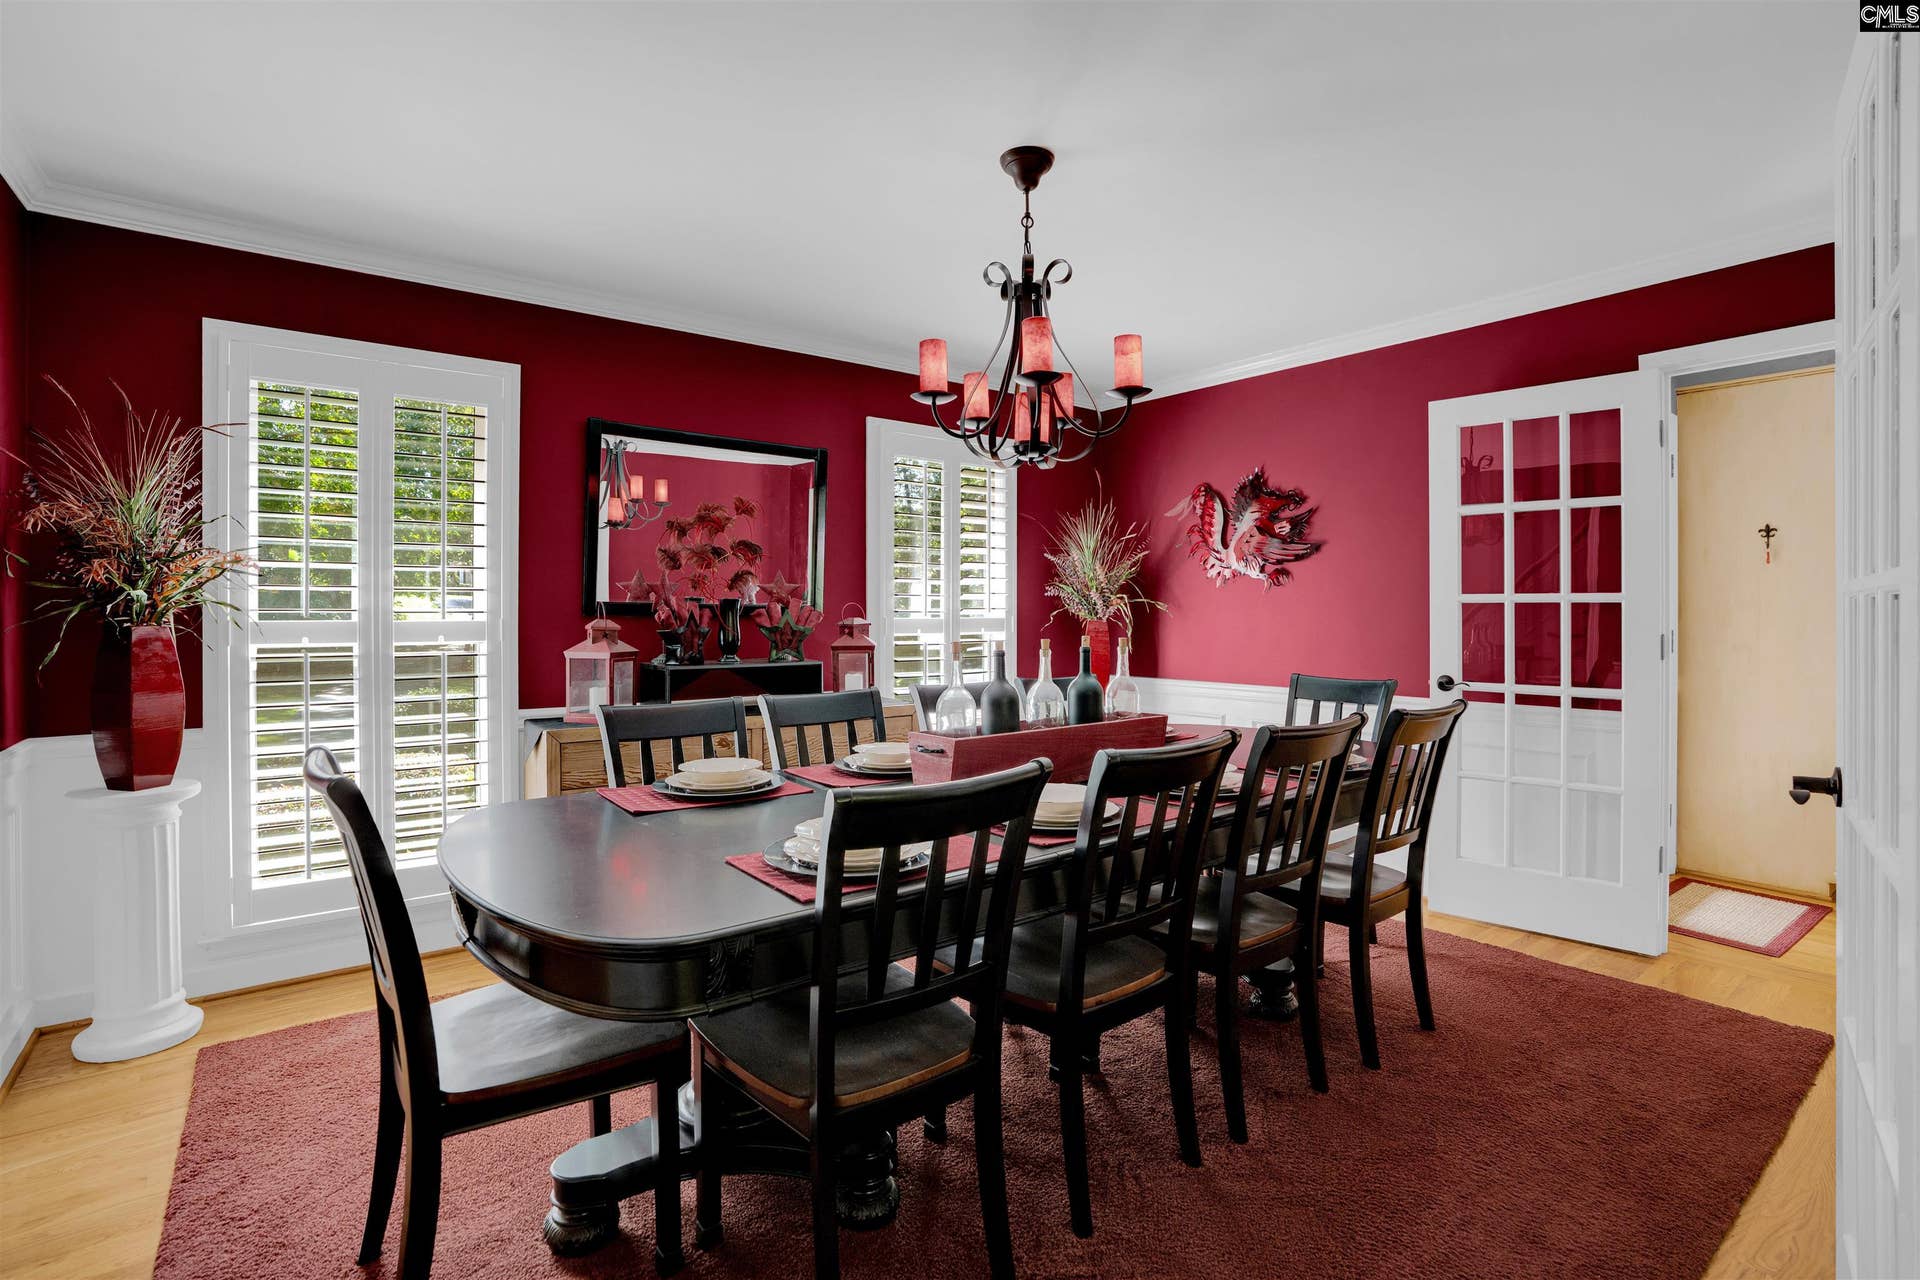
| Formal Dining Room: | Floors-Hardwood, Molding |
| Level: Formal Dining Room: | Main |
| Kitchen: | Eat In, Floors-Hardwood, Island, Pantry, Counter Tops-Granite, Cabinets-Stained |
| Level: Kitchen: | Main |
| Living Room: | Fireplace, Floors-Hardwood, Molding, Ceiling Fan, Recessed Lights |
| Level: Living Room: | Main |
| Laundry: | Heated Space, Utility Room |
| Level: Washer Dryer: | Main |
| Other Rooms: | FROG (No Closet) |
| Level: Other Room: | Second |
| Level: Other Room 2: | Second |
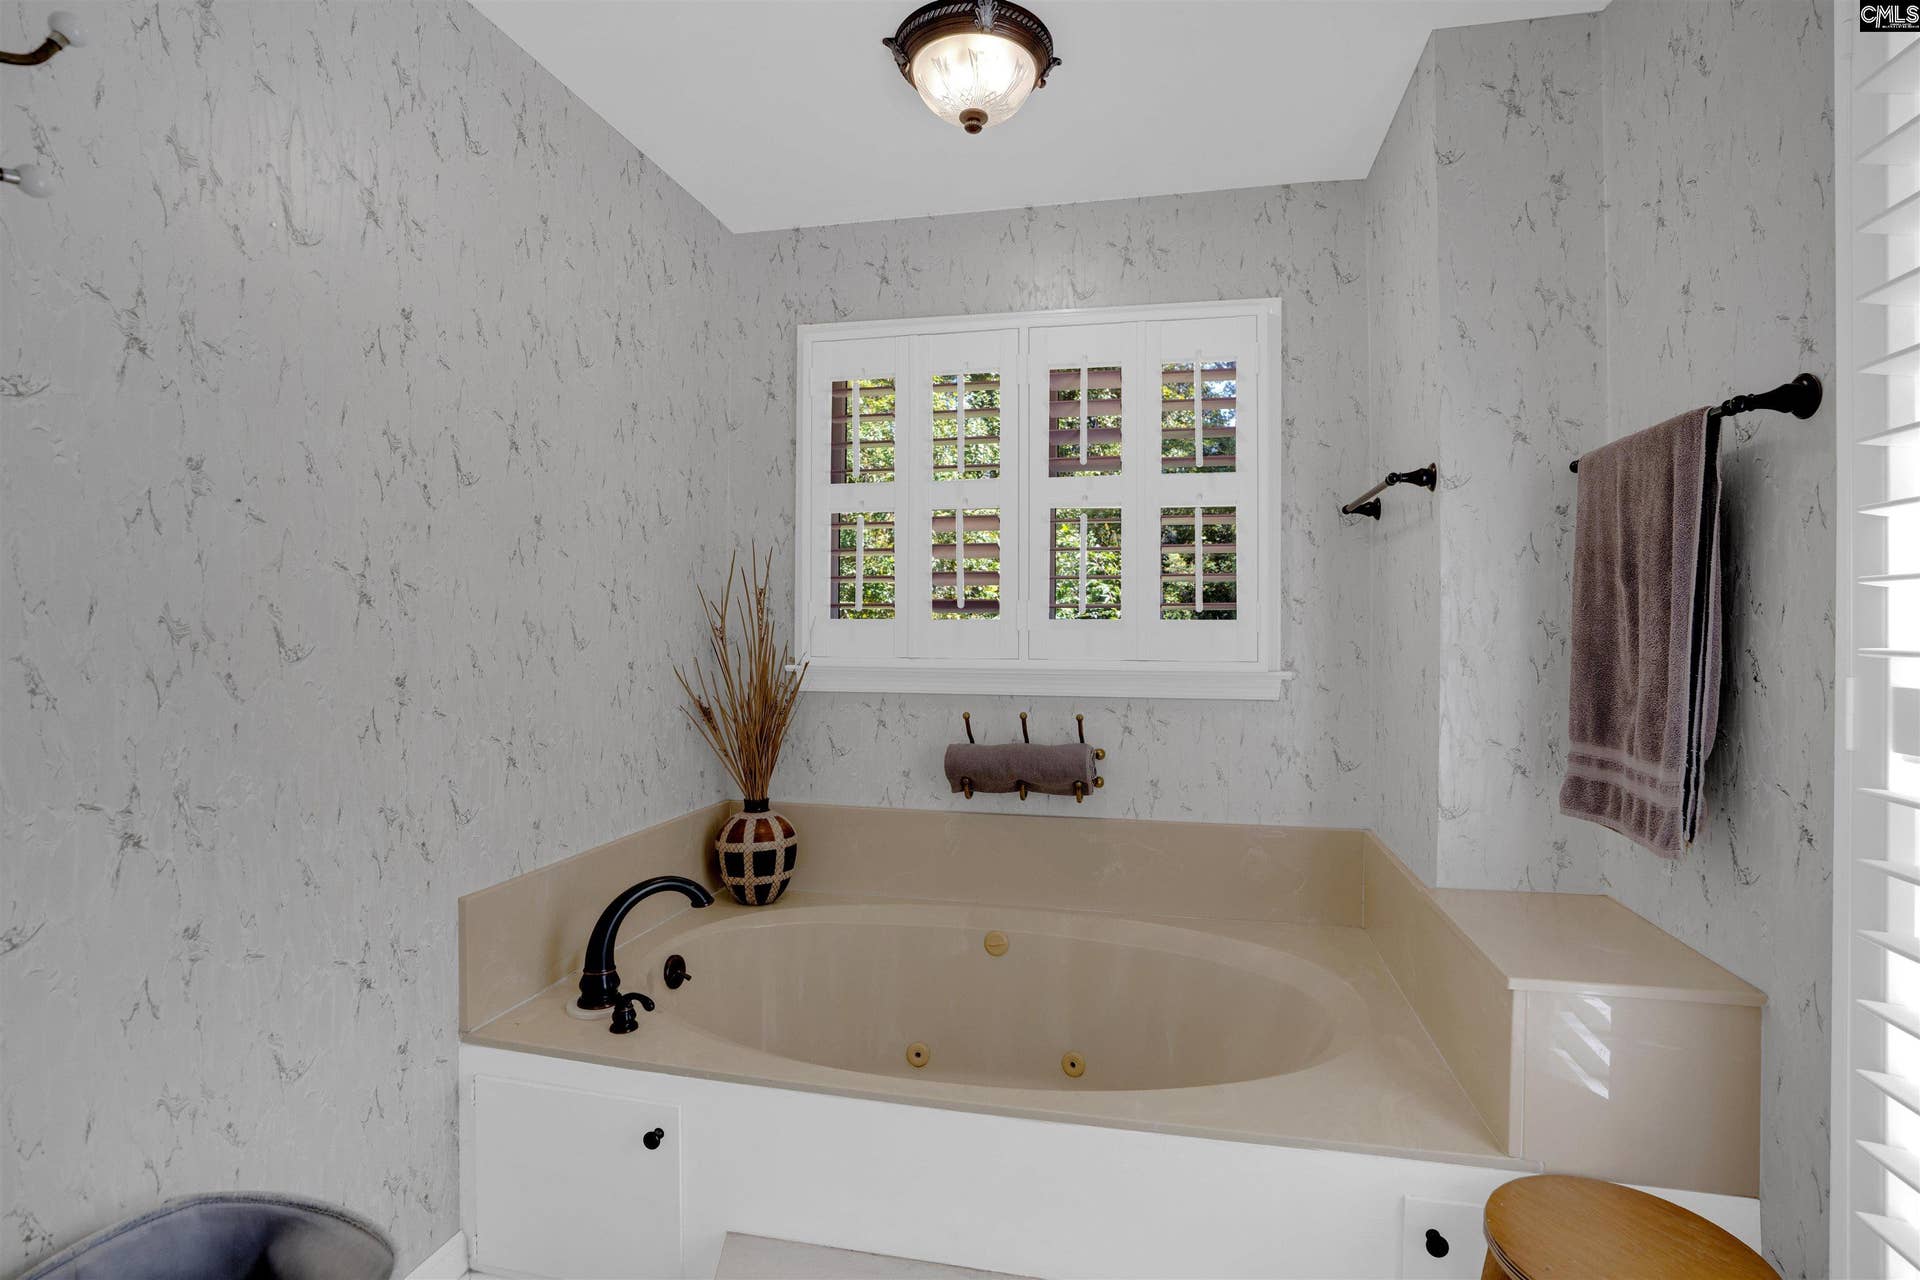
| Master Bedroom: | Double Vanity, Bath-Private, Separate Shower, Closet-Walk in, Ceiling Fan, Floors-Hardwood, Separate Water Closet |
| Level: Master Bedroom: | Main |
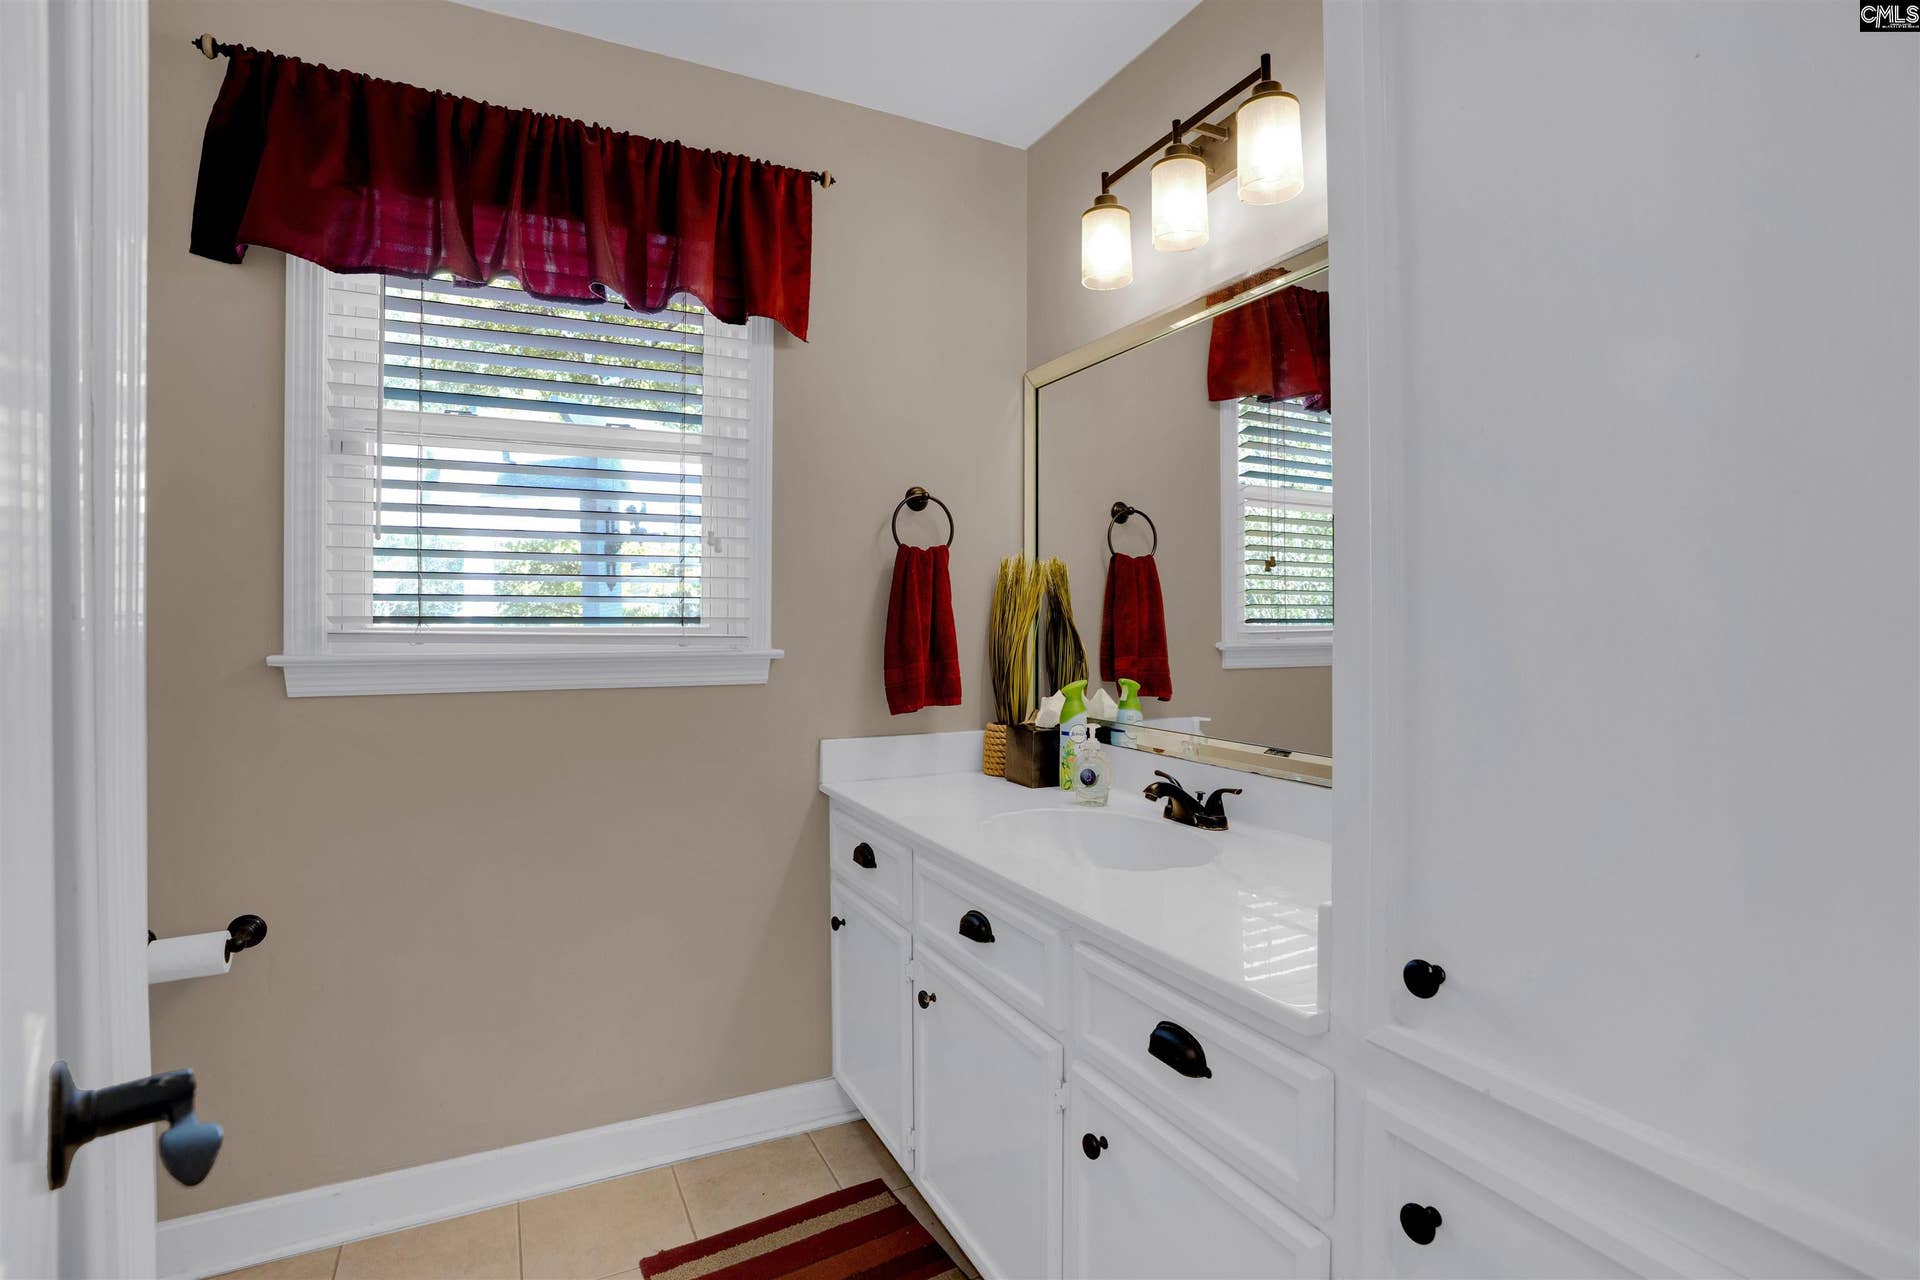
| 2nd Bedroom: | Separate Shower, Bath-Shared, Closet-Walk in, Floors - Carpet |
| Level: Bedroom 2: | Main |
| 3rd Bedroom: | Separate Shower, Bath-Shared, Ceiling Fan, Closet-Private, Floors - Carpet |
| Level: Bedroom 3: | Second |
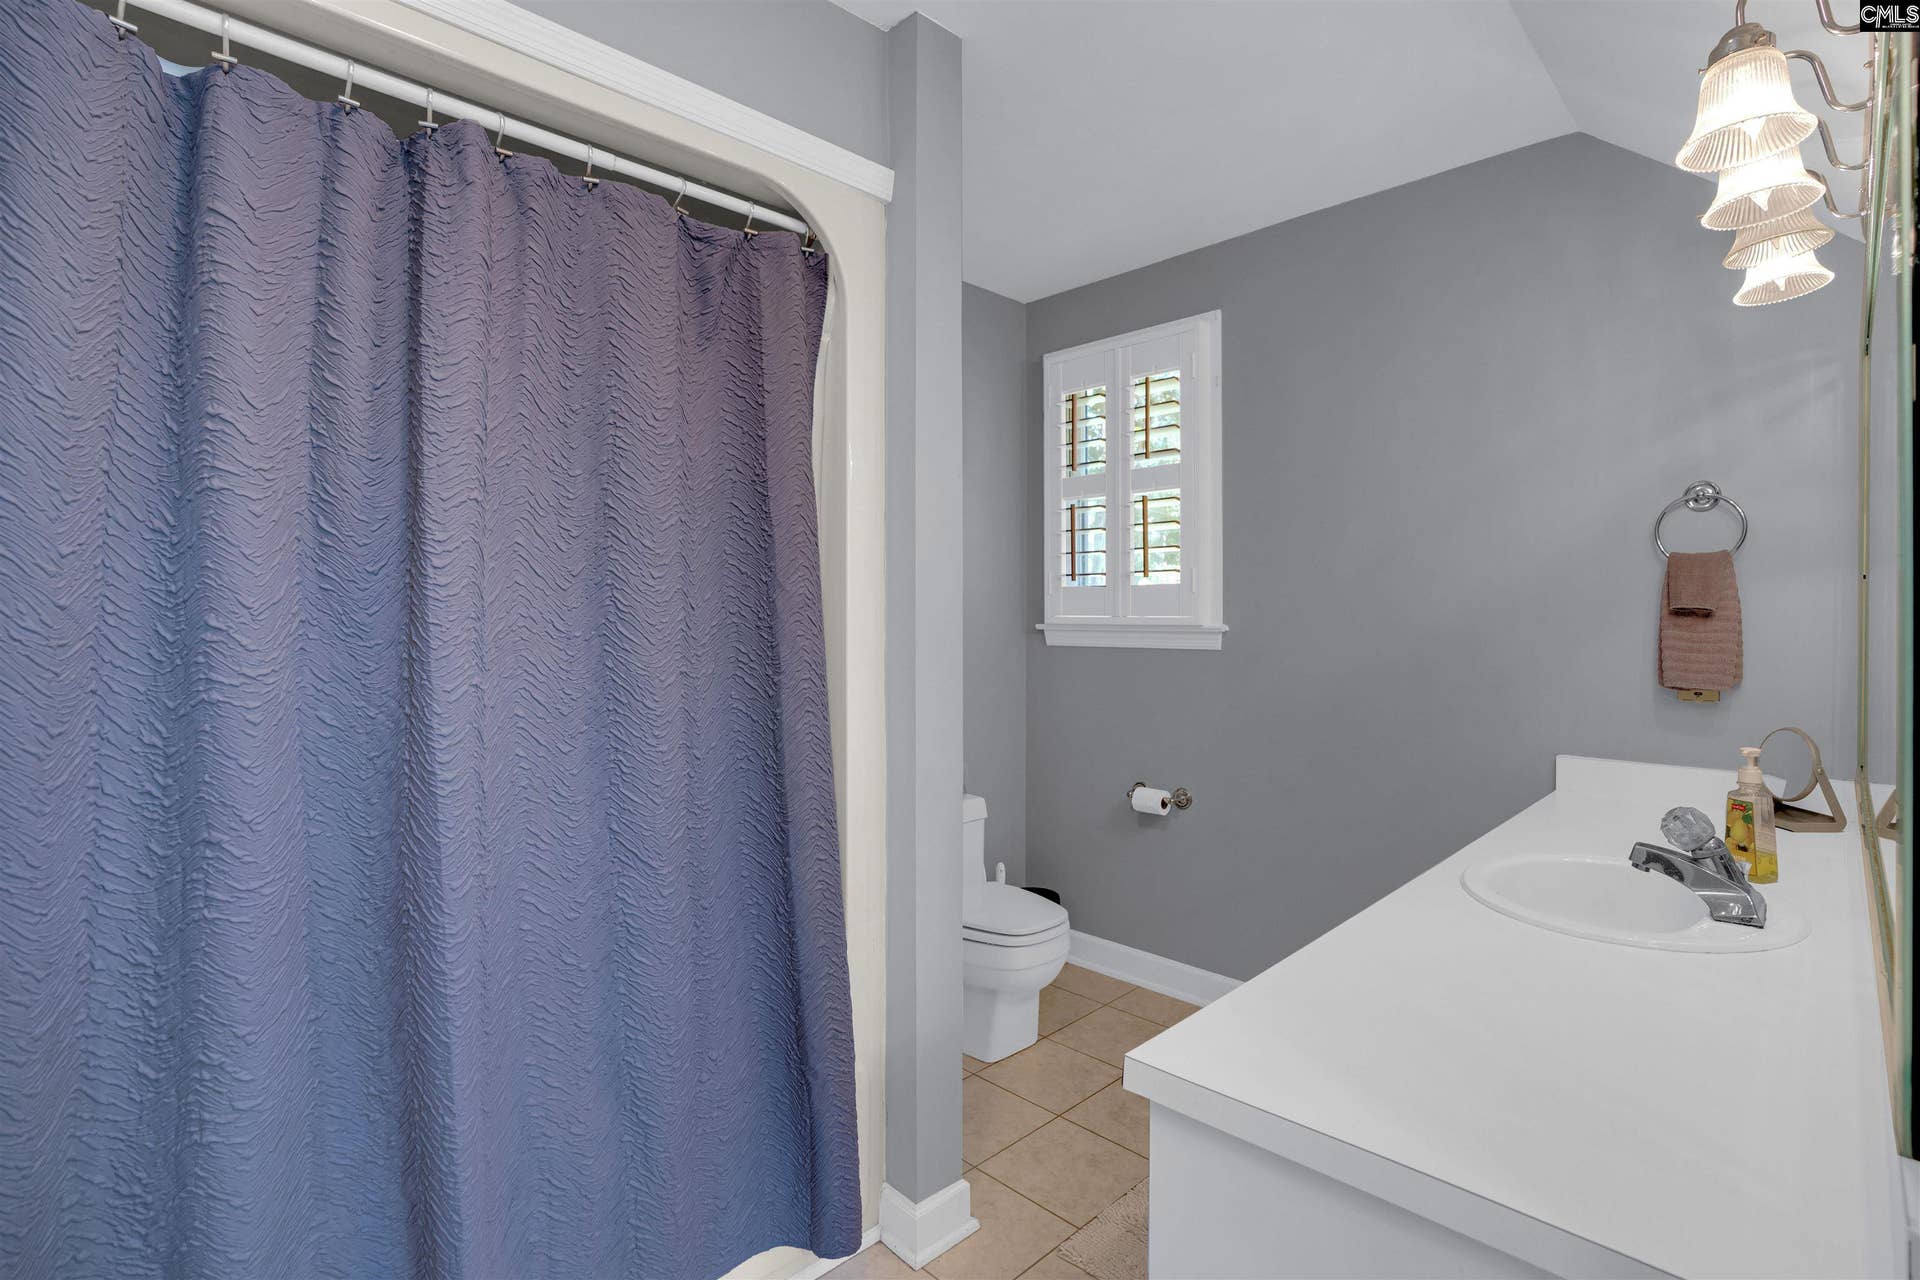
| 4th Bedroom: | Bath-Private, Tub-Shower, Ceiling Fan, Closet-Private |
| Level: Bedroom 4: | Second |
| Basement: | No |
| Fireplace: | Gas Log-Natural |
| Interior: | Attic Storage, Ceiling Fan, Smoke Detector, Attic Pull-Down Access |
| Equipment: | Dishwasher, Disposal, Refrigerator, Microwave Above Stove, Microwave Built In |
| Range: | Counter Cooktop, Double Oven |
| Heating: | Gas 1st Lvl, Heat Pump 2nd Lvl |
| Cooling: | Central, Heat Pump 2nd Lvl |
| Water: | Well |
| Sewer: | Septic |
| Location: | Cul-de-Sac |
| Exterior: | Deck, Sprinkler, Gutters - Full, Back Porch - Uncovered, Back Porch - Screened |
| Fencing: | NONE |
| Road Type: | Paved |
| Miscellaneous: | Cable TV Available, Built-ins |
| Possession: | Closing |
| Directions: | Hwy 6 in Lexington, Right on Gibson Rd, Right into Laurel Falls |
Listing Courtesy of: Coldwell Banker Realty
Listing Agent: Maria Calcutt
803-315-6452
Mortgage Calculator
The data on this website relating to real estate for sale comes in part from the IDX Program of the Consolidated MLS.
All information is believed accurate but not guaranteed. The properties displayed may not be all of the properties available through the IDX Program. Any use of this site other than by potential buyers or sellers is strictly prohibited.
© 2026 Consolidated MLS.
Consolidated MLS data last updated on October 08, 2026 05:03 PM - ET.
Property Last Updated: October 08, 2026 05:03 PM - ET
