























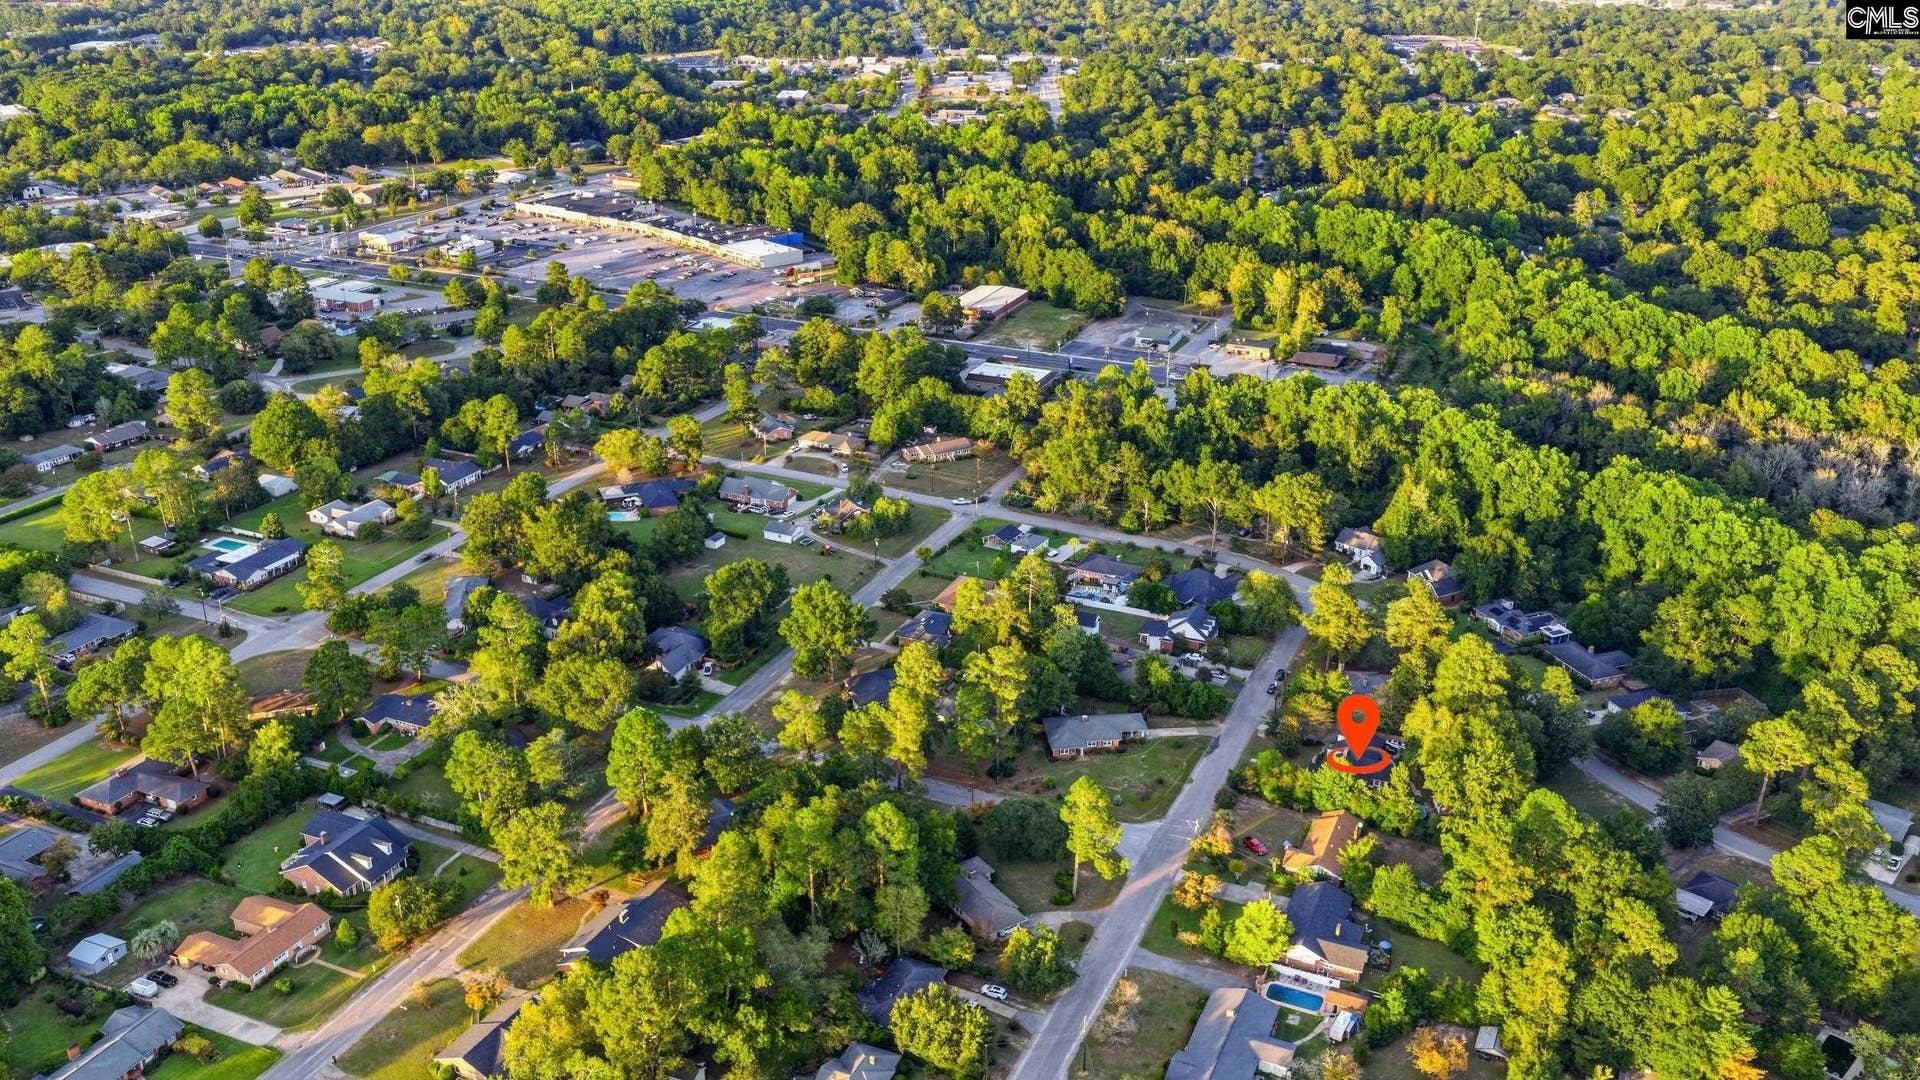


14 Guyton Drive
Sumter, SC 29150
$434,900
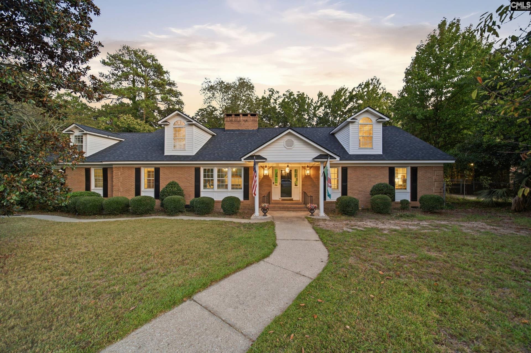
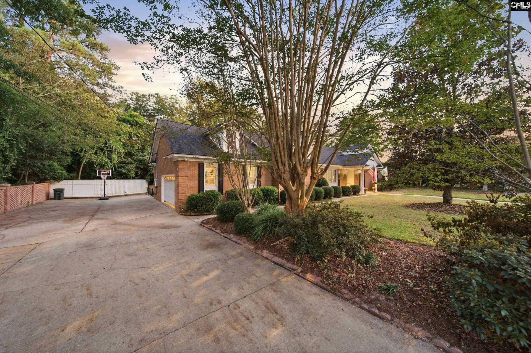
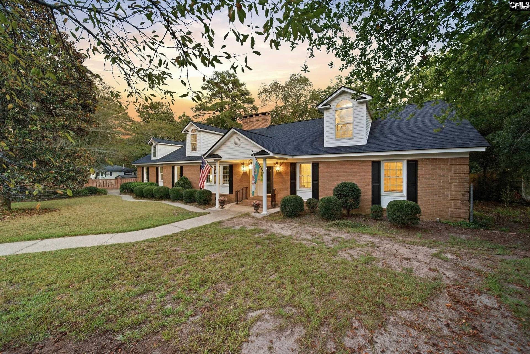
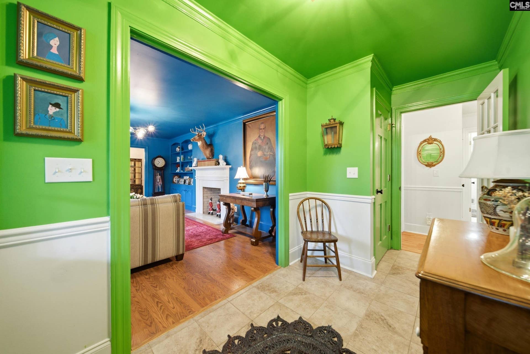
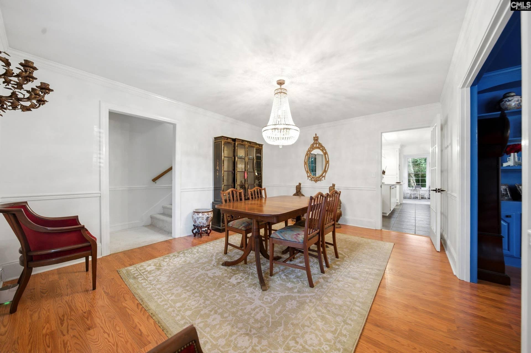
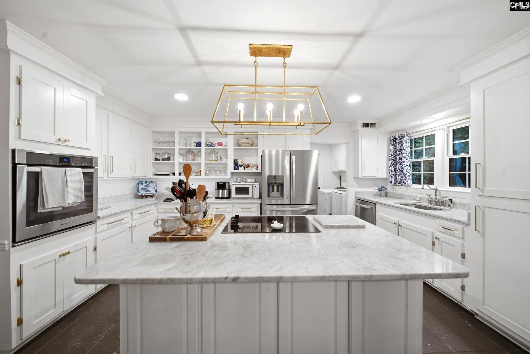
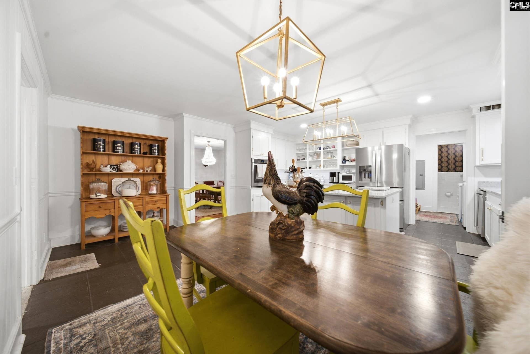
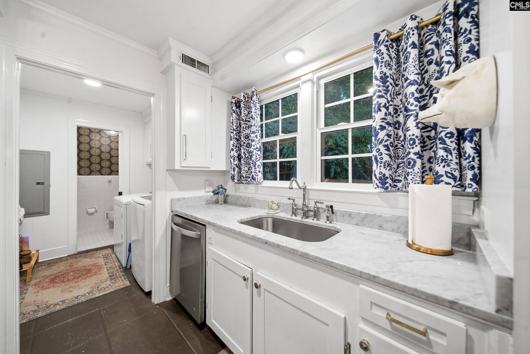
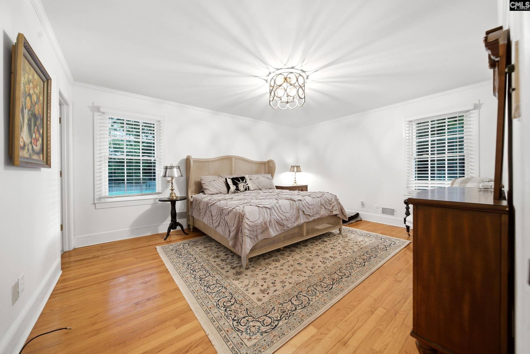
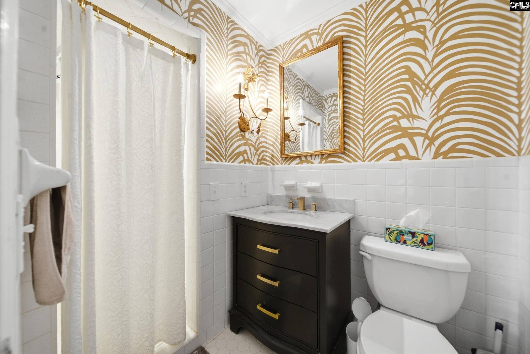
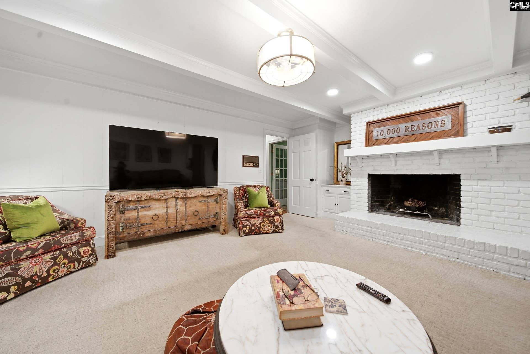
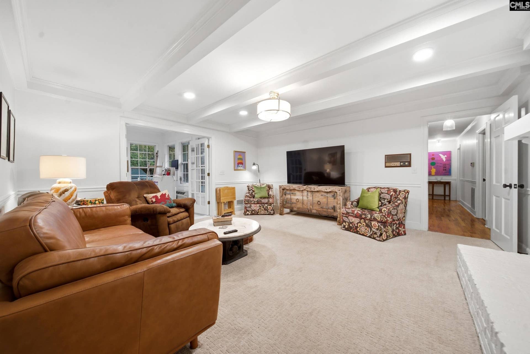
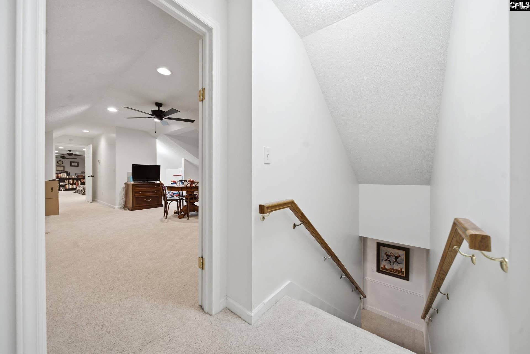
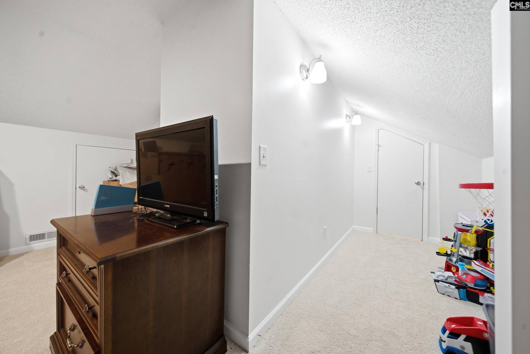
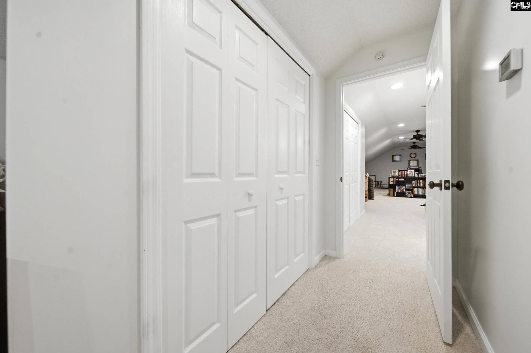
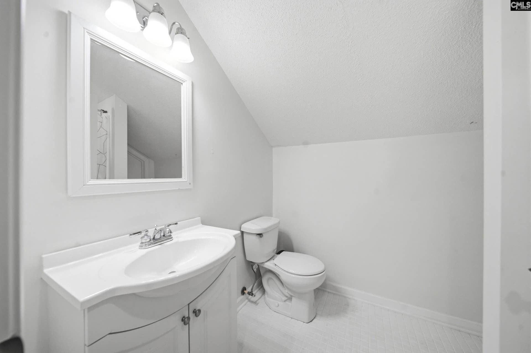
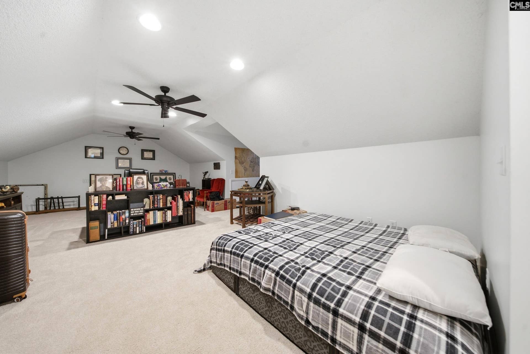
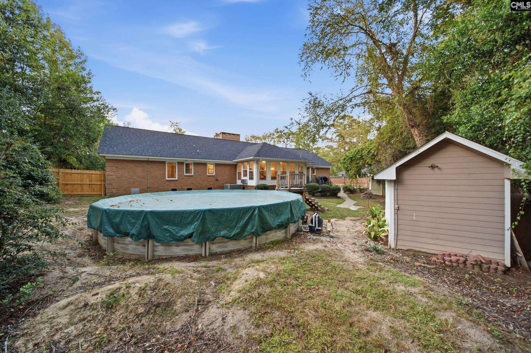
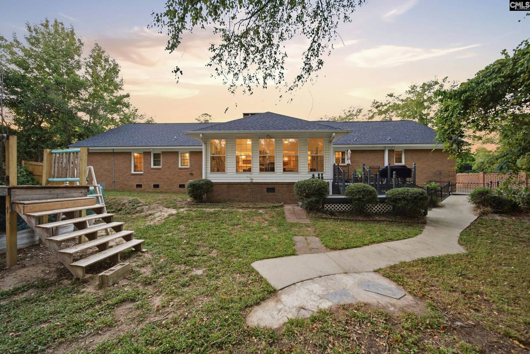
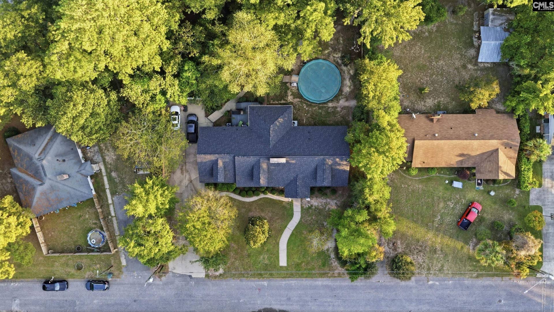
Welcome to 14 Guyton Drive, a spacious and versatile home in the desirable Alice Drive area of Sumter! With nearly 4,000 square feet, 4 bedrooms, 3.5 baths, NO HOA, and an abundance of flexible living space, this home gives room for everyone and plenty of options to make the space work for you. The main level features a spacious primary suite, two additional bedrooms, formal living and dining areas, and a welcoming family room with a wood-burning fireplace. The kitchen is truly the heart of the home, featuring beautiful marble countertops, stainless steel appliances, ample cabinetry, a large island with a brand-new cooktop, and a breakfast area that opens to the bright Florida room. Whether you need a home office, playroom, hobby space, sitting room, or additional entertaining area, the home's numerous flex spaces make it easy to tailor the floor plan to your needs. Upstairs, you'll find a large fourth bedroom with its own private bath along with additional flexible space that could be used as a media room, office, guest space, or recreation area. The possibilities are endless! Step outside and enjoy your own private backyard retreat complete with a saltwater pool, rear deck, and fenced yard. The two-car garage and spacious driveway provide plenty of parking for family and guests. Major updates provide added peace of mind, including a new roof in 2025, newer HVAC system, and updated electrical. And with NO HOA, you'll have the freedom ...
+ Read More| Mls #: | 644081 |
|---|---|
| List Price: | $434,900 |
| Class: | Residential |
| Type: | Single Family |
| Status: | Active |
| Foreclosed Property: | false |
| # Of Bedrooms: | 4 |
| Baths Full: | 3 |
| Baths Part: | 1 |
| Main Structure Heated Sq F: | 3,934 |
| Acreage: | 0.41 |
| Style: | Ranch,Traditional |
| City: | Sumter |
| County: | Sumter |
| Zip: | 29150 |
| Year Built: | 1967 |
| Area: | Sumter County |
| State: | SC |
| Sale/Rent: | For Sale |
| Original Price: | $434,900 |
| LVT Date: | 2026-09-30 |
| Price Per Sqft: | $110.55 |
| Rollback Tax?: | Unknown |
| Short Sale?: | No |
| Property Disclosure?: | Yes |
| Prop Disclosure Exempt: | No |
| Pool?: | Yes |
| Garage: | Garage Attached, side-entry |
| Garage Level: | Main |
| School District: | Sumter County |
| Elementary School: | Alice Drive |
| Middle School: | Alice Drive |
| High School: | Sumter |
| Full Baths: Main: | 2 |
| Full Baths: 2nd: | 1 |
| Half Baths: Main: | 1 |
| Baths: | 4 |
| Interior # Of Fireplaces: | 2 |
| Garage Spaces: | 2 |
| Parking Spaces: | 6 |
| Baths Combo: | 3 / 1 |
| Power On: | Yes |
| New/Resale: | Resale |
| List Price Tot Sq Ft: | $110.55 |
| # Of Stories: | 2 |
| Total Heated Sq Ft: | 3,934 |
| Exterior Finish: | Brick-All Sides-AbvFound |
| Foundation: | Crawl Space |
| Formal Living Room: | Fireplace, Floors-Luxury Vinyl Plank |
| Level: Formal Living Room: | Main |
| Formal Dining Room: | Floors-Luxury Vinyl Plank |
| Level: Formal Dining Room: | Main |
| Kitchen: | Cabinets-Natural, Eat In, Island, Floors-Tile, Countertops-Marble |
| Level: Kitchen: | Main |
| Living Room: | Beams, Fireplace, Floors - Carpet |
| Level: Living Room: | Main |
| Laundry: | Heated Space |
| Level: Washer Dryer: | Main |
| Other Rooms: | Bonus-Finished, Bonus-Unfinished, Sun Room |
| Level: Other Room: | Second |
| Level: Other Room 2: | Main |
| Master Bedroom: | Bath-Private, Closet-Private, Floors-Hardwood |
| Level: Master Bedroom: | Main |
| 2nd Bedroom: | Bath-Shared, Closet-Private, Floors - Carpet |
| Level: Bedroom 2: | Main |
| 3rd Bedroom: | Bath-Shared, Closet-Private, Floors-Hardwood |
| Level: Bedroom 3: | Main |
| 4th Bedroom: | Bath-Private, Ceiling Fan, Floors - Carpet |
| Level: Bedroom 4: | Main |
| Basement: | No |
| Fireplace: | Wood Burning |
| Interior: | BookCase |
| Range: | Built-in, Island Cooktop |
| Heating: | Central |
| Cooling: | Central |
| Water: | Public |
| Sewer: | Public |
| Fencing: | Rear Only Wood, Rear Only-Chain Link |
| Pool Type: | Above Ground Pool |
| Road Type: | Paved |
| Miscellaneous: | Built-ins |
| Possession: | Closing |
| Directions: | From Patriot Parkway, turn onto N Guignard Dr. Turn right onto Burns Dr, then take an immediate left onto Tucson Dr. Turn right onto Guyton Dr. Home will be on the left. |
Listing Courtesy of: Home Advantage Realty
Listing Agent: Myers
803-556-6617
Mortgage Calculator
The data on this website relating to real estate for sale comes in part from the IDX Program of the Consolidated MLS.
All information is believed accurate but not guaranteed. The properties displayed may not be all of the properties available through the IDX Program. Any use of this site other than by potential buyers or sellers is strictly prohibited.
© 2026 Consolidated MLS.
Consolidated MLS data last updated on October 08, 2026 05:03 PM - ET.
Property Last Updated: October 08, 2026 05:03 PM - ET
