














140 Mayhaw Drive
Columbia, SC 29206
$668,500
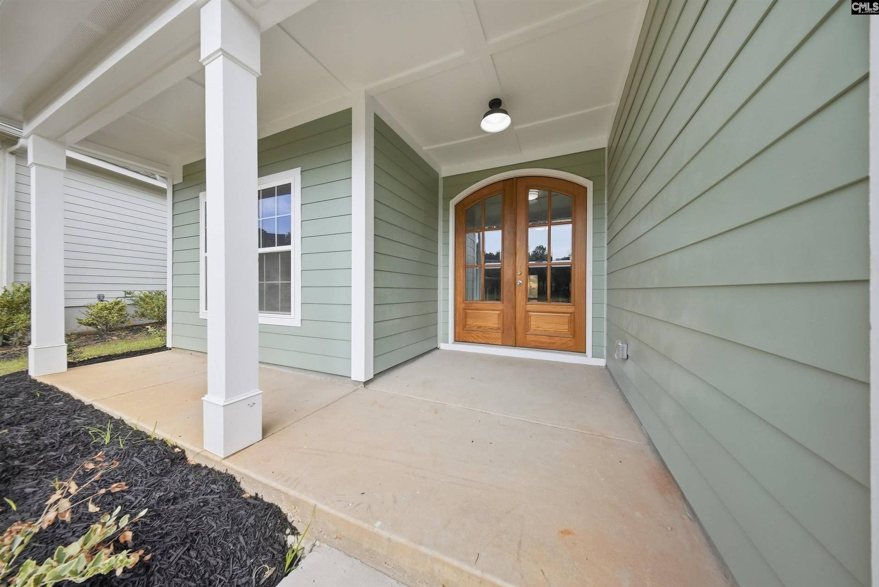
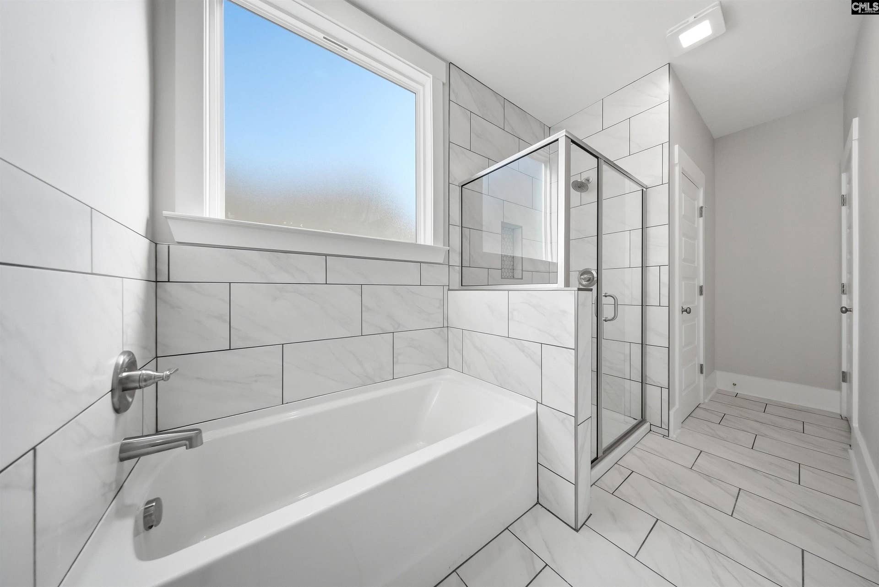
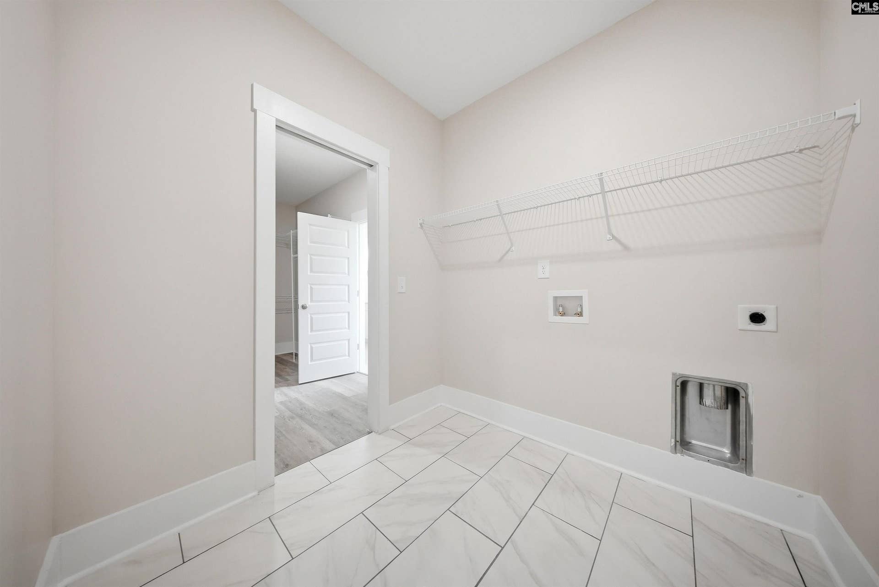
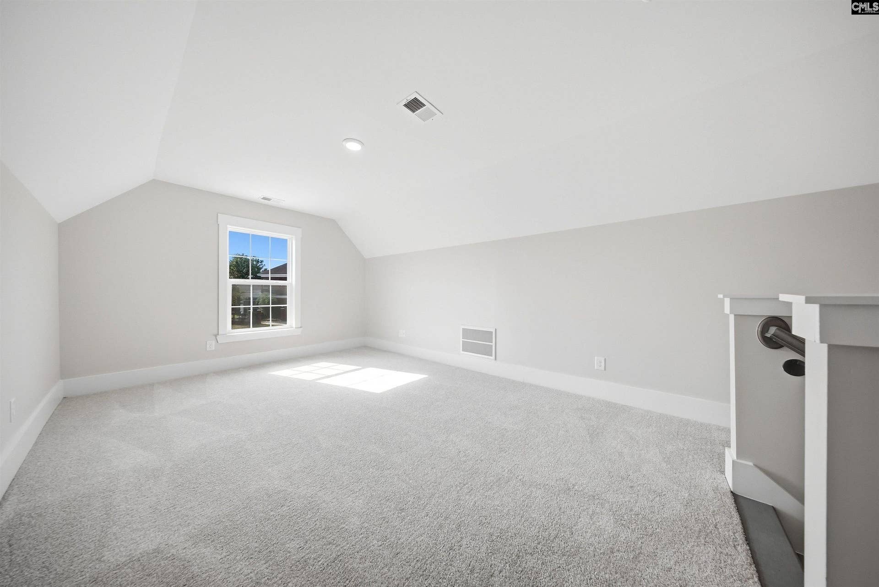
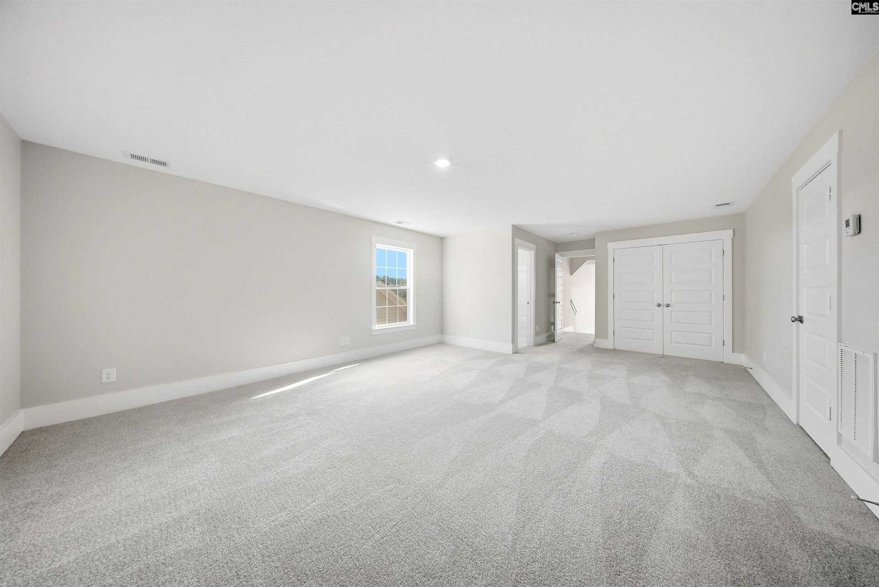
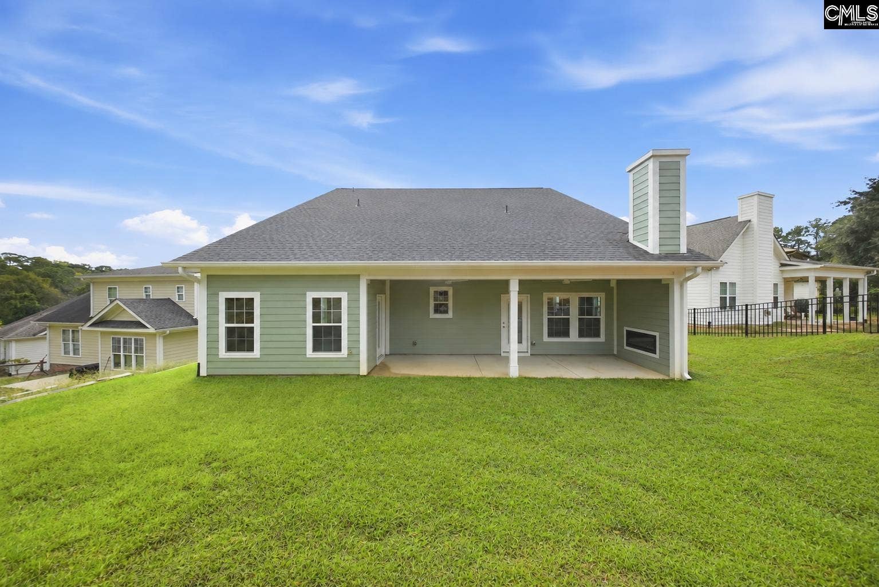
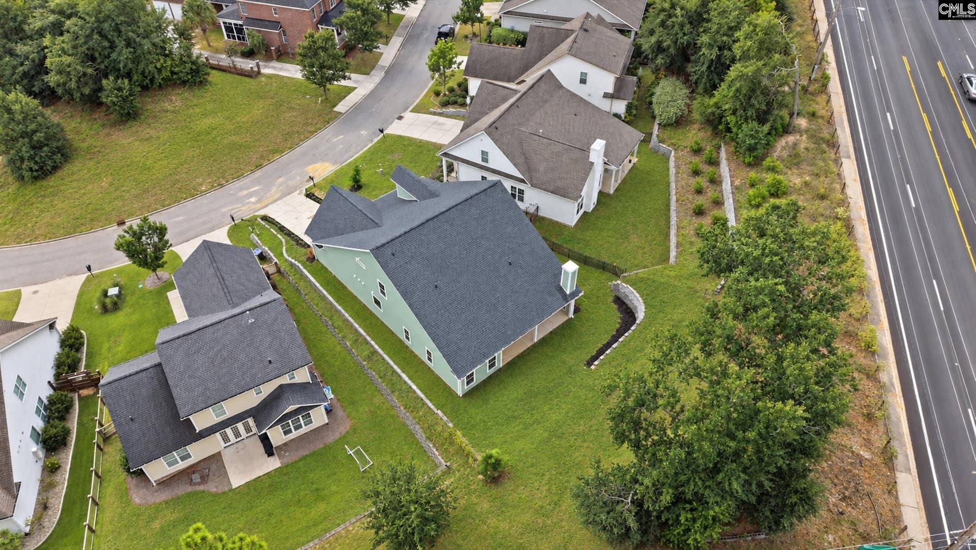
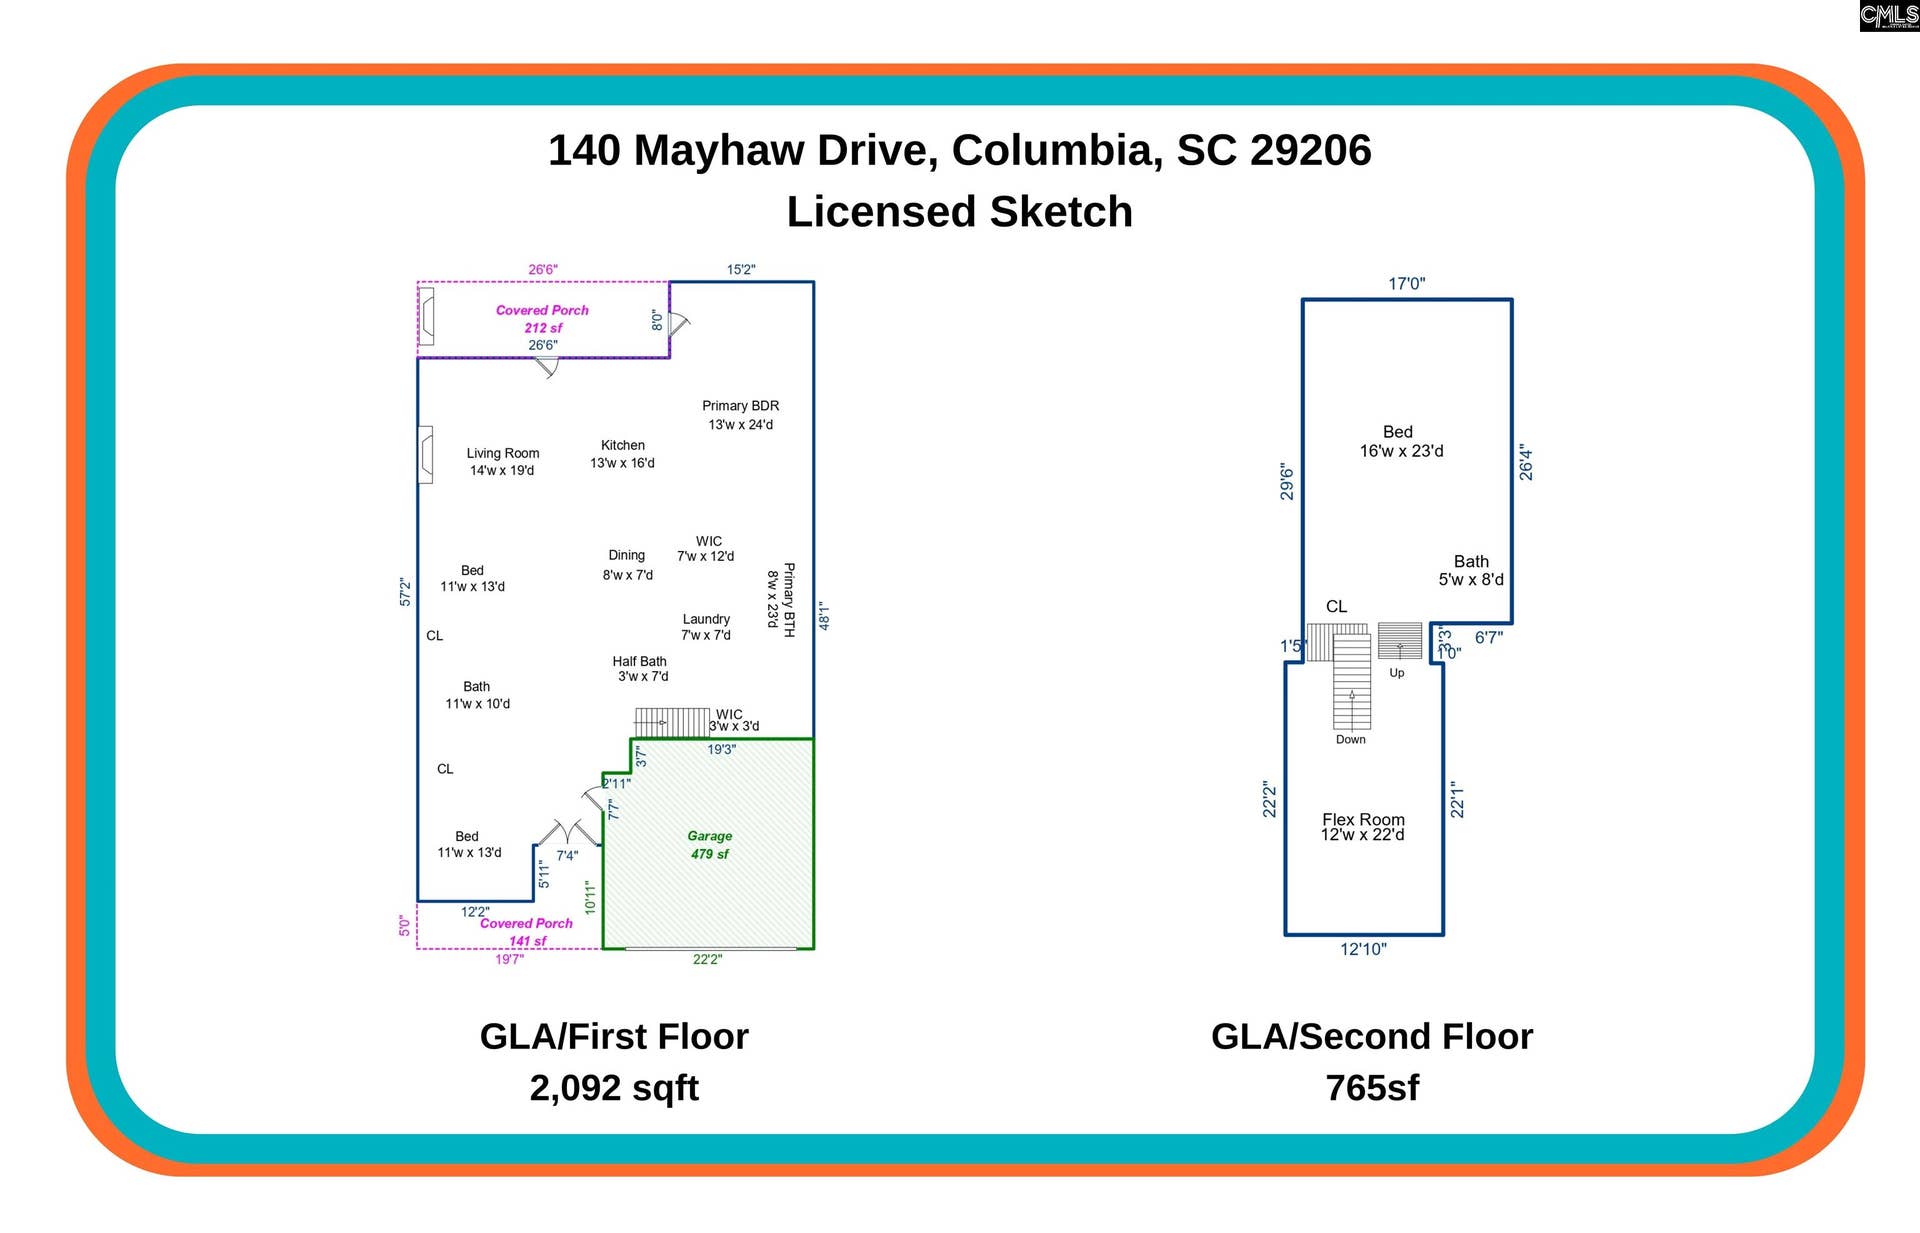
This custom, 1.5-story home in Forest Acres’ sought after gated community of Rockbridge Village has all the charm for a move-in ready home. The front of the house provides a long driveway with beautiful curb appeal and an inviting front porch. Upon entering you will see great modern touches throughout. The Great Room provides luxury vinyl plank floors, a fireplace, and access to the covered back porch. The open concept Kitchen has custom cabinets, herringbone tile backsplash, stainless steel appliances, and quartz countertops with an island and bar! The Dining Area off the kitchen has the perfect space for meals and gatherings. Across the Great Room is the Master Suite that has a large living space with high ceilings and a private bathroom with a quartz-top double vanity, tile floors, a soaking tub, a tiled walk-in shower, and a walk-in closet with access into the laundry room. The convenient laundry room has plenty of storage space. There is also a half bath at the entry. The main level bedrooms each has a private closet and Jack-and-Jill Bathroom that has a quartz double vanity and private combo tub/shower. Upstairs is the large loft area perfect for a playroom or gathering area and the 2nd ensuite or 4th bedroom that has a bathroom with a vanity and combo tub/shower. The tiered backyard features a covered porch with a stone fireplace, an outdoor patio, and plenty of space for all of your backyard ...
+ Read More| Mls #: | 643644 |
|---|---|
| List Price: | $668,500 |
| Class: | Residential |
| Type: | Single Family |
| Status: | Active |
| Foreclosed Property: | false |
| # Of Bedrooms: | 4 |
| Baths Full: | 3 |
| Baths Part: | 1 |
| Main Structure Heated Sq F: | 2,900 |
| Assn Fee: | $1,100 |
| Acreage: | 0.31 |
| Style: | Craftsman |
| City: | Columbia |
| County: | Richland |
| Subdivision: | Rockbridge Village |
| Zip: | 29206 |
| Year Built: | 2026 |
| Area: | Forest Acres, Arcadia Lakes |
| State: | SC |
| Sale/Rent: | For Sale |
| Original Price: | $668,500 |
| LVT Date: | 2026-09-24 |
| Price Per Sqft: | $230.52 |
| Rollback Tax?: | No |
| Short Sale?: | No |
| Property Disclosure?: | No |
| Prop Disclosure Exempt: | Yes |
| Pool?: | No |
| Garage: | Garage Attached, Front Entry |
| Garage Level: | Main |
| Assn/Regime Fee Per: | Yearly |
| School District: | Richland Two |
| Elementary School: | Forest Lake |
| Middle School: | Dent |
| High School: | Richland Northeast |
| Lot Size: | 45X170.3X61.4X59.6X165.4 |
| Full Baths: Main: | 2 |
| Full Baths: 2nd: | 1 |
| Half Baths: Main: | 1 |
| Baths: | 4 |
| Interior # Of Fireplaces: | 2 |
| Garage Spaces: | 2 |
| Parking Spaces: | 4 |
| Baths Combo: | 3 / 1 |
| Power On: | Yes |
| New/Resale: | New |
| List Price Tot Sq Ft: | $230.52 |
| # Of Stories: | 1.5 |
| Total Heated Sq Ft: | 2,900 |
| Exterior Finish: | Fiber Cement-Hardy Plank |
| Foundation: | Slab |
| Great Room: | Balcony, Fireplace, Molding, Ceilings-High (over 9 Ft), Ceiling Fan, Recessed Lights, Floors-Luxury Vinyl Plank |
| Level: Great Room: | Main |
| Formal Dining Room: | Area, Molding, Ceilings-High (over 9 Ft), Floors-Luxury Vinyl Plank |
| Level: Formal Dining Room: | Main |
| Kitchen: | Bar, Eat In, Island, Nook, Pantry, Cabinets-Stained, Backsplash-Tiled, Cabinets-Painted, Recessed Lights, Counter Tops-Quartz, Floors-Luxury Vinyl Plank |
| Level: Kitchen: | Main |
| Laundry: | Electric, Heated Space, Mud Room |
| Level: Washer Dryer: | Main |
| Other Rooms: | Exercise Room, Media Room, Loft |
| Level: Other Room: | Second |
| Master Bedroom: | Balcony-Deck, Double Vanity, Tub-Garden, Bath-Private, Separate Shower, Closet-Walk in, Ceilings-High (over 9 Ft), Ceiling Fan, Closet-Private, Separate Water Closet, Floors - Tile, Floors-Luxury Vinyl Plank |
| Level: Master Bedroom: | Main |
| 2nd Bedroom: | Double Vanity, Bath-Shared, Tub-Shower, Ceilings-High (over 9 Ft), Bath-Jack & Jill, Closet-Private, Floors - Tile, Floors-Luxury Vinyl Plank |
| Level: Bedroom 2: | Main |
| 3rd Bedroom: | Double Vanity, Bath-Shared, Tub-Shower, Ceilings-High (over 9 Ft), Bath-Jack & Jill, Closet-Private, Floors - Tile, Floors-Luxury Vinyl Plank |
| Level: Bedroom 3: | Main |
| 4th Bedroom: | Bath-Private, Tub-Shower, Closet-Private, Recessed Lighting, Floors - Carpet, Floors - Tile |
| Level: Bedroom 4: | Second |
| Basement: | No |
| Fireplace: | Electric |
| Interior: | Ceiling Fan, Garage Opener, Smoke Detector, Attic Access |
| Equipment: | Dishwasher, Disposal, Microwave Above Stove, Tankless H20, Gas Water Heater |
| Range: | Free-standing, Self Clean, Smooth Surface |
| Energy: | Thermopane |
| Heating: | Central |
| Cooling: | Central |
| Water: | Public |
| Sewer: | Public |
| Exterior: | Patio, Sprinkler, Gutters - Full, Fireplace, Front Porch - Covered, Back Porch - Covered |
| Road Type: | Paved, Private Maintenance |
| Miscellaneous: | Cable TV Available, Gated Community, Warranty (New Const) Bldr, Sidewalk Community |
| Assoc Fee Includes: | Common Area Maintenance, Road Maintenance, Security, Green Areas |
| Possession: | Closing |
| Green Construction: | Energy Star |
| Directions: | From I-20E take Exit 74 (Two Notch Rd); Turn right onto Two Notch; Turn left onto Decker Blvd; Take your immediate right onto N Trenholm Rd (follow for 1.4miles); Turn Left onto Rockbridge Rd; Turn right onto Mayhaw Drive (Enter Gate Code); Turn left to stay on Mayhaw Dr; Home on the left. |
Listing Courtesy of: NextHome Specialists
Listing Agent: Rachel Cooper
803-414-6731
Mortgage Calculator
The data on this website relating to real estate for sale comes in part from the IDX Program of the Consolidated MLS.
All information is believed accurate but not guaranteed. The properties displayed may not be all of the properties available through the IDX Program. Any use of this site other than by potential buyers or sellers is strictly prohibited.
© 2026 Consolidated MLS.
Consolidated MLS data last updated on October 08, 2026 05:03 PM - ET.
Property Last Updated: October 08, 2026 05:03 PM - ET
