















141 Shannondale Court
Columbia, SC 29209
$234,500
Open Houses
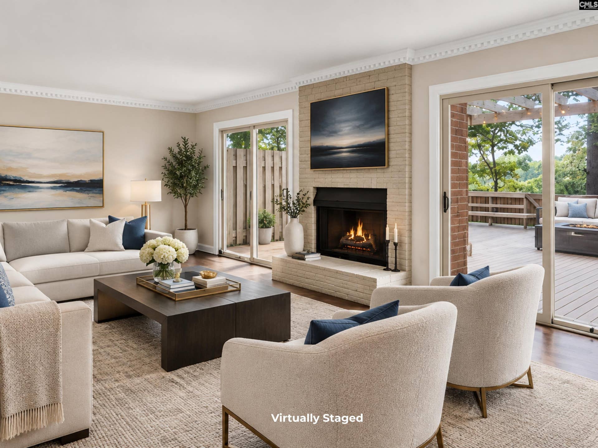
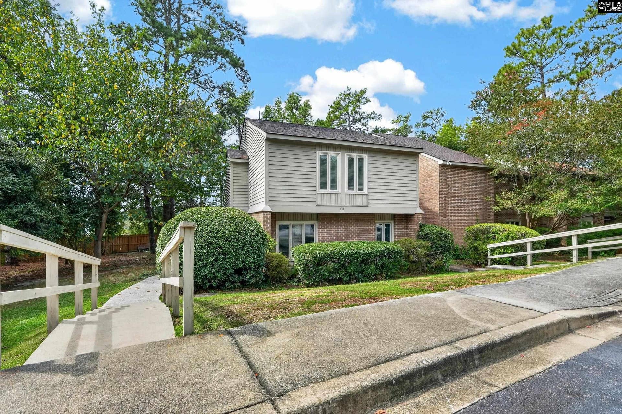
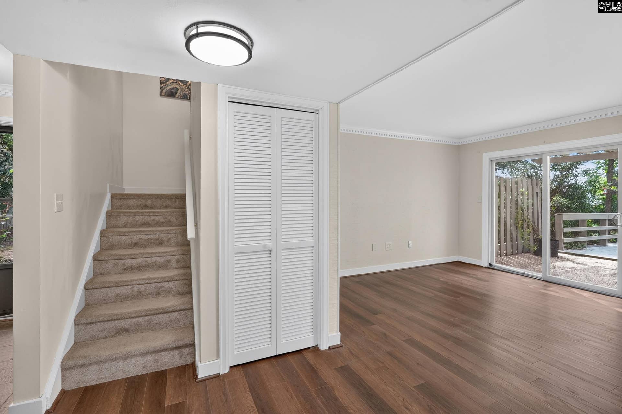
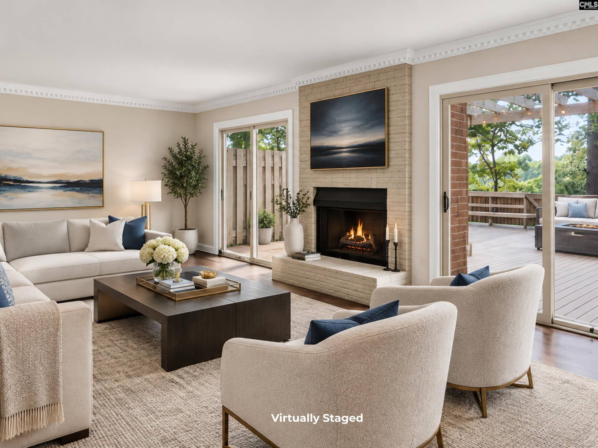
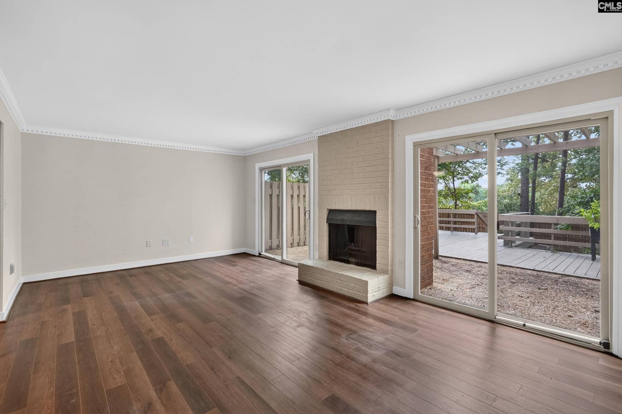
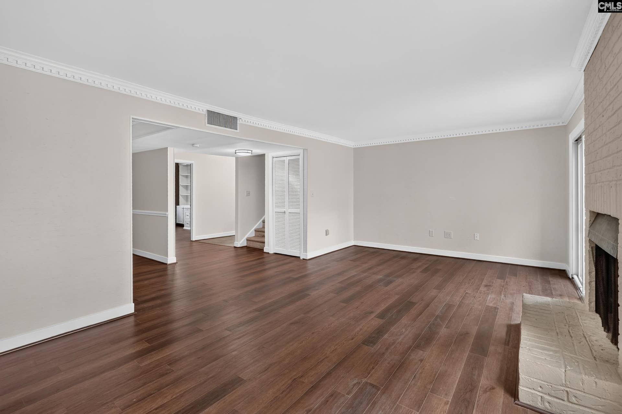
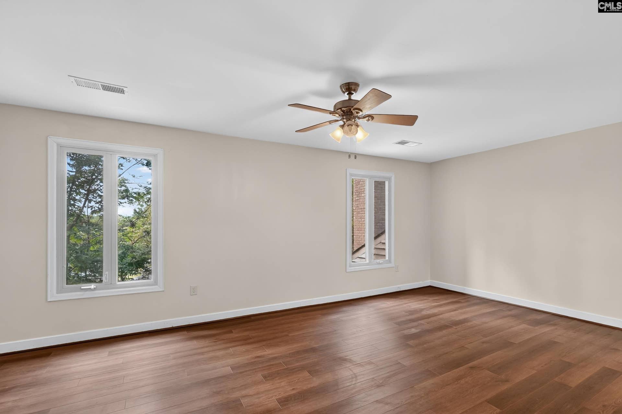
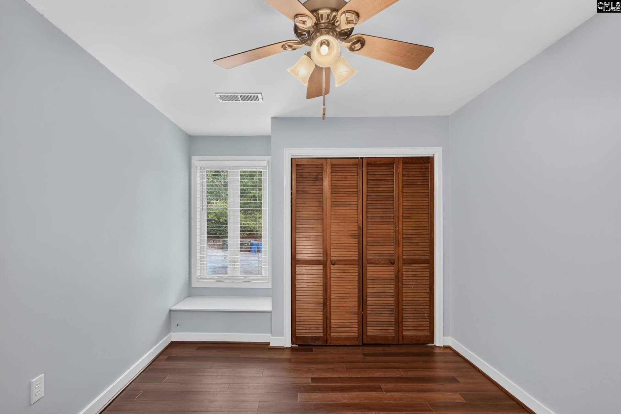
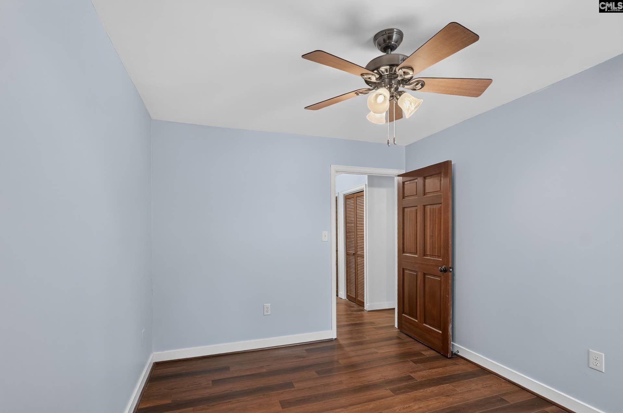
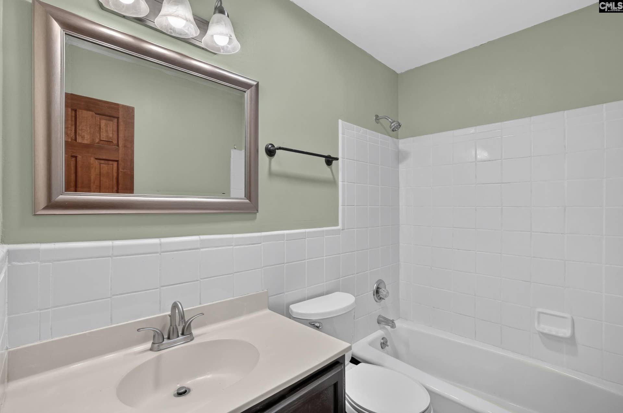
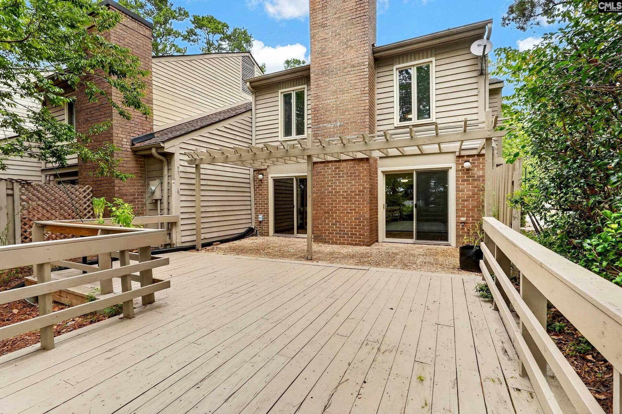
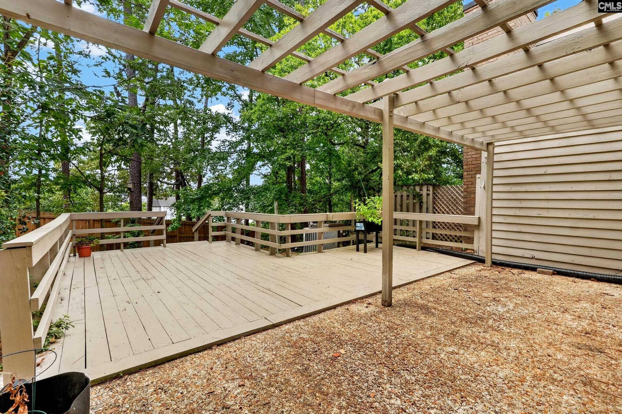
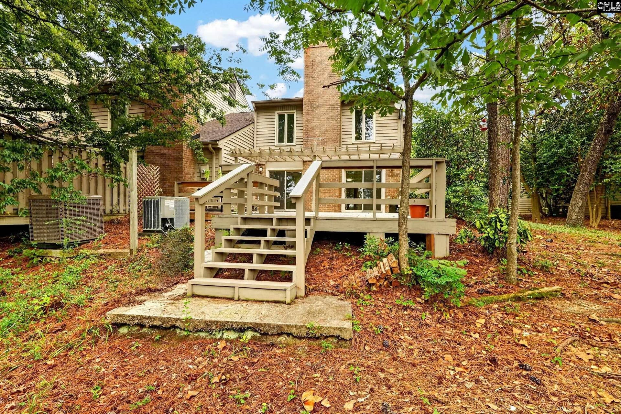
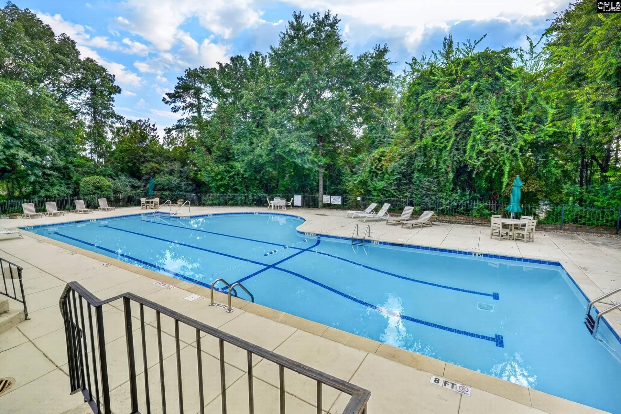
OPEN HOUSE SUNDAY, OCTOBER 11TH 2:00 - 4:00 PM! ASK ABOUT THE CLOSING COSTS OPTIONS! Welcome home to this charming, low-maintenance, move-in-ready 3-bedroom, 2.5-bath end-unit townhouse, perfectly situated just minutes from Downtown Columbia, USC, the VA Hospital, and Fort Jackson. Thoughtfully updated while maintaining its timeless character, this home features beautiful dentil crown molding, hardwood floors, fresh interior paint throughout, updated light fixtures, and modernized light switches and covers. As you enter, the welcoming foyer opens to a versatile flex room with built-ins, offering the perfect space for a home office, guest room, home gym, or additional living area. The spacious living room is filled with natural light and overlooks the large, newly finished all-season back deck, an inviting retreat for morning coffee, relaxing evenings, or entertaining guests. The new deck fencing adds both privacy and a polished finishing touch to the outdoor space. Just off the dining area, the galley-style kitchen offers ample cabinet and countertop space for everyday cooking and entertaining. Updated cabinet hardware adds a fresh, modern touch while complementing the home’s classic character. Upstairs, you’ll find all three bedrooms, including an oversized primary suite with dual closets and a private ensuite bathroom. The two spacious secondary bedrooms each feature charming window seats with convenient lift-up storage, providing both character and functionality. Enjoy the ease of townhouse living without the hassle of maintaining a lawn. Spend summer afternoons at the community pool, reserve the clubhouse for ...
+ Read More| Mls #: | 643505 |
|---|---|
| List Price: | $234,500 |
| Class: | Residential |
| Type: | Townhouse |
| Status: | Active |
| Foreclosed Property: | false |
| # Of Bedrooms: | 3 |
| Baths Full: | 2 |
| Baths Part: | 1 |
| Main Structure Heated Sq F: | 1,832 |
| Assn Fee: | $377 |
| Style: | Contemporary |
| City: | Columbia |
| County: | Richland |
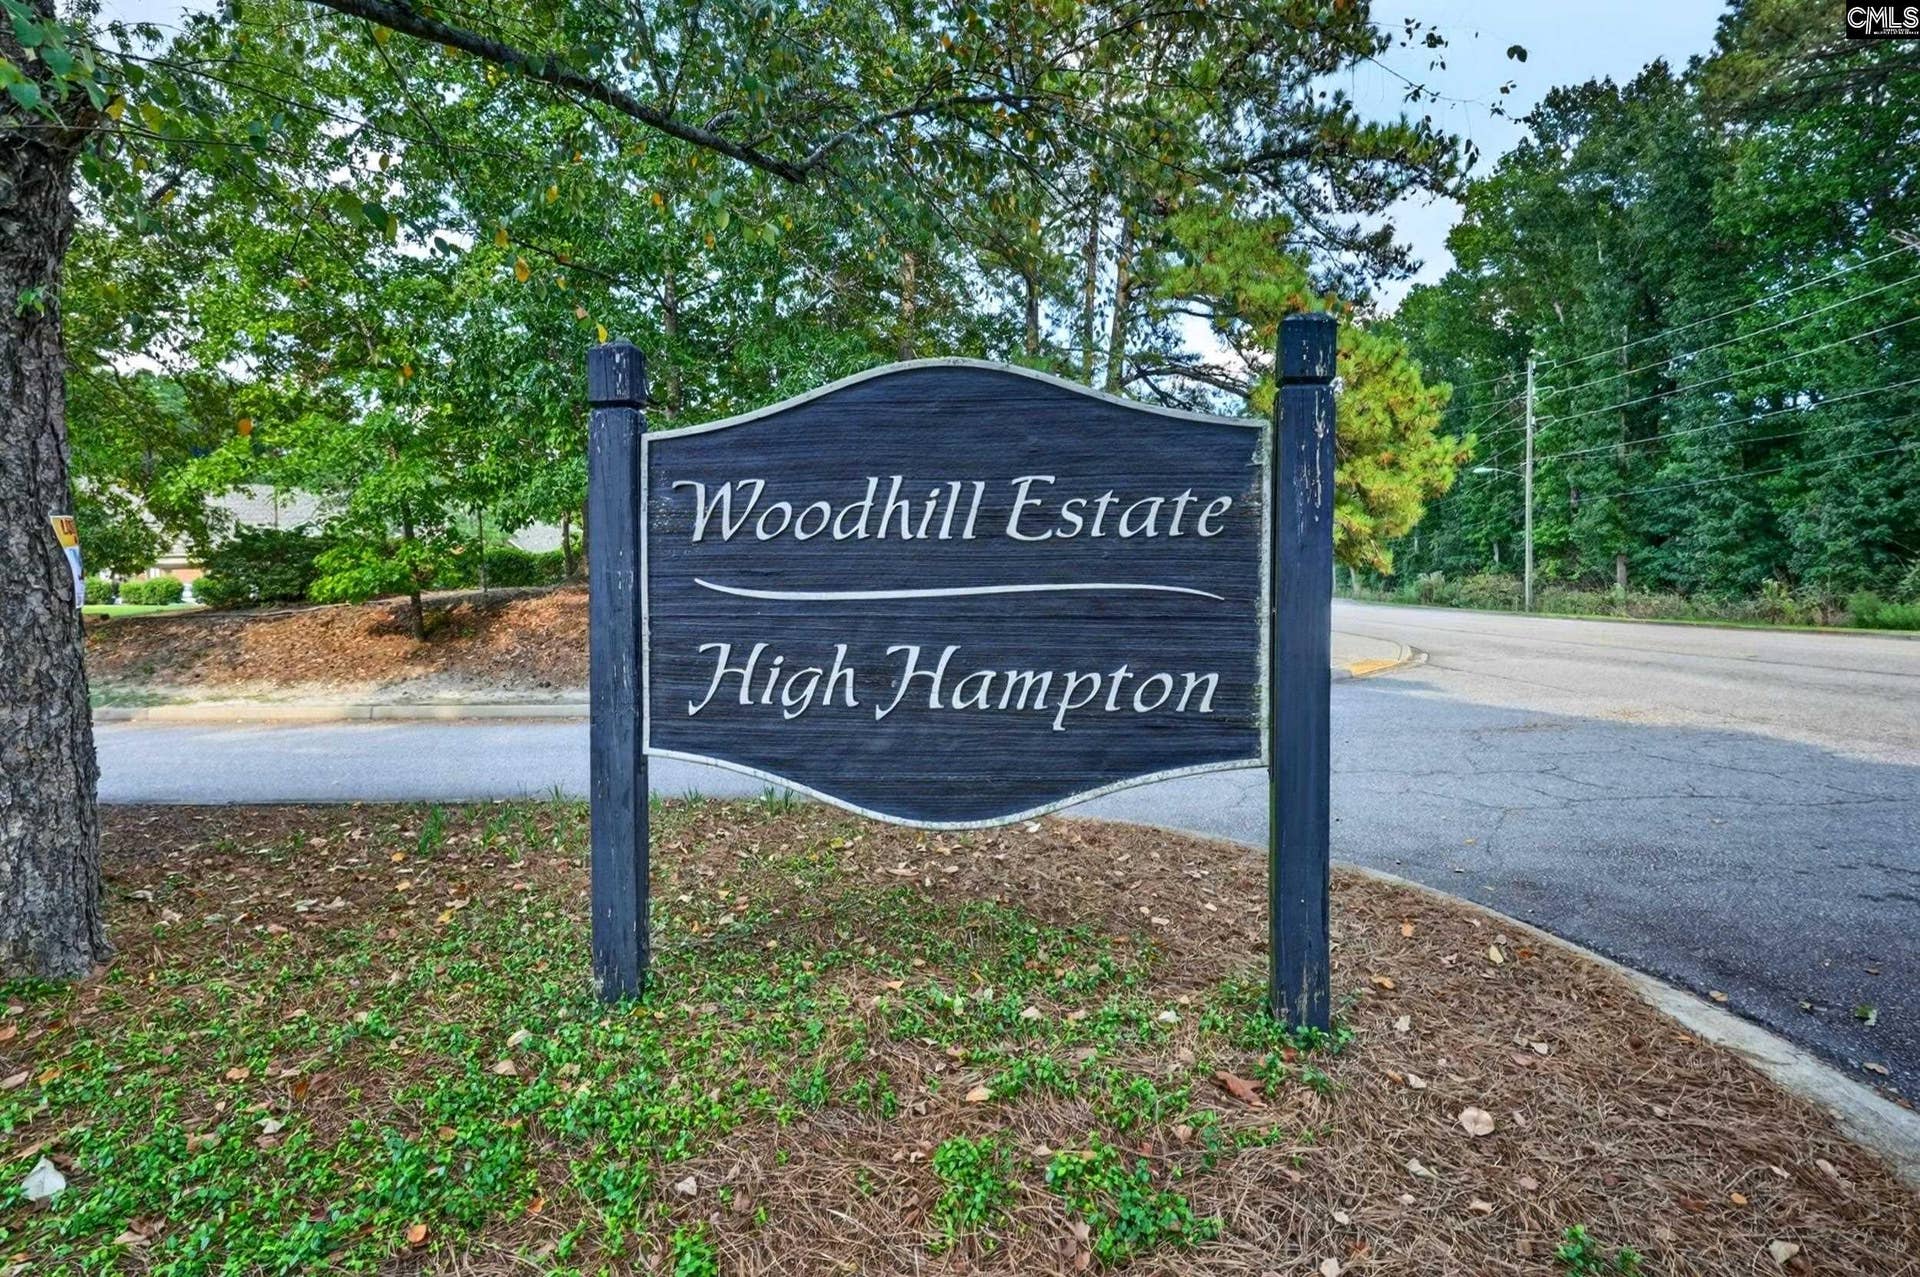
| Subdivision: | Woodhill Estates |
| Zip: | 29209 |
| Year Built: | 1976 |
| Area: | Columbia - Southeast |
| State: | SC |
| Sale/Rent: | For Sale |
| Original Price: | $234,500 |
| LVT Date: | 2026-09-22 |
| Price Per Sqft: | $128.00 |
| Rollback Tax?: | Unknown |
| Short Sale?: | No |
| Property Disclosure?: | Yes |
| Prop Disclosure Exempt: | No |
| Garage: | None |
| Assn/Regime Fee Per: | Monthly |
| School District: | Richland One |
| Elementary School: | Meadowfield |
| Middle School: | Hand |
| High School: | Dreher |
| HOA Contact #: | 803-888-4620 |
| Full Baths: Main: | 0 |
| Full Baths: 2nd: | 2 |
| Half Baths: Main: | 1 |
| Baths: | 3 |
| Interior # Of Fireplaces: | 1 |
| Garage Spaces: | 0 |
| Parking Spaces: | 2 |
| Baths Combo: | 2 / 1 |
| Power On: | Yes |
| New/Resale: | Resale |
| List Price Tot Sq Ft: | $128.00 |
| # Of Stories: | 2 |
| Total Heated Sq Ft: | 1,832 |
| Exterior Finish: | Wood |
| Foundation: | Slab |
| Formal Dining Room: | Molding, Floors-Luxury Vinyl Plank |
| Level: Formal Dining Room: | Main |
| Kitchen: | Counter Tops-Formica, Floors-Tile, Cabinets-Painted |
| Level: Kitchen: | Main |
| Living Room: | Fireplace, Molding, Floors-Luxury Vinyl Plank |
| Level: Living Room: | Main |
| Laundry: | Closet |
| Level: Washer Dryer: | Main |
| Other Rooms: | Office |
| Level: Other Room: | Main |
| Master Bedroom: | Closet-His & Her, Bath-Private, Tub-Shower, Ceiling Fan, Floors-Luxury Vinyl Plank |
| Level: Master Bedroom: | Second |
| 2nd Bedroom: | Bath-Shared, Tub-Shower, Built-ins, Ceiling Fan, Closet-Private, Floors-Luxury Vinyl Plank |
| Level: Bedroom 2: | Second |
| 3rd Bedroom: | Bath-Shared, Tub-Shower, Built-ins, Ceiling Fan, Closet-Private, Floors-Luxury Vinyl Plank |
| Level: Bedroom 3: | Second |
| Basement: | No |
| Equipment: | Dishwasher, Dryer, Washer, Microwave Above Stove |
| Range: | Free-standing, Smooth Surface |
| Heating: | Central |
| Cooling: | Central |
| Water: | Public |
| Sewer: | Public |
| Location: | Corner |
| Exterior: | Deck, Gutters - Full |
| Fencing: | Rear Only Wood |
| Road Type: | Paved |
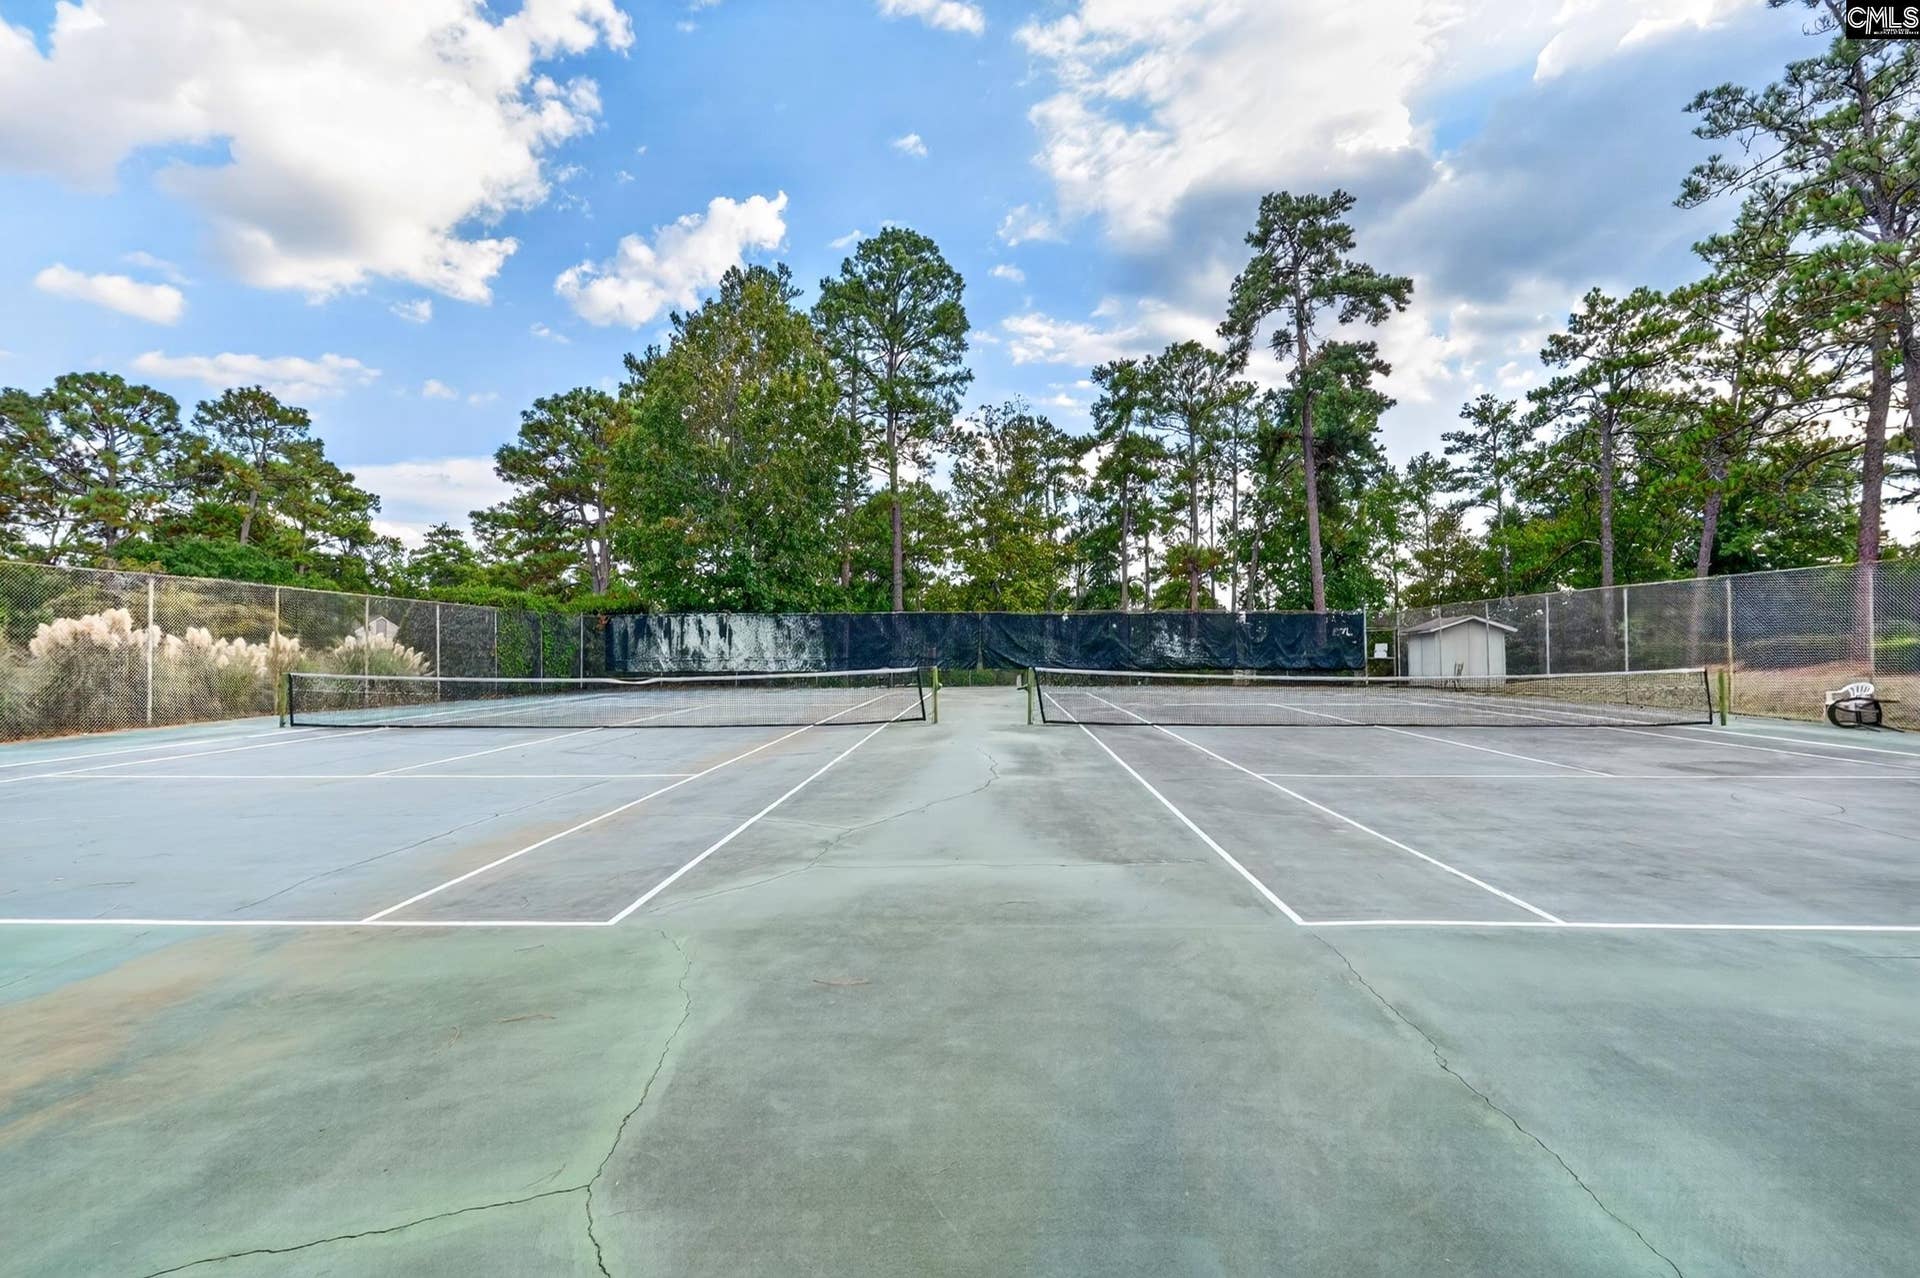
| Miscellaneous: | Tennis Courts, Community Pool, Built-ins |
| Assoc Fee Includes: | Back Yard Maintenance, Clubhouse, Common Area Maintenance, Exterior Maintenance, Front Yard Maintenance, Assoc Fee Includes Pool, Tennis Courts |
| Possession: | Closing |
| Directions: | From Devine Street turn right onto Pelham Drive (beside Target). Turn right onto Arborwood Rd. Turn left onto Sagamore Dr. Turn onto Shannondale Court. |
Listing Courtesy of: The Art of RE at eXp Realty
Listing Agent: Deonna Wylie
803-524-6021
Mortgage Calculator
The data on this website relating to real estate for sale comes in part from the IDX Program of the Consolidated MLS.
All information is believed accurate but not guaranteed. The properties displayed may not be all of the properties available through the IDX Program. Any use of this site other than by potential buyers or sellers is strictly prohibited.
© 2026 Consolidated MLS.
Consolidated MLS data last updated on October 08, 2026 05:10 PM - ET.
Property Last Updated: October 08, 2026 05:10 PM - ET
