







141 Sunny Stream Drive
Chapin, SC 29036
$425,000
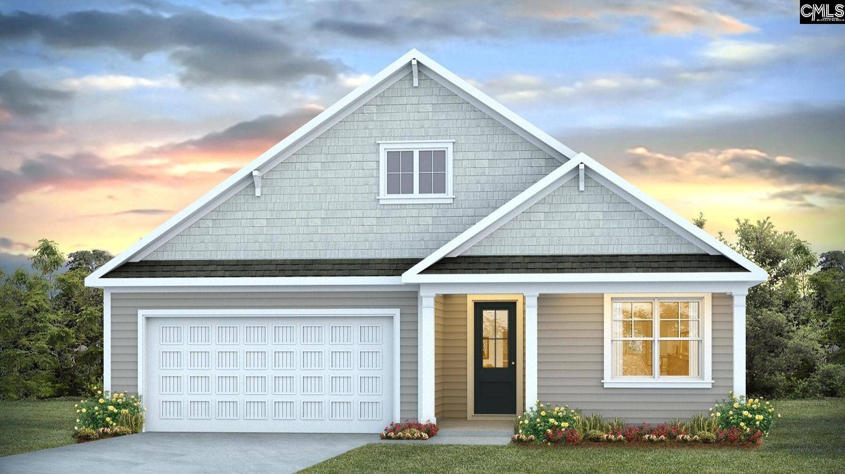
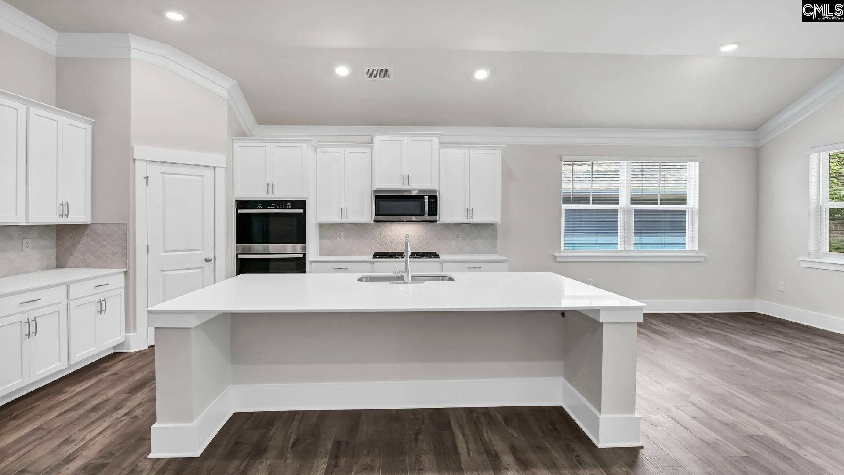
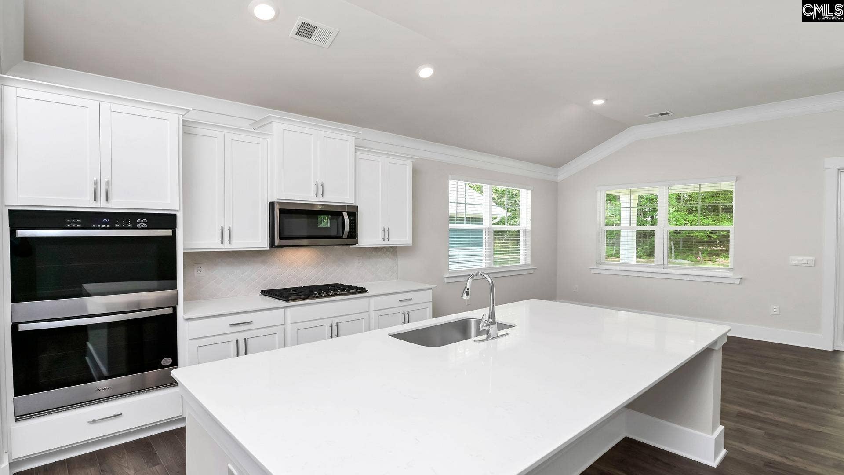
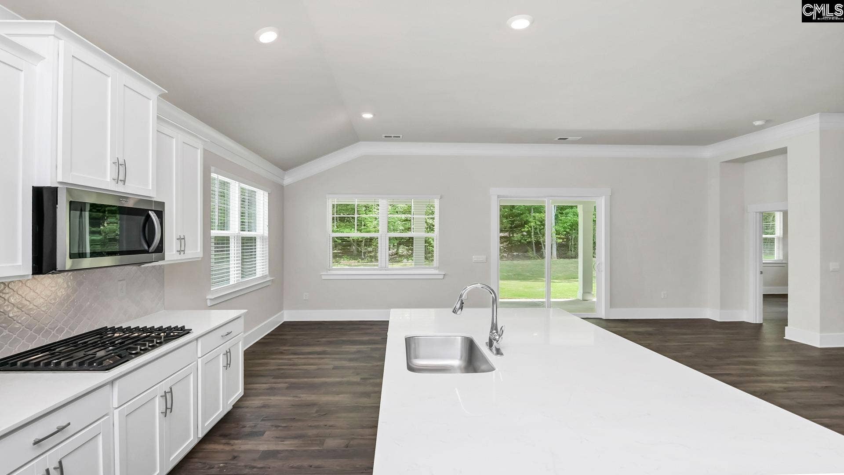
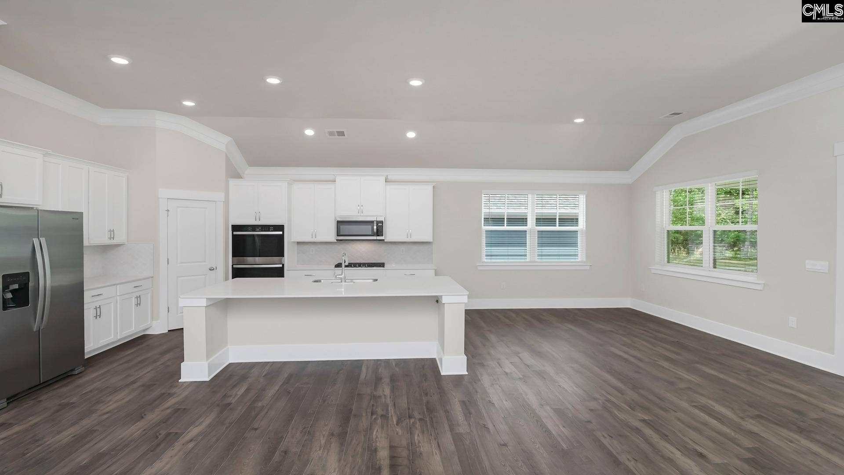
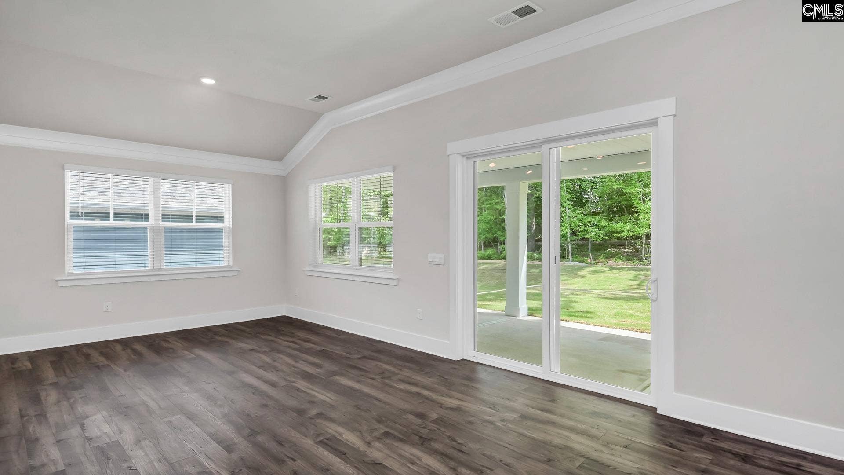
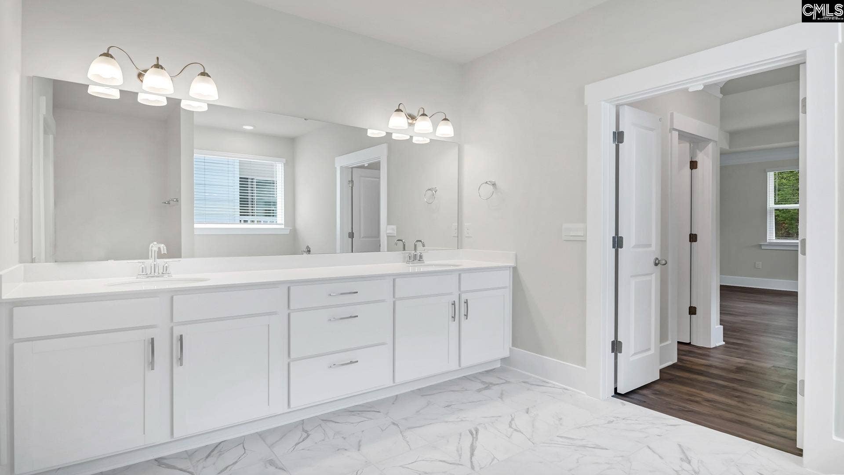
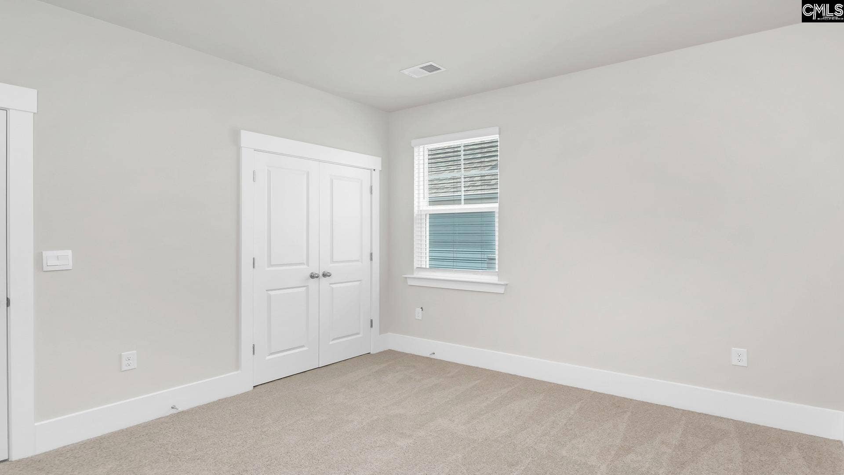
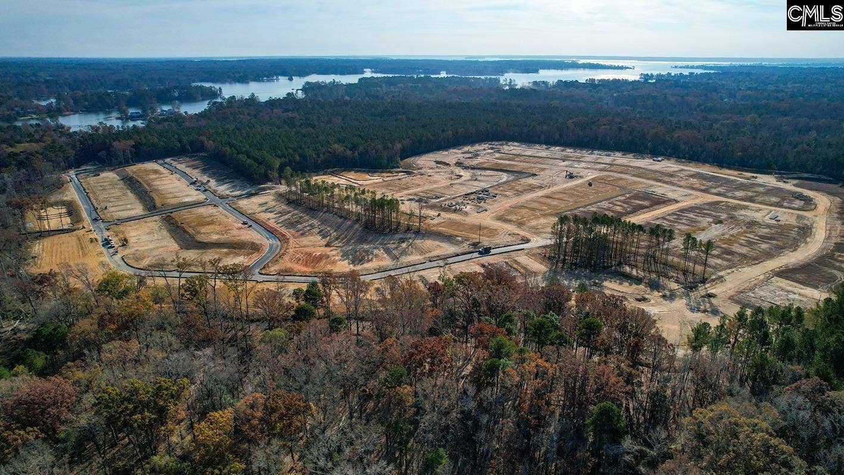
Welcome to the Litchfield at 141 Sunny Stream Drive in Lake Tide Summit! This thoughtfully designed 4-bedroom, 2-bath home offers both space and functionality. The open-concept living, dining, and kitchen area creates a spacious gathering space ideal for everyday living and entertaining. The kitchen features a large center island, walk-in pantry, quartz countertops, white cabinets, and seamless flow into the dining area with access to a covered rear patio. The private owner's suite is tucked away from the secondary bedrooms and includes dual walk-in closets and a spacious ensuite bath a double vanity. Three additional bedrooms are generously sized and share a full bath, providing flexibility for family, guests, or a home office. Additional highlights include a dedicated laundry room, welcoming covered front porch, attached two-car garage, ample storage throughout, and a large, covered patio for outdoor enjoyment. This smart split-bedroom layout maximizes privacy while keeping the home's main living spaces connected and inviting. Lake Tide Summit is close to the Town of Chapin and Lake Murray, putting you close by shopping, restaurants, and recreation. Come by Lake Tide Summit to see why it is a great place to call home! *The photos you see here are for illustration purposes only, interior and exterior features, options, colors and selections will differ. Please see sales agent for options. Disclaimer: CMLS has not reviewed and, therefore, does not endorse vendors who may appear in listings.
| Mls #: | 643566 |
|---|---|
| List Price: | $425,000 |
| Class: | Residential |
| Type: | Single Family |
| Status: | Active |
| Foreclosed Property: | false |
| # Of Bedrooms: | 4 |
| Baths Full: | 2 |
| Main Structure Heated Sq F: | 1,983 |
| Assn Fee: | $780 |
| Acreage: | 0.17 |
| Style: | Ranch,Traditional |
| City: | Chapin |
| County: | Lexington |
| Subdivision: | Lake Tide Summit |
| Zip: | 29036 |
| Year Built: | 2026 |
| Area: | Rural Nw Rich Co & Ne Lex Co - Chapin |
| State: | SC |
| Sale/Rent: | For Sale |
| Original Price: | $466,505 |
| LVT Date: | 2026-09-23 |
| Price Per Sqft: | $214.32 |
| Rollback Tax?: | No |
| Short Sale?: | No |
| Property Disclosure?: | No |
| Garage: | Garage Attached, Front Entry |
| Garage Level: | Main |
| Assn/Regime Fee Per: | Yearly |
| School District: | Lexington/Richland Five |
| Elementary School: | Piney Woods Elementary |
| Middle School: | Chapin |
| High School: | Chapin |
| Full Baths: Main: | 2 |
| Half Baths: Main: | 0 |
| Baths: | 2 |
| Interior # Of Fireplaces: | 0 |
| Garage Spaces: | 2 |
| Parking Spaces: | 2 |
| Baths Combo: | 2 / 0 |
| Power On: | Yes |
| New/Resale: | New |
| List Price Tot Sq Ft: | $214.32 |
| # Of Stories: | 1 |
| Total Heated Sq Ft: | 1,983 |
| Exterior Finish: | Fiber Cement-Hardy Plank |
| Foundation: | Slab |
| Kitchen: | Eat In, Island, Pantry, Backsplash-Tiled, Cabinets-Painted, Recessed Lights, Counter Tops-Quartz, Floors-Luxury Vinyl Plank |
| Level: Kitchen: | Main |
| Living Room: | Floors-Luxury Vinyl Plank |
| Level: Living Room: | Main |
| Laundry: | Heated Space, Utility Room |
| Level: Washer Dryer: | Main |
| Master Bedroom: | Double Vanity, Closet-His & Her, Bath-Private, Separate Shower, Closet-Walk in, Closet-Private, Floors-Luxury Vinyl Plank |
| Level: Master Bedroom: | Main |
| 2nd Bedroom: | Bath-Shared, Tub-Shower, Closet-Private, Floors - Carpet |
| Level: Bedroom 2: | Main |
| 3rd Bedroom: | Bath-Shared, Tub-Shower, Closet-Private, Floors - Carpet |
| Level: Bedroom 3: | Main |
| 4th Bedroom: | Bath-Shared, Tub-Shower, Closet-Private, Floors - Carpet |
| Level: Bedroom 4: | Main |
| Basement: | No |
| Interior: | Garage Opener, Security System-Owned, Attic Pull-Down Access, Attic Access |
| Handicap: | Doorways (Min.36in) |
| Equipment: | Dishwasher, Disposal, Microwave Built In, Stove Exhaust Vented Exte, Tankless H20, Gas Water Heater |
| Range: | Counter Cooktop, Double Oven, Gas |
| Energy: | Thermopane |
| Heating: | Gas 1st Lvl |
| Cooling: | Central |
| Water: | Public |
| Sewer: | Public |
| Exterior: | Gutters - Full, Front Porch - Covered, Back Porch - Covered |
| Road Type: | Paved |
| Miscellaneous: | Warranty (Home 12-month), Community Pool, Warranty (New Const) Bldr |
| Assoc Fee Includes: | Common Area Maintenance, Playground, Assoc Fee Includes Pool, Street Light Maintenance, Green Areas |
| Possession: | Closing |
| Directions: | GPS: 265 Lake Tide Drive, Chapin, SC 29036 |
Listing Courtesy of: DR Horton Inc
Listing Agent: Cara Hartley
803-206-6202
Mortgage Calculator
The data on this website relating to real estate for sale comes in part from the IDX Program of the Consolidated MLS.
All information is believed accurate but not guaranteed. The properties displayed may not be all of the properties available through the IDX Program. Any use of this site other than by potential buyers or sellers is strictly prohibited.
© 2026 Consolidated MLS.
Consolidated MLS data last updated on October 08, 2026 05:03 PM - ET.
Property Last Updated: October 08, 2026 05:03 PM - ET
