













143 Harrison Circle
West Columbia, SC 29172-2640
$495,000
Open Houses
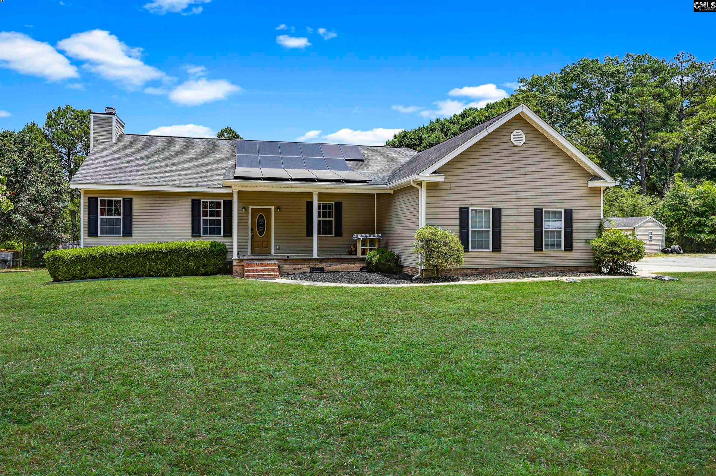
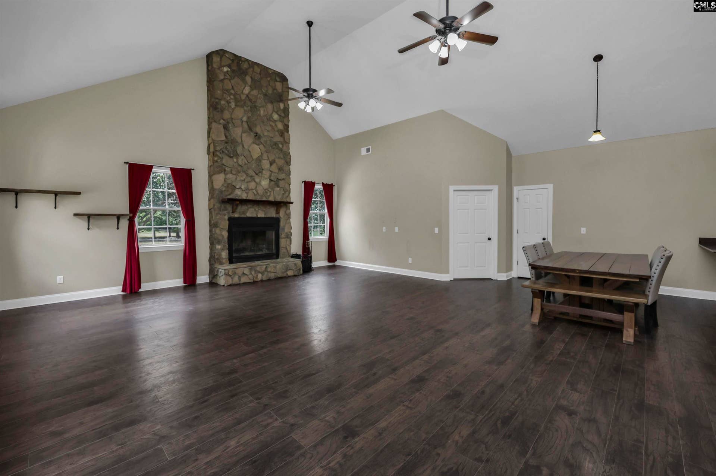
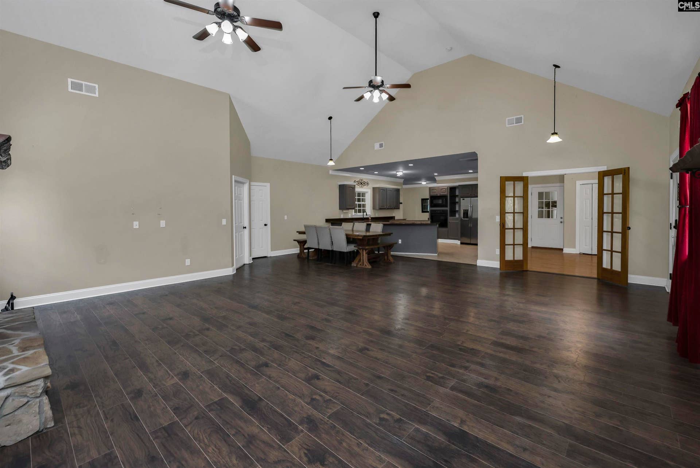
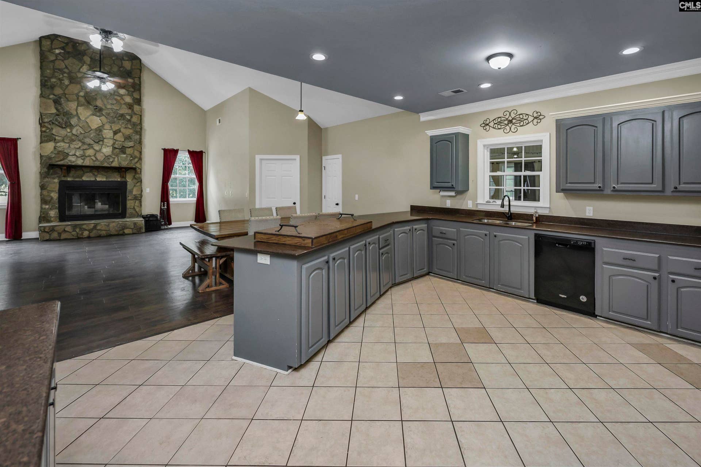
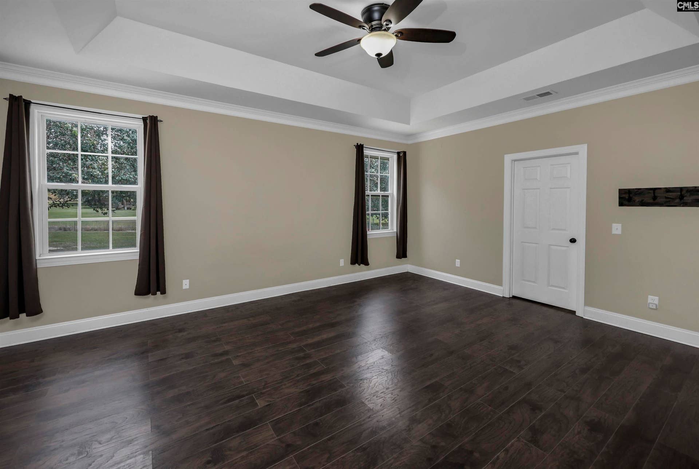
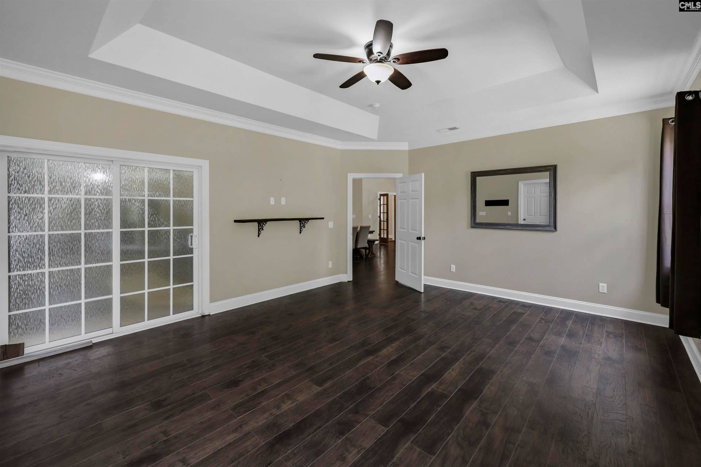
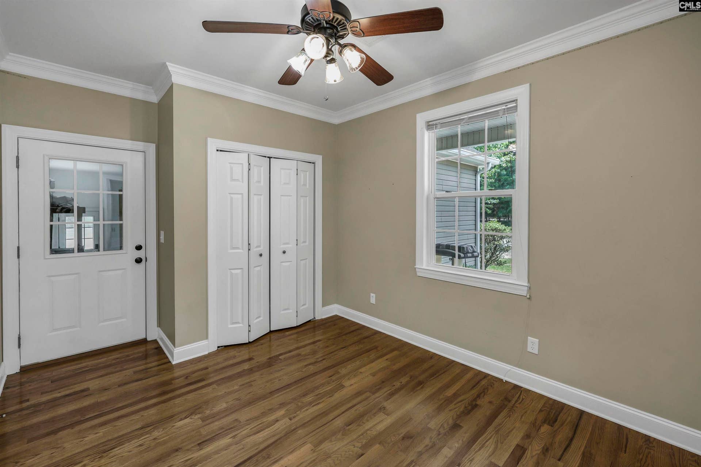
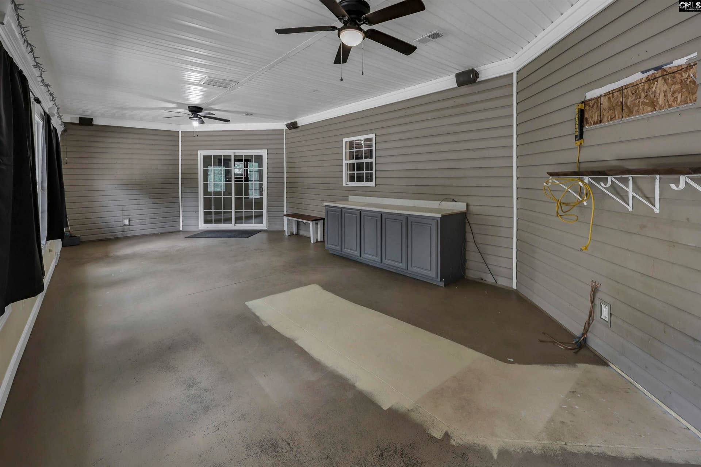
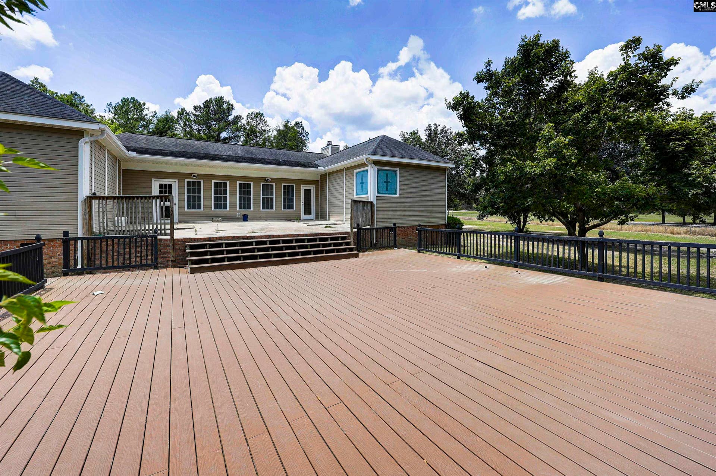
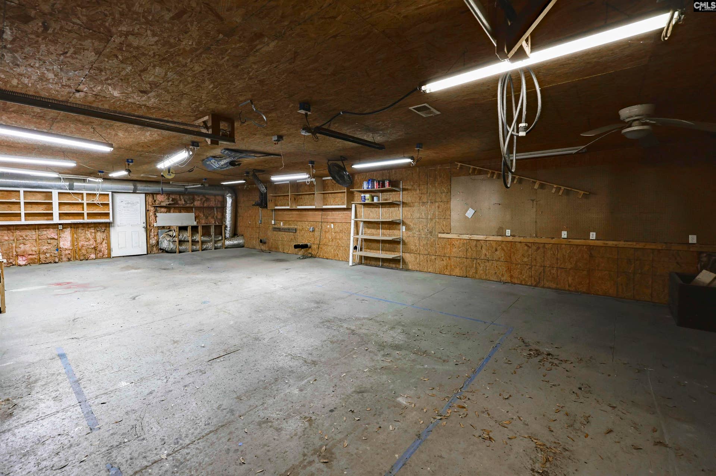
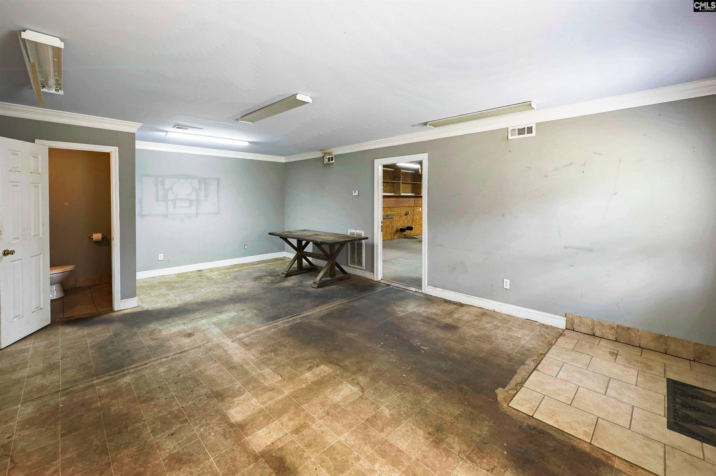
Tucked away on 1.56 private acres in West Columbia with no HOA, this custom-built home offers the perfect blend of space, comfort, and functionality. With 3,180 heated square feet, the thoughtfully designed floor plan welcomes you with soaring vaulted ceilings, engineered hardwood floors, abundant natural light, and a striking floor-to-ceiling stone fireplace that serves as the centerpiece of the main living area.The spacious eat-in kitchen is designed for both everyday living and entertaining, featuring granite countertops, bar seating, pantry storage, and generous cabinet space. The owner's suite provides a relaxing retreat with a walk-in closet, double vanity, whirlpool tub, and separate shower.Step outside to the expansive rear deck overlooking the private backyard and discover what truly sets this property apart. In addition to the side-entry two-car garage, the property includes an impressive 24x60 metal building, a 20x60 shop, and a 14x16 storage building/she shed. Whether you're a hobbyist, car enthusiast, entrepreneur, contractor, small business owner, or simply looking for the ultimate workshop or man cave space, these versatile outbuildings provide endless possibilities.The property is further enhanced by an energy-efficient solar system with battery backup, offering added peace of mind and functionality. The solar system is currently leased, and the sellers have agreed to pay off the system at closing. With well and septic, room for animals, recreational vehicles, equipment, and outdoor hobbies, this property offers the flexibility that's increasingly difficult to find.Conveniently located in Lexington School District 2 with easy ...
+ Read More| Mls #: | 636382 |
|---|---|
| List Price: | $495,000 |
| Class: | Residential |
| Type: | Single Family |
| Status: | Active |
| Foreclosed Property: | false |
| # Of Bedrooms: | 4 |
| Baths Full: | 2 |
| Baths Part: | 2 |
| Main Structure Heated Sq F: | 3,180 |
| Acreage: | 1.56 |
| Style: | Traditional |
| City: | West Columbia |
| County: | Lexington |
| Zip: | 29172-2640 |
| Year Built: | 2006 |
| Area: | Cayce/West Cola/Airport/S. Congaree |
| State: | SC |
| Sale/Rent: | For Sale |
| Original Price: | $525,000 |
| LVT Date: | 2026-06-12 |
| Price Per Sqft: | $155.66 |
| Rollback Tax?: | No |
| Short Sale?: | No |
| Property Disclosure?: | Yes |
| Prop Disclosure Exempt: | No |
| Garage: | Garage Attached, side-entry |
| Garage Level: | Main |
| School District: | Lexington Two |
| Elementary School: | Cayce Elementary |
| Middle School: | Pine Ridge |
| High School: | Airport |
| Full Baths: Main: | 2 |
| Half Baths: Main: | 2 |
| Baths: | 4 |
| Interior # Of Fireplaces: | 1 |
| Garage Spaces: | 2 |
| Parking Spaces: | 4 |
| Baths Combo: | 2 / 2 |
| Power On: | Yes |
| New/Resale: | Resale |
| List Price Tot Sq Ft: | $155.66 |
| # Of Stories: | 1 |
| Total Heated Sq Ft: | 3,180 |
| Exterior Finish: | Vinyl |
| Foundation: | Crawl Space |
| Formal Dining Room: | Area, Ceilings-Cathedral, Ceilings-High (over 9 Ft), Ceiling Fan, Floors-EngineeredHardwood |
| Level: Formal Dining Room: | Main |
| Kitchen: | Bar, Pantry, Counter Tops-Granite, Floors-Tile, Cabinets-Painted, Recessed Lights |
| Level: Kitchen: | Main |
| Living Room: | Ceilings-Cathedral, Fireplace, Ceiling-Vaulted, Ceilings-High (over 9 Ft), Ceiling Fan, Floors-EngineeredHardwood |
| Level: Living Room: | Main |
| Laundry: | Electric, Heated Space |
| Level: Washer Dryer: | Main |
| Other Rooms: | Sun Room, Workshop |
| Level: Other Room: | Main |
| Master Bedroom: | Double Vanity, Tub-Garden, Closet-His & Her, Bath-Private, Separate Shower, Closet-Walk in, Whirlpool, Ceilings-High (over 9 Ft), Ceilings-Box, Built-ins, Separate Water Closet, Floors-EngineeredHardwood, Floors - Tile |
| Level: Master Bedroom: | Main |
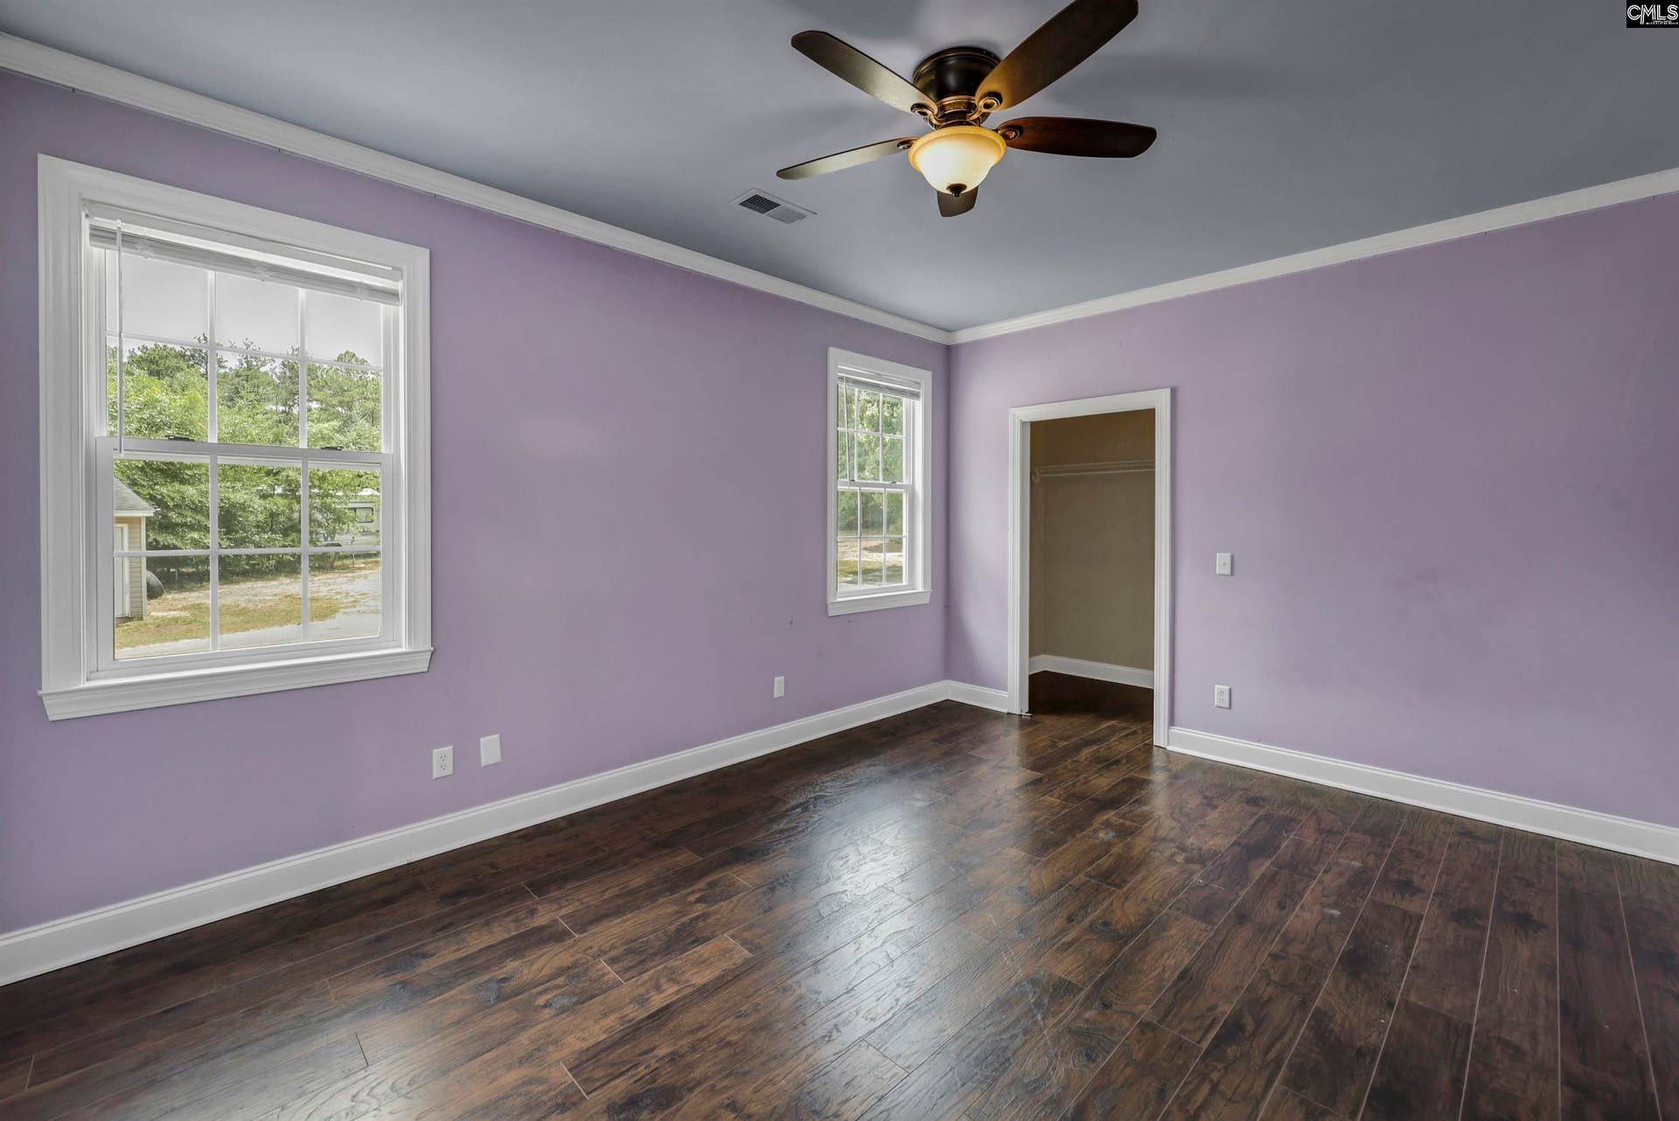
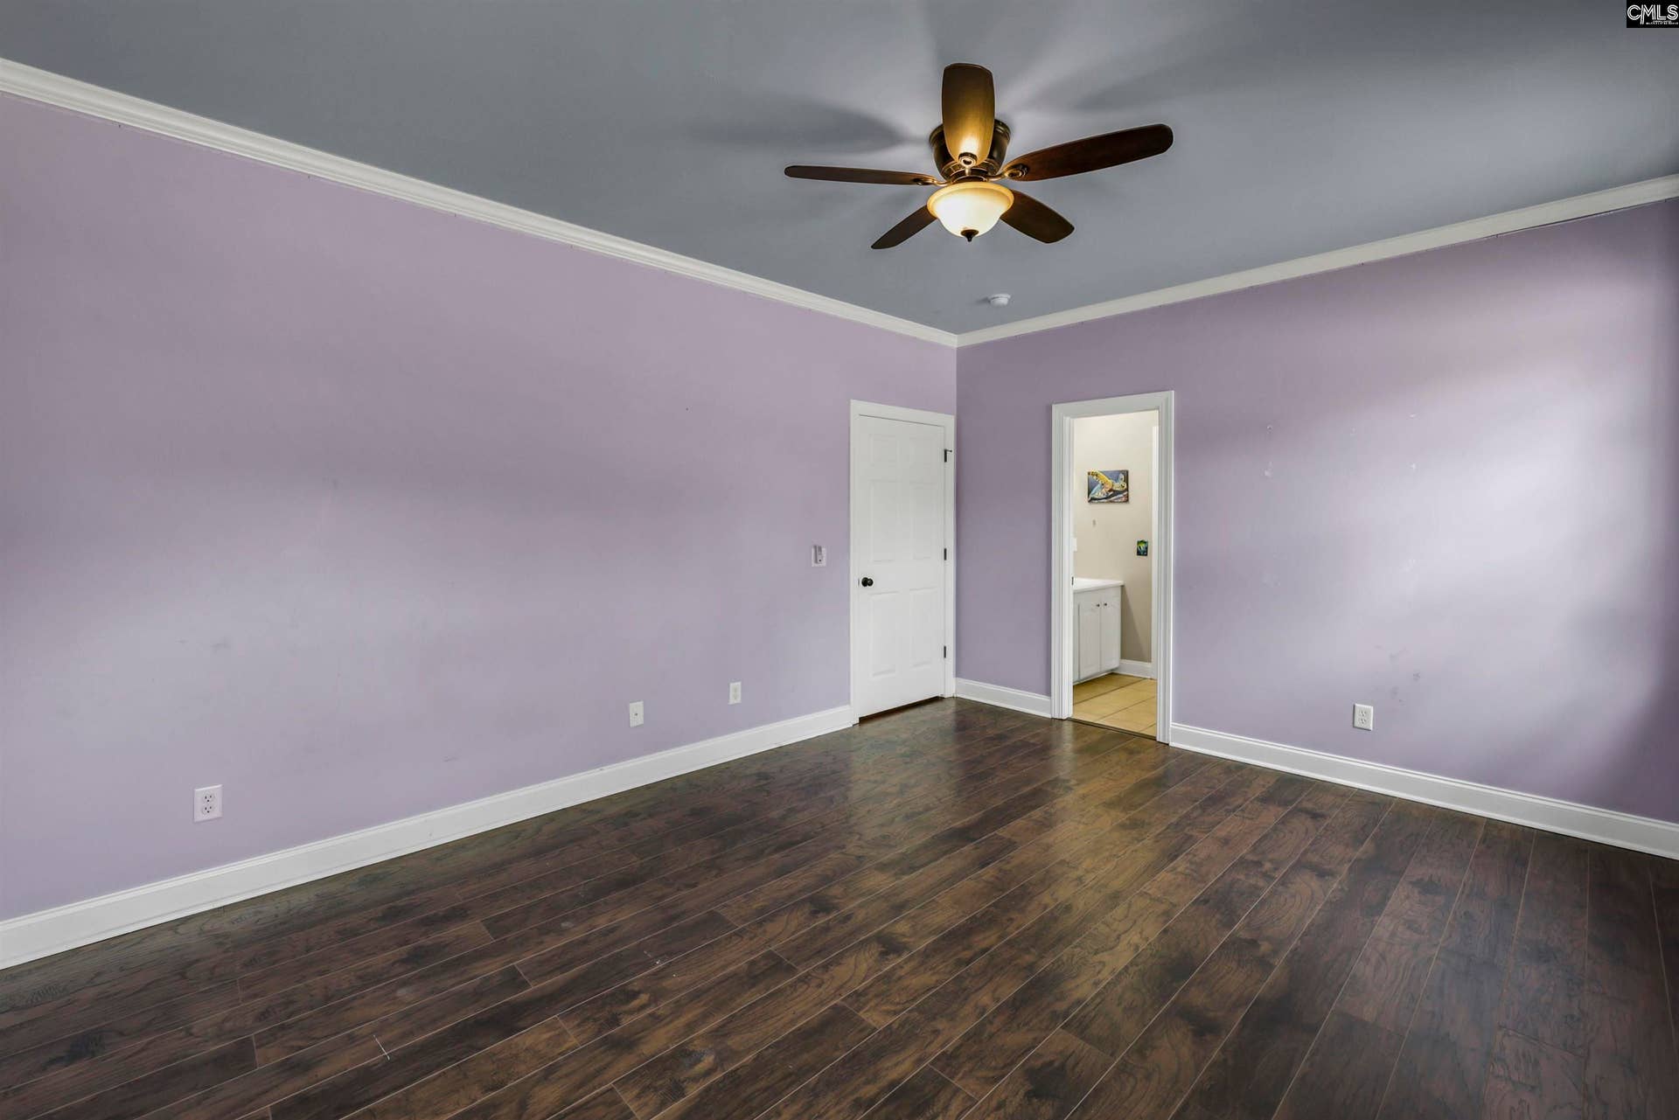
| 2nd Bedroom: | Double Vanity, Closet-Walk in, Tub-Shower, Ceilings-High (over 9 Ft), Bath-Jack & Jill, Ceiling Fan, Closet-Private, Floors-EngineeredHardwood, Floors - Tile |
| Level: Bedroom 2: | Main |
| 3rd Bedroom: | Double Vanity, Closet-Walk in, Tub-Shower, Ceilings-High (over 9 Ft), Bath-Jack & Jill, Closet-Private, Floors-EngineeredHardwood, Floors - Tile |
| Level: Bedroom 3: | Main |
| 4th Bedroom: | Ceiling Fan, Closet-Private, Floors-Hardwood |
| Basement: | No |
| Fireplace: | Insert, Wood Burning |
| Interior: | Attic Access, Attic Pull-Down Access, Attic Storage, Ceiling Fan, Garage Opener, Smoke Detector |
| Equipment: | Dishwasher, Disposal, Microwave Built In, Refrigerator, Stove Exhaust Vented Exte, Tankless H20 |
| Range: | Counter Cooktop, Self Clean, Smooth Surface |
| Energy: | Solar, Thermopane |
| Heating: | Central, Heat Pump 1st Lvl, Multiple Units |
| Cooling: | Central, Heat Pump 1st Lvl |
| Water: | Well |
| Sewer: | Septic |
| House Faces: | Southwest |
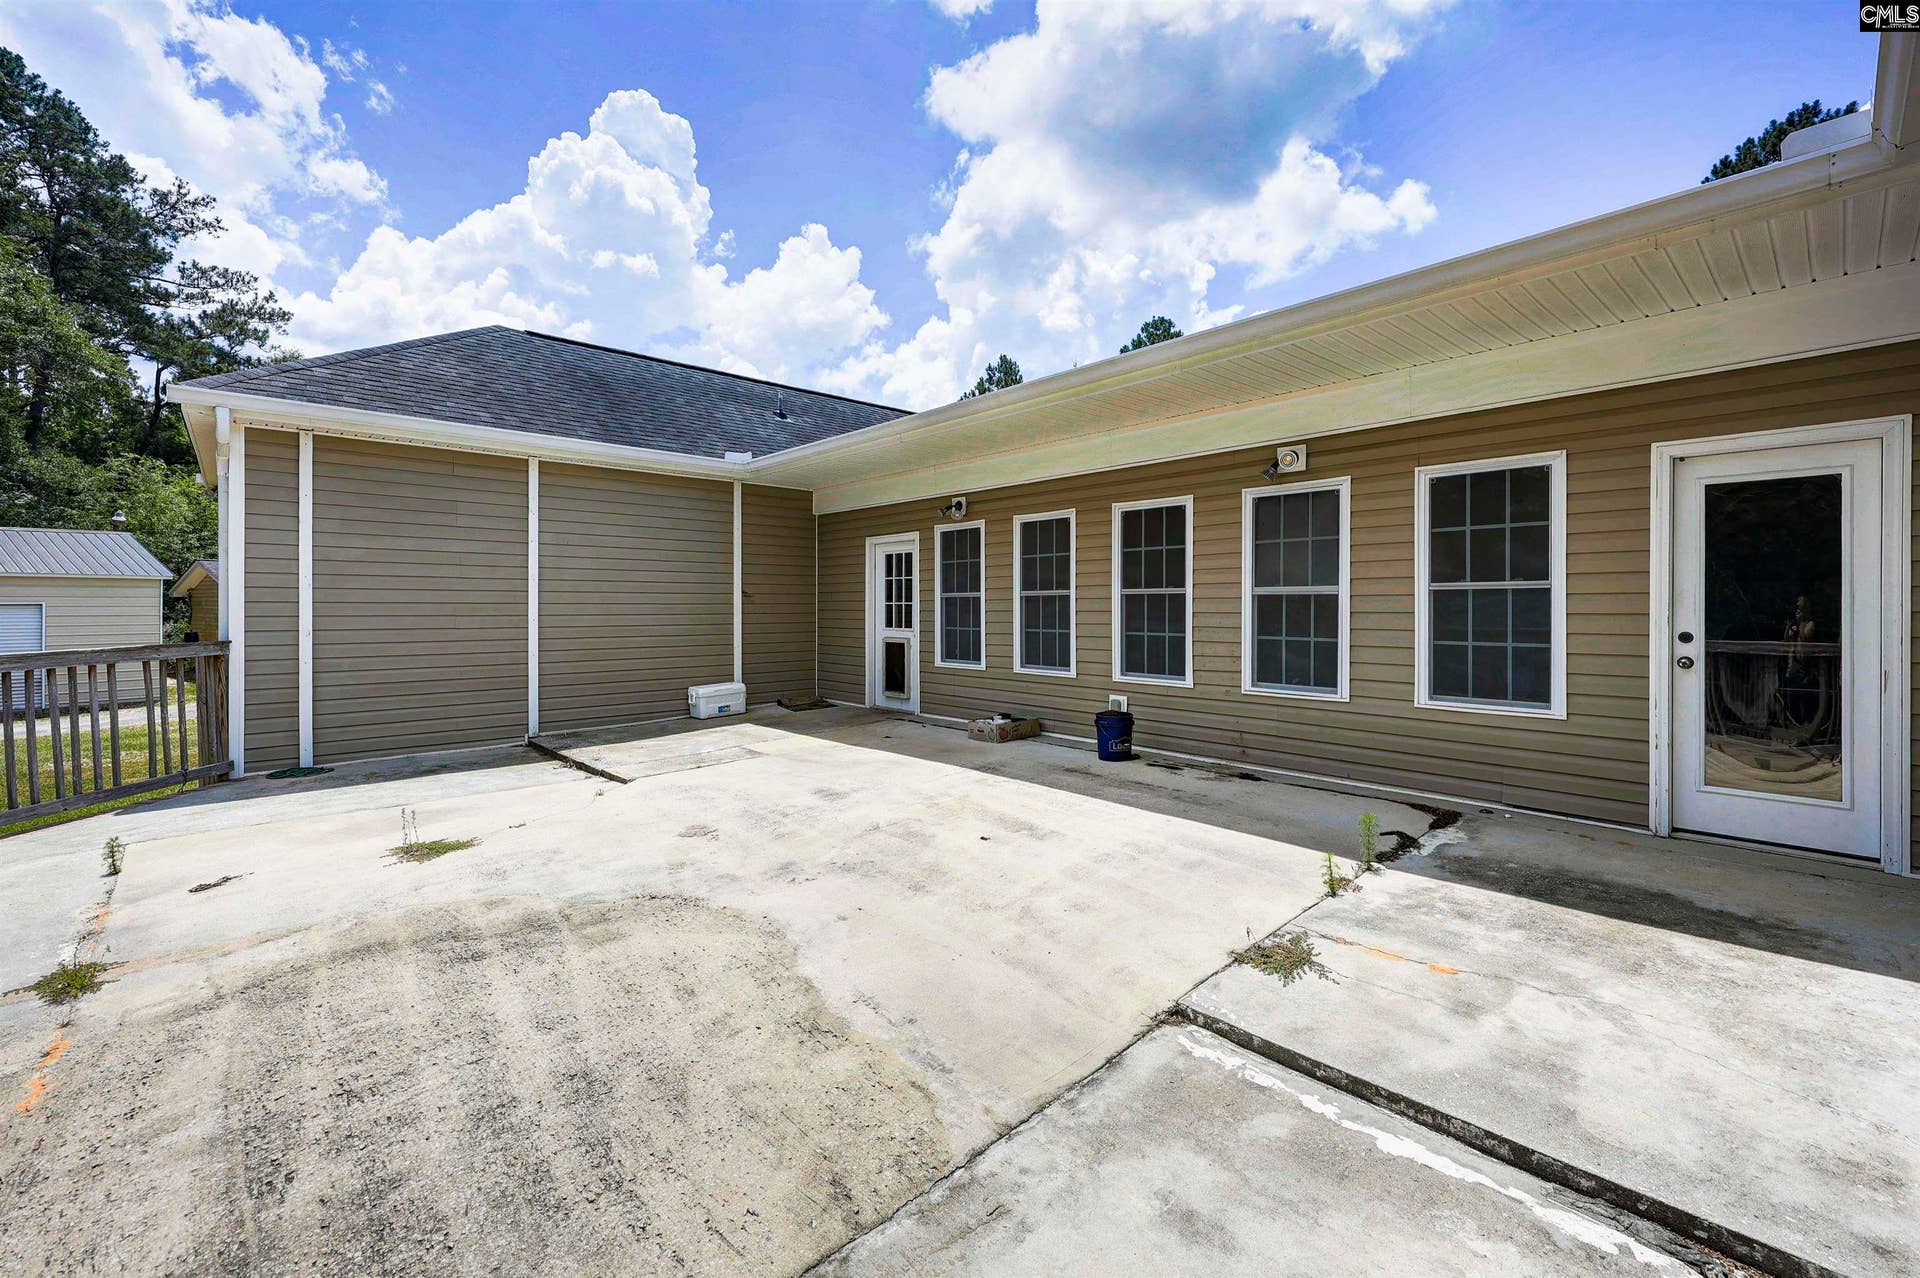
| Exterior: | Deck, Shed, Workshop, Gutters - Full, Front Porch - Covered, Back Porch - Uncovered |
| Fencing: | Chain Link, Full |
| Road Type: | Dirt |
| Miscellaneous: | Built-ins, Horse OK |
| Possession: | Closing |
| Directions: | I-26 toward Charleston. Exit 115. right on US-321. Slight right onto Pine Ridge Drive. Left onto Harrison Circle. |
Listing Courtesy of: Keller Williams The Downing Group
Listing Agent: Sean Coffey
803-600-7064
Mortgage Calculator
The data on this website relating to real estate for sale comes in part from the IDX Program of the Consolidated MLS.
All information is believed accurate but not guaranteed. The properties displayed may not be all of the properties available through the IDX Program. Any use of this site other than by potential buyers or sellers is strictly prohibited.
© 2026 Consolidated MLS.
Consolidated MLS data last updated on October 08, 2026 05:03 PM - ET.
Property Last Updated: October 08, 2026 05:03 PM - ET
