











143 New Spring Way
Columbia, SC 29209
$179,900
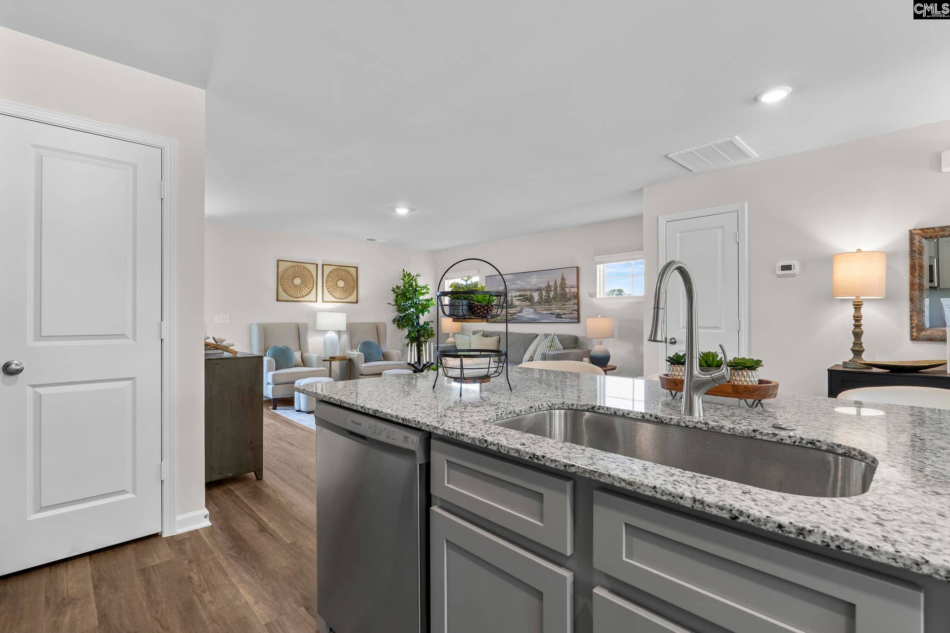
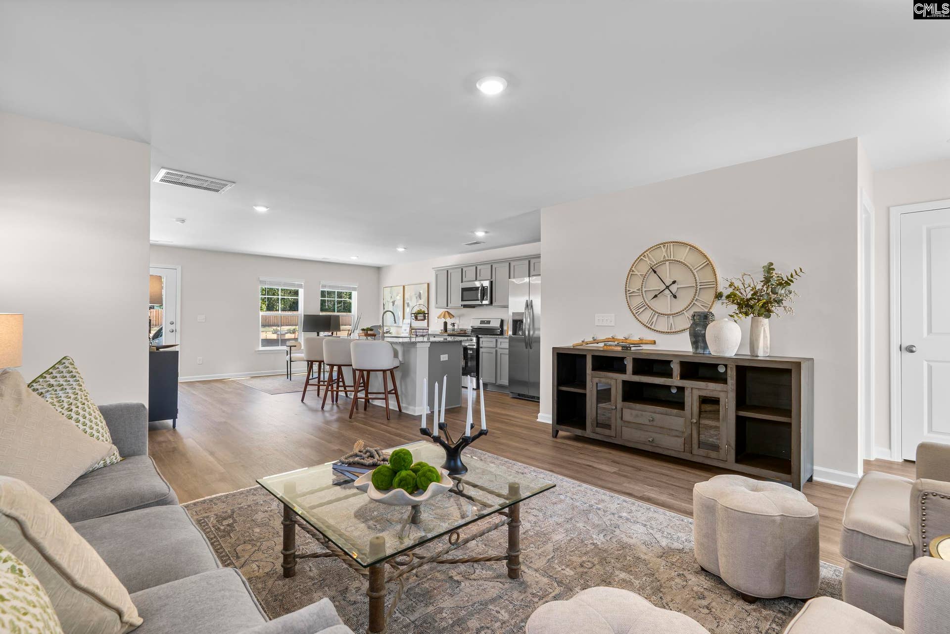
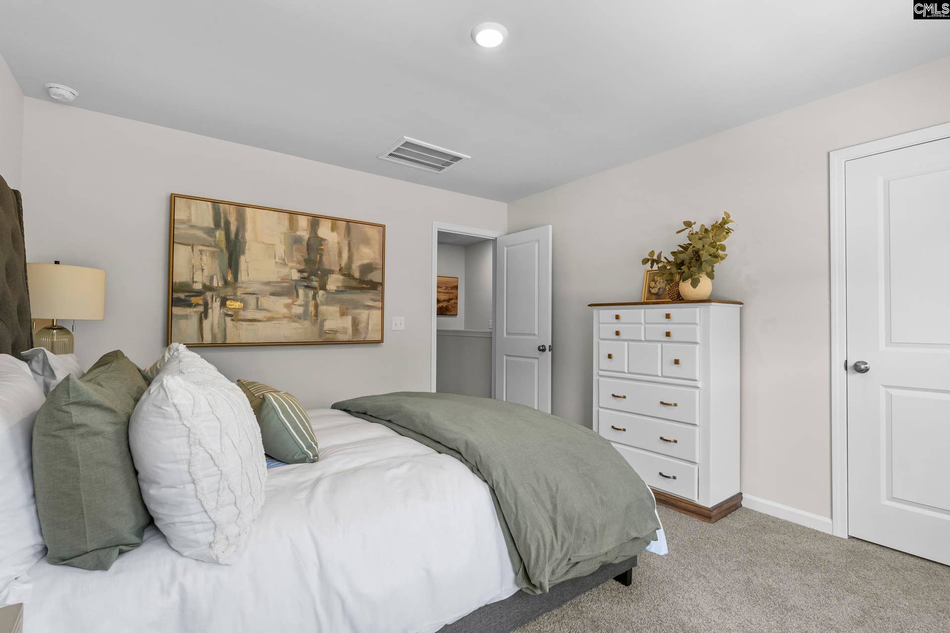
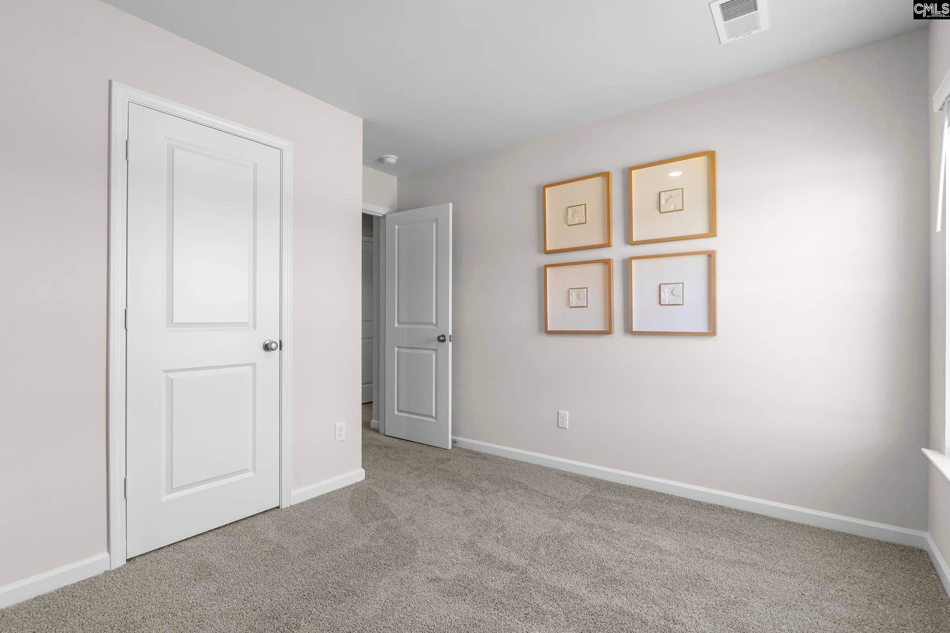
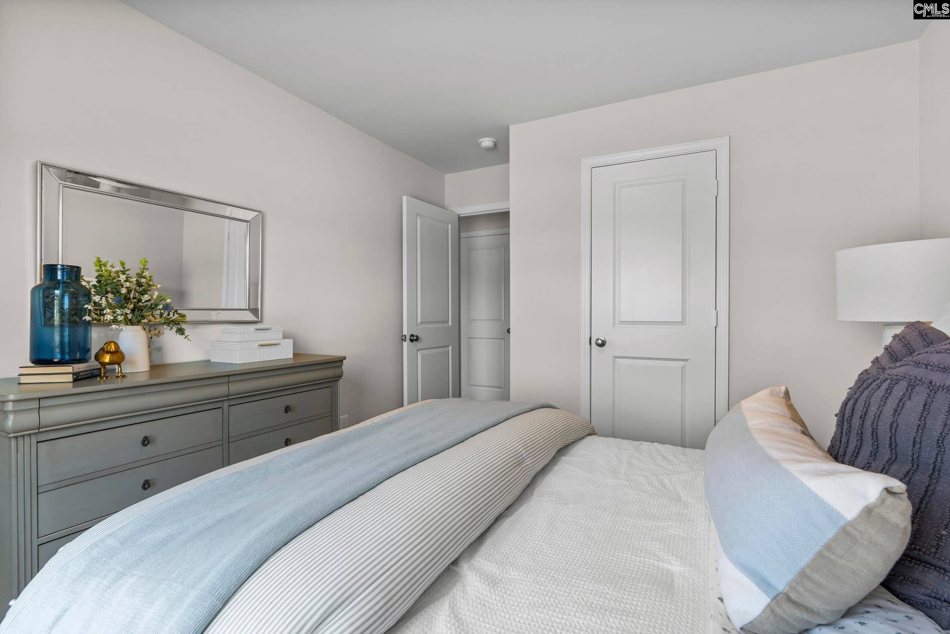
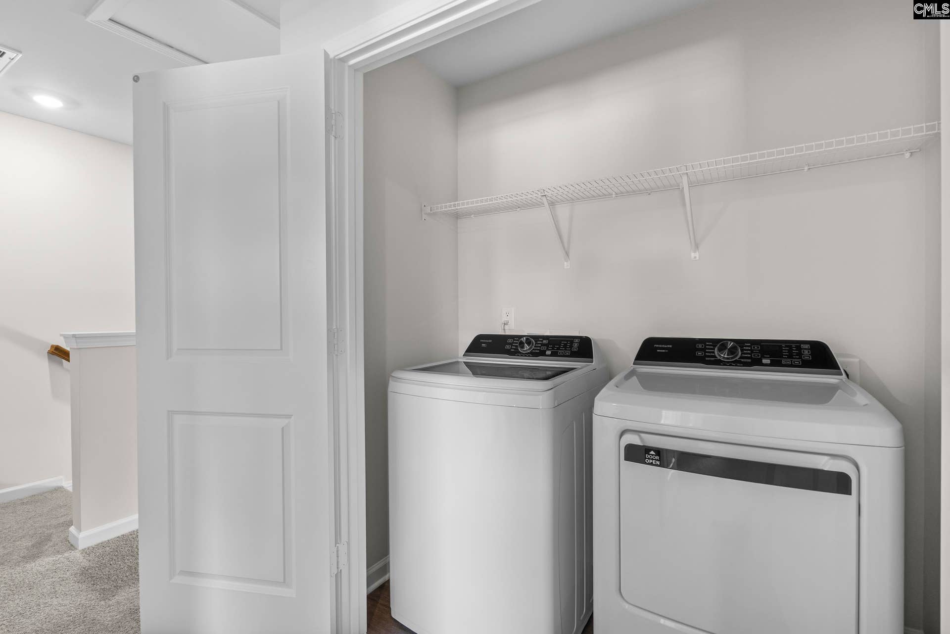
The Hickory at Greenlawn Village is a home that feels open and functional, with a layout that keeps everyday life simple and organized. It’s a great fit for anyone who wants comfortable living space downstairs and privacy upstairs! This floor plan offers 3 bedrooms, 2.5 bathrooms, and 1,437 square feet of modern, open-concept living. When you step inside through the foyer, you’re welcomed into a spacious dining area that flows naturally into the kitchen and great room. The kitchen features an island that’s perfect for meal prep, quick meals, or gathering with others throughout the day, along with a pantry for extra storage. A convenient powder bathroom is tucked away downstairs, making it perfect for guests. Step out back to the patio for grilling, relaxing, or enjoying a little extra outdoor space! Upstairs, the primary bedroom is thoughtfully placed at the front of the home and includes a private ensuite bathroom with double sinks and a walk-in closet. Two additional bedrooms are located at the rear of the home, along with a full bathroom and convenient upstairs laundry, keeping everything right where you need it. With its smart layout and comfortable design, the Hickory offers the space you need in all the right places! Conveniently located right off Garner's Ferry Road in southeast Columbia in the heart of Columbia, this community offers easy access to I-77, making daily commuting simple. You'll be just minutes from the Dorn VA Medical Center, ...
+ Read More| Mls #: | 643503 |
|---|---|
| List Price: | $179,900 |
| Class: | Residential |
| Type: | Townhouse |
| Status: | Active |
| Foreclosed Property: | false |
| # Of Bedrooms: | 3 |
| Baths Full: | 2 |
| Baths Part: | 1 |
| Main Structure Heated Sq F: | 1,437 |
| Assn Fee: | $146 |
| Acreage: | 0.04 |
| Style: | Traditional |
| City: | Columbia |
| County: | Richland |
| Subdivision: | Greenlawn Village |
| Zip: | 29209 |
| Year Built: | 2026 |
| Area: | Columbia - Southeast |
| State: | SC |
| Sale/Rent: | For Sale |
| Original Price: | $184,900 |
| LVT Date: | 2026-09-22 |
| Price Per Sqft: | $125.19 |
| Rollback Tax?: | No |
| Short Sale?: | No |
| Property Disclosure?: | No |
| Prop Disclosure Exempt: | Yes |
| Garage: | None |
| Assn/Regime Fee Per: | Monthly |
| School District: | Richland One |
| Elementary School: | Annie Burnside |
| Middle School: | Crayton |
| High School: | A. C. Flora |
| HOA Contact #: | 803-743-0600 |
| Full Baths: Main: | 0 |
| Full Baths: 2nd: | 2 |
| Half Baths: Main: | 1 |
| Baths: | 3 |
| Interior # Of Fireplaces: | 0 |
| Garage Spaces: | 0 |
| Parking Spaces: | 2 |
| Baths Combo: | 2 / 1 |
| Power On: | Yes |
| New/Resale: | New |
| List Price Tot Sq Ft: | $125.19 |
| # Of Stories: | 2 |
| Total Heated Sq Ft: | 1,437 |
| Exterior Finish: | Vinyl |
| Foundation: | Slab |
| Great Room: | Floors-Luxury Vinyl Plank |
| Level: Great Room: | Main |
| Formal Dining Room: | Floors-Luxury Vinyl Plank |
| Level: Formal Dining Room: | Main |
| Kitchen: | Island, Pantry, Counter Tops-Granite, Cabinets-Painted, Floors-Luxury Vinyl Plank |
| Level: Kitchen: | Main |
| Laundry: | Closet |
| Level: Washer Dryer: | Second |
| Master Bedroom: | Double Vanity, Bath-Private, Closet-Walk in, Floors - Carpet, Floors-Luxury Vinyl Plank |
| Level: Master Bedroom: | Second |
| 2nd Bedroom: | Bath-Shared, Tub-Shower, Closet-Private, Floors - Carpet, Floors-Luxury Vinyl Plank |
| Level: Bedroom 2: | Second |
| 3rd Bedroom: | Bath-Shared, Tub-Shower, Closet-Private, Floors - Carpet, Floors-Luxury Vinyl Plank |
| Level: Bedroom 3: | Second |
| Basement: | No |
| Equipment: | Dishwasher, Disposal, Microwave Above Stove, Tankless H20 |
| Range: | Free-standing, Smooth Surface |
| Heating: | Gas 1st Lvl, Gas 2nd Lvl |
| Cooling: | Central |
| Water: | Public |
| Sewer: | Public |
| Exterior: | Gutters - Full, Back Porch - Uncovered |
| Fencing: | Partial |
| Road Type: | Paved |
| Miscellaneous: | Warranty (New Const) Bldr, Sidewalk Community |
| Assoc Fee Includes: | Back Yard Maintenance, Common Area Maintenance, Exterior Maintenance, Front Yard Maintenance |
| Possession: | Closing |
| Directions: | From Garners Ferry Road headed towards Hopkins just before Lowes Hardware, turn left onto Greenlawn Dr, then right onto Trinity Dr. Neighborhood will be on the right. |
Listing Courtesy of: Clayton Properties Group Inc
Listing Agent: Ashley Leitherer
803-834-2804
Mortgage Calculator
The data on this website relating to real estate for sale comes in part from the IDX Program of the Consolidated MLS.
All information is believed accurate but not guaranteed. The properties displayed may not be all of the properties available through the IDX Program. Any use of this site other than by potential buyers or sellers is strictly prohibited.
© 2026 Consolidated MLS.
Consolidated MLS data last updated on October 08, 2026 05:03 PM - ET.
Property Last Updated: October 08, 2026 05:03 PM - ET
