












145 Sunny Stream Drive
Chapin, SC 29036
$450,000
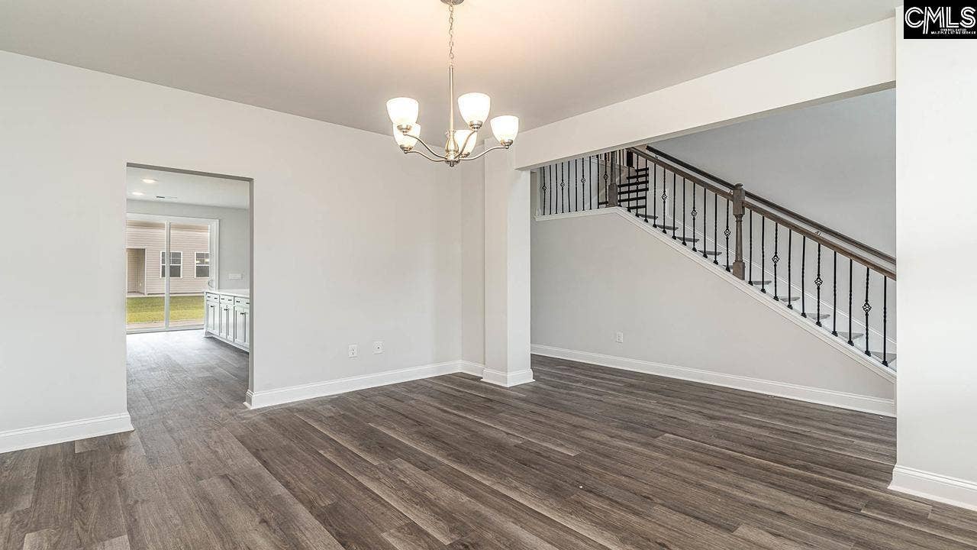
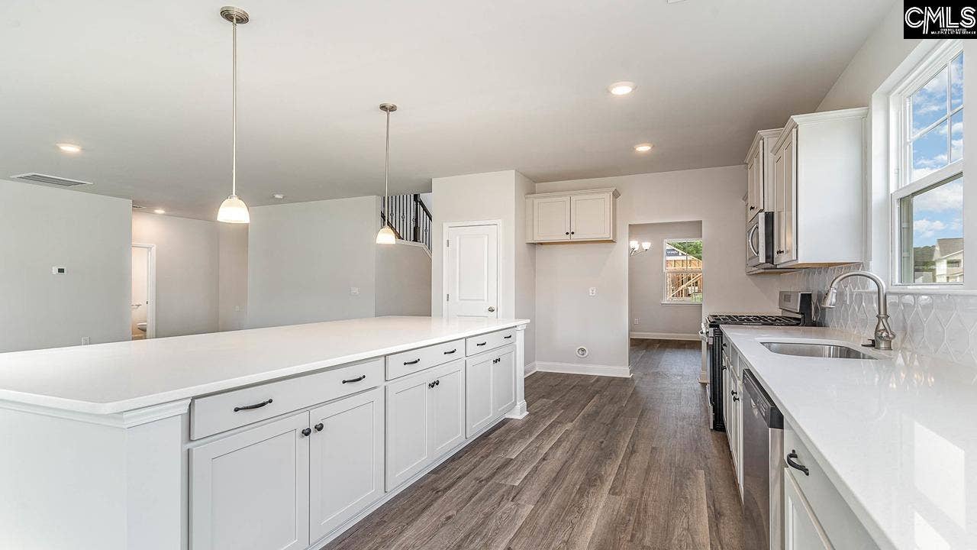
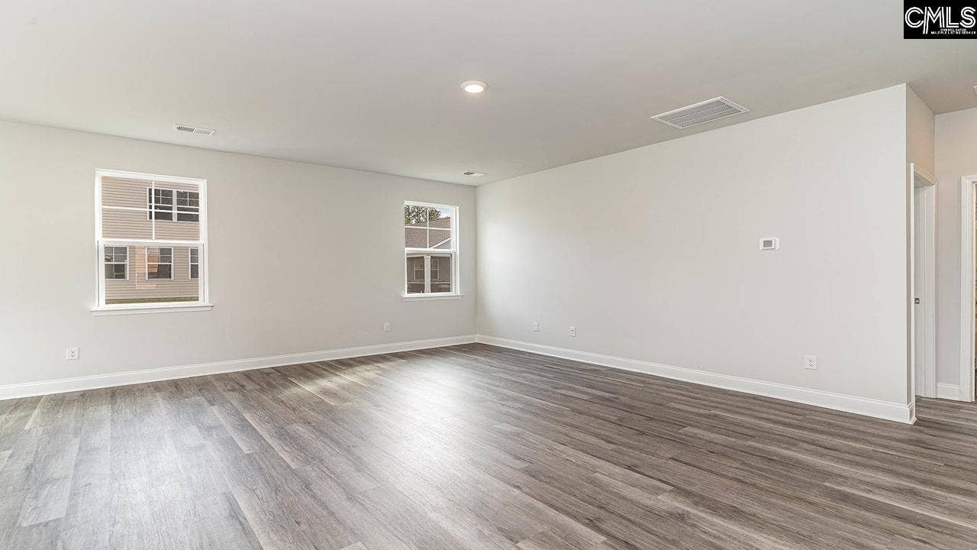
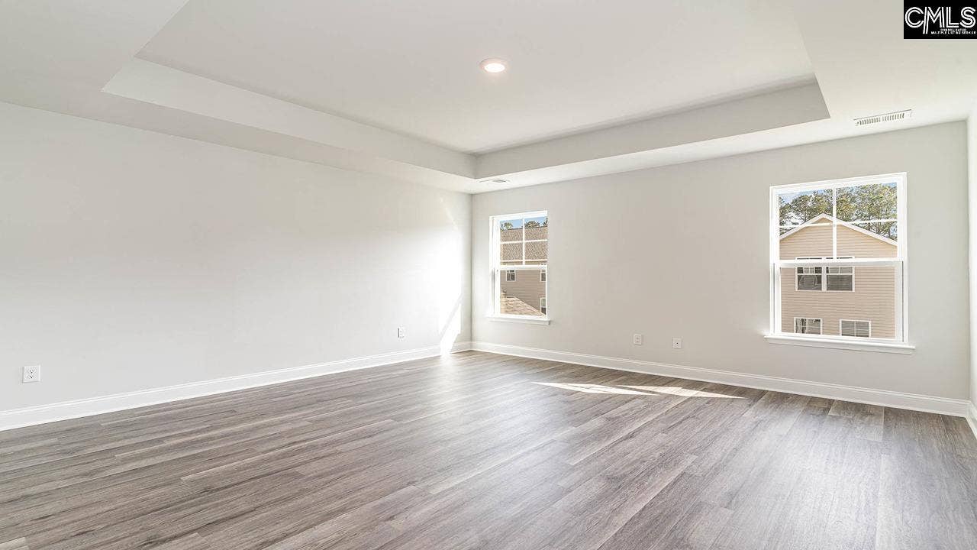
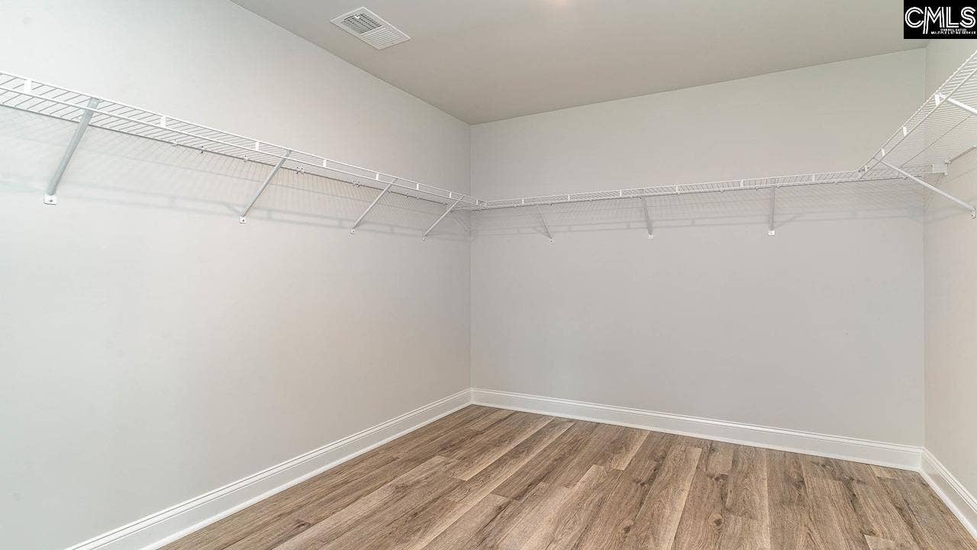
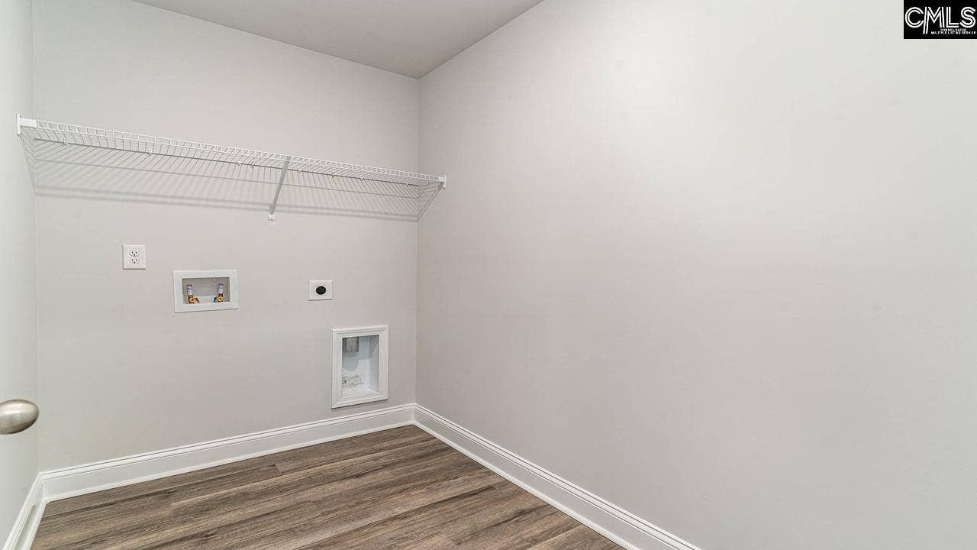
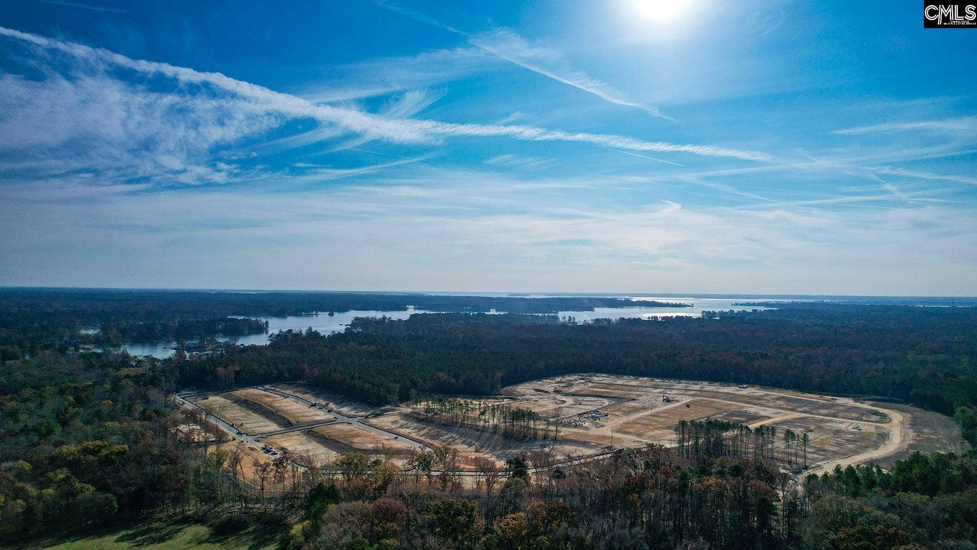
Find yourself in the Forrester floor plan in Lake Tide Summit at 145 Sunny Stream Drive! Featuring durable blue-colored Hardie® Plank siding and full-home gutters, this exterior offers both curb appeal and lasting performance. There is also a covered front porch, screened-in back porch, and a 2-car garage. Inside the home, the thoughtfully designed layout includes a formal dining area and an open concept kitchen and living space, perfect for entertaining or everyday living. The kitchen is a true centerpiece, showcasing bright white quartz countertops, white cabinetry, and tile backsplash. A bedroom and full bath complete the first floor. Upstairs, you’ll find a private primary suite retreat, 2 additional bedrooms, and a large bonus room. A third bathroom and the laundry room adds to the convenience of the second floor. The primary suite is one to impress with a huge walk-in closet and en-suite bathroom. Lake Tide Summit is located right near the shores of Lake Murray just a few miles from the Town of Chapin. The superb location of the community will place you near local shops and restaurants, while still achieving the rural, peaceful feel of lakeside living. Lake Tide Summit also features an impressive amenity with a pool, club house, and playground scheduled to be completed by Summer of 2027. Call us today to set up your tour! *The photos you see here are for illustration purposes only, interior and exterior features, options, ...
+ Read More| Mls #: | 643580 |
|---|---|
| List Price: | $450,000 |
| Class: | Residential |
| Type: | Single Family |
| Status: | Active |
| Foreclosed Property: | false |
| # Of Bedrooms: | 4 |
| Baths Full: | 3 |
| Main Structure Heated Sq F: | 2,643 |
| Assn Fee: | $780 |
| Acreage: | 0.17 |
| Style: | Traditional |
| City: | Chapin |
| County: | Lexington |
| Subdivision: | Lake Tide Summit |
| Zip: | 29036 |
| Year Built: | 2026 |
| Area: | Rural Nw Rich Co & Ne Lex Co - Chapin |
| State: | SC |
| Sale/Rent: | For Sale |
| Original Price: | $456,000 |
| LVT Date: | 2026-09-23 |
| Price Per Sqft: | $170.26 |
| Rollback Tax?: | No |
| Short Sale?: | No |
| Property Disclosure?: | No |
| Garage: | Garage Attached, Front Entry |
| Garage Level: | Main |
| Assn/Regime Fee Per: | Yearly |
| School District: | Lexington/Richland Five |
| Elementary School: | Piney Woods Elementary |
| Middle School: | Chapin |
| High School: | Chapin |
| Full Baths: Main: | 1 |
| Full Baths: 2nd: | 2 |
| Half Baths: Main: | 0 |
| Baths: | 3 |
| Interior # Of Fireplaces: | 0 |
| Garage Spaces: | 2 |
| Parking Spaces: | 2 |
| Baths Combo: | 3 / 0 |
| Power On: | Yes |
| New/Resale: | New |
| List Price Tot Sq Ft: | $170.26 |
| # Of Stories: | 2 |
| Total Heated Sq Ft: | 2,643 |
| Exterior Finish: | Fiber Cement-Hardy Plank |
| Foundation: | Slab |
| Formal Dining Room: | Floors-Luxury Vinyl Plank |
| Level: Formal Dining Room: | Main |
| Kitchen: | Eat In, Island, Pantry, Backsplash-Tiled, Cabinets-Painted, Counter Tops-Quartz, Floors-Luxury Vinyl Plank |
| Level: Kitchen: | Main |
| Living Room: | Floors-Luxury Vinyl Plank |
| Level: Living Room: | Main |
| Laundry: | Heated Space, Utility Room |
| Level: Washer Dryer: | Second |
| Other Rooms: | Bonus-Finished |
| Level: Other Room: | Second |
| Master Bedroom: | Double Vanity, Bath-Private, Separate Shower, Closet-Walk in, Closet-Private, Floors - Tile |
| Level: Master Bedroom: | Second |
| 2nd Bedroom: | Bath-Shared, Tub-Shower, Closet-Private, Floors - Carpet |
| Level: Bedroom 2: | Second |
| 3rd Bedroom: | Bath-Shared, Tub-Shower, Closet-Private, Floors - Carpet |
| Level: Bedroom 3: | Second |
| 4th Bedroom: | Bath-Shared, Tub-Shower, Closet-Private, Floors - Carpet |
| Level: Bedroom 4: | Main |
| Basement: | No |
| Interior: | Garage Opener, Attic Pull-Down Access, Attic Access |
| Handicap: | Doorways (Min.36in) |
| Equipment: | Dishwasher, Disposal, Microwave Built In, Stove Exhaust Vented Exte, Tankless H20, Gas Water Heater |
| Range: | Counter Cooktop, Double Oven, Gas |
| Energy: | Thermopane |
| Heating: | Gas 1st Lvl, Gas 2nd Lvl |
| Cooling: | Central |
| Water: | Public |
| Sewer: | Public |
| Exterior: | Gutters - Full, Front Porch - Covered, Back Porch - Screened, Other Porch - Covered |
| Road Type: | Paved |
| Miscellaneous: | Warranty (Home 12-month), Community Pool, Warranty (New Const) Bldr |
| Assoc Fee Includes: | Common Area Maintenance, Playground, Assoc Fee Includes Pool, Street Light Maintenance, Green Areas |
| Possession: | Closing |
| Directions: | 265 Lake Tide Drive, Chapin, SC 29036 |
Listing Courtesy of: DR Horton Inc
Listing Agent: Cara Hartley
803-206-6202
Mortgage Calculator
The data on this website relating to real estate for sale comes in part from the IDX Program of the Consolidated MLS.
All information is believed accurate but not guaranteed. The properties displayed may not be all of the properties available through the IDX Program. Any use of this site other than by potential buyers or sellers is strictly prohibited.
© 2026 Consolidated MLS.
Consolidated MLS data last updated on October 08, 2026 05:03 PM - ET.
Property Last Updated: October 08, 2026 05:03 PM - ET
