

















146 Stock Road
Gilbert, SC 29054
$225,000
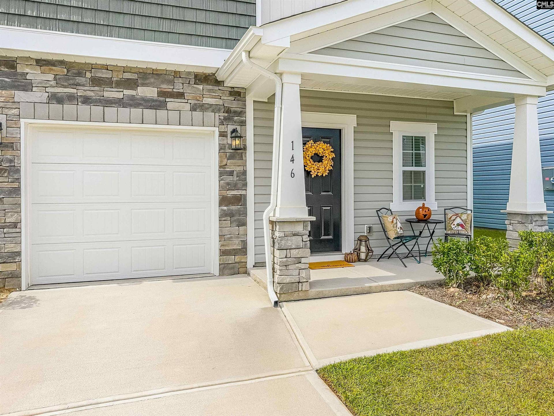
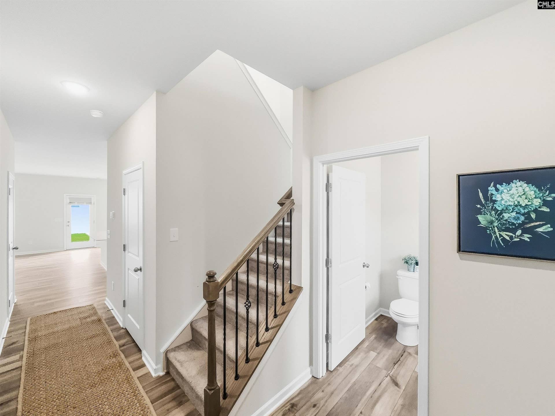
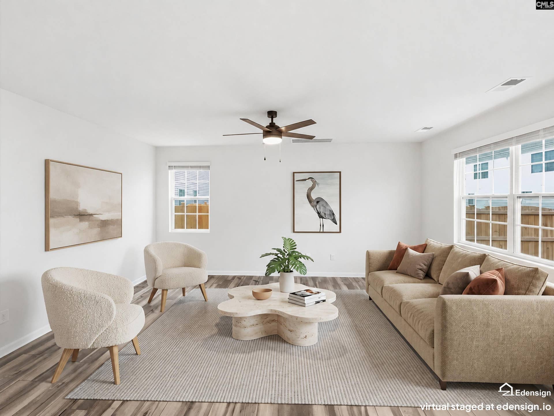
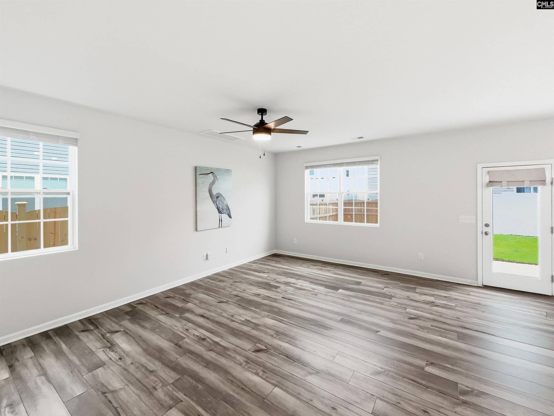
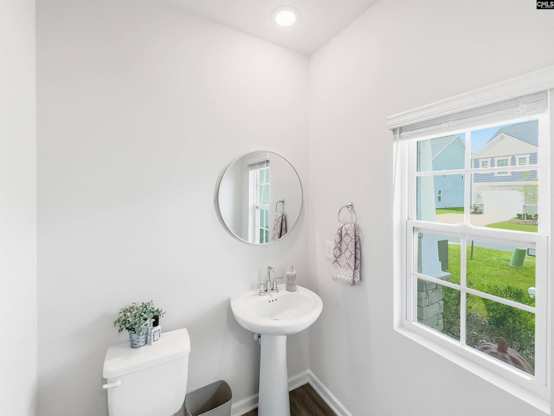
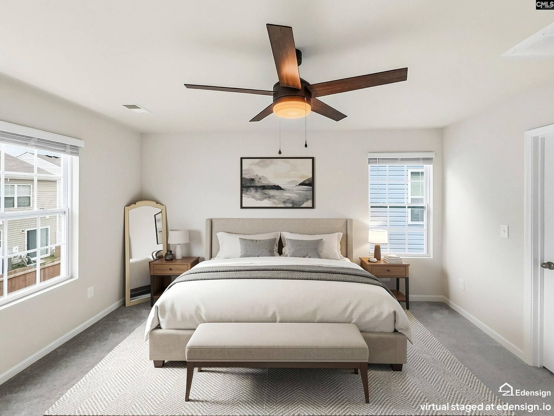
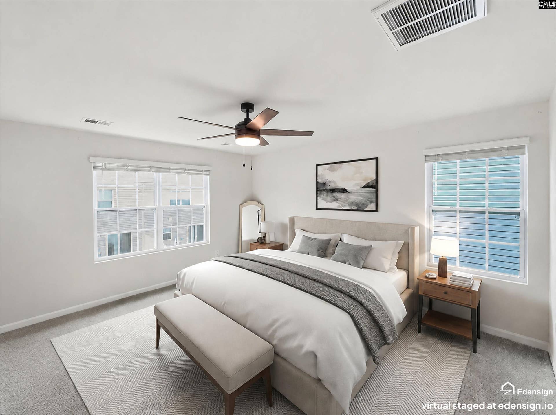
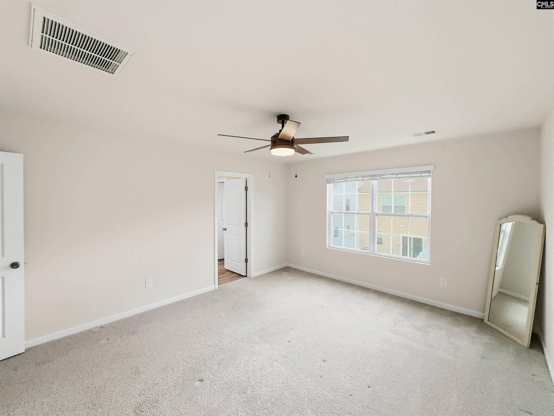
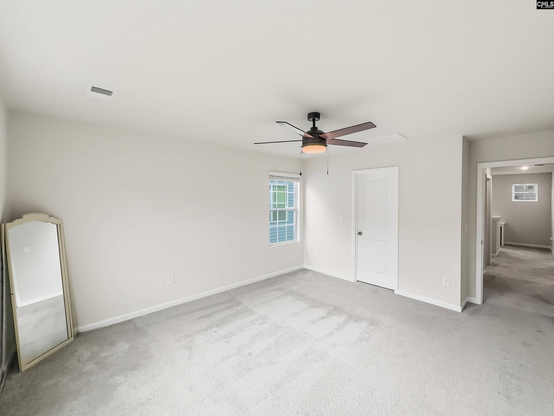
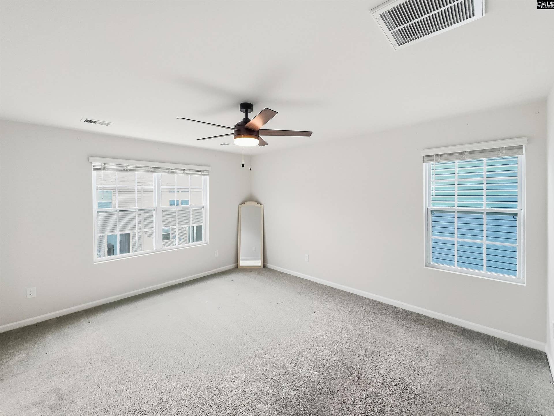
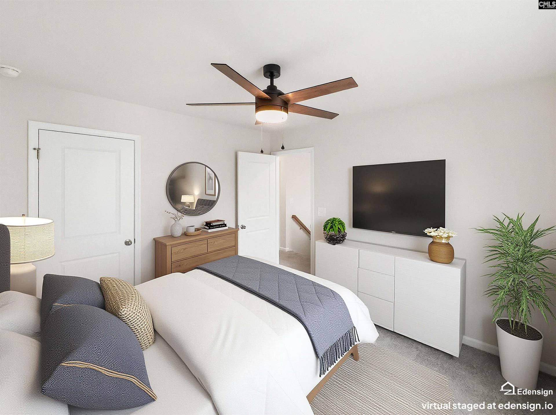
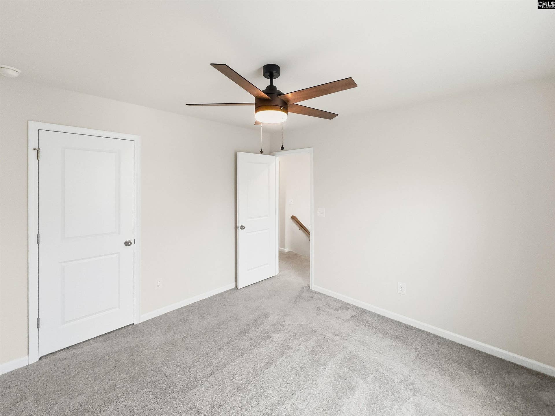
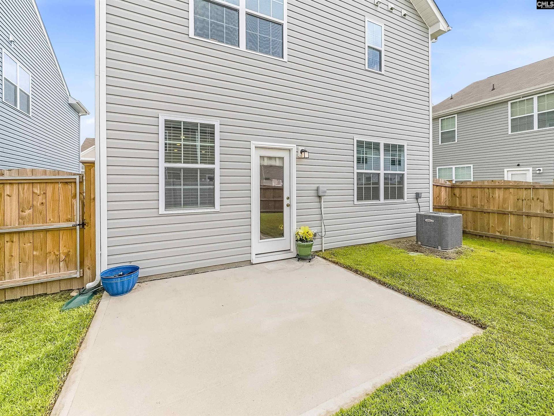
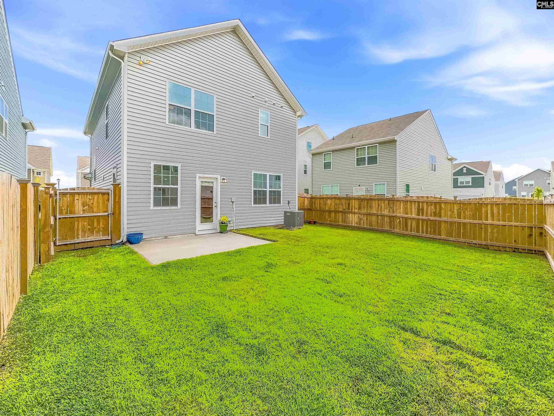
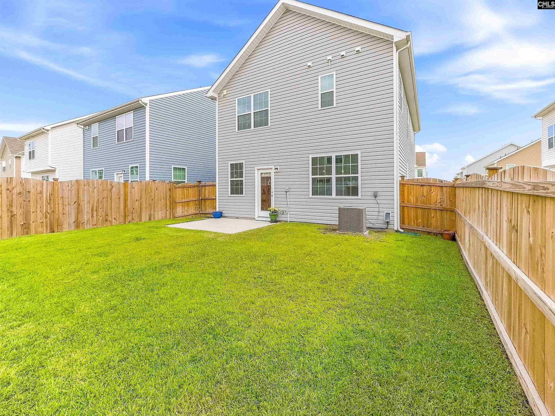
Major price improvement to $225,000, and the sellers are motivated! Move-in ready with no wait: 146 Stock Road, tucked into Gilbert's Taylor Hill neighborhood, was built in 2025 and has been meticulously maintained. Enjoy the feel of new construction without the new-construction price or build timeline, plus the freedom to choose your own lender and attorney. Three bedrooms, two and a half baths, and 1,731 thoughtfully designed square feet in Lexington One schools.The first floor features an open layout with durable luxury vinyl plank flooring throughout. The great room sits at the center, opening directly into the kitchen and eat-in space. A gas range anchors the kitchen, joined by quartz countertops, painted cabinetry, a tiled backsplash, a large island, and a well-sized walk-in pantry. A half bath for guests and direct access to the attached garage complete the main level.Upstairs, a loft with custom built-ins provides a ready-made workspace. Two desks and a built-in bookshelf are already in place, ideal for a home office, a study area, or both. The owner's suite features a private bath with a double vanity and separate shower, along with a walk-in closet outfitted with a custom organization system. Two additional bedrooms, a secondary full bath with double vanities, and a second-floor laundry room complete the upper level.Outside, the owners have fully fenced the backyard and installed a French drain system, adding privacy and peace of mind. A covered front porch, rear patio, full gutters, ...
+ Read More| Mls #: | 643613 |
|---|---|
| List Price: | $225,000 |
| Class: | Residential |
| Type: | Single Family |
| Status: | Active |
| Foreclosed Property: | false |
| # Of Bedrooms: | 3 |
| Baths Full: | 2 |
| Baths Part: | 1 |
| Main Structure Heated Sq F: | 1,731 |
| Assn Fee: | $398 |
| Acreage: | 0.08 |
| Style: | Traditional |
| City: | Gilbert |
| County: | Lexington |
| Subdivision: | Taylor Hill |
| Zip: | 29054 |
| Year Built: | 2025 |
| Area: | Rural W Lexington Co - Batesburg Etc |
| State: | SC |
| Sale/Rent: | For Sale |
| Original Price: | $235,900 |
| LVT Date: | 2026-09-23 |
| Price Per Sqft: | $129.98 |
| Rollback Tax?: | No |
| Short Sale?: | No |
| Property Disclosure?: | Yes |
| Prop Disclosure Exempt: | No |
| Pool?: | No |
| Garage: | Garage Attached, Front Entry |
| Garage Level: | Main |
| Assn/Regime Fee Per: | 6 Months |
| School District: | Lexington One |
| Elementary School: | Centerville Elementary School |
| Middle School: | Gilbert |
| High School: | Gilbert |
| HOA Contact #: | 803-743-0600 |
| Full Baths: Main: | 0 |
| Full Baths: 2nd: | 2 |
| Half Baths: Main: | 1 |
| Baths: | 3 |
| Interior # Of Fireplaces: | 0 |
| Garage Spaces: | 1 |
| Parking Spaces: | 2 |
| Baths Combo: | 2 / 1 |
| Power On: | Yes |
| New/Resale: | Resale |
| List Price Tot Sq Ft: | $129.98 |
| # Of Stories: | 2 |
| Total Heated Sq Ft: | 1,731 |
| Exterior Finish: | Stone, Vinyl |
| Foundation: | Slab |
| Great Room: | Ceiling Fan, Floors-Luxury Vinyl Plank |
| Level: Great Room: | Main |
| Kitchen: | Eat In, Pantry, Backsplash-Tiled, Cabinets-Painted, Recessed Lights, Counter Tops-Quartz, Floors-Luxury Vinyl Plank |
| Level: Kitchen: | Main |
| Laundry: | Electric, Heated Space |
| Level: Washer Dryer: | Second |
| Other Rooms: | Loft |
| Level: Other Room: | Second |
| Master Bedroom: | Bath-Private, Separate Shower, Closet-Walk in, Ceiling Fan, Closet-Private, Floors - Carpet, Floors-Luxury Vinyl Plank |
| Level: Master Bedroom: | Second |
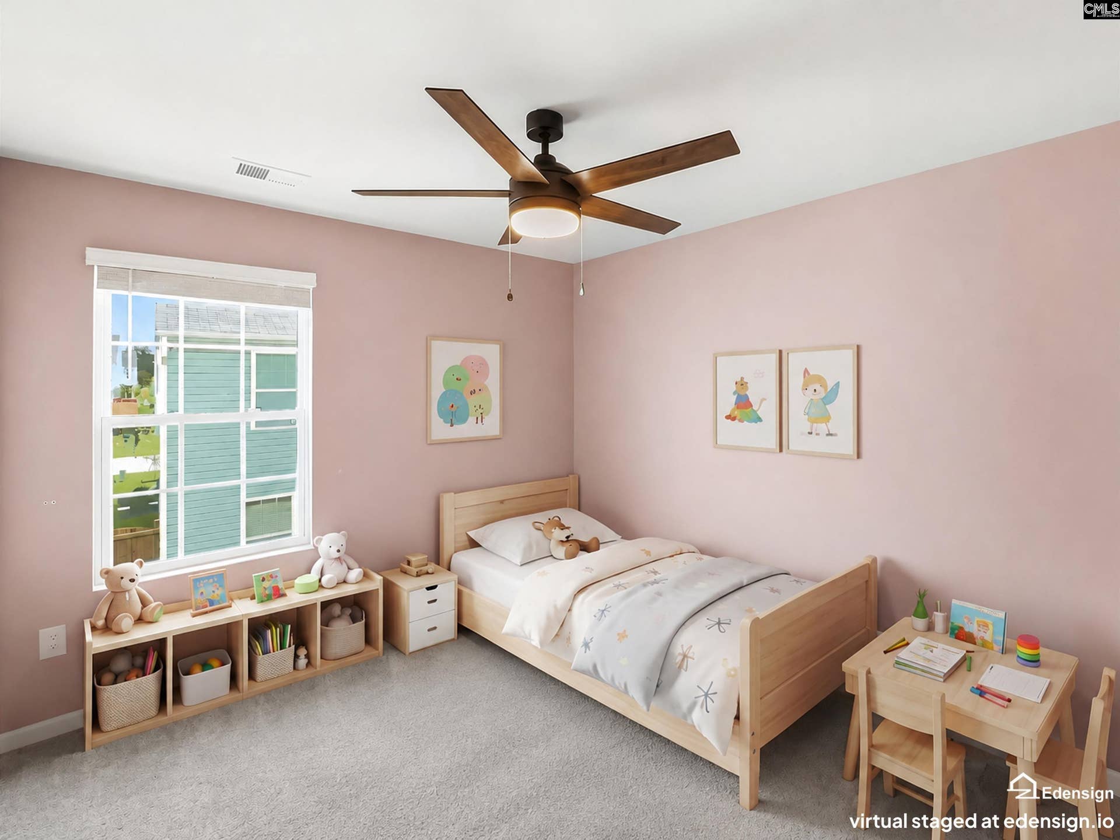
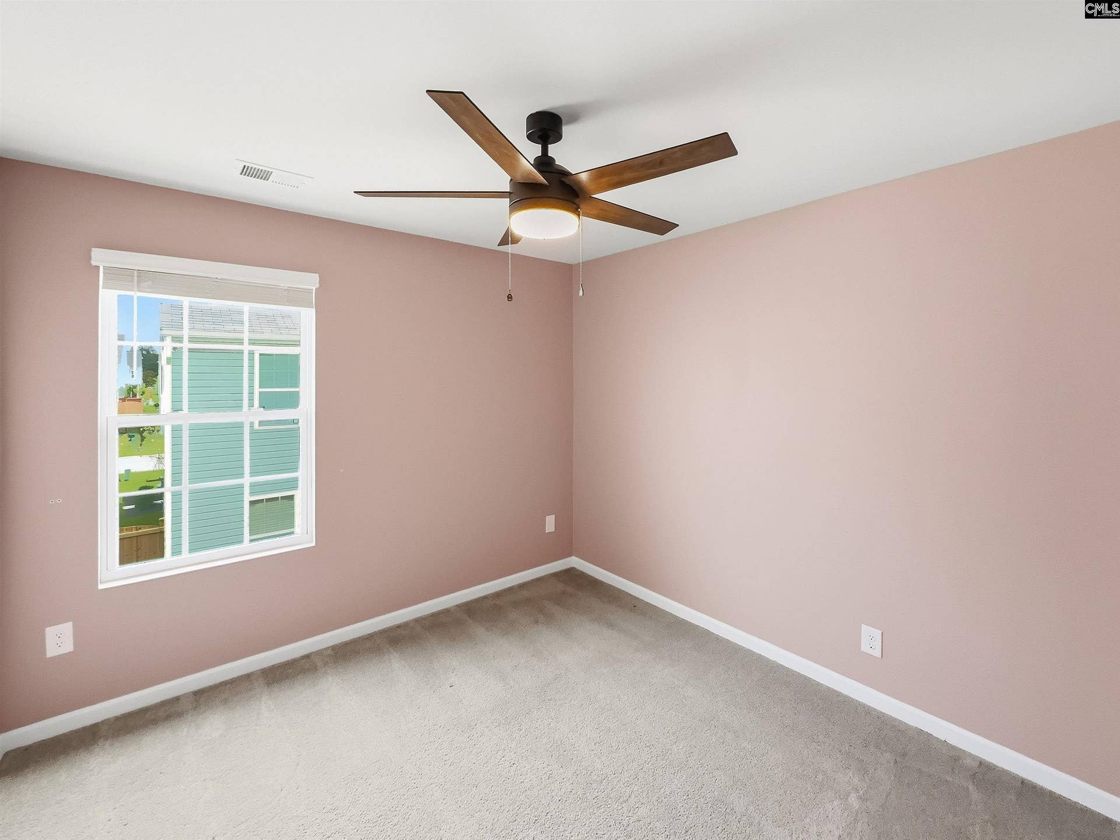
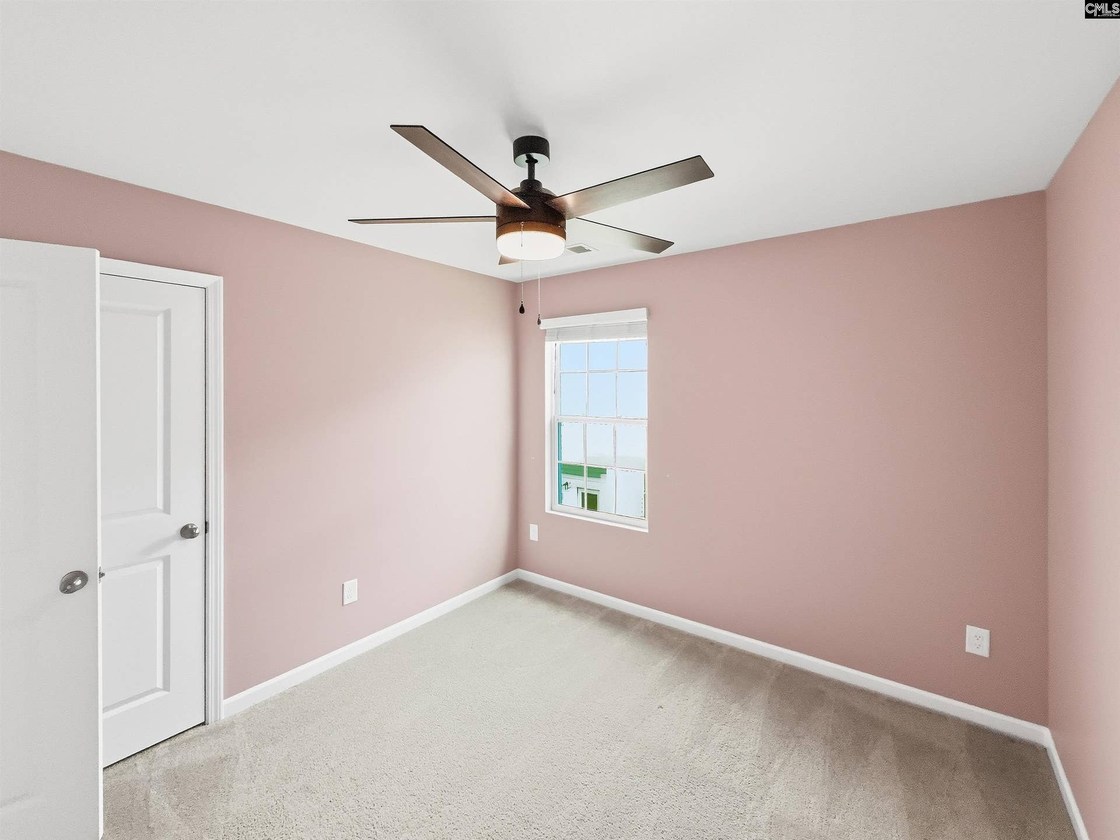
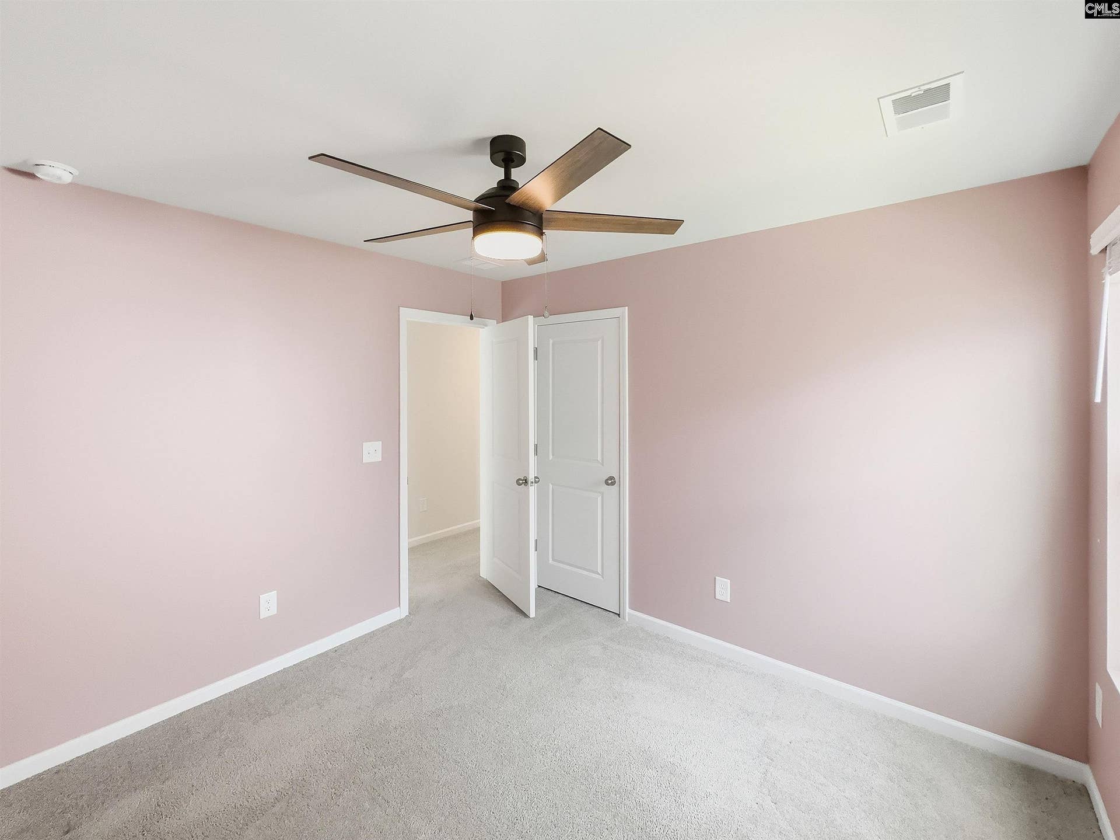
| 2nd Bedroom: | Double Vanity, Bath-Shared, Tub-Shower, Ceiling Fan, Closet-Private, Floors - Carpet, Floors-Luxury Vinyl Plank |
| Level: Bedroom 2: | Second |
| 3rd Bedroom: | Double Vanity, Bath-Shared, Tub-Shower, Ceiling Fan, Closet-Private, Floors - Carpet, Floors-Luxury Vinyl Plank |
| Level: Bedroom 3: | Second |
| Basement: | No |
| Interior: | Ceiling Fan, Garage Opener, Smoke Detector, Attic Pull-Down Access, Attic Access |
| Equipment: | Dishwasher, Disposal, Refrigerator, Microwave Above Stove, Tankless H20, Gas Water Heater |
| Range: | Free-standing, Gas |
| Heating: | Gas 1st Lvl, Gas 2nd Lvl |
| Cooling: | Central |
| Water: | Public |
| Sewer: | Public |
| Exterior: | Patio, Sprinkler, Gutters - Full, Front Porch - Covered |
| Fencing: | Rear Only Wood |
| Road Type: | Paved |
| Miscellaneous: | Cable TV Available, Built-ins |
| Assoc Fee Includes: | Cable TV, Common Area Maintenance, Green Areas |
| Possession: | Closing |
| Directions: | Take US Hwy #1 South toward Gilbert - Taylor Hill Community is on left |
Listing Courtesy of: JPAR Magnolia Group
Listing Agent: Brighton Barrineau
704-796-4529
Mortgage Calculator
The data on this website relating to real estate for sale comes in part from the IDX Program of the Consolidated MLS.
All information is believed accurate but not guaranteed. The properties displayed may not be all of the properties available through the IDX Program. Any use of this site other than by potential buyers or sellers is strictly prohibited.
© 2026 Consolidated MLS.
Consolidated MLS data last updated on October 08, 2026 05:03 PM - ET.
Property Last Updated: October 08, 2026 05:03 PM - ET
