
















146 Stoney Creek Lane
Lexington, SC 29072
$400,000
Open Houses
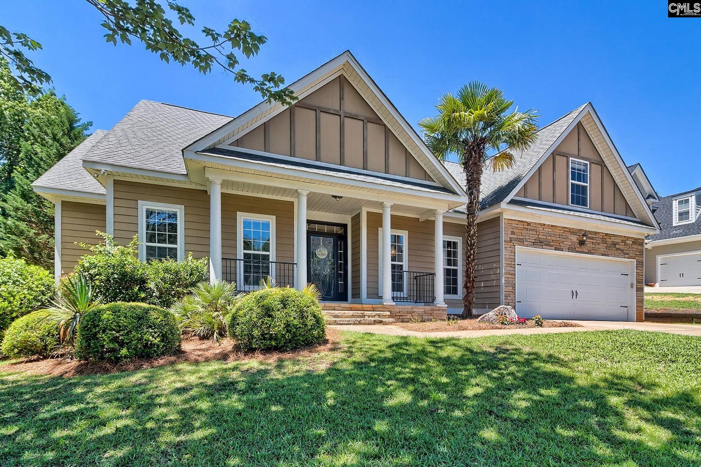
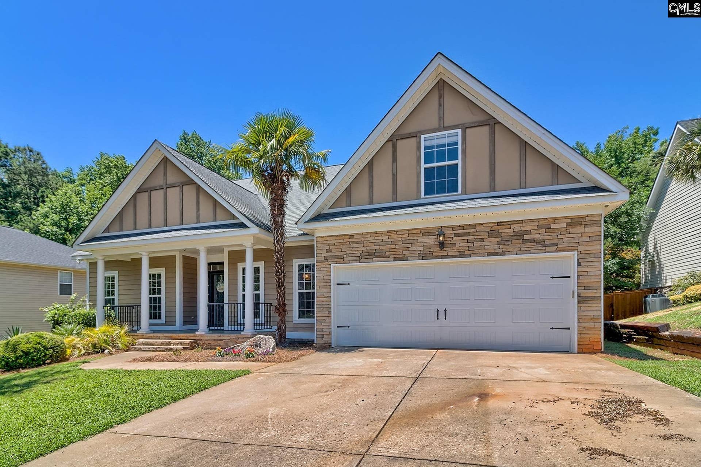
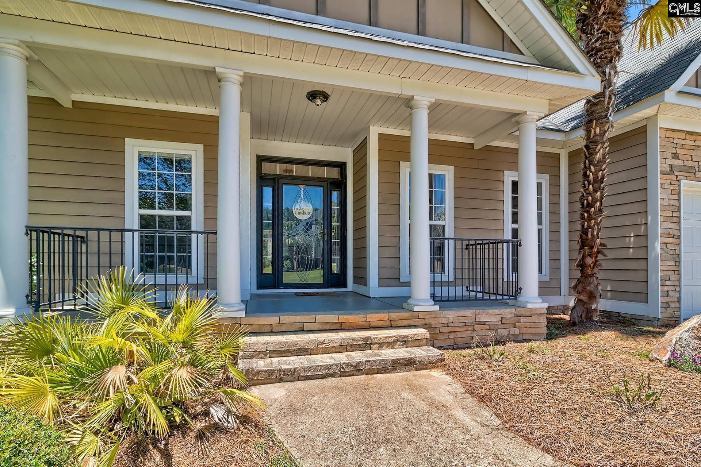
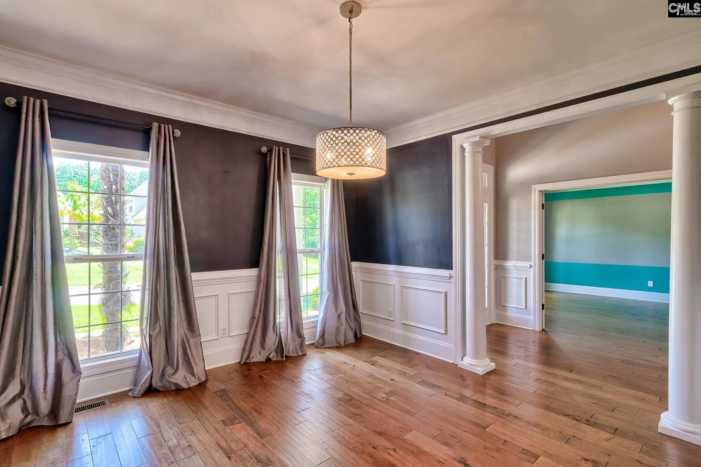
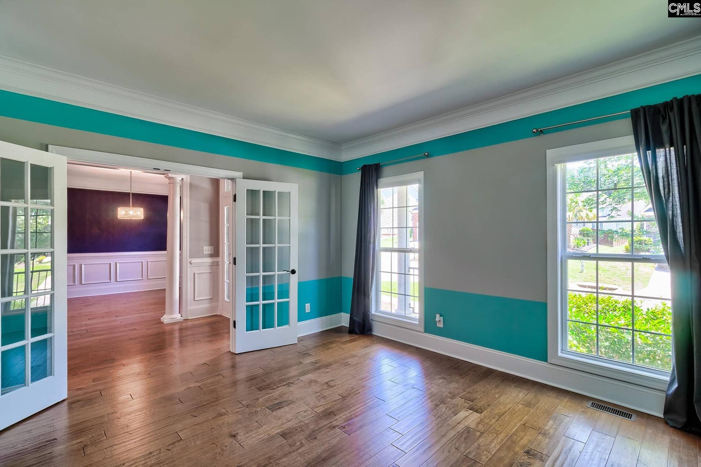
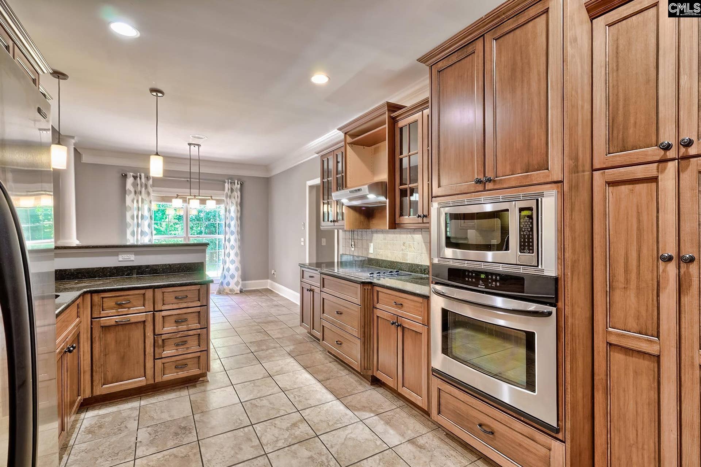
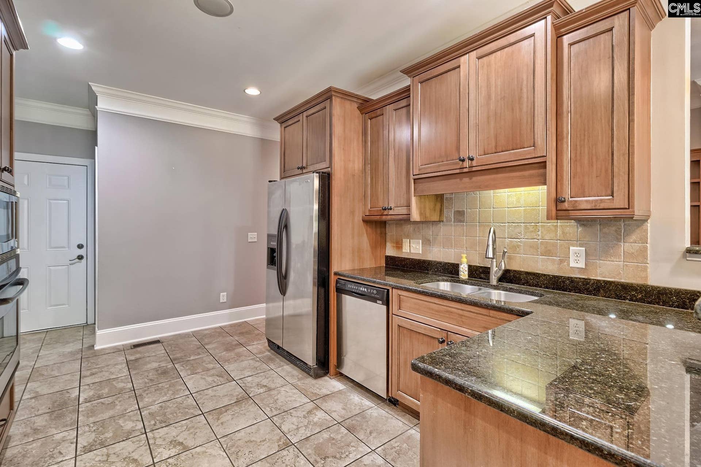
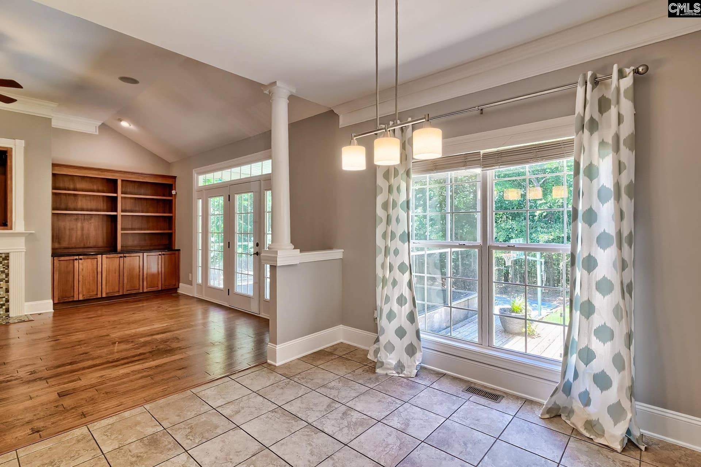
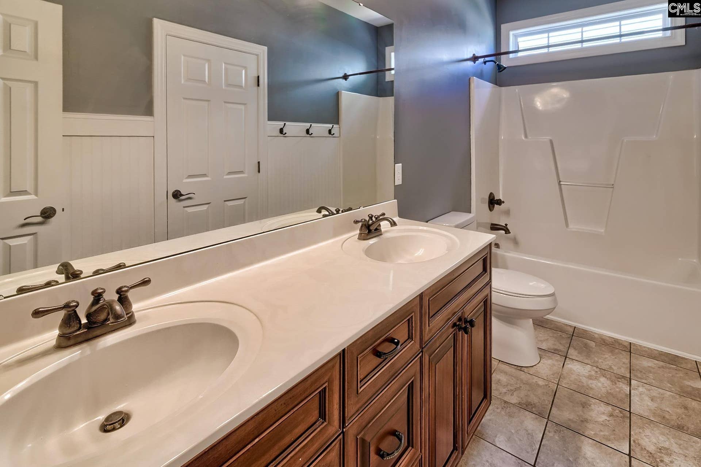
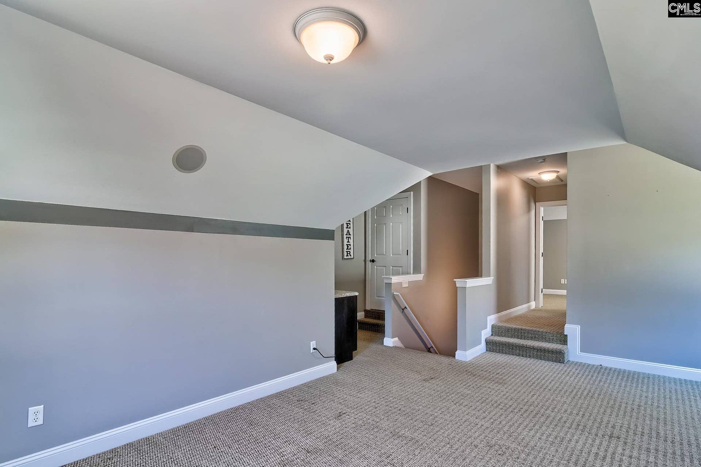
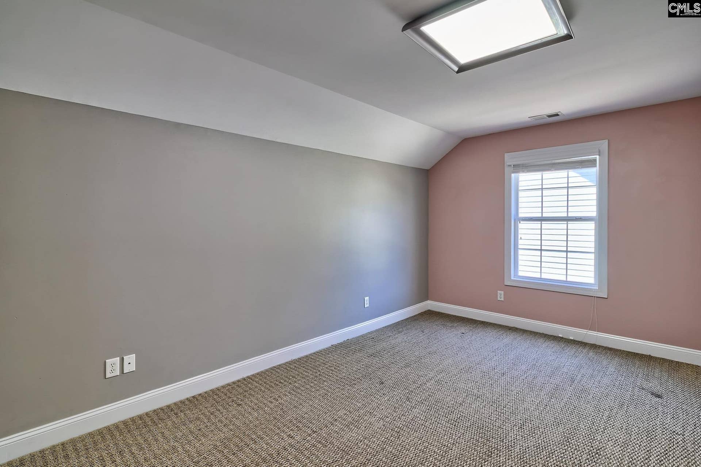
Welcome to 146 Stoney Creek Lane. Located in one of Lexington's most convenient areas, this 4 bedroom, 3.5 bath home provides over 3,400 square feet with custom details and spaces designed for both everyday living and entertaining.From the moment you arrive, the front porch, stone accents, and columned entry set the tone for what you'll find inside. Hardwood floors, extensive molding, wainscoting, built-ins, and high ceilings give the home a custom feel throughout.The kitchen opens to the main living area and features granite countertops, abundant cabinetry, a butler's pantry, and plenty of space for gathering with family and friends. The great room is anchored by a fireplace with custom built-ins, creating a comfortable space to relax or entertain.The primary suite features a spacious retreat with a tray ceiling, large bath, and jetted tub. Additional bedrooms provide plenty of room for family, guests, or a home office.Outside is where this home really stands apart. Enjoy your morning coffee on the large screened porch overlooking the private backyard or spend evenings grilling and entertaining on the oversized deck. The half-court basketball court provides space for games, practice, and outdoor fun, and could easily double as a pickleball court. It's a feature you rarely find in a neighborhood setting.And when it's time to unwind, head upstairs to the dedicated theater room complete with tiered seating for movie nights, game days, and family gatherings.Just minutes from shopping, dining, Lake Murray, and award-winning Lexington schools, ...
+ Read More| Mls #: | 636098 |
|---|---|
| List Price: | $400,000 |
| Class: | Residential |
| Type: | Single Family |
| Status: | Active |
| Foreclosed Property: | false |
| # Of Bedrooms: | 4 |
| Baths Full: | 3 |
| Baths Part: | 1 |
| Main Structure Heated Sq F: | 3,421 |
| Assn Fee: | $350 |
| Acreage: | 0.274 |
| Style: | Traditional |
| City: | Lexington |
| County: | Lexington |
| Subdivision: | Stoney Creek |
| Zip: | 29072 |
| Year Built: | 2007 |
| Area: | Lexington And Surrounding Area |
| State: | SC |
| Sale/Rent: | For Sale |
| Original Price: | $480,000 |
| LVT Date: | 2026-06-09 |
| Price Per Sqft: | $116.92 |
| Rollback Tax?: | No |
| Short Sale?: | No |
| Property Disclosure?: | Yes |
| Prop Disclosure Exempt: | No |
| Garage: | Garage Attached, Front Entry |
| Garage Level: | Main |
| Assn/Regime Fee Per: | Yearly |
| School District: | Lexington One |
| Elementary School: | LakeMurray (Lex 1) |
| Middle School: | Beechwood Middle School |
| High School: | Lexington |
| Full Baths: Main: | 2 |
| Full Baths: 2nd: | 1 |
| Half Baths: Main: | 1 |
| Baths: | 4 |
| Interior # Of Fireplaces: | 1 |
| Garage Spaces: | 2 |
| Parking Spaces: | 2 |
| Baths Combo: | 3 / 1 |
| Power On: | Yes |
| New/Resale: | Resale |
| List Price Tot Sq Ft: | $116.92 |
| # Of Stories: | 2 |
| Total Heated Sq Ft: | 3,421 |
| Exterior Finish: | Fiber Cement-Hardy Plank, Stone |
| Foundation: | Crawl Space |
| Formal Living Room: | French Doors, Floors-Hardwood, Molding |
| Level: Formal Living Room: | Main |
| Formal Dining Room: | Floors-Hardwood, Molding |
| Level: Formal Dining Room: | Main |
| Kitchen: | Eat In, Counter Tops-Granite, Cabinets-Stained, Floors-Tile, Backsplash-Tiled, Recessed Lights |
| Level: Kitchen: | Main |
| Living Room: | Books, Entertainment Center, Fireplace, Floors-Hardwood, Molding, Ceiling Fan, Recessed Lights |
| Level: Living Room: | Main |
| Laundry: | Heated Space |
| Level: Washer Dryer: | Main |
| Other Rooms: | Bonus-Finished |
| Level: Other Room 2: | Second |
| Master Bedroom: | Double Vanity, Bath-Private, Separate Shower, Closet-Walk in, Whirlpool, Ceilings-Tray, Ceiling Fan, Closet-Private, Floors - Carpet |
| Level: Master Bedroom: | Main |
| 2nd Bedroom: | Double Vanity, Bath-Shared, Tub-Shower, Ceiling Fan, Closet-Private, Floors - Carpet |
| Level: Bedroom 2: | Main |
| 3rd Bedroom: | Double Vanity, Bath-Shared, Tub-Shower, Ceiling Fan, Closet-Private |
| Level: Bedroom 3: | Main |
| 4th Bedroom: | Bath-Shared, Tub-Shower, Closet-Private, Floors - Carpet |
| Level: Bedroom 4: | Second |
| Basement: | No |
| Equipment: | Dishwasher |
| Range: | Counter Cooktop, Double Oven |
| Heating: | Central |
| Cooling: | Central |
| Water: | Public |
| Sewer: | Public |
| Exterior: | Deck, Front Porch - Covered, Back Porch - Screened |
| Fencing: | Partial |
| Road Type: | Paved |
| Possession: | Closing |
| Directions: | From I-20 take exit 61 toward Lexington Merge onto US-378/Sunset Blvd Turn right onto Old Cherokee Rd Turn left onto Old Cherokee Rd/Pilgrim Church Rd Turn right onto Wise Ferry Rd Turn left onto Stoney Creek Ln Home is on the right |
Listing Courtesy of: Keller Williams Realty
Listing Agent: David Cloutier
803-772-5858
Mortgage Calculator
The data on this website relating to real estate for sale comes in part from the IDX Program of the Consolidated MLS.
All information is believed accurate but not guaranteed. The properties displayed may not be all of the properties available through the IDX Program. Any use of this site other than by potential buyers or sellers is strictly prohibited.
© 2026 Consolidated MLS.
Consolidated MLS data last updated on October 08, 2026 05:10 PM - ET.
Property Last Updated: October 08, 2026 05:10 PM - ET
