














148 Brockway Drive
Columbia, SC 29229
$3,200
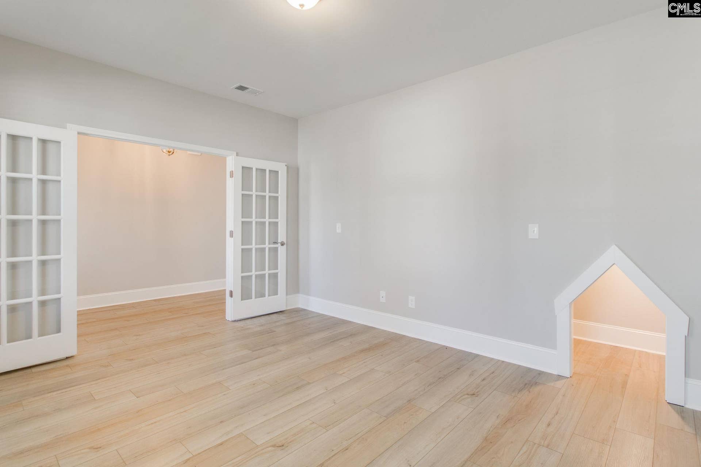
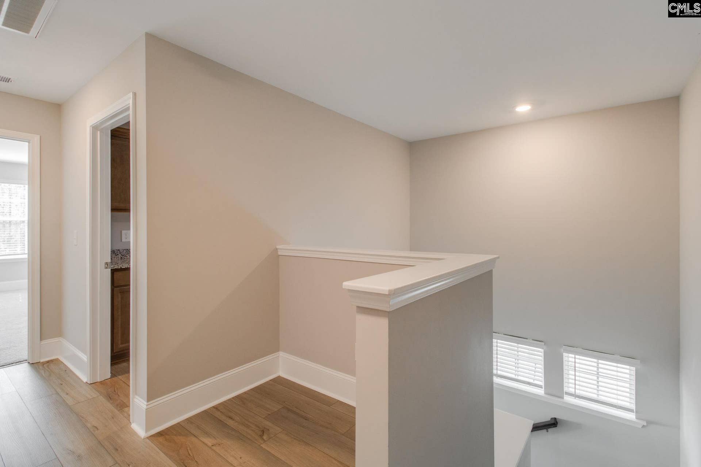
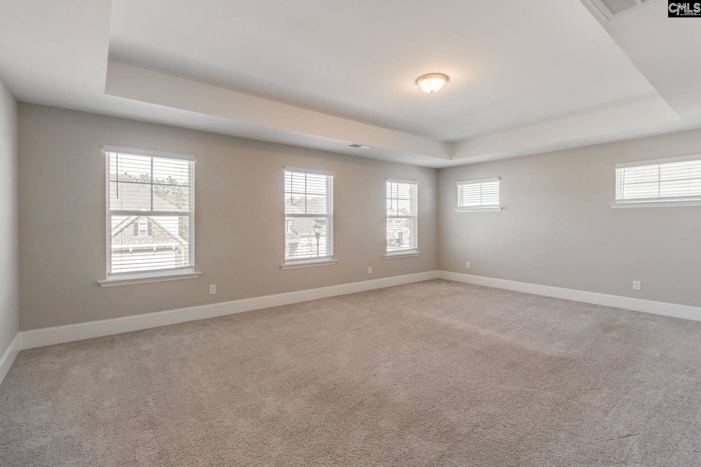
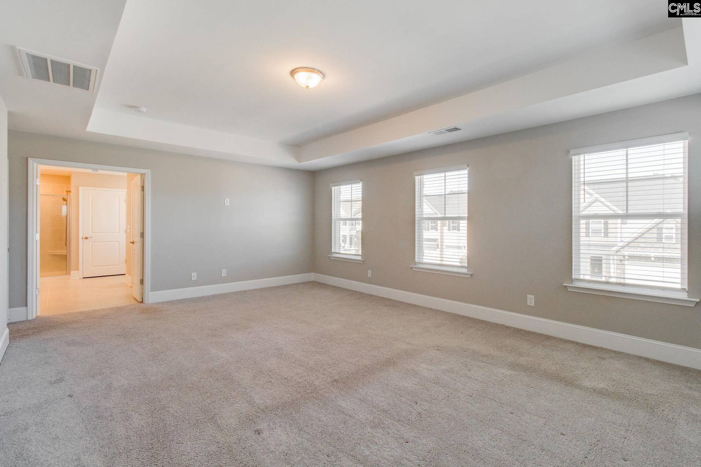
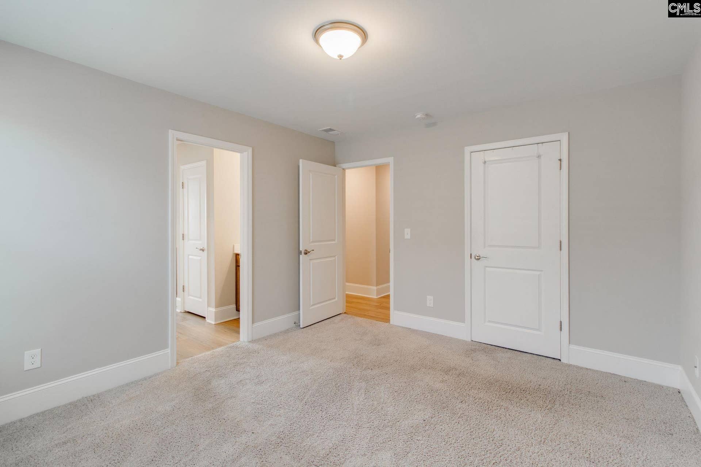
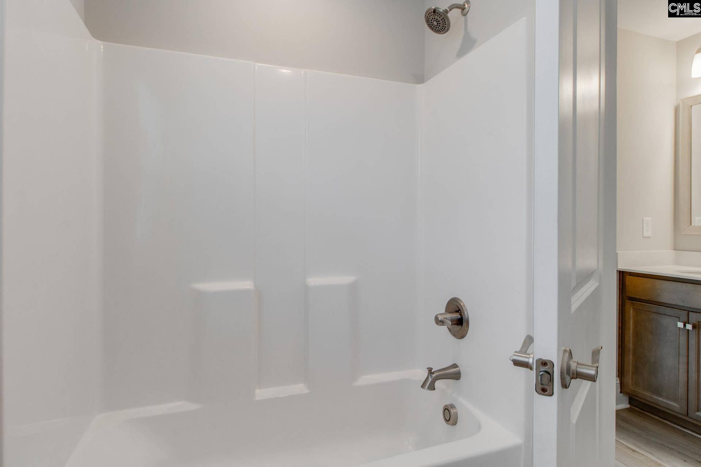
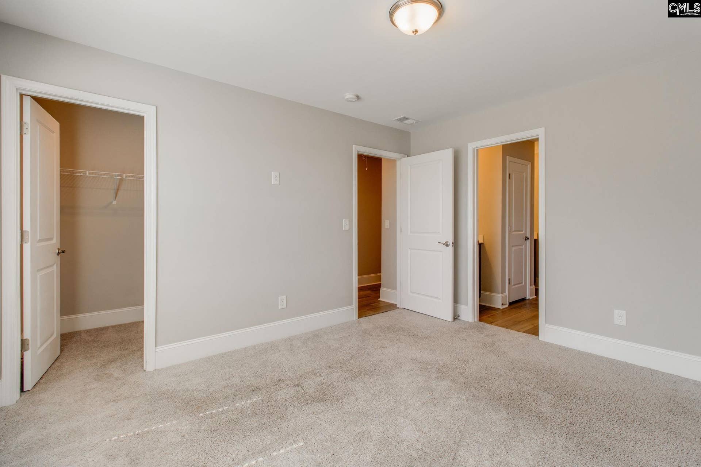
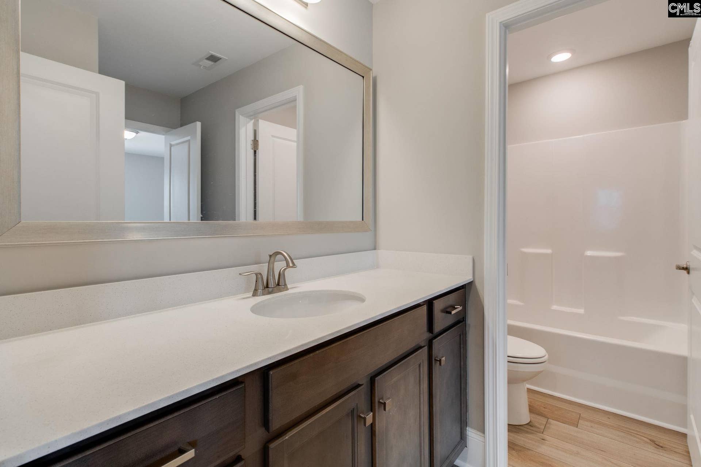
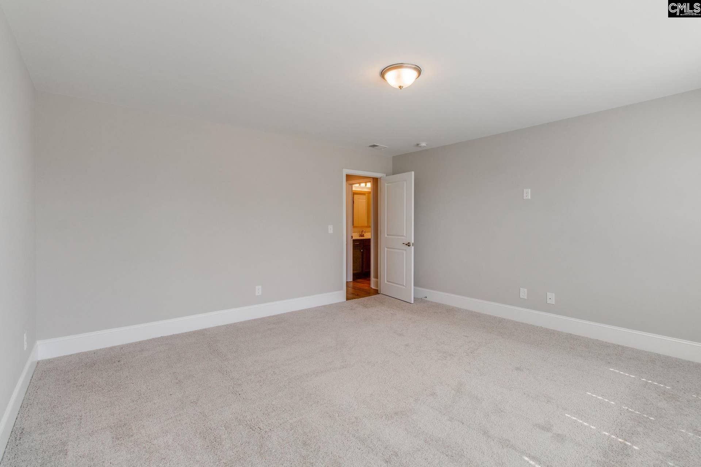
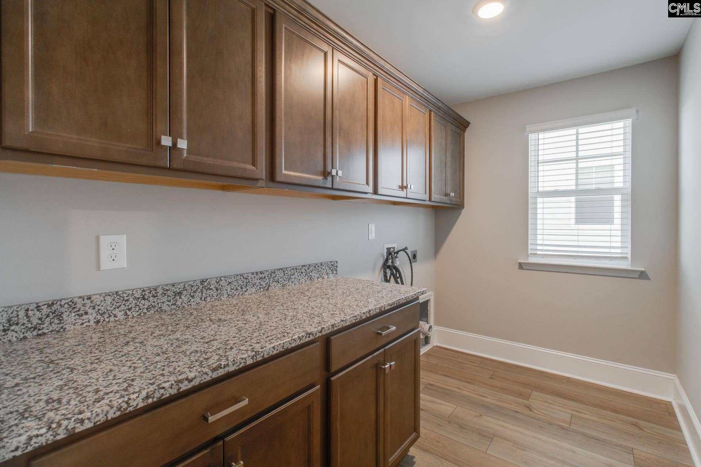
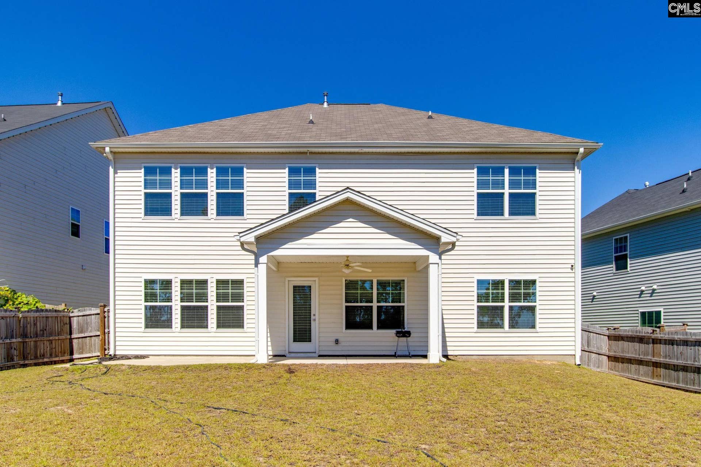
UXURY, SPACE & COMFORT — 5 BEDROOMS | 4.5 BATHS | 3,600+ SQ. FT. | $3,200/MONTHWelcome home to this gorgeous 5-bedroom, 4.5-bath residence has more than 3,600 square feet of beautifully designed living space. If you’re looking for a home that combines luxury, comfort, and plenty of room to grow, this one has it all!Step inside and immediately notice the **high-end finishes throughout. The stunning chef-inspired kitchen is truly the heart of the home, featuring beautiful quartz countertops, an oversized island, abundant cabinetry, and plenty of space for cooking and entertaining.Need additional privacy for family or guests? The downstairs in-law suite has the perfect setup for extended family, visitors, or a private guest retreat.Upstairs, escape to your spacious primary suite—your own personal oasis. Large, elegant, and designed for relaxation, it’s the perfect place to unwind at the end of a long day.Step outside to a large backyard with plenty of room for the kids to run and play, while the **covered back porch** provides a great space for grilling, entertaining friends, or simply relaxing and enjoying the outdoors.Conveniently located near shopping, restaurants, and entertainment**, this home also sits within the highly sought-after Richland School District Two.Pets are welcome with a one-time $350 non-refundable pet fee.Rent: $3,200 per monthDon’t miss your opportunity to call this beautiful home yours. Schedule your private showing today! Disclaimer: CMLS has not review
| Mls #: | 643955 |
|---|---|
| Rent Price: | $3,200 |
| Class: | Rental |
| Type: | Single Family |
| Status: | Active |
| Bank Owned: | No |
| # Of Bedrooms: | 5 |
| Baths Full: | 4 |
| Baths Part: | 1 |
| Main Structure Heated Sq F: | 3,658 |
| Acreage: | 0.33 |
| Style: | Traditional |
| City: | Columbia |
| County: | Richland |
| Subdivision: | Ashcroft |
| Zip: | 29229 |
| Year Built: | 2023 |
| Area: | Columbia Northeast |
| State: | SC |
| Sale/Rent: | For Rent |
| Original Price: | $3,200 |
| LVT Date: | 2026-09-29 |
| Price Per Sqft: | $0.87 |
| Pest Control: | Owner |
| Security: | Tenant |
| Pets Allowed: | Yes |
| Garage: | Garage Attached, Front Entry |
| Levels: Formal Living Roo: | Main |
| Levels: Living Room: | Main |
| Levels: Formal Dining Roo: | Main |
| Levels: Kitchen: | Main |
| Levels: Washer Dryer: | Second |
| Levels: Master Bedroom: | Second |
| Levels: Bedroom 2: | Main |
| Levels: Bedroom 3: | Second |
| Levels: Bedroom 4: | Second |
| Levels: Bedroom 5: | Second |
| School District: | Richland Two |
| Elementary School: | Pontiac |
| Middle School: | Summit |
| High School: | Spring Valley |
| Full Baths: Main: | 1 |
| Full Baths: 2nd: | 3 |
| Half Baths: Main: | 1 |
| Baths: | 5 |
| Interior # Of Fireplaces: | 1 |
| Garage Spaces: | 2 |
| Parking Spaces: | 2 |
| Pet Fee: | $350 |
| Security Deposit: | $3,200 |
| Credit Check: | $85 |
| Available Date: | 2026-09-29 |
| Gas Paid By: | Tenant |
| Electric Paid By: | Tenant |
| Heating Paid By: | Tenant |
| Cooling Paid By: | Tenant |
| Cable Paid By: | Tenant |
| Water Paid By: | Tenant |
| Sewer Paid By: | Tenant |
| Lawn Paid By: | Tenant |
| Trash Paid By: | Owner |
| Baths Combo: | 4 / 1 |
| List Price Tot Sq Ft: | $0.87 |
| # Of Stories: | 2 |
| Total Heated Sq Ft: | 3,658 |
| Lease Term: | One Year, Six Months |
| Exterior Finish: | Vinyl |
| Miscellaneous: | Recreation Facility |
| Basement: | No |
| Road Type: | Paved |
| Directions: | From I- 20, take exit 80 (Clemson Road). Turn left. The community Ashcroft will be 1 mile on the right. Brockway will be the first road on the left in the community. |
Listing Courtesy of: Upside Realty LLC
Listing Agent: John Duncan
803-319-6872
The data on this website relating to real estate for sale comes in part from the IDX Program of the Consolidated MLS.
All information is believed accurate but not guaranteed. The properties displayed may not be all of the properties available through the IDX Program. Any use of this site other than by potential buyers or sellers is strictly prohibited.
© 2026 Consolidated MLS.
Consolidated MLS data last updated on October 08, 2026 05:03 PM - ET.
Property Last Updated: October 08, 2026 05:03 PM - ET
