























152 Berry Hill Lane
Gaston, SC 29053
$518,500
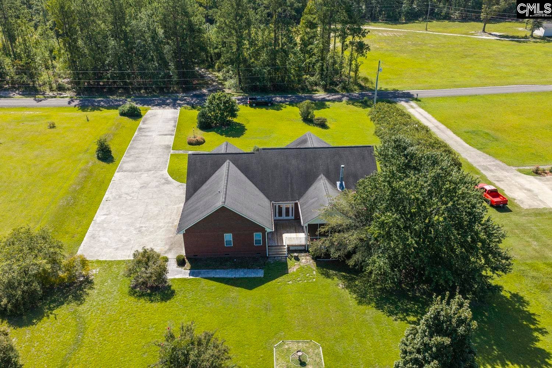
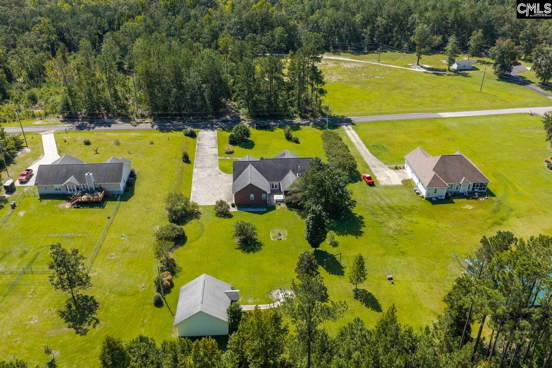
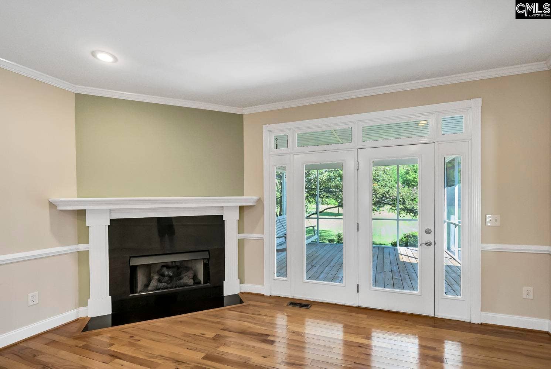
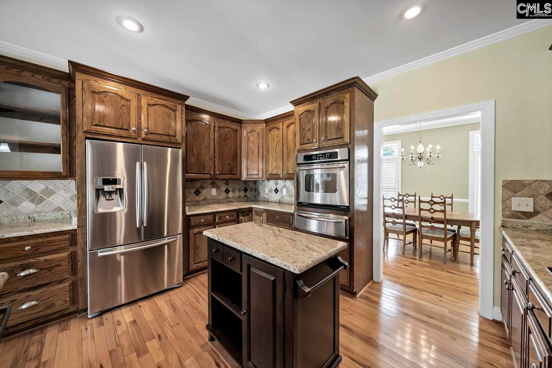
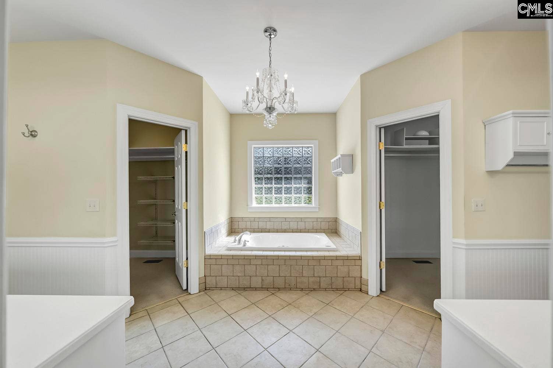
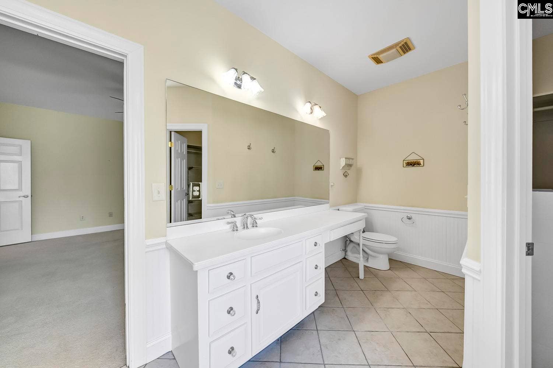
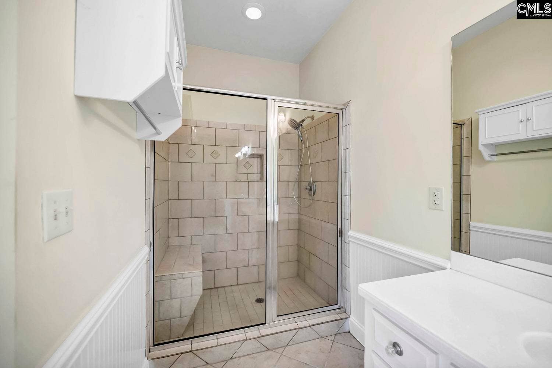
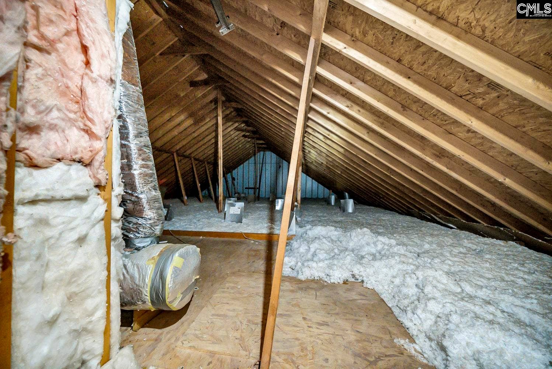
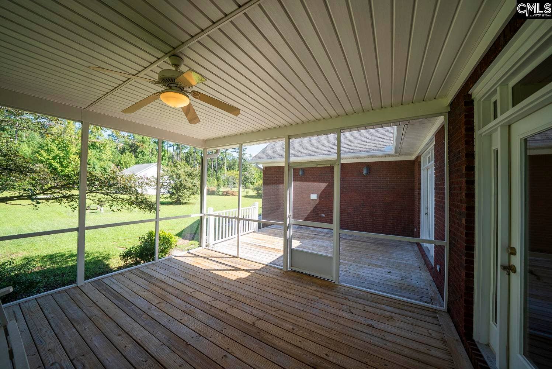
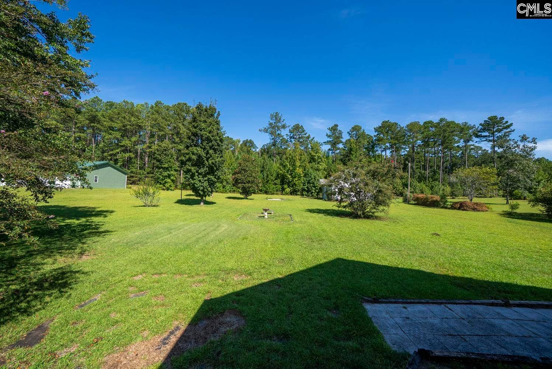
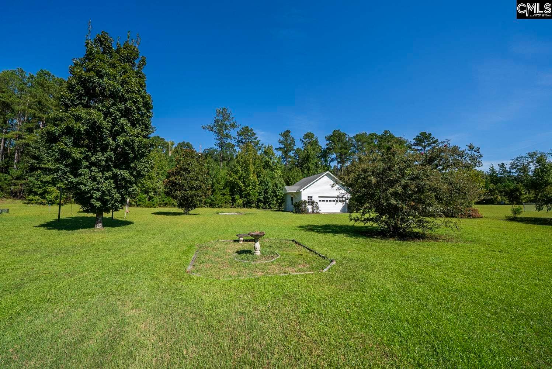
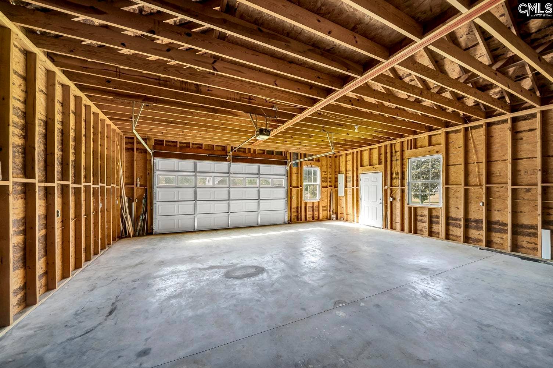
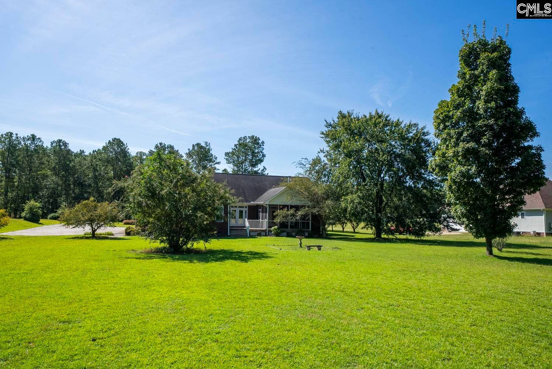
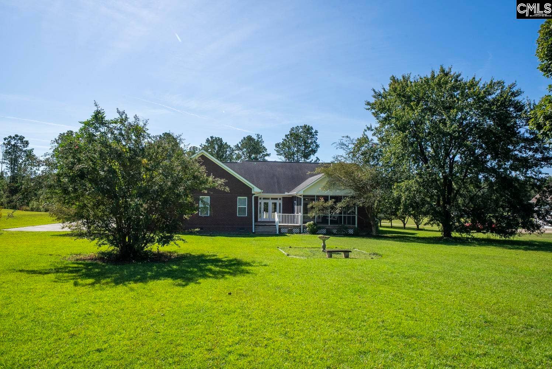
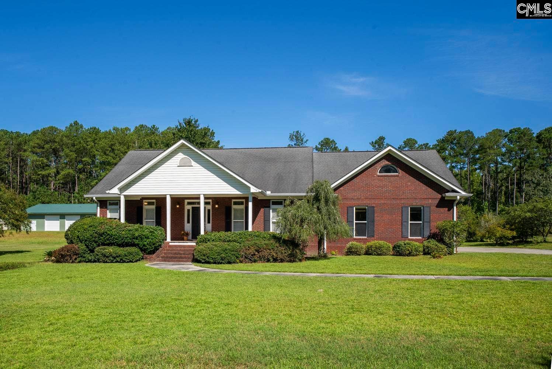
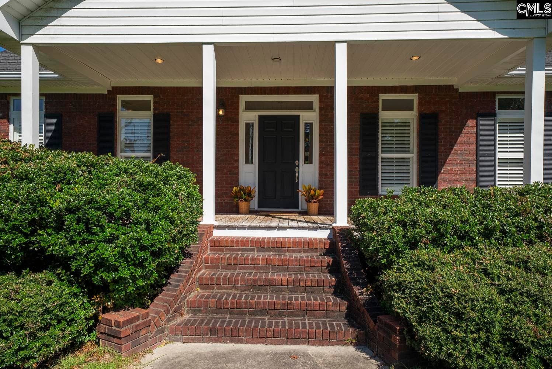
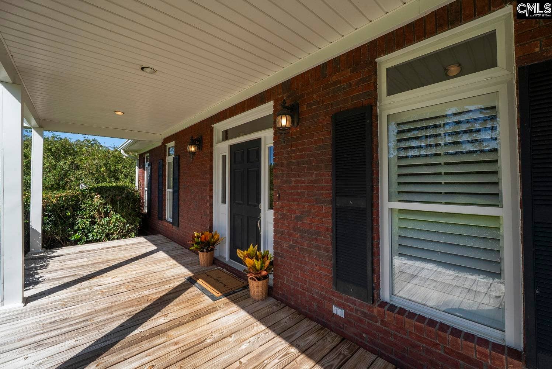
Classic Traditional Brick Home on Nearly 2 Acres offering warmth, privacy & true Southern ease. This lovingly cared for home welcomes you with a wide covered front porch & timeless charm. Inside, gleaming hardwood floors, detailed molding, & a thoughtful split floor plan, create a comfortable & easy flow. The formal Dining area & spacious family room w/ FP feel perfect for family gatherings, while the screened porch offers a peaceful spot to unwind overlooking your privatebackyard, framed by mature trees. A deck off the kitchen adds even more entertaining space! The eat in kitchen features custom wood cabinetry, granite countertops, SS appliances, bar seating, a wall oven w/ separate built in warming drawer & ample storage. Truly the ideal setup for those that love to cook! The owner’s suite is pure luxury w/ double walk in closets, spacious dual vanities, one w/ a custom vanity area, spa like jacuzzi tub, & a large tiled walk in shower. This ensuite has wonderful natural light and is adorned by a classic chandelier that completes this stunning retreat. This home also offers a spacious bonus rm over the side entry 2 car garage, offering a built in office area w/ room for two desks, a large walk in closet, & flexible space perfect for a media room, playroom, or can be a 4th bedroom. The Pool table w/ wall mounted cue rack convey, creating an instant funspace ready to enjoy. Ample attic ...
+ Read More| Mls #: | 643151 |
|---|---|
| List Price: | $518,500 |
| Class: | Residential |
| Type: | Single Family |
| Status: | Active |
| Foreclosed Property: | false |
| # Of Bedrooms: | 3 |
| Baths Full: | 2 |
| Main Structure Heated Sq F: | 2,750 |
| Acreage: | 1.89 |
| Style: | Traditional |
| City: | Gaston |
| County: | Calhoun |
| Subdivision: | Sandy Run Place |
| Zip: | 29053 |
| Year Built: | 2003 |
| Area: | Calhoun County |
| State: | SC |
| Sale/Rent: | For Sale |
| Original Price: | $518,500 |
| LVT Date: | 2026-09-16 |
| Price Per Sqft: | $188.55 |
| Rollback Tax?: | Unknown |
| Short Sale?: | No |
| Property Disclosure?: | Yes |
| Garage: | Garage Attached, side-entry |
| School District: | Calhoun |
| Elementary School: | Sandy Run |
| Middle School: | Sandy Run |
| High School: | Calhoun County |
| Full Baths: Main: | 2 |
| Half Baths: Main: | 0 |
| Baths: | 2 |
| Interior # Of Fireplaces: | 1 |
| Garage Spaces: | 2 |
| Parking Spaces: | 2 |
| Baths Combo: | 2 / 0 |
| Power On: | Yes |
| New/Resale: | Resale |
| List Price Tot Sq Ft: | $188.55 |
| # Of Stories: | 1.5 |
| Total Heated Sq Ft: | 2,750 |
| Exterior Finish: | Brick-All Sides-AbvFound |
| Foundation: | Crawl Space |
| Great Room: | Fireplace, French Doors, Floors-Hardwood, Molding, Ceilings-High (over 9 Ft), Ceiling Fan, Recessed Lights |
| Level: Great Room: | Main |
| Formal Dining Room: | Area, Floors-Hardwood, Molding, Recessed Lights |
| Level: Formal Dining Room: | Main |
| Kitchen: | Bar, Eat In, Floors-Hardwood, Island, Counter Tops-Granite, Cabinets-Stained, Backsplash-Tiled, Recessed Lights |
| Laundry: | Heated Space, Utility Room |
| Other Rooms: | FROG (With Closet) |
| Level: Other Room: | Second |
| Master Bedroom: | Double Vanity, Tub-Garden, Closet-His & Her, Bath-Private, Separate Shower, Closet-Walk in, Whirlpool, Ceiling Fan, Floors - Carpet, Floors - Tile |
| Level: Master Bedroom: | Main |
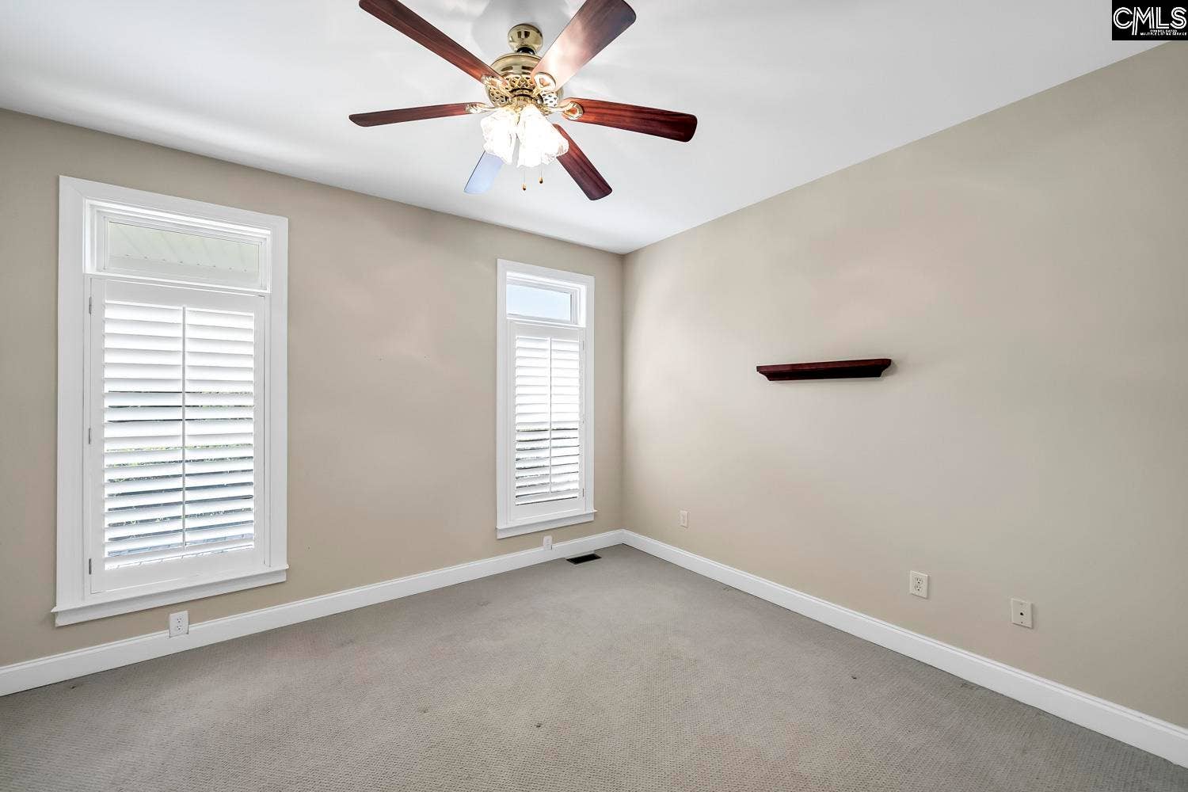
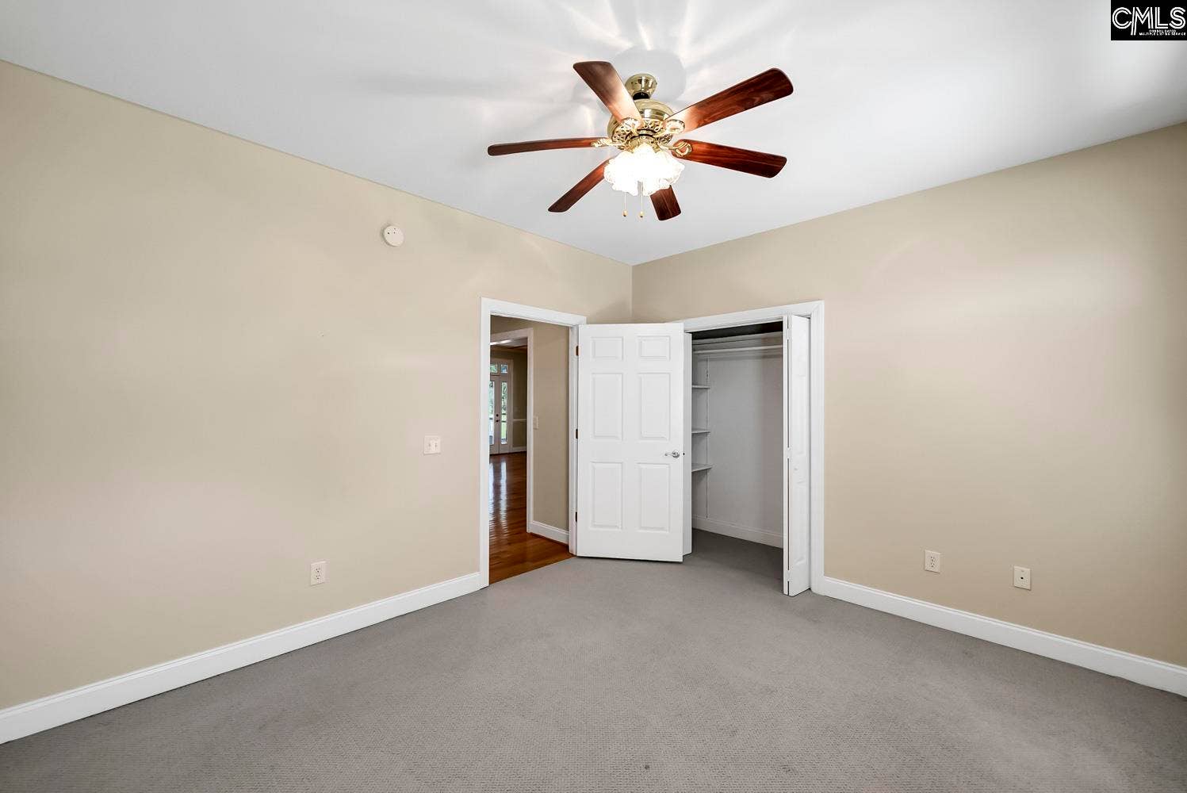
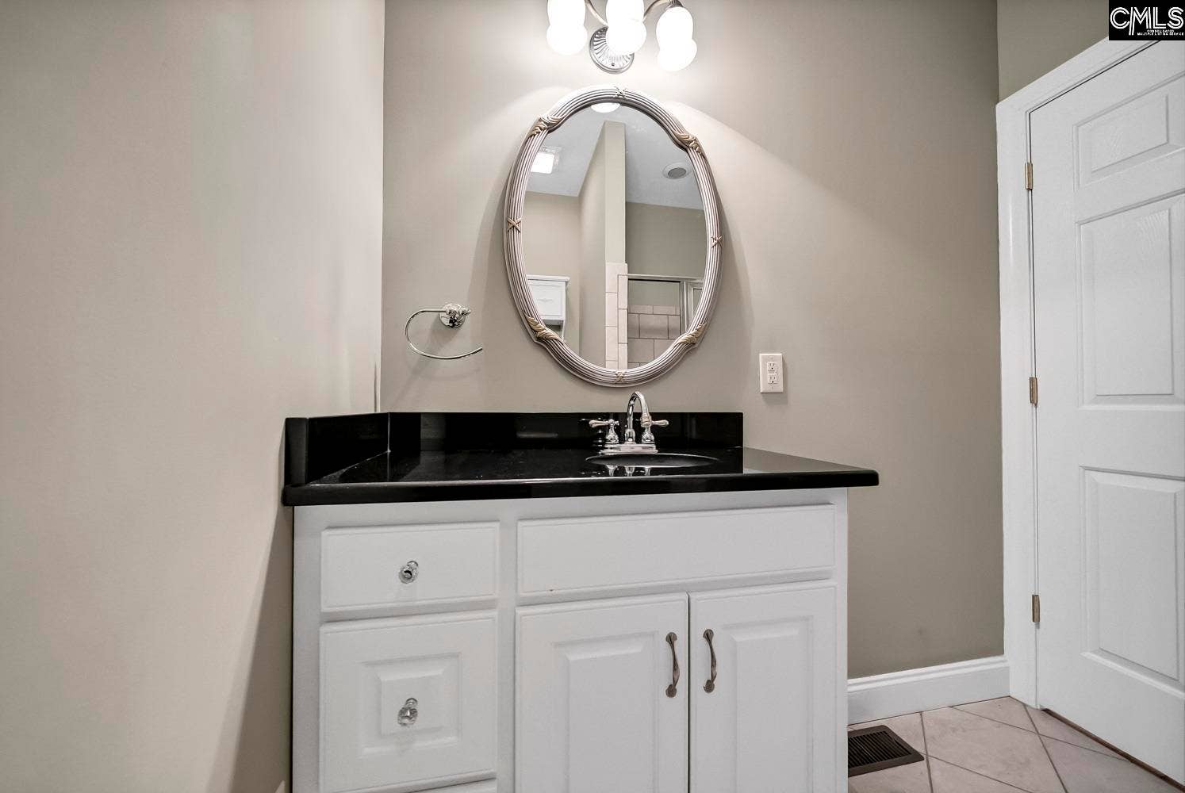
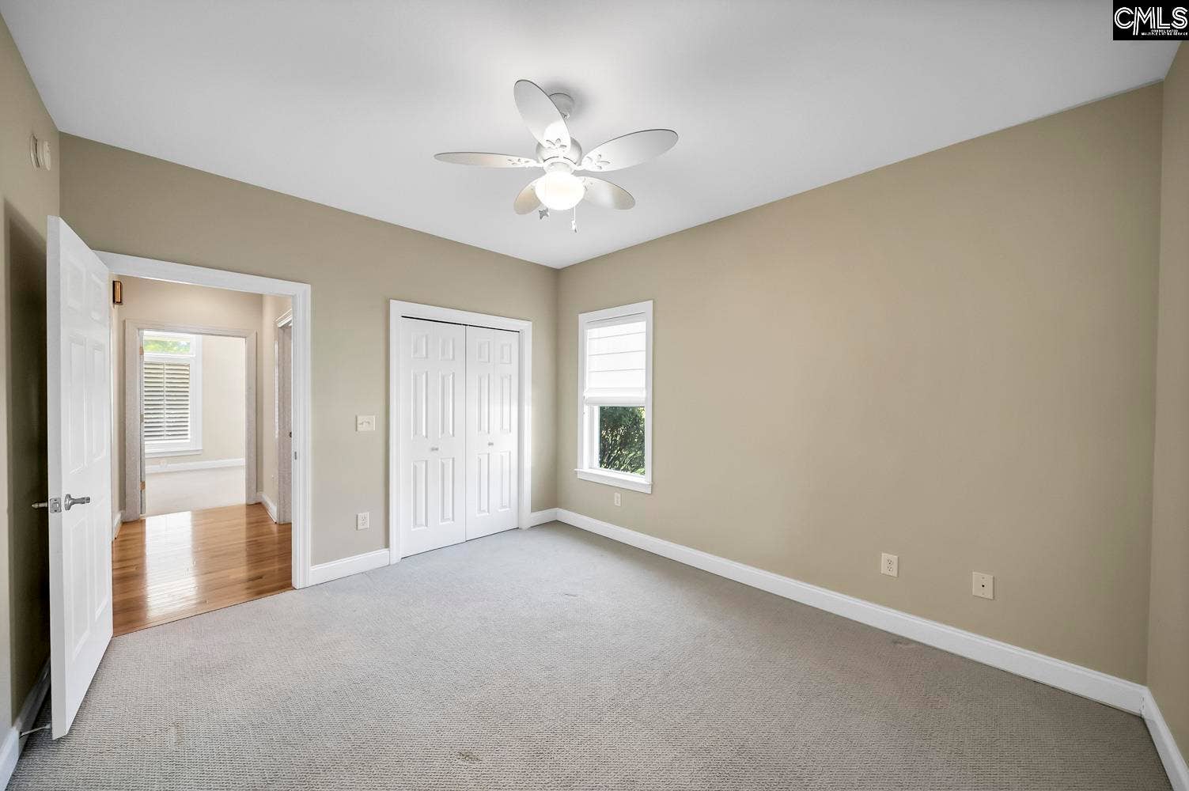
| 2nd Bedroom: | Bath-Shared, Ceiling Fan, Closet-Private, Recessed Lighting, Floors - Carpet |
| Level: Bedroom 2: | Main |
| 3rd Bedroom: | Separate Shower, Bath-Shared, Ceiling Fan, Closet-Private, Recessed Lighting, Floors - Carpet |
| Level: Bedroom 3: | Main |
| Basement: | No |
| Fireplace: | Gas Log-Propane |
| Interior: | Attic Storage, Ceiling Fan, Garage Opener, Smoke Detector, Attic Access |
| Equipment: | Dishwasher, Refrigerator, Microwave Above Stove, Electric Water Heater |
| Range: | Counter Cooktop, Smooth Surface |
| Energy: | Thermopane |
| Heating: | Central, Electric, Heat Pump 1st Lvl, Heat Pump 2nd Lvl, Multiple Units |
| Cooling: | Central, Heat Pump 1st Lvl, Heat Pump 2nd Lvl, Multiple Units |
| Water: | Public |
| Sewer: | Septic |
| House Faces: | Southwest |
| Exterior: | Deck, Sprinkler, Workshop, Gutters - Partial, Front Porch - Covered, Back Porch - Screened |
| Road Type: | Paved, Private Maintenance |
| Miscellaneous: | Cable TV Available |
| Possession: | Closing |
| Directions: | From I-26 East bound-exit 119 (Hwy 176) travel 176/us21 for approximately 6 miles - Right on Berry Hill Lane- 152 is a few homes down on the right. |
Listing Courtesy of: CMM Realty, Inc.
Listing Agent: Julie Woodruff
803-622-4426
Mortgage Calculator
The data on this website relating to real estate for sale comes in part from the IDX Program of the Consolidated MLS.
All information is believed accurate but not guaranteed. The properties displayed may not be all of the properties available through the IDX Program. Any use of this site other than by potential buyers or sellers is strictly prohibited.
© 2026 Consolidated MLS.
Consolidated MLS data last updated on October 08, 2026 05:03 PM - ET.
Property Last Updated: October 08, 2026 05:03 PM - ET
