


















152 Bridgegate Court
Blythewood, SC 29016
$277,127
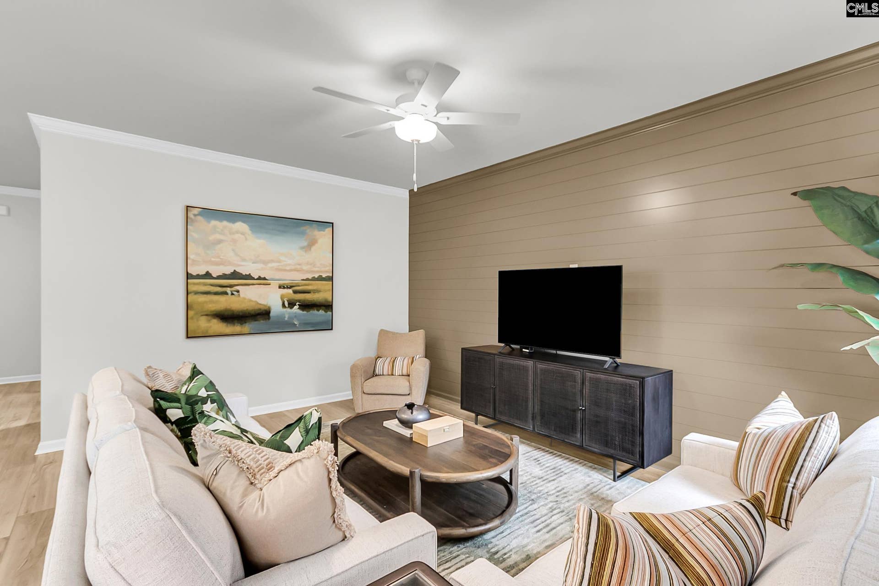
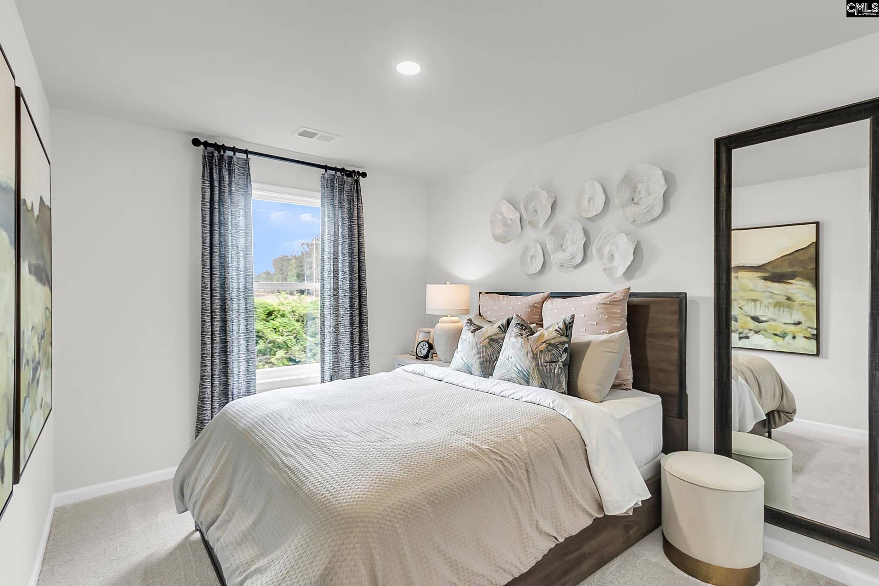
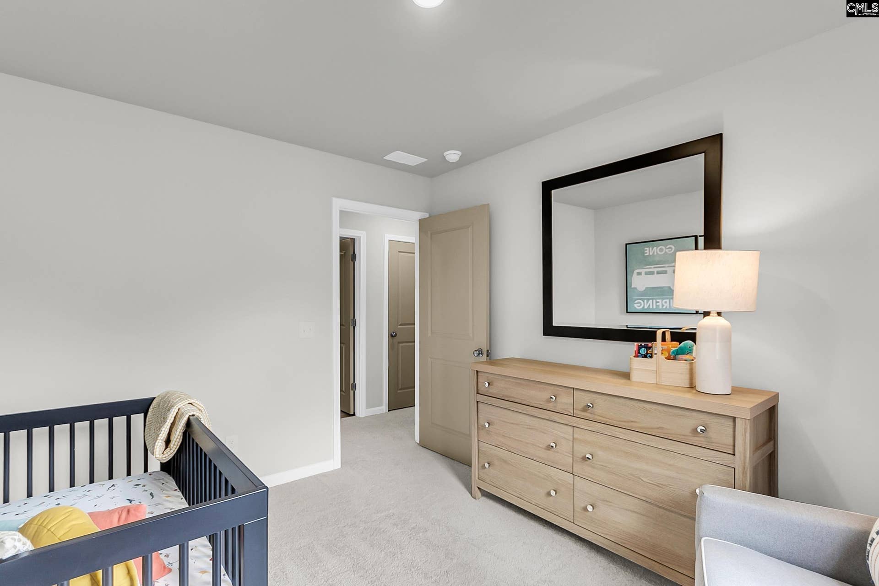
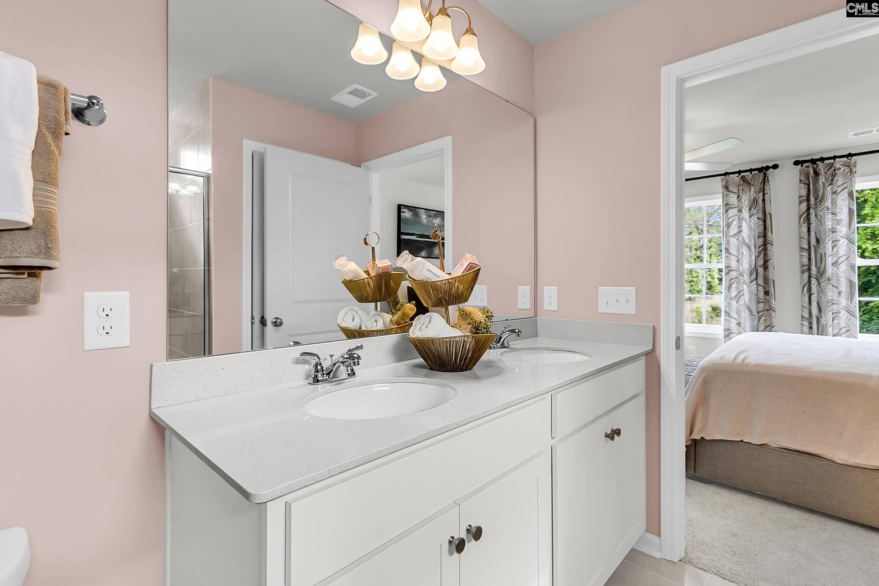
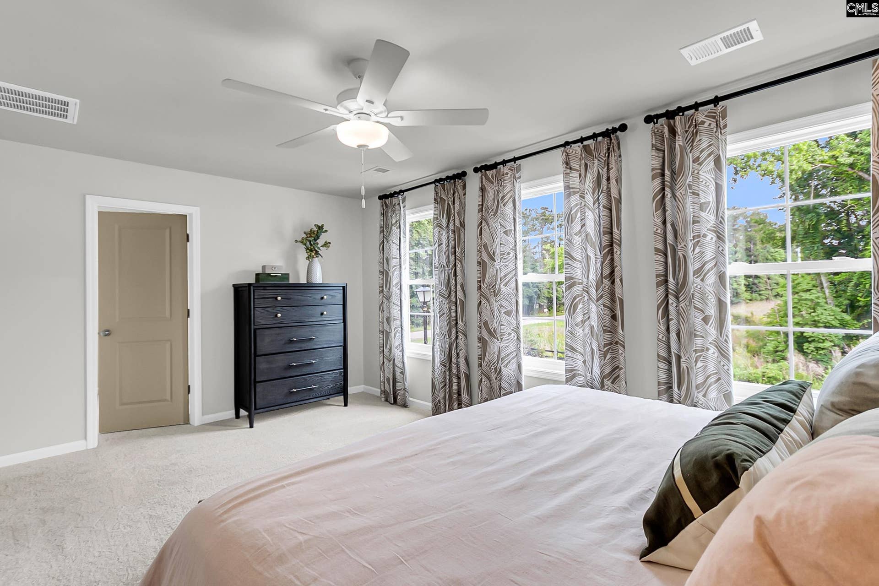
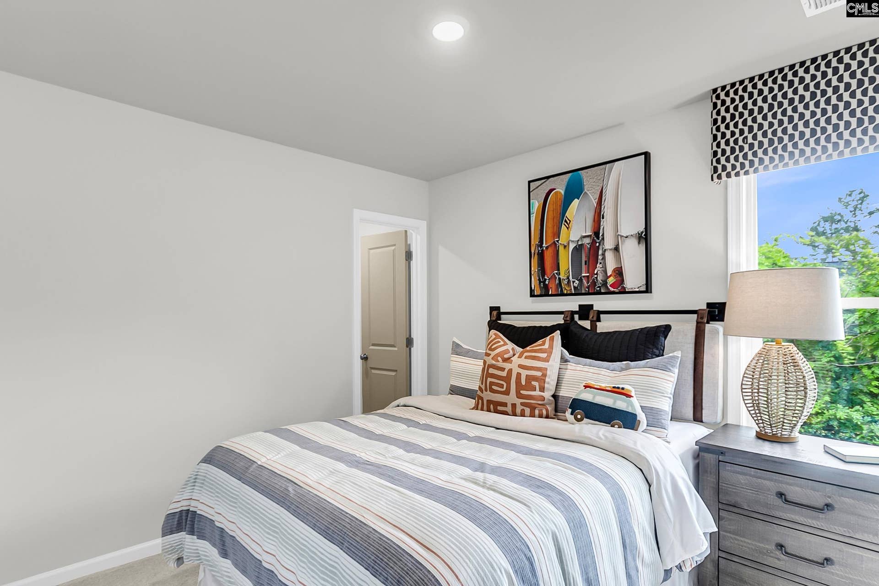
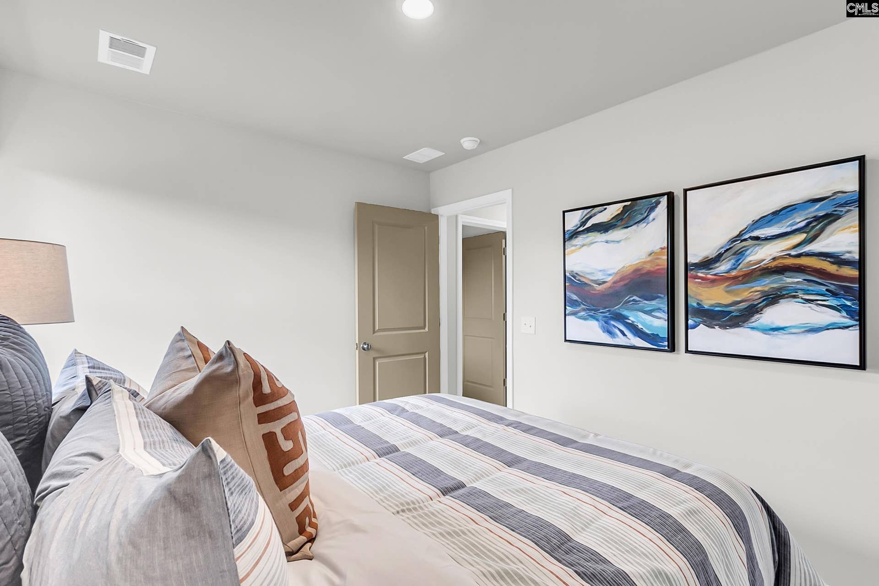
The Kershaw Elevation A with its stone accent located near end of street surround by trees, stands out from the curb with the decorative garage door and the upgraded front door at the front porch. This Kershaw offers the office on main and four bedrooms upstairs on a much sought after homesite as it is one of a handful of homesites in the entire community, offering a serene backdrop and added privacy. As you enter your home and cross the threshold you are welcomed with a warm and inviting foyer entry and hall leading to the office with French doors or additional living area, Luxurious vinyl plank flooring throughout the living areas downstairs pulls you along to the great room plenty of room for all and includes a fireplace as its main focus point. This home is perfect for entertaining the great room is open to the kitchen with bar countertop and dinette area. Head up the hardwood staircase that stands out beautifully with the stained handrail and white picket rails as you head upstairs you will have a large master suite with plenty of natural light, dual primary closest, dual sink vanity plus garden tub and separate tiled shower! Laundry room is conveniently located on the other side of second floor near the three additional bedrooms and full bath also with dual sink vanity. This homesite is located in its own quaint section ...
+ Read More| Mls #: | 644434 |
|---|---|
| List Price: | $277,127 |
| Class: | Residential |
| Type: | Single Family |
| Status: | Active |
| Foreclosed Property: | false |
| # Of Bedrooms: | 4 |
| Baths Full: | 2 |
| Baths Part: | 1 |
| Main Structure Heated Sq F: | 1,962 |
| Assn Fee: | $574 |
| Acreage: | 0.09 |
| Style: | Traditional |
| City: | Blythewood |
| County: | Richland |
| Subdivision: | Bridgegate At Killian's Crossing |
| Zip: | 29016 |
| Year Built: | 2026 |
| Area: | Columbia Northeast |
| State: | SC |
| Sale/Rent: | For Sale |
| Original Price: | $277,127 |
| LVT Date: | 2026-10-06 |
| Price Per Sqft: | $141.25 |
| Rollback Tax?: | No |
| Property Disclosure?: | No |
| Prop Disclosure Exempt: | Yes |
| Garage: | Garage Attached, Front Entry |
| Assn/Regime Fee Per: | Yearly |
| School District: | Richland Two |
| Elementary School: | Langford |
| Middle School: | Muller Road |
| High School: | Westwood |
| HOA Contact #: | 803-743-0600 |
| Full Baths: Main: | 0 |
| Full Baths: 2nd: | 2 |
| Half Baths: Main: | 1 |
| Baths: | 3 |
| Interior # Of Fireplaces: | 1 |
| Garage Spaces: | 2 |
| Parking Spaces: | 2 |
| Baths Combo: | 2 / 1 |
| New/Resale: | New |
| List Price Tot Sq Ft: | $141.25 |
| # Of Stories: | 2 |
| Total Heated Sq Ft: | 1,962 |
| Exterior Finish: | Stone, Vinyl |
| Foundation: | Slab |
| Great Room: | Ceiling Fan, Floors-Luxury Vinyl Plank |
| Level: Great Room: | Main |
| Kitchen: | Island, Pantry, Counter Tops-Granite, Floors-Luxury Vinyl Plank |
| Level: Kitchen: | Main |
| Level: Washer Dryer: | Second |
| Other Rooms: | Office |
| Level: Other Room: | Main |
| Master Bedroom: | Double Vanity, Tub-Garden, Separate Shower, Closet-Walk in, Ceilings-Vaulted |
| Level: Master Bedroom: | Second |
| 2nd Bedroom: | Double Vanity, Bath-Shared, Closet-Walk in |
| Level: Bedroom 2: | Second |
| 3rd Bedroom: | Double Vanity, Bath-Shared, Closet-Walk in |
| Level: Bedroom 3: | Second |
| 4th Bedroom: | Double Vanity, Bath-Shared |
| Level: Bedroom 4: | Second |
| Basement: | No |
| Interior: | Garage Opener, Smoke Detector, Attic Access |
| Equipment: | Dishwasher, Disposal, Microwave Above Stove, Tankless H20 |
| Range: | Free-standing, Gas, Self Clean |
| Heating: | Gas 1st Lvl, Zoned |
| Cooling: | Central, Zoned |
| Water: | Public |
| Sewer: | Public |
| House Faces: | East |
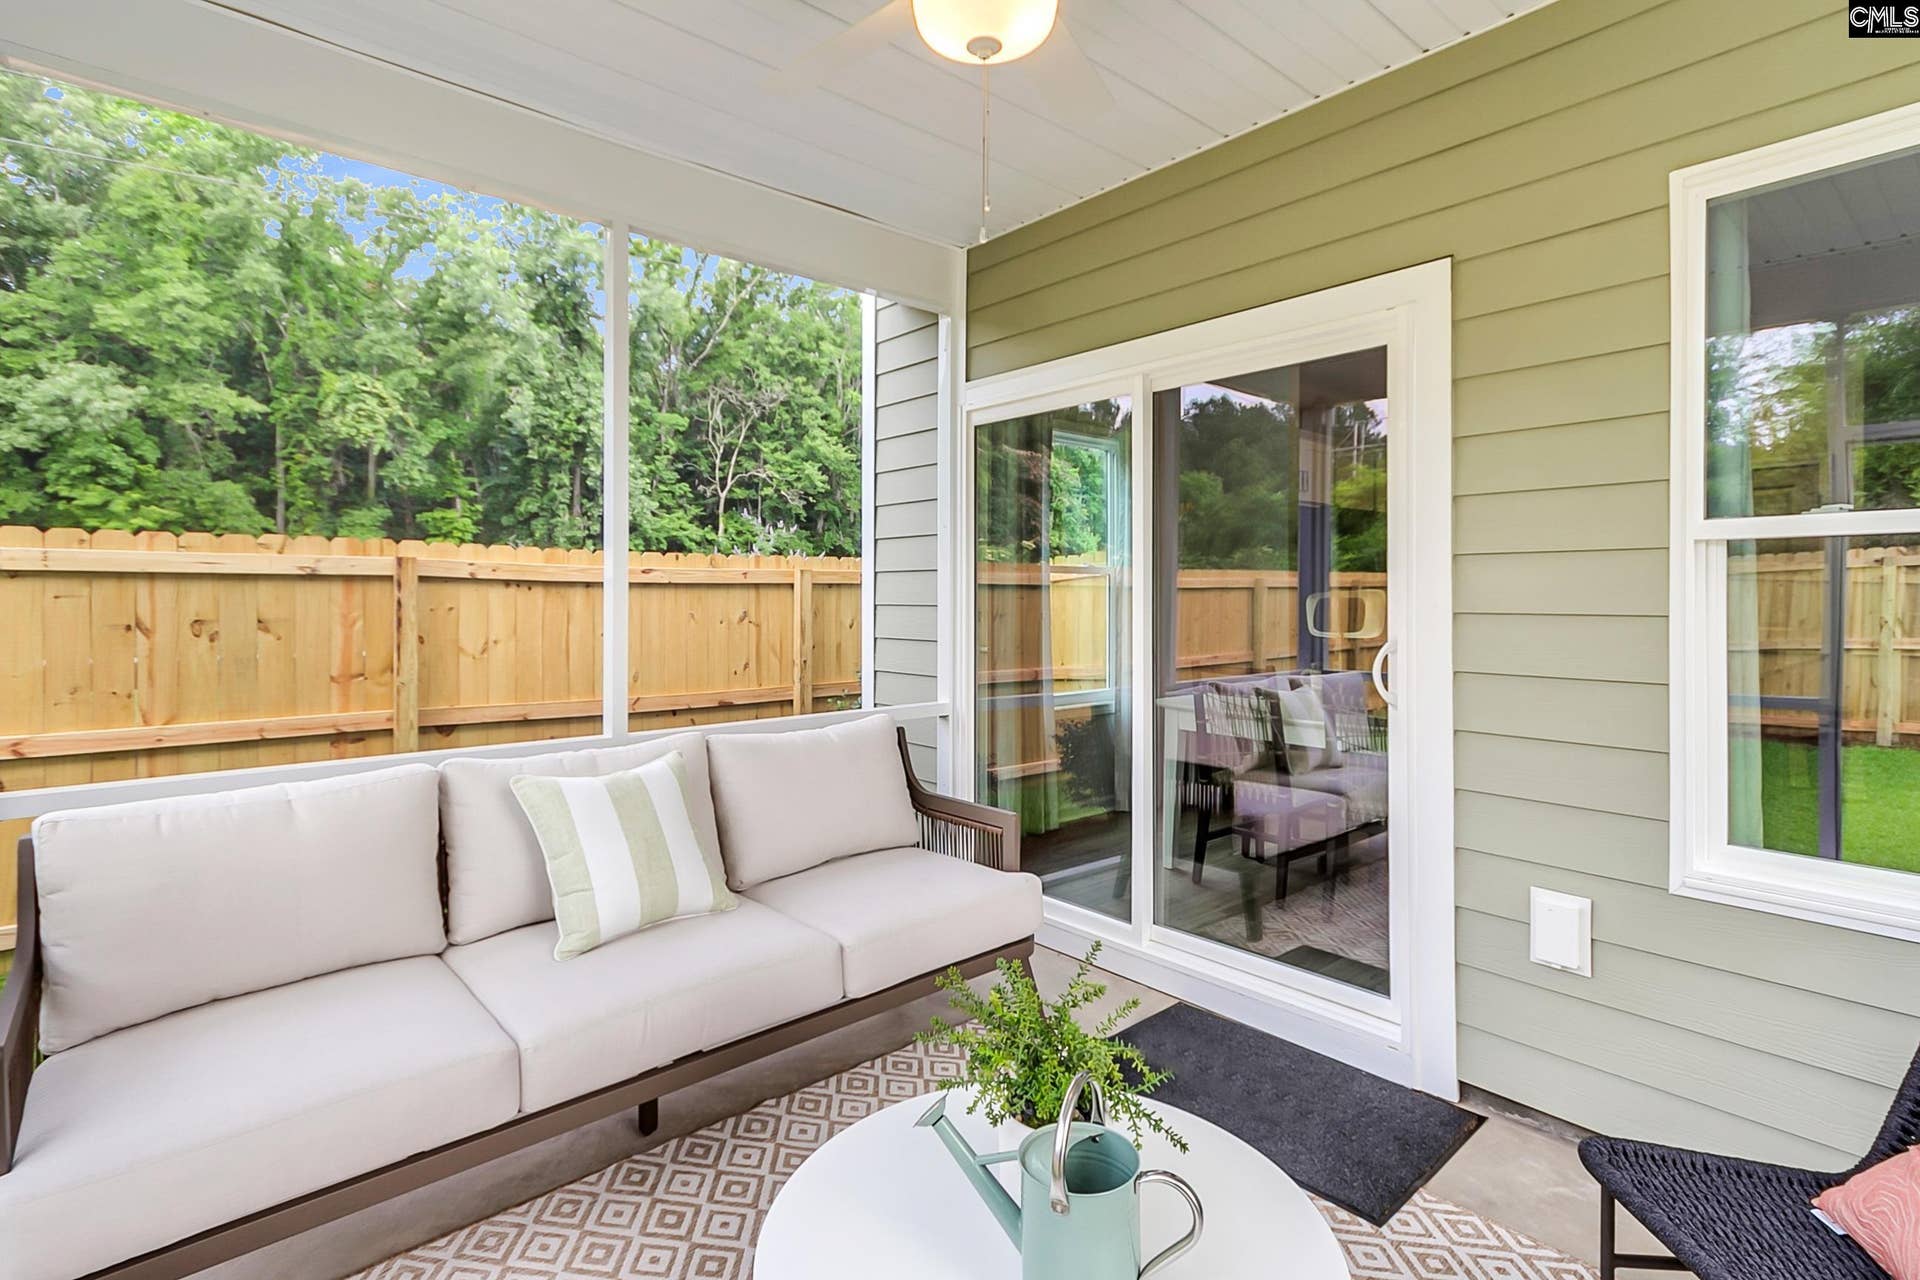
| Exterior: | Patio, Sprinkler, Front Porch - Covered |
| Road Type: | Paved |
| Miscellaneous: | Cable TV Available, Community Pool, Warranty (New Const) Bldr, Sidewalk Community |
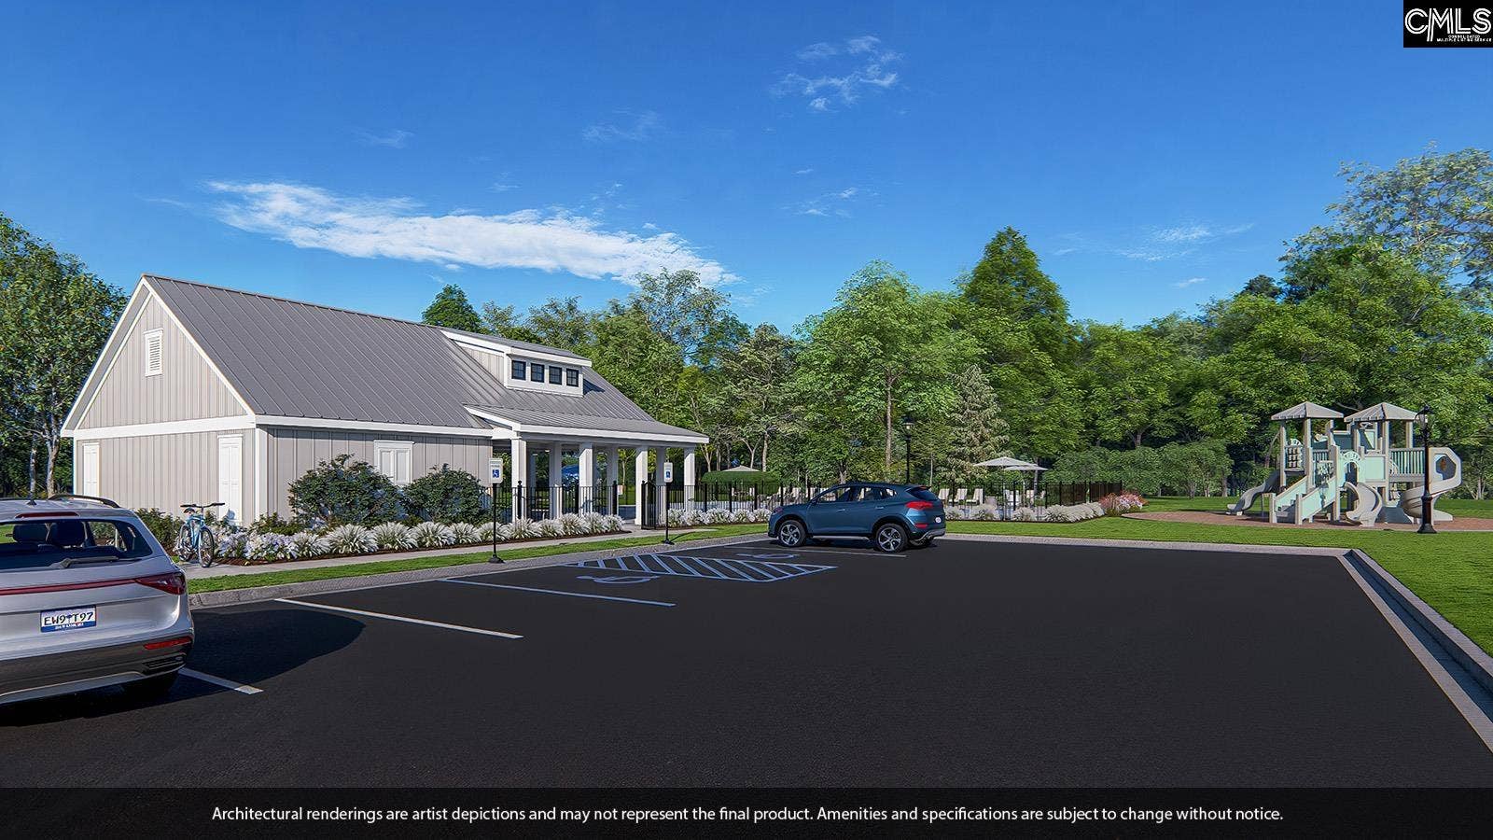
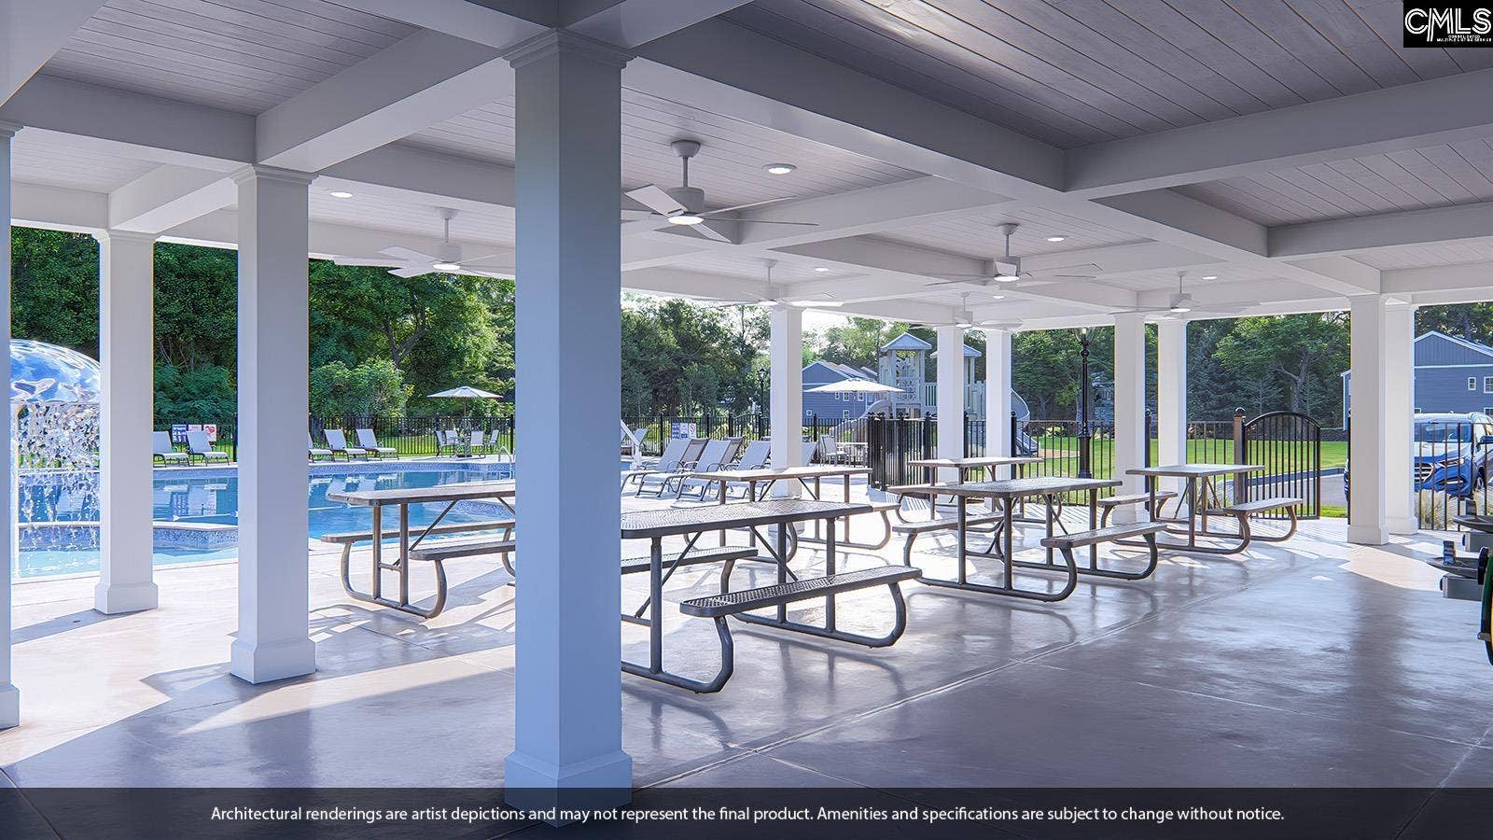
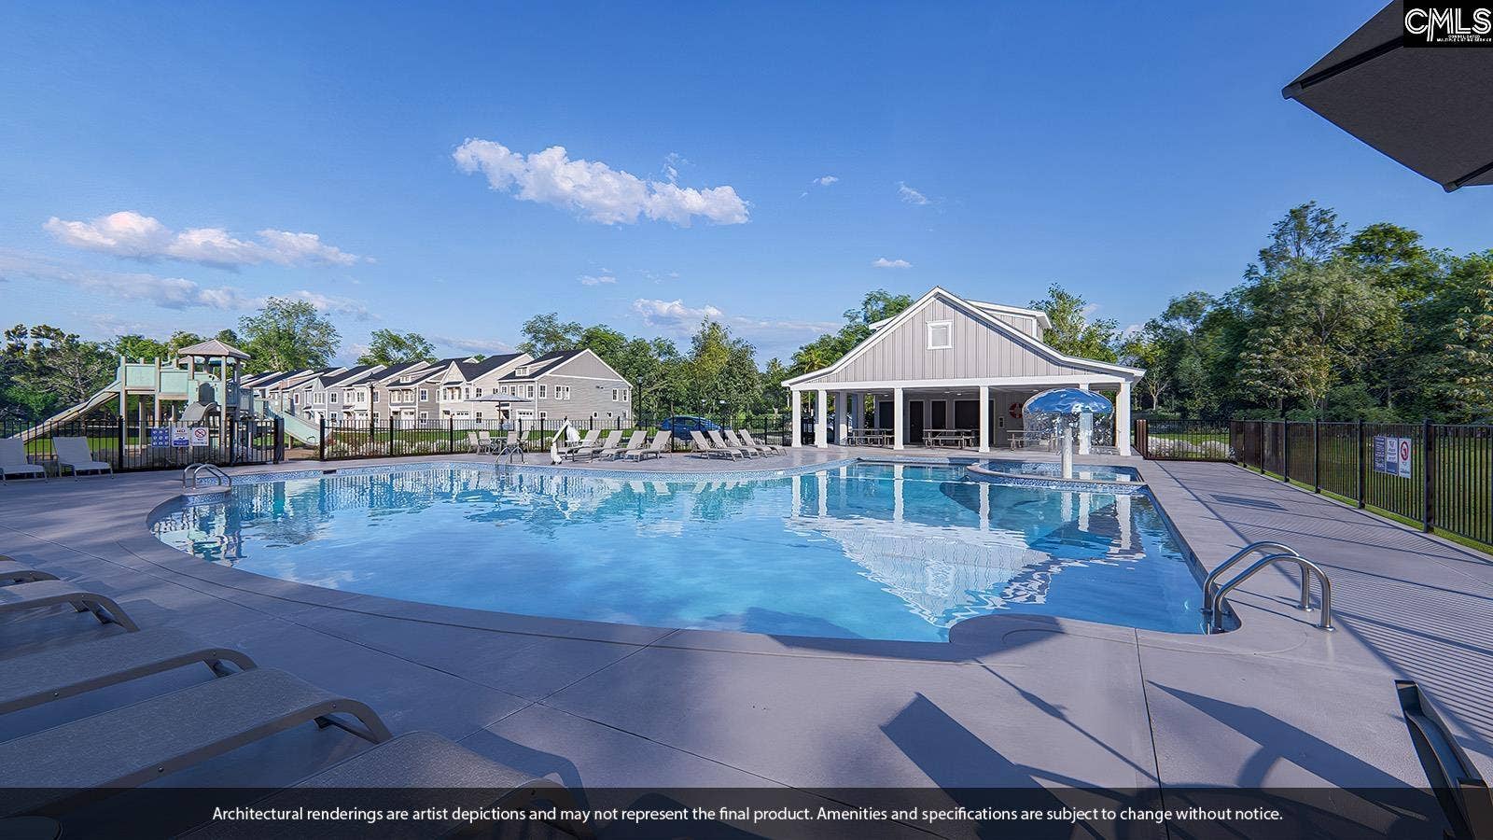
| Assoc Fee Includes: | Common Area Maintenance, Playground, Assoc Fee Includes Pool |
| Possession: | Closing |
| Directions: | Lockbox at office 115 Kinglsey Dr. From I 77 Take Exit 22 for Killian Rd ramp to rdTurn on Killian Rd ramp towards Clemson Rd go .9 miles Turn Left onto SC-555N (Also known as Farrow Rd) go .9 miles Turn Right onto North Pines Rd go .5 miles |
Listing Courtesy of: Clayton Properties Group Inc
Listing Agent: Annette Lambert
803-556-2601
Mortgage Calculator
The data on this website relating to real estate for sale comes in part from the IDX Program of the Consolidated MLS.
All information is believed accurate but not guaranteed. The properties displayed may not be all of the properties available through the IDX Program. Any use of this site other than by potential buyers or sellers is strictly prohibited.
© 2026 Consolidated MLS.
Consolidated MLS data last updated on October 08, 2026 05:10 PM - ET.
Property Last Updated: October 08, 2026 05:10 PM - ET
