













152 Summer Breeze Drive
Leesville, SC 29070
$1,100,000
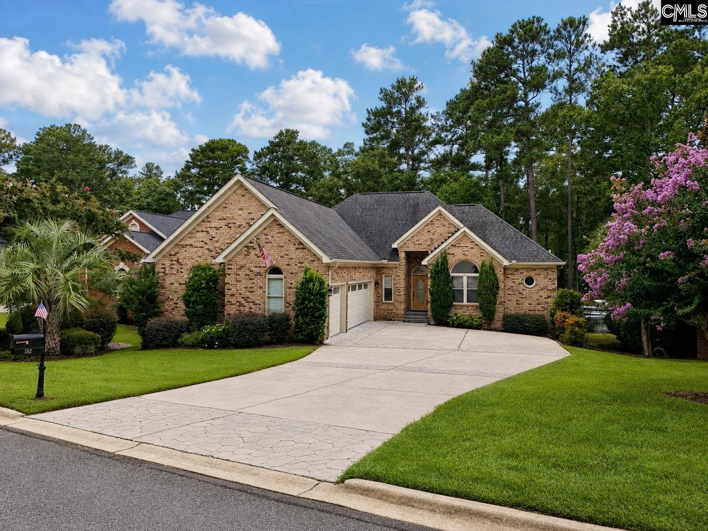
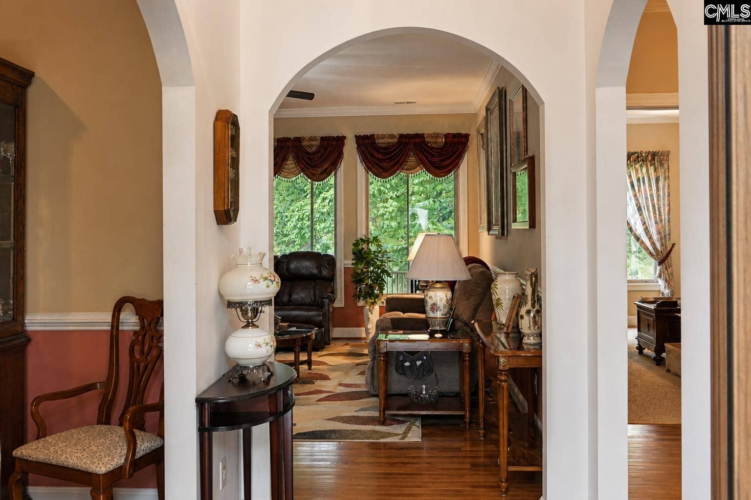
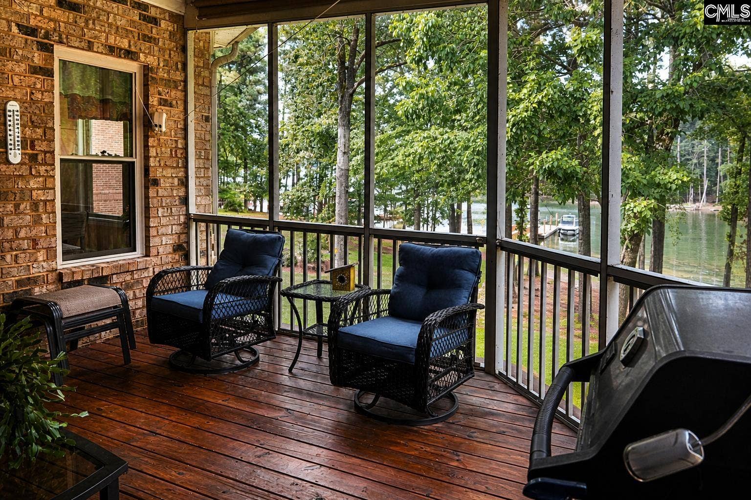
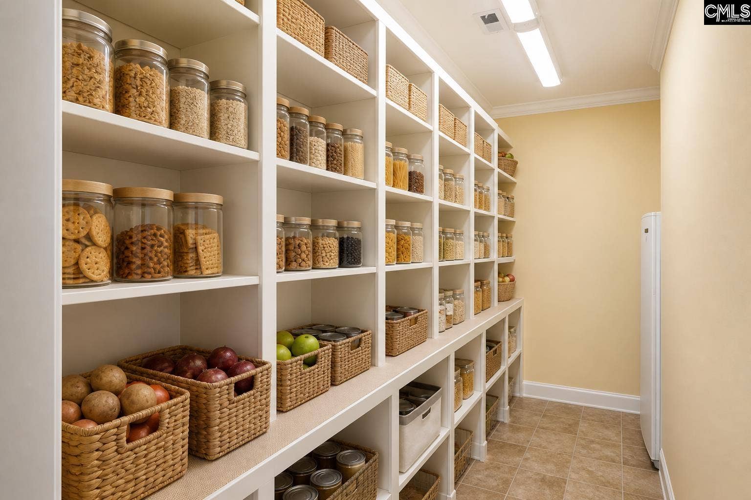
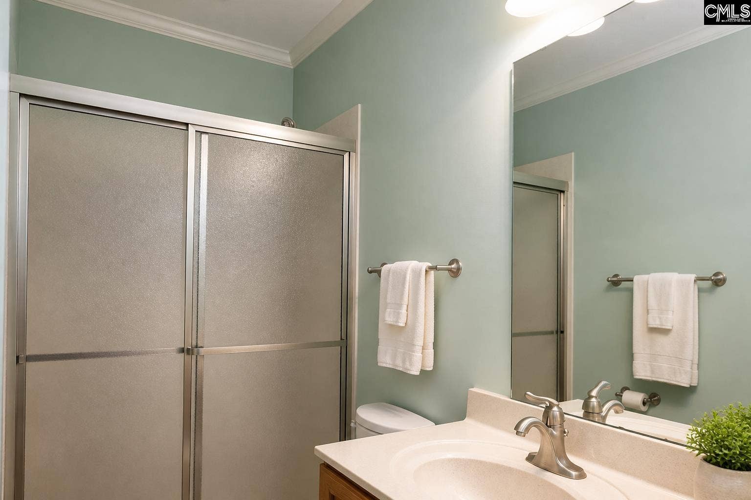
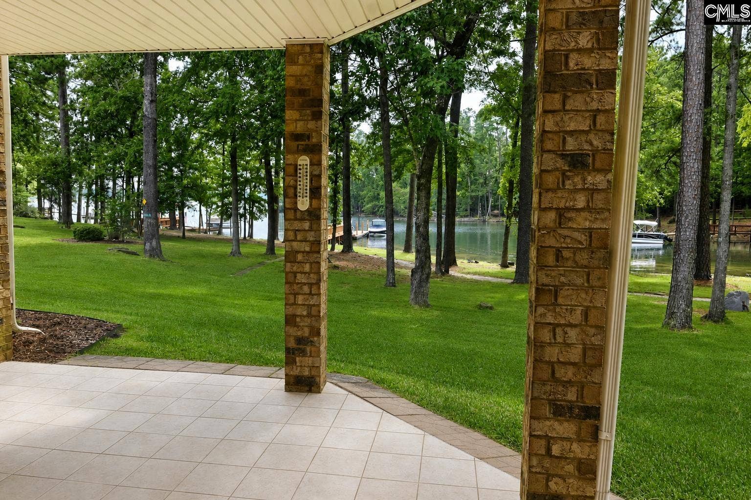
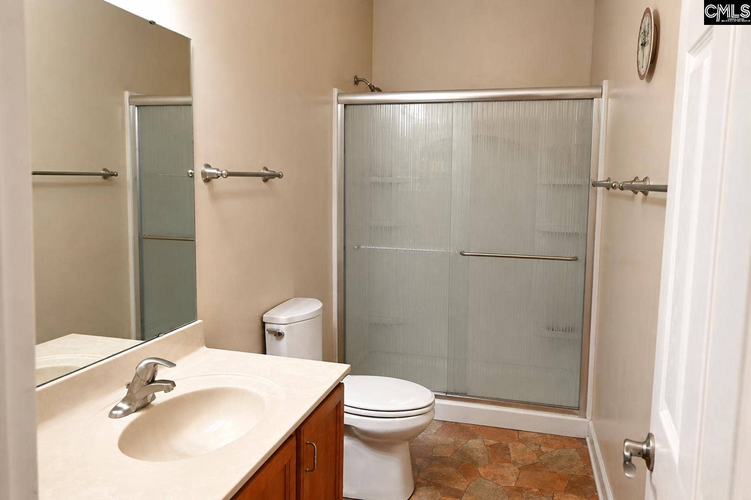
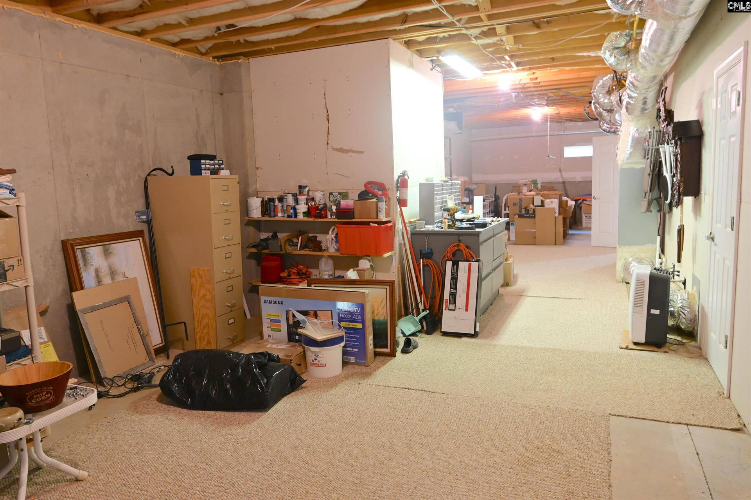
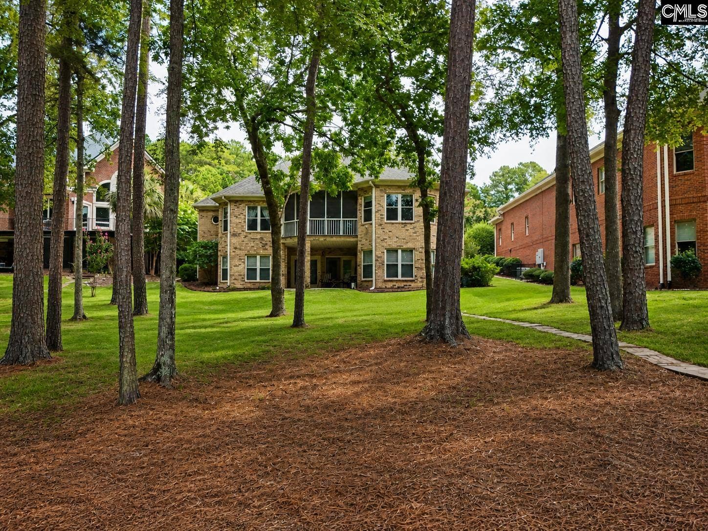
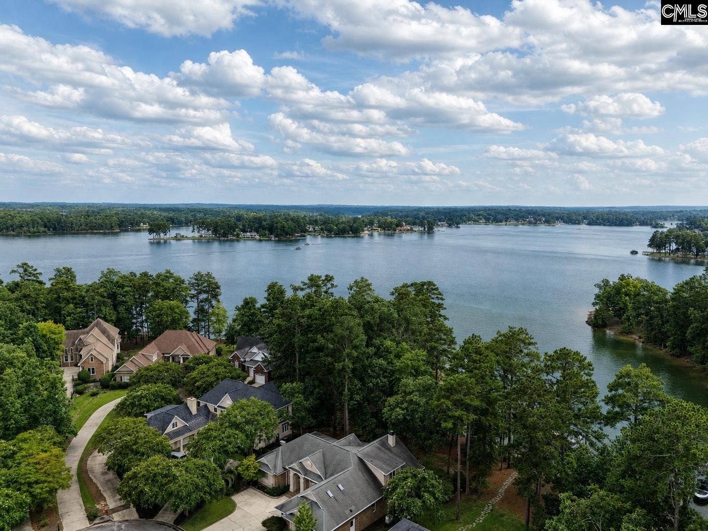
Welcome to lakefront living in the gated Harbor Watch community on beautiful Lake Murray! This impressive 4,530-square-foot, all-brick home offers five spacious bedrooms and three full baths, providing plenty of room for family, guests, and entertaining. Enjoy 79 feet of waterfront and convenient access to a shared dock—perfect for boating, fishing, or simply soaking in the peaceful lake views. The basement adds exceptional versatility with a dedicated workshop and climate-controlled storage. Harbor Watch residents also enjoy outstanding community amenities, including a tennis court, swimming pool, and clubhouse. Combining generous space, timeless construction, desirable amenities, and an incredible waterfront setting, this Harbor Watch home is a rare opportunity to embrace the Lake Murray lifestyle! Disclaimer: CMLS has not reviewed and, therefore, does not endorse vendors who may appear in listings.
| Mls #: | 641530 |
|---|---|
| List Price: | $1,100,000 |
| Class: | Residential |
| Type: | Single Family |
| Status: | Active |
| Foreclosed Property: | false |
| # Of Bedrooms: | 5 |
| Baths Full: | 3 |
| Main Structure Heated Sq F: | 4,530 |
| Assn Fee: | $1,473 |
| Acreage: | 0.2 |
| Style: | Traditional |
| City: | Leesville |
| County: | Lexington |
| Subdivision: | Harbour Watch |
| Zip: | 29070 |
| Year Built: | 2010 |
| Area: | Lake Murray (Lexington Side) |
| State: | SC |
| Sale/Rent: | For Sale |
| Water Frontage: | 79 |
| Original Price: | $1,100,000 |
| LVT Date: | 2026-08-25 |
| Price Per Sqft: | $242.83 |
| Rollback Tax?: | No |
| Property Disclosure?: | Yes |
| Garage: | Garage Attached, side-entry |
| Assn/Regime Fee Per: | Yearly |
| School District: | Lexington Three |
| Elementary School: | Batesburg-Leesville |
| Middle School: | Batesburg-Leesville |
| High School: | Batesburg-Leesville |
| Full Baths: Main: | 2 |
| Full Baths: 2nd: | 1 |
| Half Baths: Main: | 0 |
| Baths: | 3 |
| Interior # Of Fireplaces: | 1 |
| Garage Spaces: | 3 |
| Parking Spaces: | 3 |
| Baths Combo: | 3 / 0 |
| New/Resale: | Resale |
| List Price Tot Sq Ft: | $242.83 |
| # Of Stories: | 2 |
| Total Heated Sq Ft: | 4,530 |
| Exterior Finish: | Brick-All Sides-AbvFound |
| Foundation: | Slab |
| Great Room: | Fireplace, Floors-Hardwood |
| Level: Great Room: | Main |
| Level: Great Room 2: | Basement |
| Formal Dining Room: | Floors-Hardwood |
| Level: Formal Dining Room: | Main |
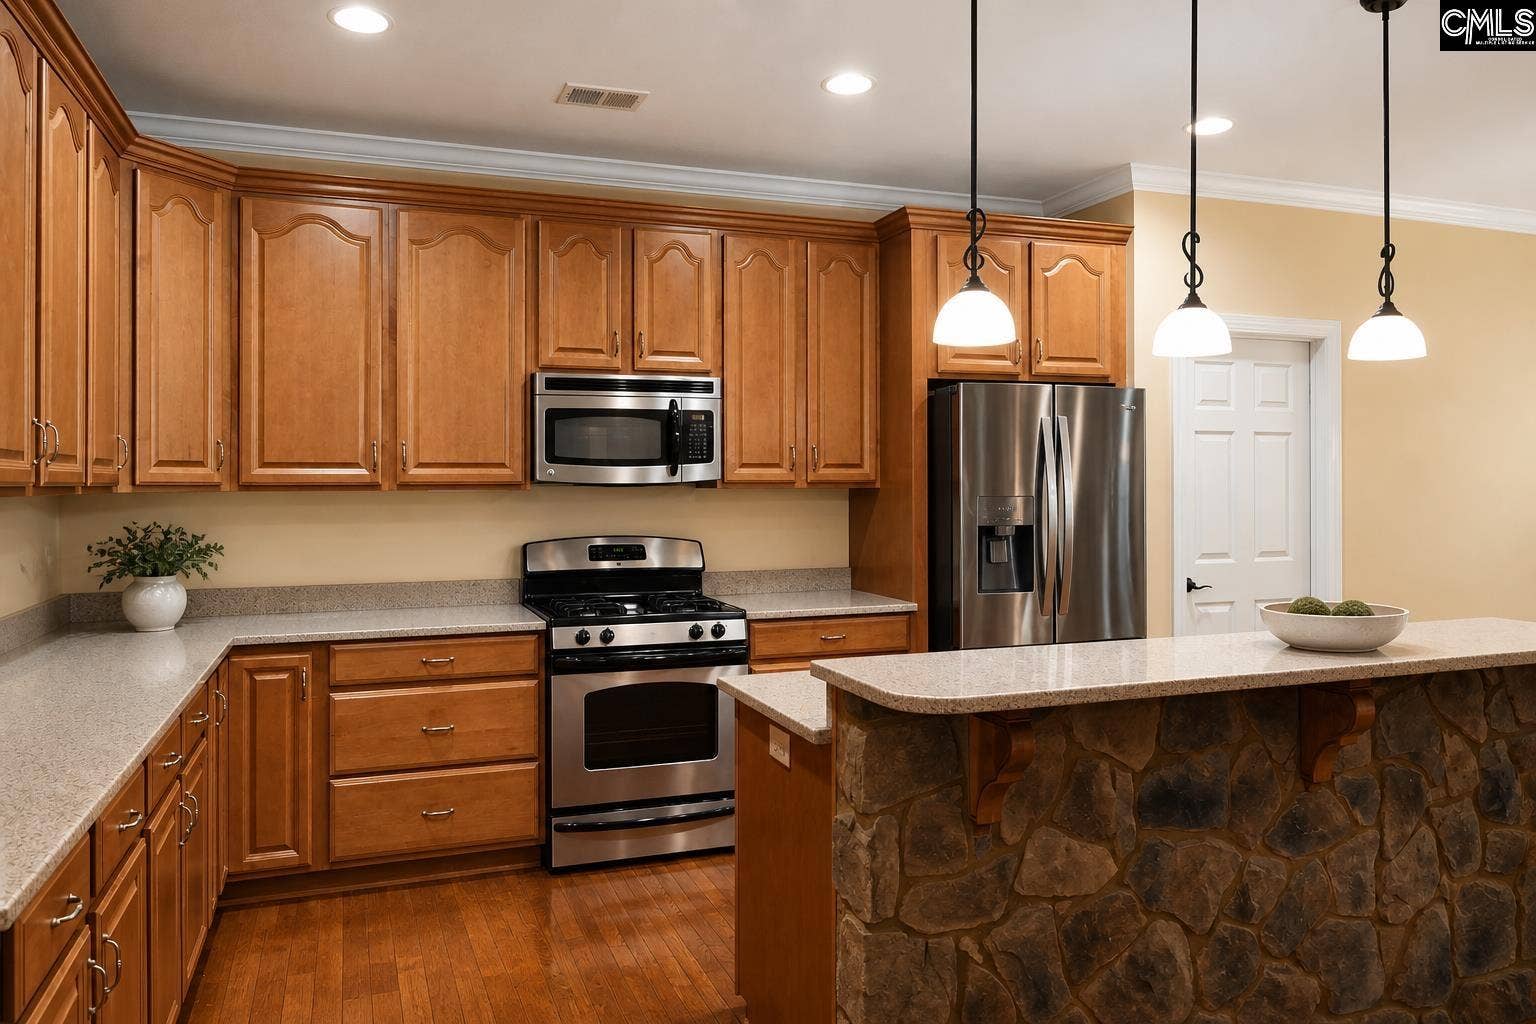
| Kitchen: | Bar, Eat In, Floors-Hardwood, Island, Pantry, Counter Tops-Granite, Cabinets-Stained |
| Level: Kitchen: | Main |
| Laundry: | Electric, Heated Space |
| Level: Washer Dryer: | Main |
| Other Rooms: | Office, Sewing |
| Level: Other Room: | Main |
| Level: Other Room 2: | Basement |
| Master Bedroom: | Double Vanity, Separate Shower, Closet-Walk in, Closet-Private, Floors - Carpet |
| Level: Master Bedroom: | Main |
| 2nd Bedroom: | Separate Shower, Bath-Shared, Ceilings-Vaulted, Closet-Private |
| Level: Bedroom 2: | Main |
| 3rd Bedroom: | Separate Shower, Bath-Shared, Closet-Private, Floors - Carpet |
| Level: Bedroom 3: | Main |
| 4th Bedroom: | Separate Shower, Bath-Shared, Closet-Private, Floors - Carpet |
| Level: Bedroom 4: | Basement |
| 5th Bedroom: | Separate Shower, Bath-Shared, Closet-Private, Floors - Carpet |
| Level: Bedroom 5: | Basement |
| Basement: | No |
| Fireplace: | Gas Log-Propane |
| Interior: | Ceiling Fan, Garage Opener, Smoke Detector |
| Equipment: | Dishwasher, Disposal |
| Range: | Free-standing, Gas |
| Heating: | Central, Heat Pump 1st Lvl, Heat Pump 2nd Lvl |
| Cooling: | Central, Heat Pump 1st Lvl, Heat Pump 2nd Lvl |
| Water: | Public |
| Sewer: | Public |
| Location: | On Water |
| Exterior: | Sprinkler, Workshop, Dock Shared, Gutters - Full, Back Porch - Covered, Back Porch - Screened |
| Road Type: | Paved |
| Miscellaneous: | Cable TV Available, Community Pool, Gated Community, Built-ins |
| Assoc Fee Includes: | Clubhouse, Common Area Maintenance, Playground, Assoc Fee Includes Pool, Road Maintenance, Community Boat Ramp |
| Possession: | Closing |
| Lower Level: | Partially Finished |
| Directions: | Hwy 378 turn right on Lake Village Drive and dead end to Harbour Watch |
Listing Courtesy of: The Caughman Group at eXp Realty
Listing Agent: Caughman
803-622-6171
Mortgage Calculator
The data on this website relating to real estate for sale comes in part from the IDX Program of the Consolidated MLS.
All information is believed accurate but not guaranteed. The properties displayed may not be all of the properties available through the IDX Program. Any use of this site other than by potential buyers or sellers is strictly prohibited.
© 2026 Consolidated MLS.
Consolidated MLS data last updated on October 08, 2026 05:03 PM - ET.
Property Last Updated: October 08, 2026 05:03 PM - ET
