












157 Dew Blossom Drive
Lexington, SC 29073
$259,900
Open Houses
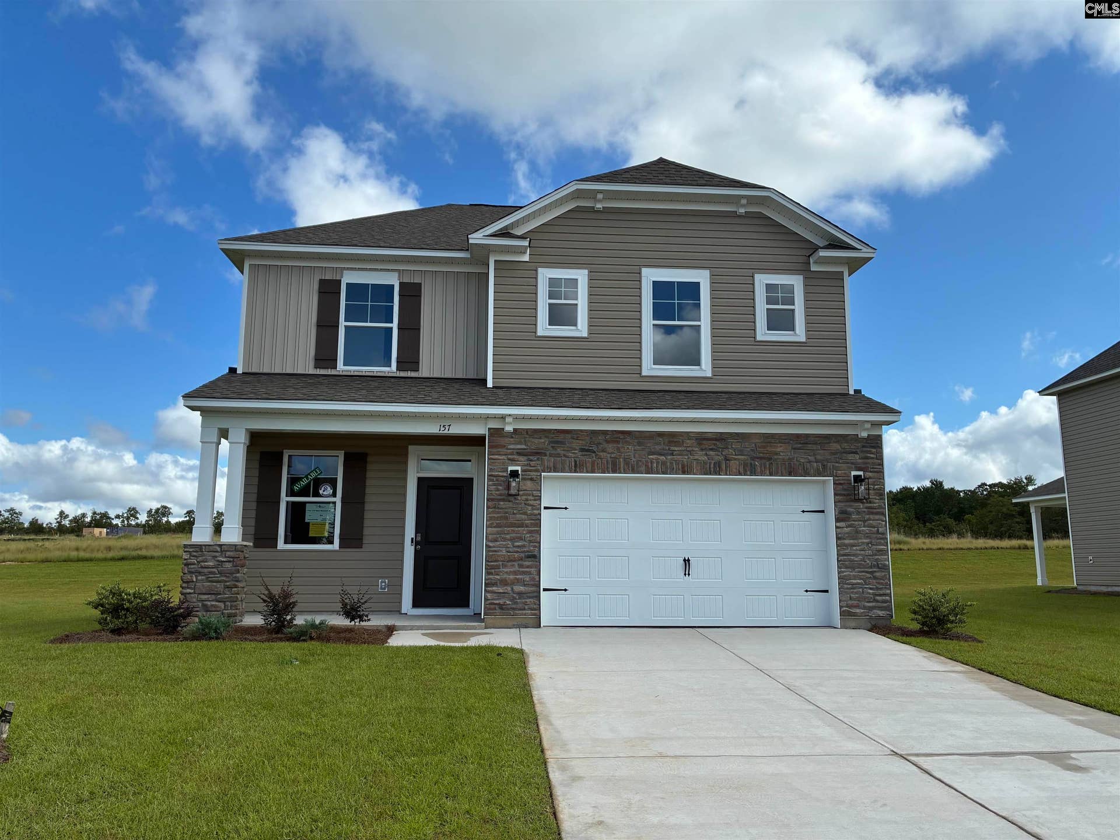
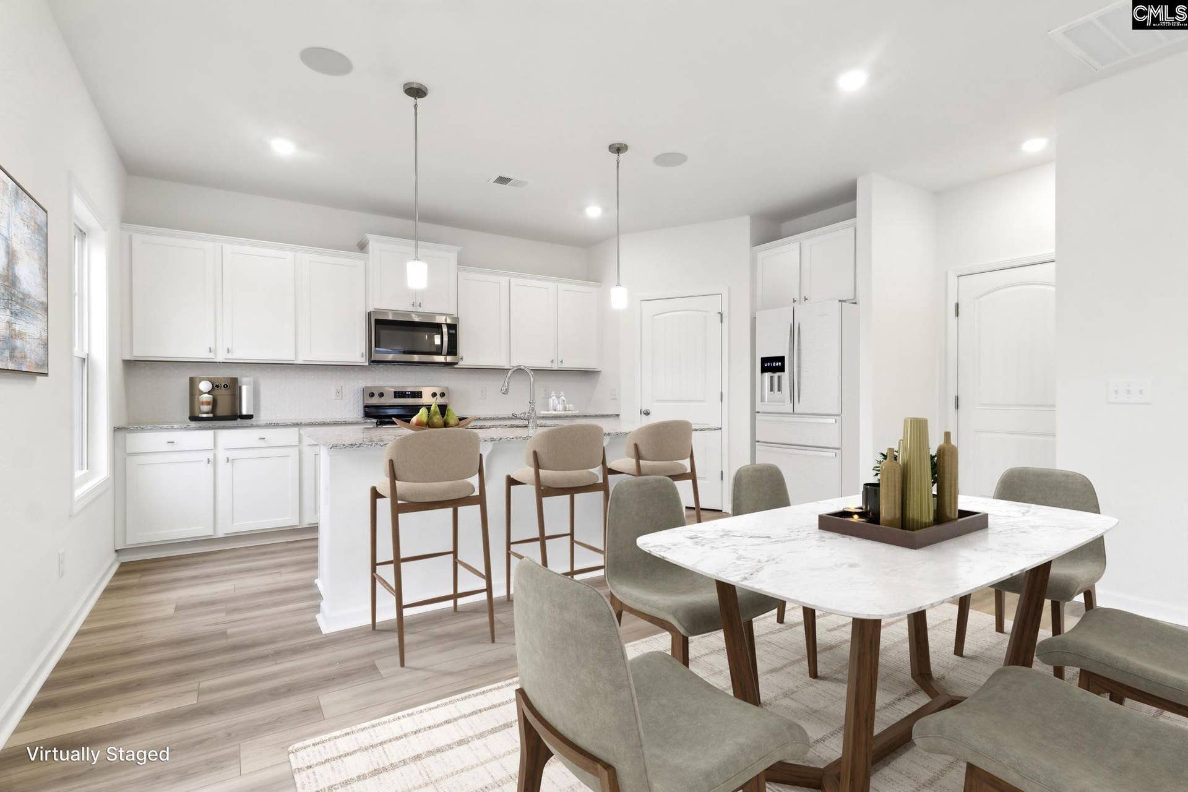
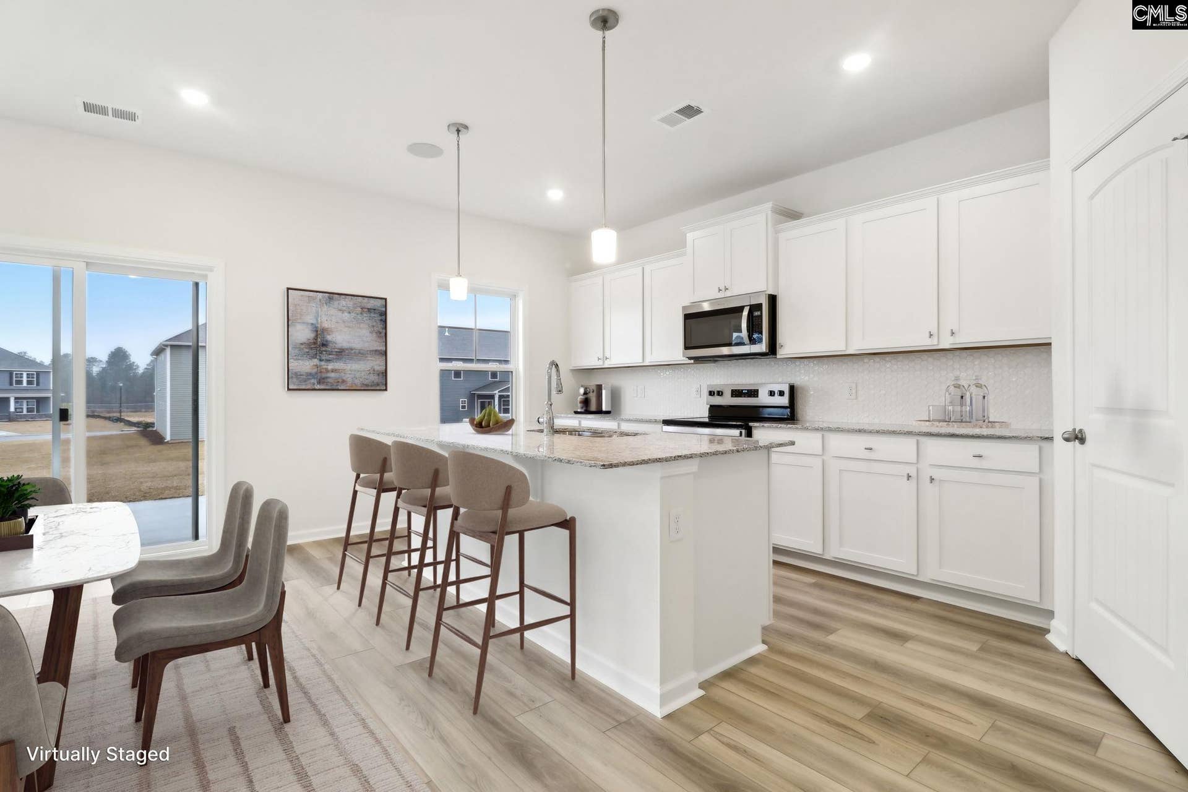
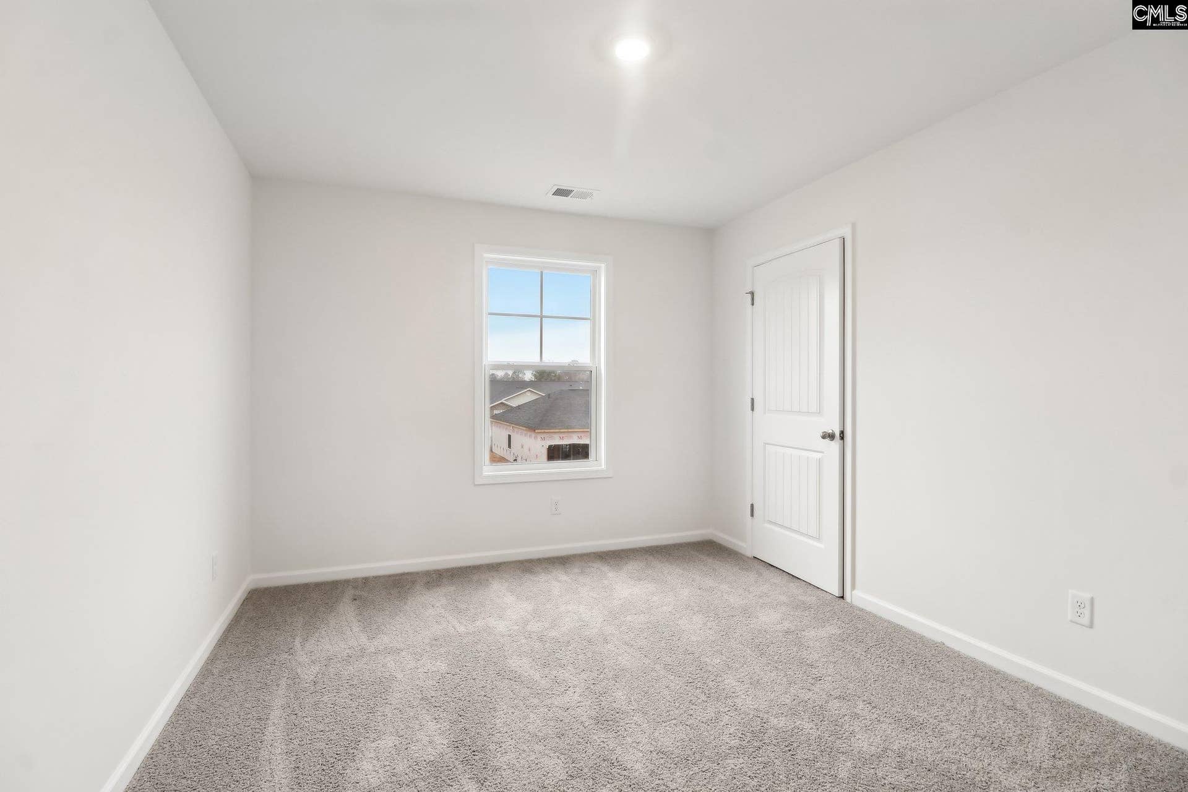
Up to $15,000 in closing costs with preferred lender. Free blinds! Targeting a 40 DAY completion. Harper II C at Peachtree Hills has 9' ceilings on main floor that opens to a spacious foyer and leads into an open family room! The Owner's Suite has a large walk-in closet, private bathroom with double vanity, separate toilet closet, garden tub, and a separate shower. A spacious kitchen with granite counter tops, stainless steel appliance package, tankless water heater, architectural shingles and a landscaped yard with irrigation completes this beautiful home. (Virtual tour and/or listing photos include stock photography. Colors and options might vary.) Disclaimer: CMLS has not reviewed and, therefore, does not endorse vendors who may appear in listings.
| Mls #: | 634821 |
|---|---|
| List Price: | $259,900 |
| Class: | Residential |
| Type: | Single Family |
| Status: | Active |
| Foreclosed Property: | false |
| # Of Bedrooms: | 4 |
| Baths Full: | 2 |
| Baths Part: | 1 |
| Main Structure Heated Sq F: | 1,889 |
| Assn Fee: | $375 |
| Acreage: | 0.2 |
| Style: | Traditional |
| City: | Lexington |
| County: | Lexington |
| Subdivision: | Peachtree Hills |
| Zip: | 29073 |
| Year Built: | 2026 |
| Area: | Rural S Lexington Co - Gaston Etc |
| State: | SC |
| Sale/Rent: | For Sale |
| Original Price: | $290,607 |
| LVT Date: | 2026-05-22 |
| Price Per Sqft: | $137.59 |
| Rollback Tax?: | No |
| Property Disclosure?: | No |
| Prop Disclosure Exempt: | Yes |
| Garage: | Garage Attached, Front Entry |
| Garage Level: | Main |
| Assn/Regime Fee Per: | Yearly |
| School District: | Lexington One |
| Elementary School: | Forts Pond |
| Middle School: | Pelion |
| High School: | Pelion |
| HOA Contact #: | 803-743-0600 |
| Full Baths: Main: | 0 |
| Full Baths: 2nd: | 2 |
| Half Baths: Main: | 1 |
| Baths: | 3 |
| Interior # Of Fireplaces: | 1 |
| Garage Spaces: | 2 |
| Parking Spaces: | 2 |
| Baths Combo: | 2 / 1 |
| New/Resale: | New |
| List Price Tot Sq Ft: | $137.59 |
| # Of Stories: | 2 |
| Total Heated Sq Ft: | 1,889 |
| Exterior Finish: | Stone, Vinyl |
| Foundation: | Slab |
| Level: Formal Dining Room: | Main |
| Kitchen: | Island, Pantry, Counter Tops-Granite, Cabinets-Painted |
| Level: Kitchen: | Main |
| Level: Living Room: | Main |
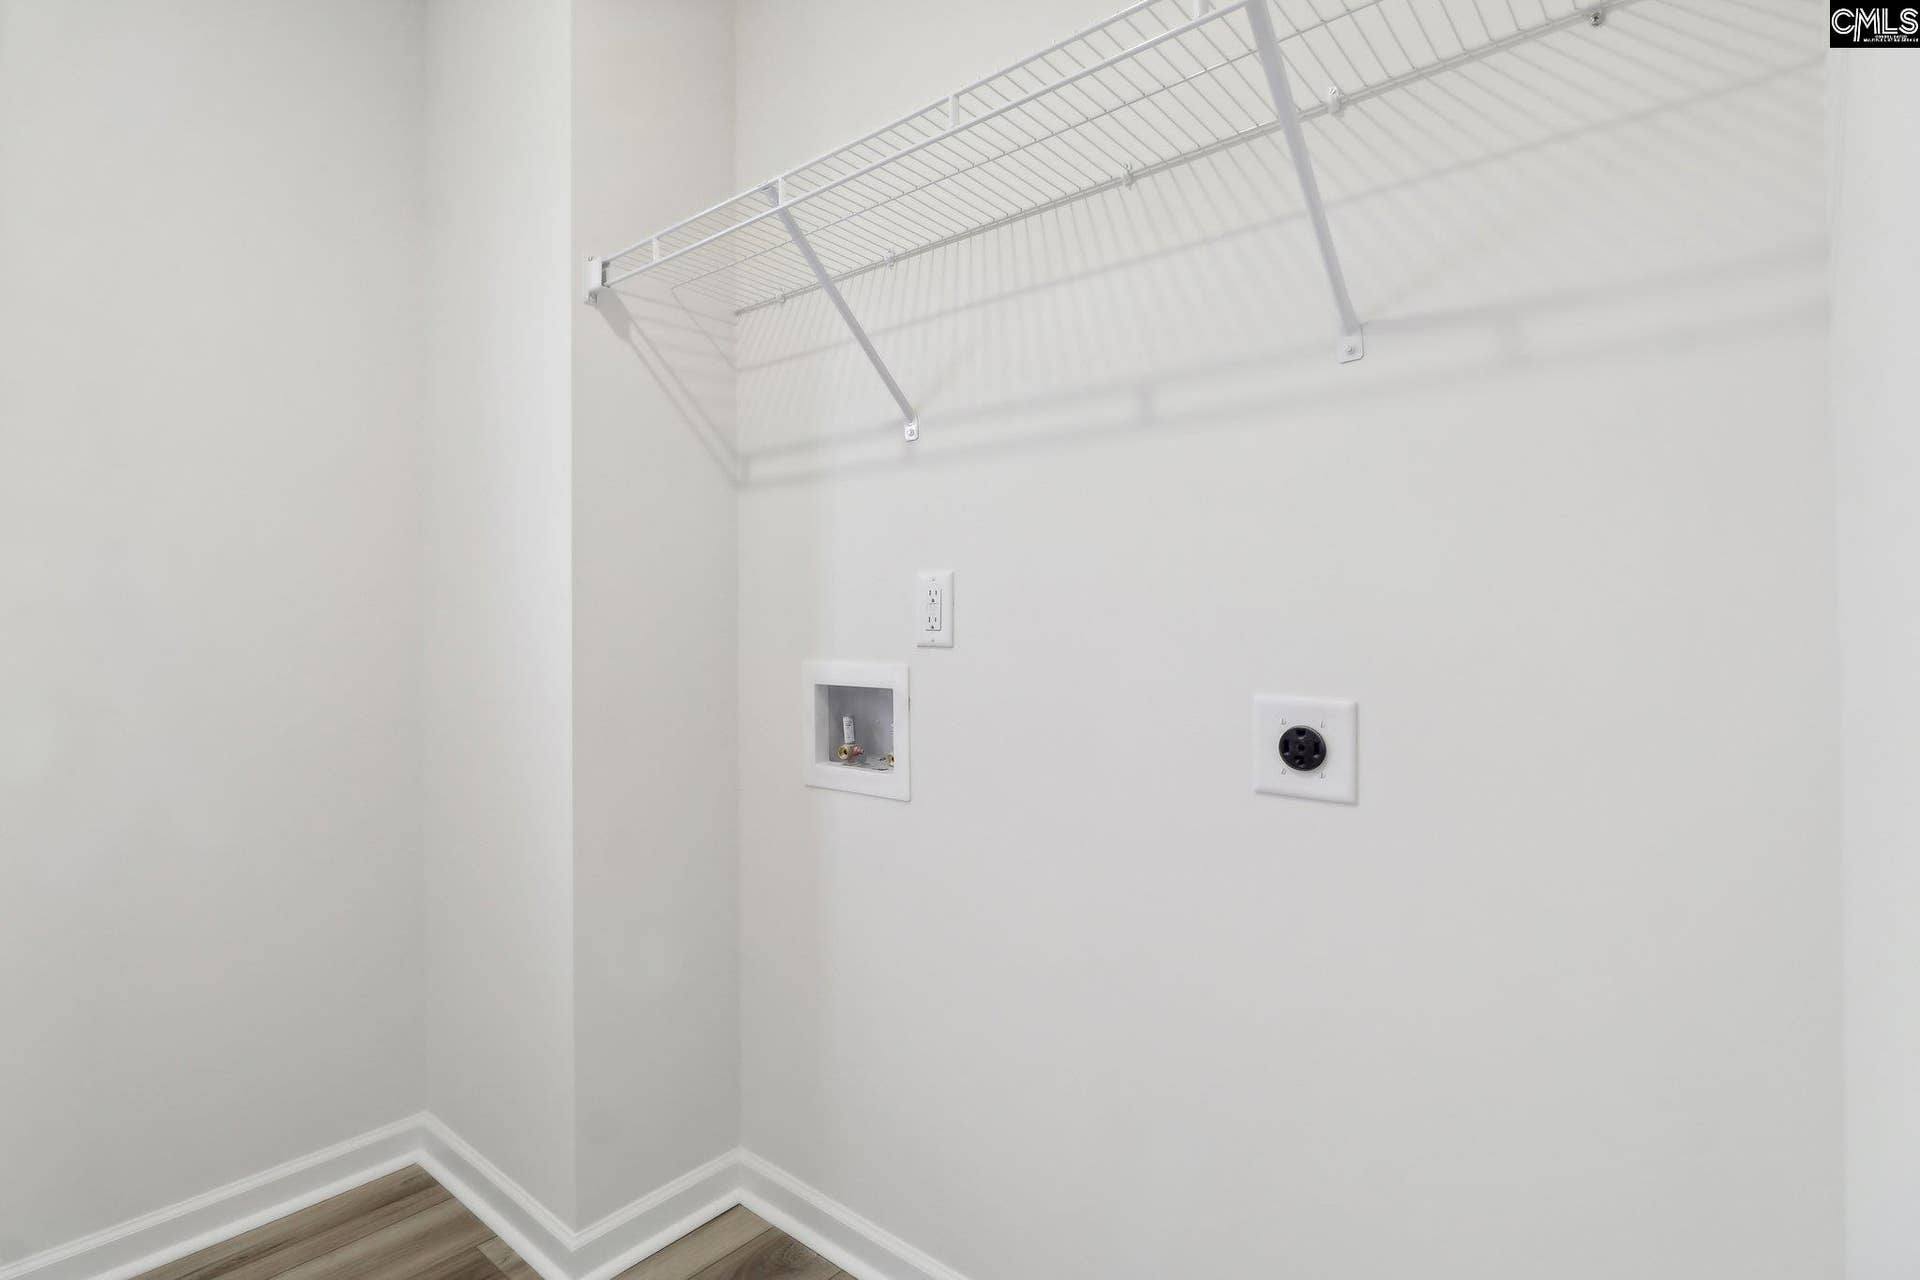
| Laundry: | Utility Room |
| Level: Washer Dryer: | Second |
| Master Bedroom: | Double Vanity, Tub-Garden, Separate Shower |
| Level: Master Bedroom: | Second |
| Level: Bedroom 2: | Second |
| Level: Bedroom 3: | Second |
| Level: Bedroom 4: | Second |
| Basement: | No |
| Fireplace: | Electric |
| Interior: | Attic Access |
| Equipment: | Dishwasher, Disposal, Microwave Above Stove, Tankless H20 |
| Range: | Smooth Surface |
| Energy: | Other, Thermopane |
| Heating: | Gas 1st Lvl, Gas 2nd Lvl, Zoned |
| Cooling: | Central, Split System, Zoned |
| Water: | Public |
| Sewer: | Public |
| Exterior: | Sprinkler |
| Road Type: | Paved |
| Miscellaneous: | Cable TV Available |
| Assoc Fee Includes: | Common Area Maintenance |
| Possession: | Closing |
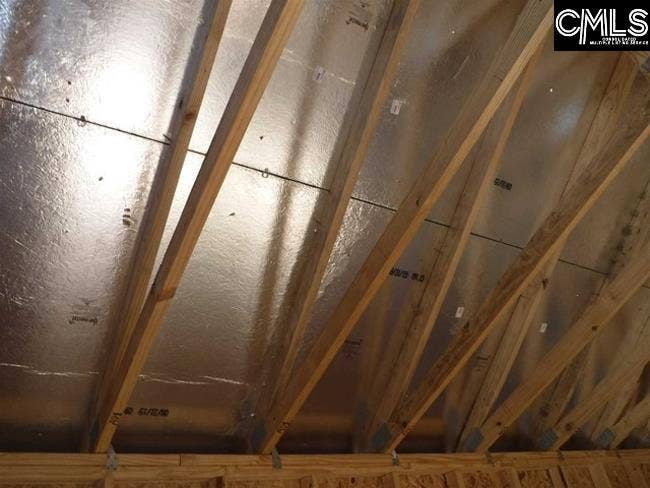
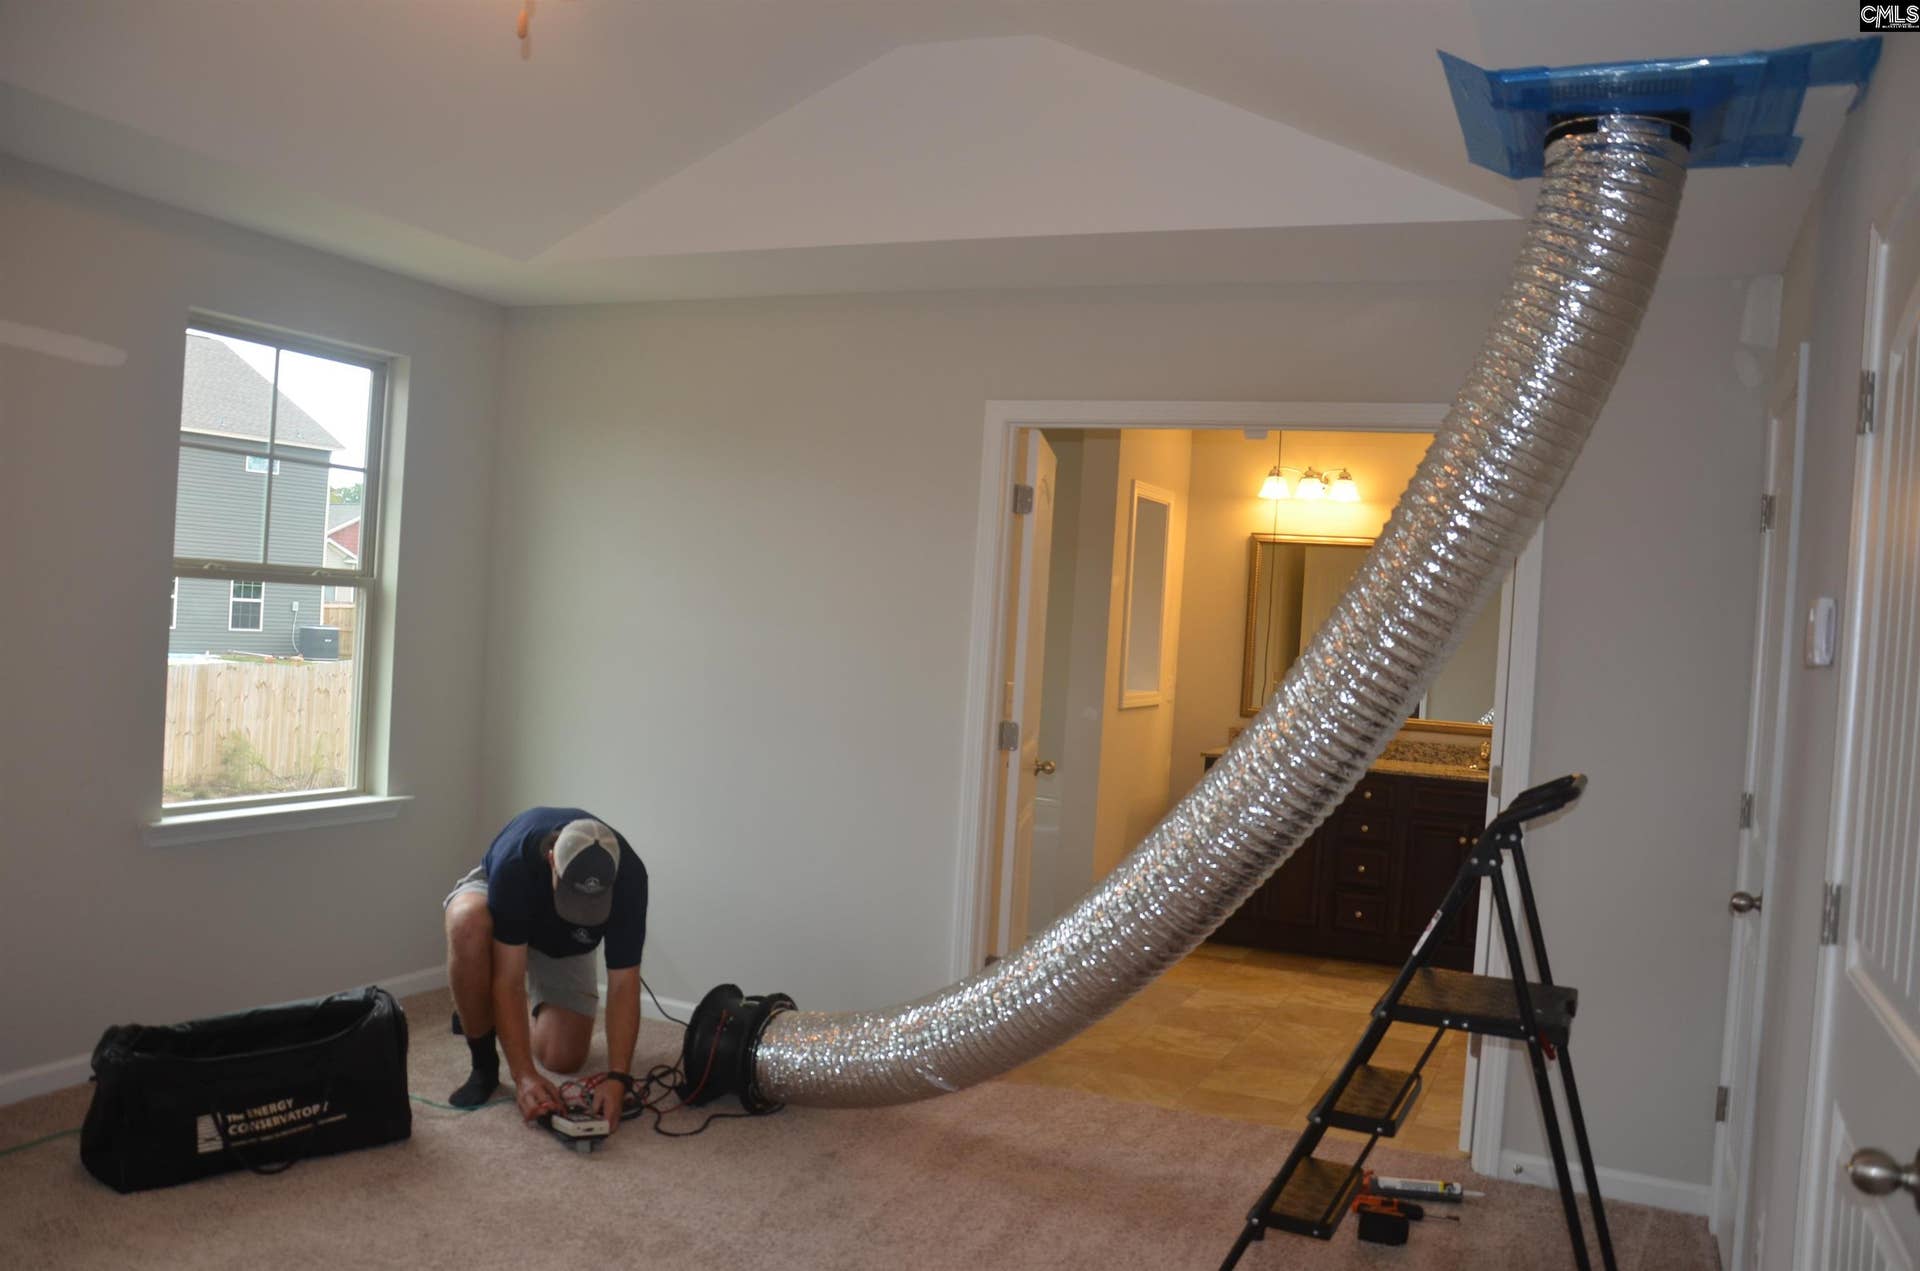
| Green Construction: | Energy Star |
| Directions: | Take Columbia Airport Exit off of I-26 and turn right onto Airport Blvd. Continue straight onto Edmund Highway (SC-302) for 12 miles and Peachtree Hills will be on your left. |
Listing Courtesy of: SM South Carolina Brokerage LLC
Listing Agent: Creighton Edmonds
803-917-8714
Mortgage Calculator
The data on this website relating to real estate for sale comes in part from the IDX Program of the Consolidated MLS.
All information is believed accurate but not guaranteed. The properties displayed may not be all of the properties available through the IDX Program. Any use of this site other than by potential buyers or sellers is strictly prohibited.
© 2026 Consolidated MLS.
Consolidated MLS data last updated on October 08, 2026 05:03 PM - ET.
Property Last Updated: October 08, 2026 05:03 PM - ET
