
























164 Summer Breeze Drive
Leesville, SC 29070
$1,489,000
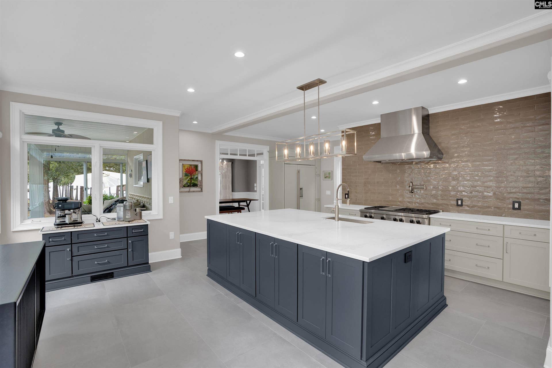
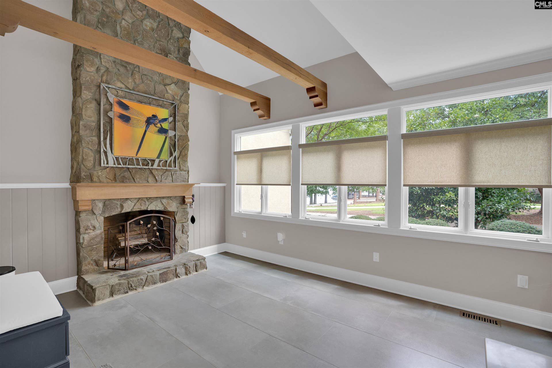
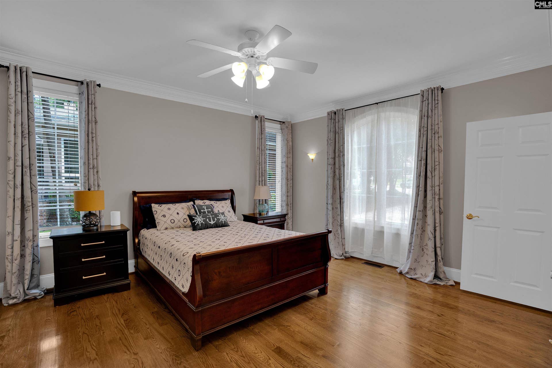
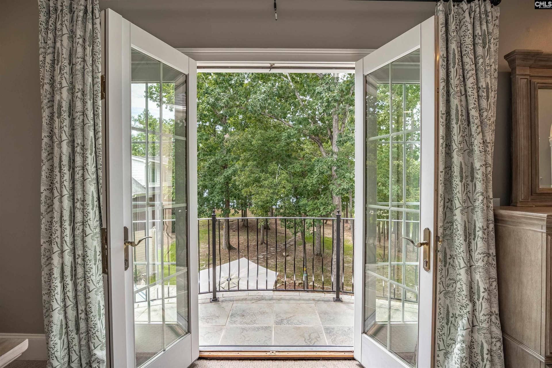
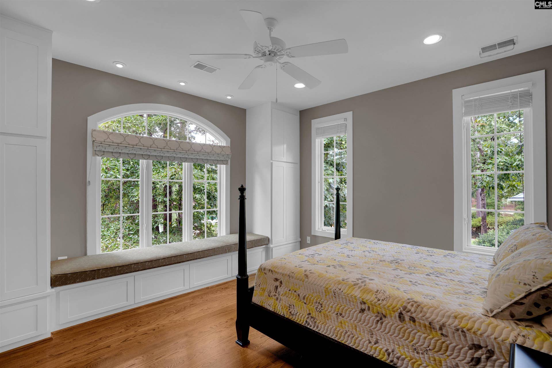
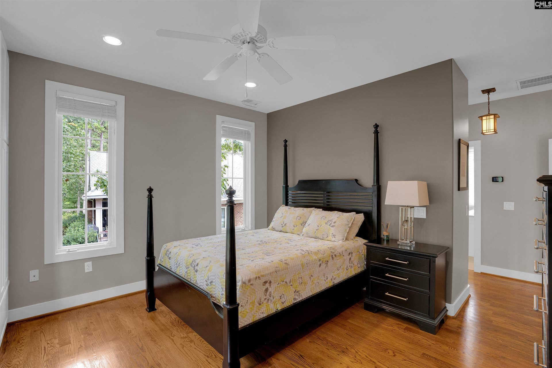
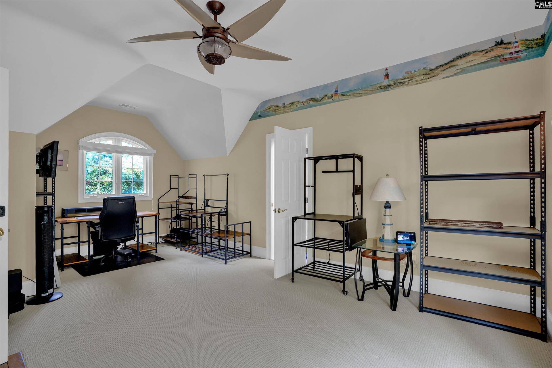
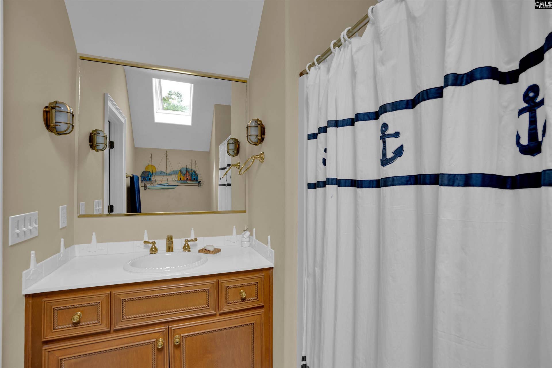
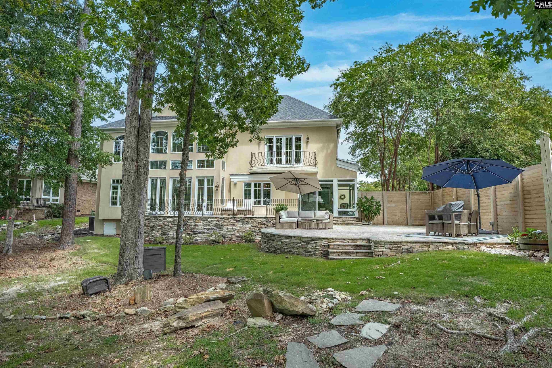
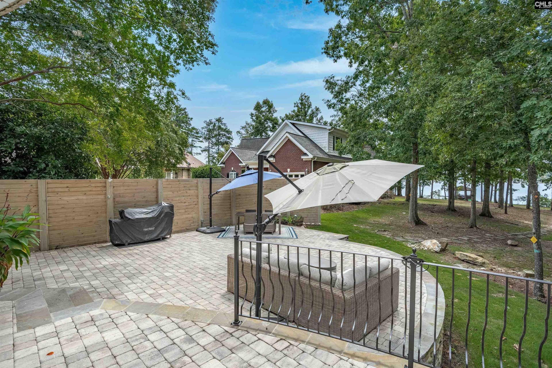
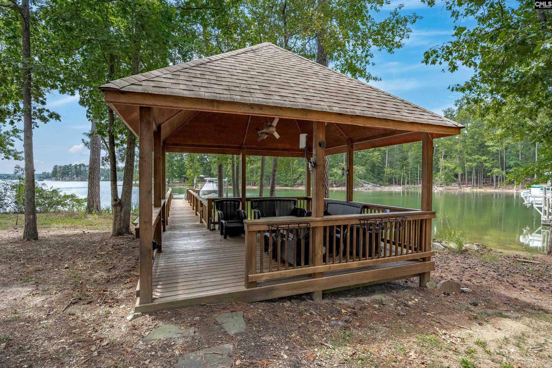
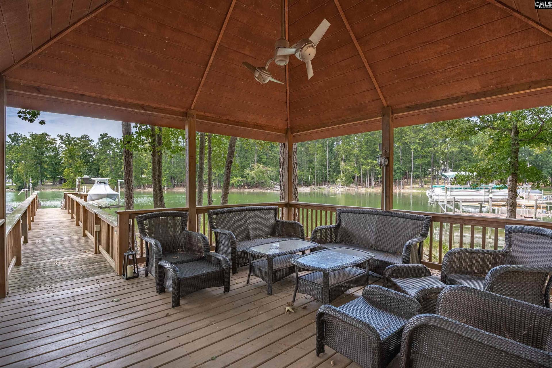
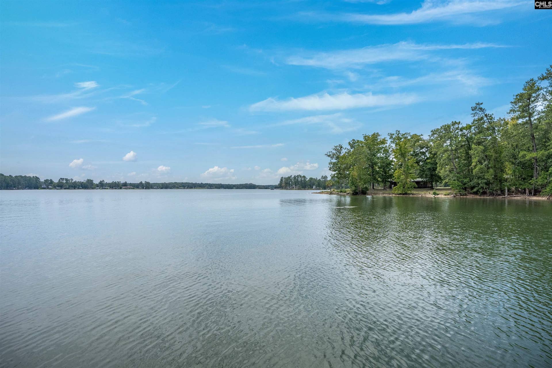
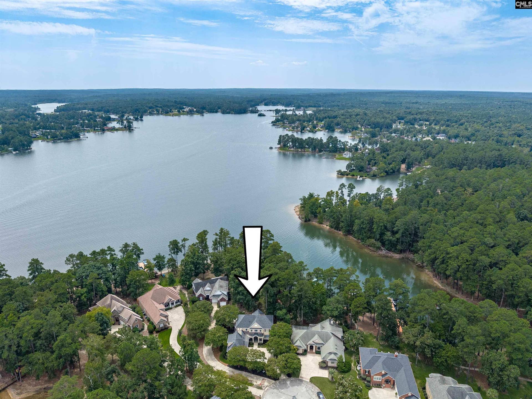
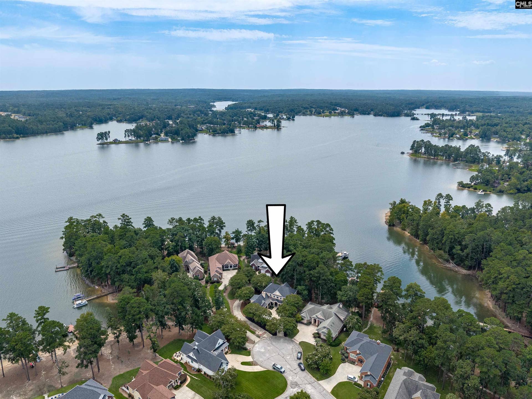
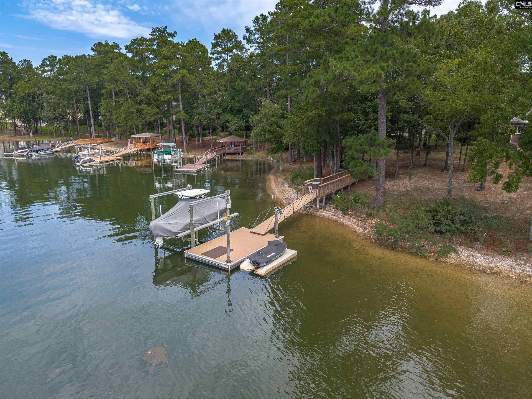
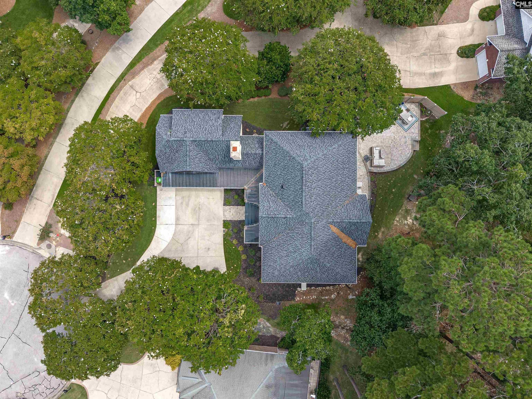
Exceptional Lake Murray waterfront living awaits at 164 Summer Breeze Drive! This beautifully upgraded 5BR/4BA home offers approx. 4,110 sq. ft. with a private deep-water dock, upgraded boat lift, Jet Ski port and covered lakeside gazebo. The completely renovated chef’s kitchen showcases gorgeous lake views through a wall of windows and features quartz countertops, extensive cabinetry, walk-in pantry, Wolf ovens, 6-burner Wolf gas cooktop with griddle, Sub-Zero refrigerator/freezer and Cove dishwasher. A dramatic floor-to-ceiling wood-burning fireplace, hardwood floors and formal dining room add warmth and character. The flexible floor plan includes a spacious main-level bedroom with built-ins and access to a full bath, plus a lakeview flex room ideal for an office or den. The room over the garage offers even more versatility with a full bath, wet bar and vaulted ceiling—perfect for guests, a media room or recreation space. Upstairs also features additional bedrooms and a spa-inspired bath with two-person sauna, steam shower and soaking tub. Outdoor living shines with an expansive two-level paver patio, beautiful landscaping and covered waterfront gazebo leading to the resurfaced dock. Major improvements include a new roof, whole-house generator with 500-gallon propane tank, water filtration system, Rinnai tankless water heater, replacement HVAC, Leaf Guard gutters and encapsulated crawl space with humidity control and EV Charger. Thoughtfully upgraded inside and out, this home is ready for boating, entertaining and enjoying the Lake Murray lifestyle year-round! Disclaimer: CMLS has not reviewed and, therefore, ...
+ Read More| Mls #: | 642491 |
|---|---|
| List Price: | $1,489,000 |
| Class: | Residential |
| Type: | Single Family |
| Status: | Active |
| Foreclosed Property: | false |
| # Of Bedrooms: | 5 |
| Baths Full: | 4 |
| Main Structure Heated Sq F: | 4,110 |
| Assn Fee: | $1,241 |
| Acreage: | 0.27 |
| Style: | Traditional |
| City: | Leesville |
| County: | Lexington |
| Subdivision: | Harbour Watch |
| Zip: | 29070 |
| Year Built: | 2003 |
| Area: | Lake Murray (Lexington Side) |
| State: | SC |
| Sale/Rent: | For Sale |
| Water Frontage: | 132 |
| Original Price: | $1,550,000 |
| LVT Date: | 2026-09-05 |
| Price Per Sqft: | $362.29 |
| Rollback Tax?: | No |
| Short Sale?: | No |
| Property Disclosure?: | Yes |
| Prop Disclosure Exempt: | No |
| Pool?: | No |
| Garage: | Garage Attached, side-entry |
| Assn/Regime Fee Per: | Yearly |
| School District: | Lexington Three |
| Elementary School: | Batesburg-Leesville |
| Middle School: | Batesburg-Leesville |
| High School: | Batesburg-Leesville |
| HOA Contact #: | 630-921-9999 |
| Full Baths: Main: | 1 |
| Full Baths: 2nd: | 2 |
| Full Baths: Frog: | 1 |
| Half Baths: Main: | 0 |
| Half Baths: Frog: | 0 |
| Baths: | 4 |
| Interior # Of Fireplaces: | 3 |
| Garage Spaces: | 2 |
| Parking Spaces: | 2 |
| Baths Combo: | 4 / 0 |
| Power On: | Yes |
| New/Resale: | Resale |
| List Price Tot Sq Ft: | $362.29 |
| # Of Stories: | 2 |
| Total Heated Sq Ft: | 4,110 |
| Exterior Finish: | Stucco - Hard Coat |
| Foundation: | Crawl Space |
| Water Frontage Type: | Deeded Lake Access, On Lake Murray, View-Cove, Waterfront Community |
| Level: Formal Living Room: | Main |
| Formal Dining Room: | French Doors, Floors-Hardwood, Molding, Ceilings-High (over 9 Ft) |
| Level: Formal Dining Room: | Main |
| Kitchen: | Eat In, Fireplace, Island, Pantry, Floors-Tile, Backsplash-Tiled, Cabinets-Painted, Recessed Lights, Counter Tops-Quartz |
| Level: Kitchen: | Main |
| Living Room: | Fireplace, French Doors, Floors-Hardwood, Molding, Ceilings-High (over 9 Ft), Ceiling Fan |
| Laundry: | Closet, Electric, Heated Space |
| Level: Washer Dryer: | Second |
| Other Rooms: | Sun Room |
| Level: Other Room: | Second |
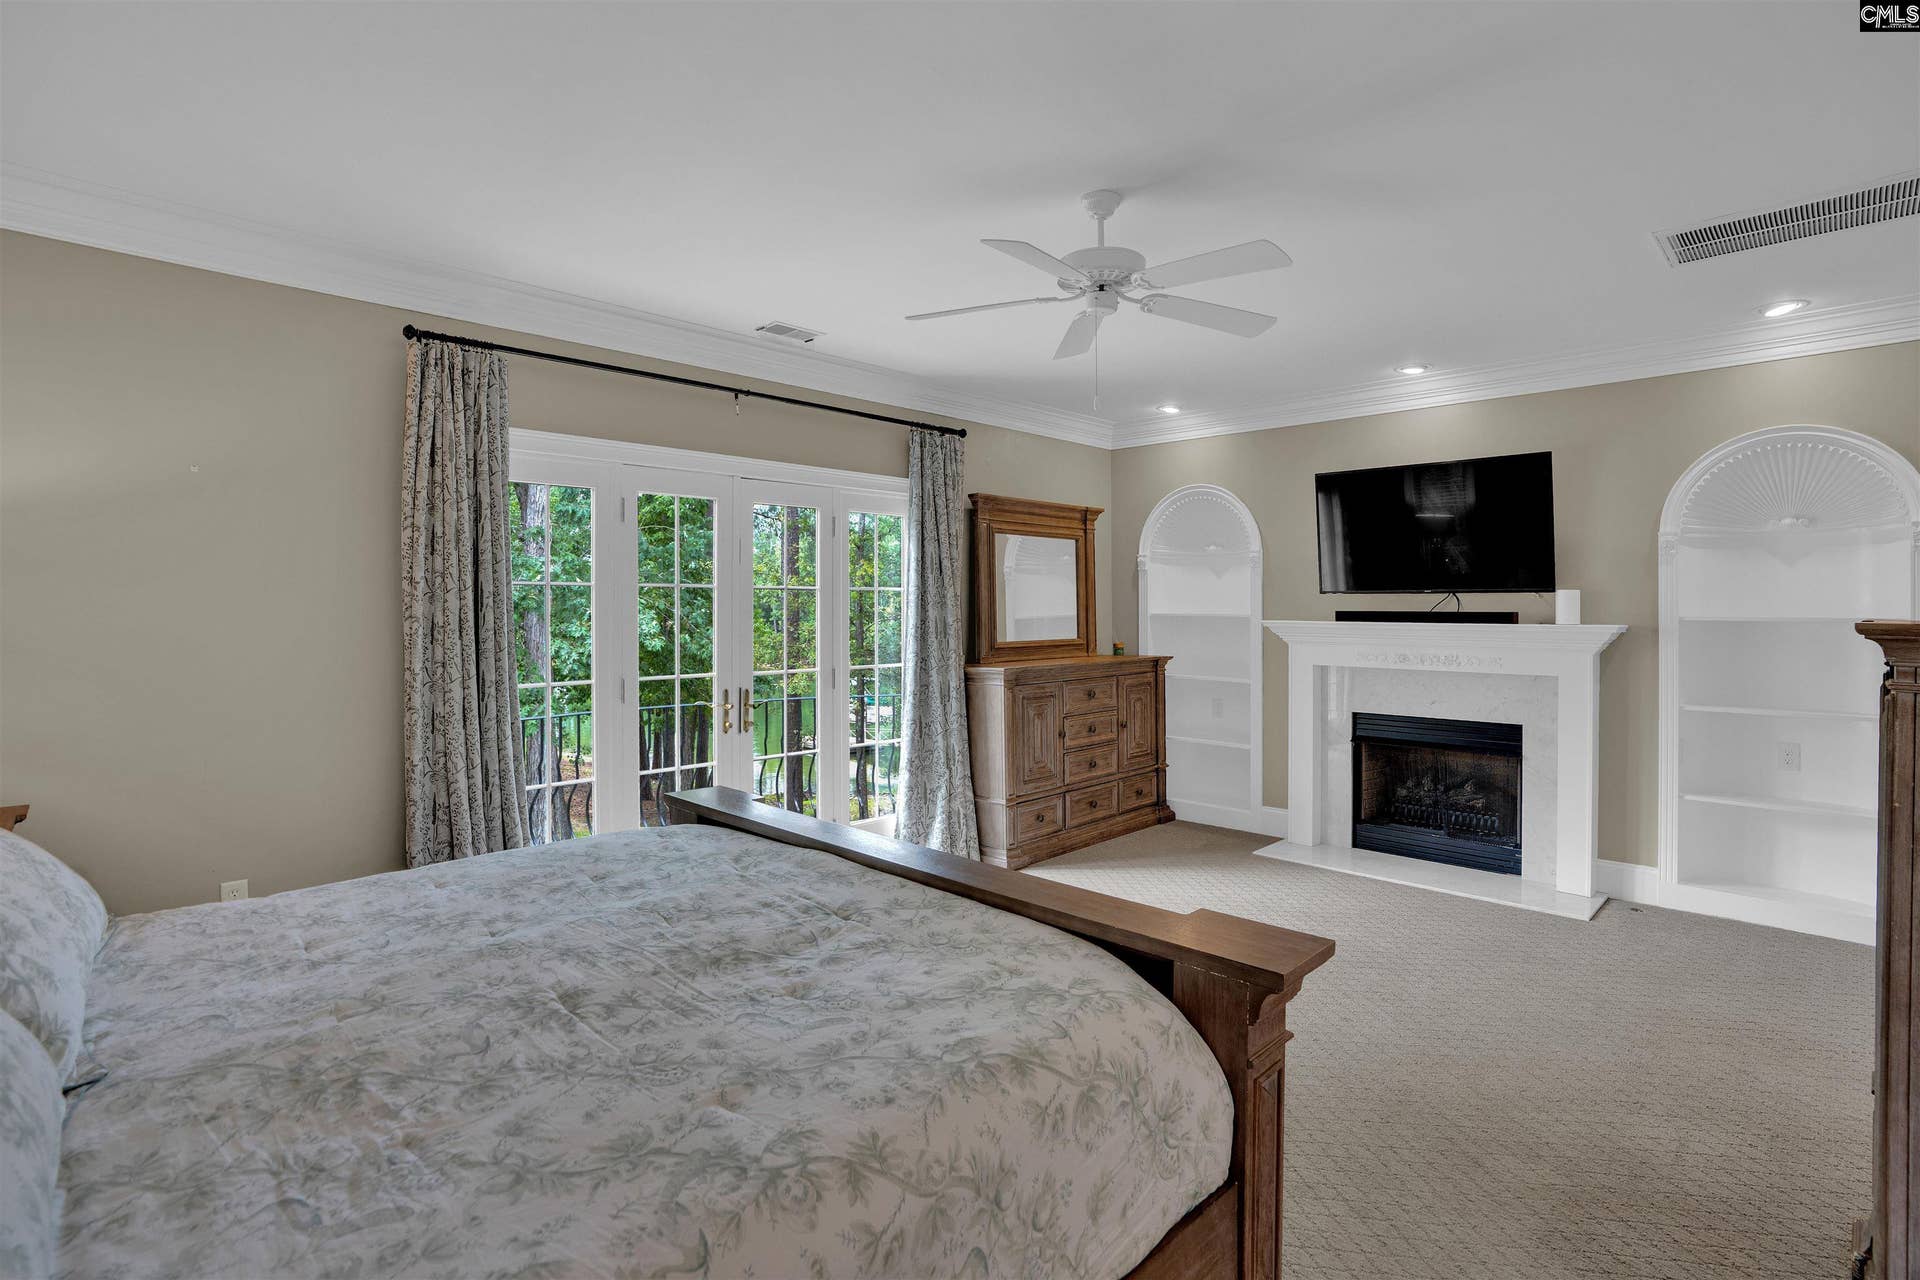
| Master Bedroom: | Balcony-Deck, Fireplace, Bath-Private, Separate Shower, Closet-Walk in, Whirlpool, Ceilings-Box, Ceiling Fan, Recessed Lighting, Separate Water Closet |
| Level: Master Bedroom: | Second |
| 2nd Bedroom: | Separate Shower, Bath-Shared, Built-ins, Ceiling Fan, Closet-Private, Floors-Hardwood, Recessed Lighting, Floors - Tile |
| Level: Bedroom 2: | Second |
| 3rd Bedroom: | Separate Shower, Bath-Shared, Ceiling Fan, Closet-Private, Floors-Hardwood |
| Level: Bedroom 3: | Second |
| 4th Bedroom: | Built-ins, Ceiling Fan, Floors-Hardwood, Recessed Lighting |
| Level: Bedroom 4: | Main |
| 5th Bedroom: | Balcony-Deck, Bath-Private, Separate Shower, Sitting Room, Skylight, Ceilings-Box, Built-ins, Ceiling Fan, Closet-Private, Floors - Carpet |
| Basement: | No |
| Fireplace: | Gas Log-Propane |
| Interior: | Garage Opener, Sauna |
| Equipment: | Dishwasher, Disposal, Refrigerator, Pot Filler, Stove Exhaust Vented Exte, Tankless H20, Electric Water Heater |
| Range: | Counter Cooktop, Double Oven, Gas |
| Heating: | Heat Pump 1st Lvl, Heat Pump 2nd Lvl |
| Cooling: | Central |
| Water: | Public |
| Sewer: | Public |
| Location: | Cul-de-Sac |
| Exterior: | Dock, Patio, Sprinkler, Irrigation Well, Gutters - Full, Back Porch - Covered |
| Fencing: | NONE |
| Road Type: | Paved, Private Maintenance |
| Miscellaneous: | Cable TV Available, Tennis Courts, Community Pool, Gated Community, Built-ins |
| Assoc Fee Includes: | Clubhouse, Common Area Maintenance, Playground, Assoc Fee Includes Pool, Road Maintenance, Street Light Maintenance, Tennis Courts, Green Areas, Community Boat Ramp |
| Possession: | Closing |
| Directions: | Hwy 378 toward Saluda, Right onto Lake Village, gate code required once inside -right at the fountain onto Summer Breeze. Home at cul-de-sac on Right |
Listing Courtesy of: Coldwell Banker Realty
Listing Agent: Maria Calcutt
803-315-6452
Mortgage Calculator
The data on this website relating to real estate for sale comes in part from the IDX Program of the Consolidated MLS.
All information is believed accurate but not guaranteed. The properties displayed may not be all of the properties available through the IDX Program. Any use of this site other than by potential buyers or sellers is strictly prohibited.
© 2026 Consolidated MLS.
Consolidated MLS data last updated on October 08, 2026 05:03 PM - ET.
Property Last Updated: October 08, 2026 05:03 PM - ET
