

















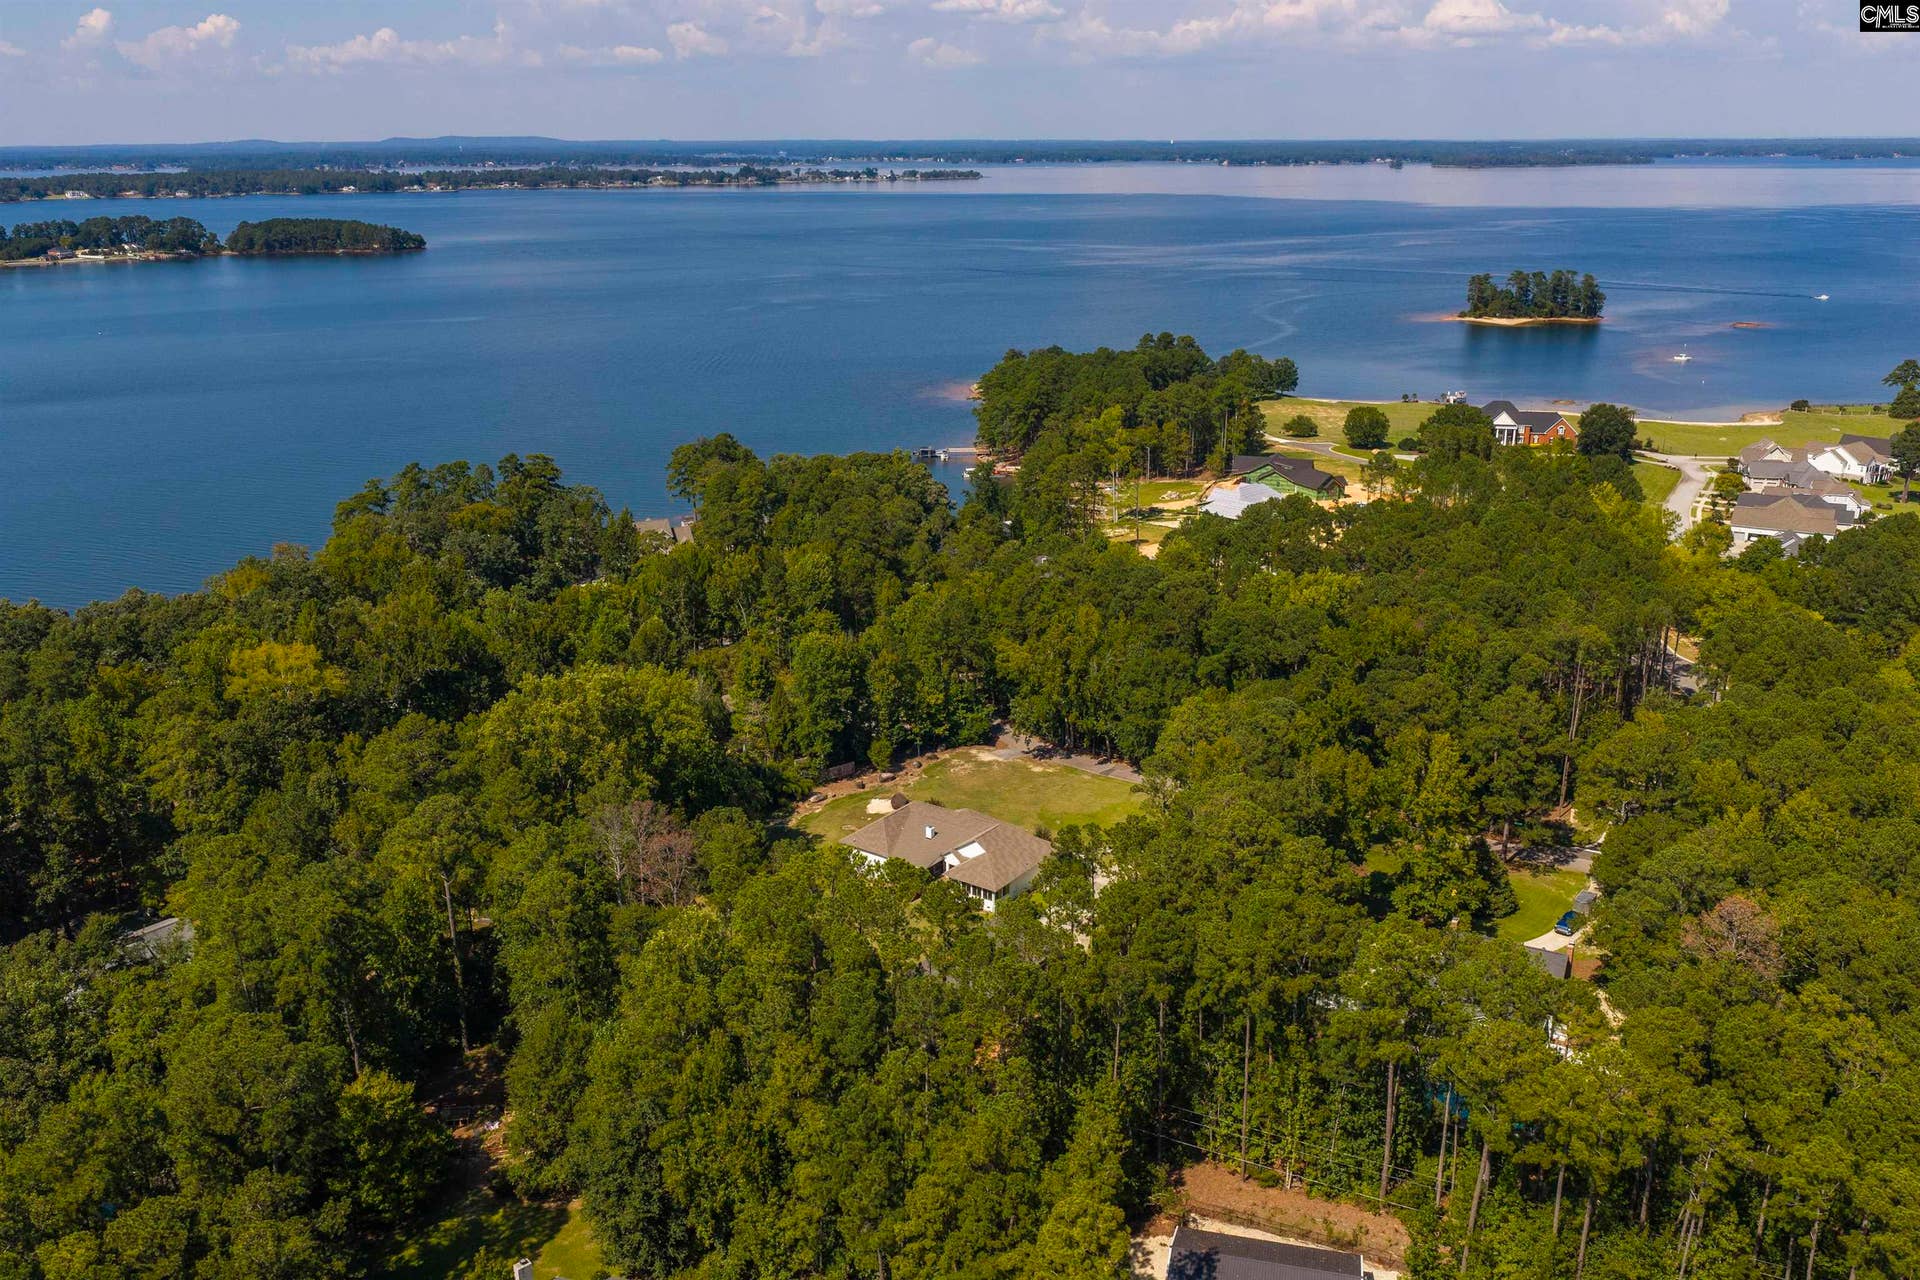

164 W Circle Drive
Lexington, SC 29072
$939,900
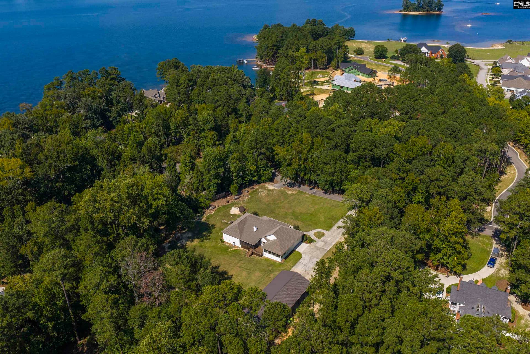
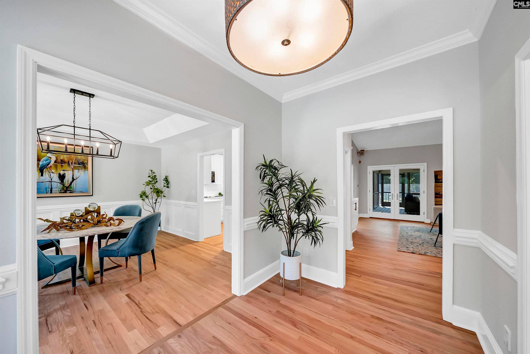
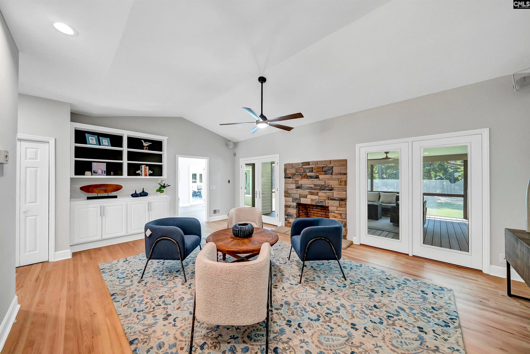
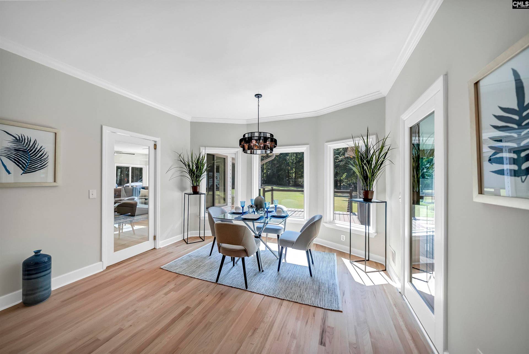
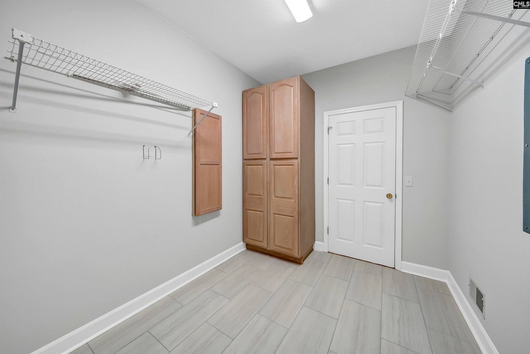
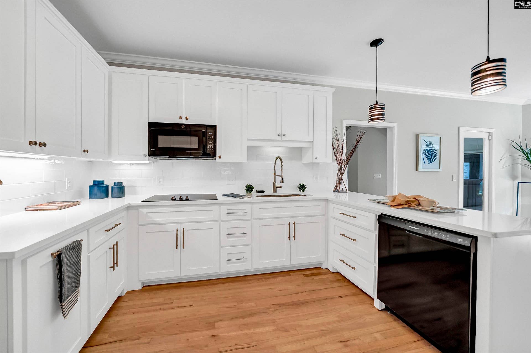
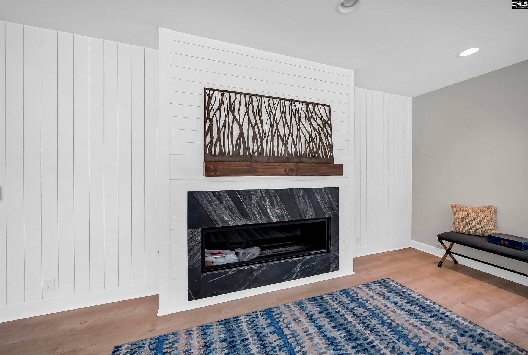
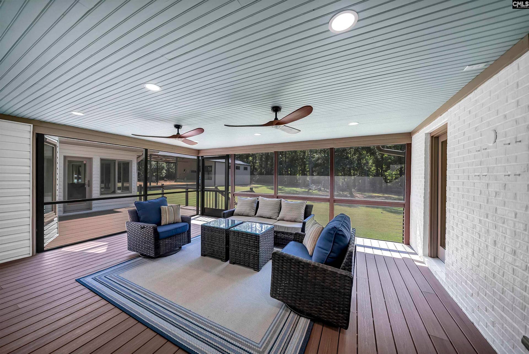
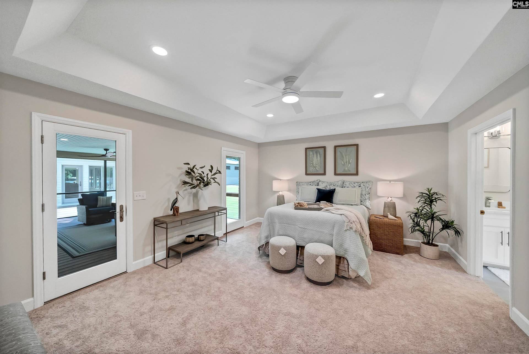
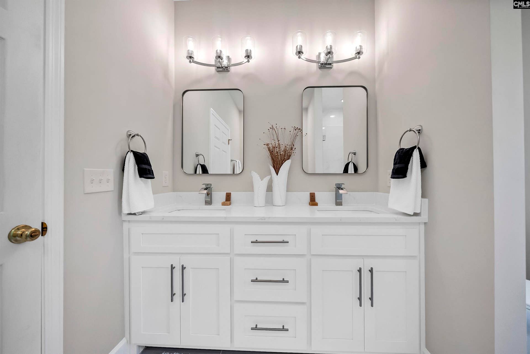
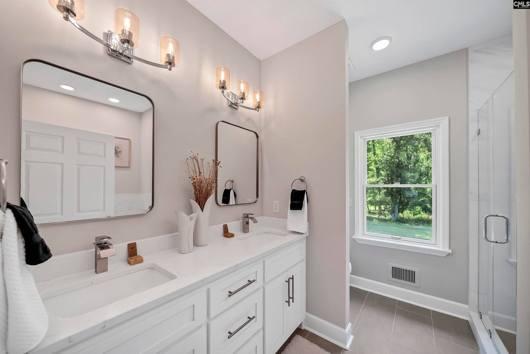
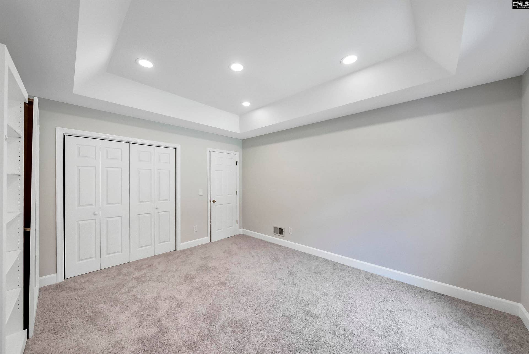
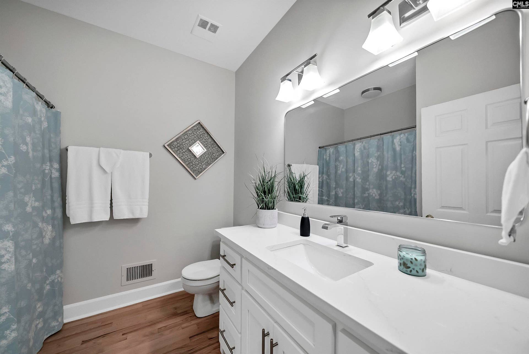
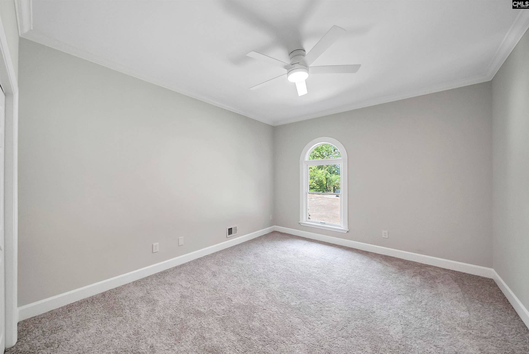
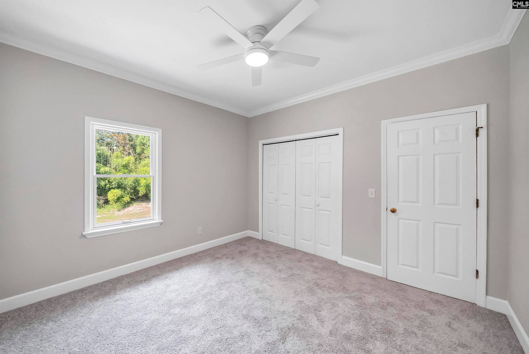
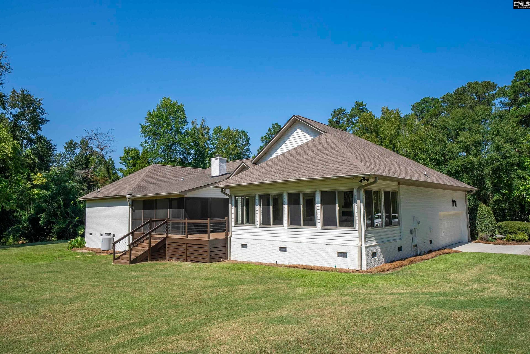
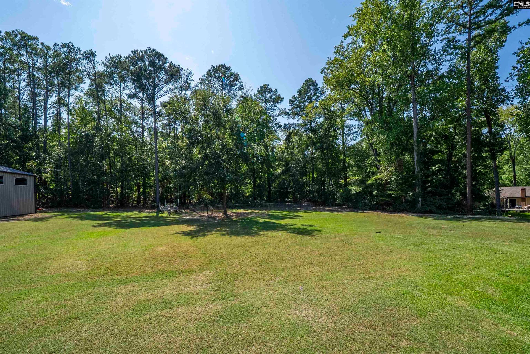
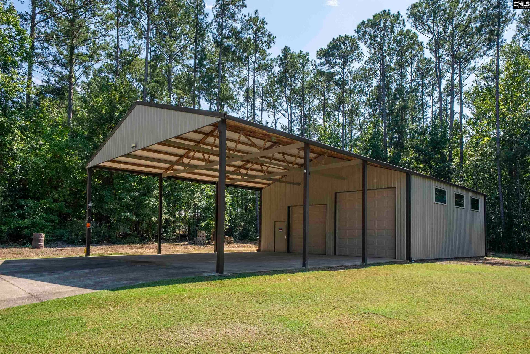
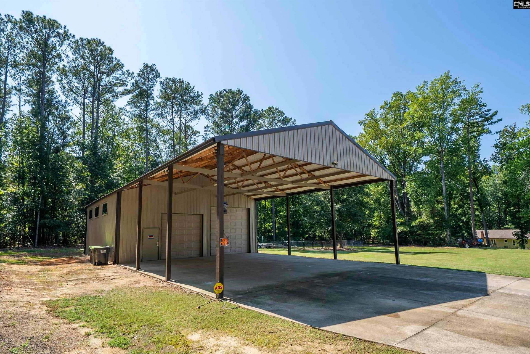
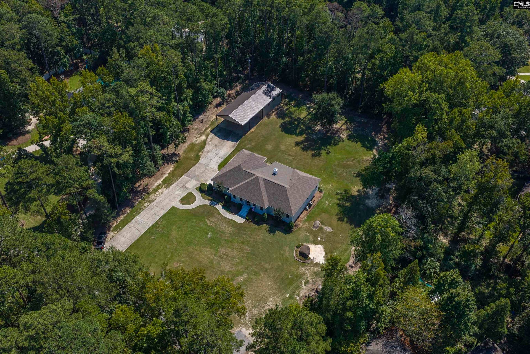
Hallmark Shores, a Lake Murray community, is where you will find this updated and move-in ready, single story home. Freshly renovated, there are both formal and casual living and dining spaces. A designer neutral color palette, gleaming hardwood flooring, molding and high ceilings are found throughout the living & dining areas. The home offers a formal living room, which would make a great home office. There are 2 great rooms off the kitchen area, both with fireplaces and look out to the backyard. The Kitchen features crisp white cabinetry, granite countertops, tiled backsplash, and a sunny breakfast room. Just beyond the kitchen is an oversized mudroom and a powder room. Primary suite has French doors to the screen porch, tray ceilings and a new primary en-suite, with luxurious free standing tub, separate shower and double vanity. Three additional bedrooms are all freshly painted, have new carpeting and are all located on the main level. There is a staircase to an unfinished attic providing easy access for additional storage. Enjoy the outdoors from the expansive decking and screen porch areas, overlooking the 1.5 acre yard. In addition to the 2 bay attached garage, there is a large outbuilding, with half bath and huge carport area, perfect for storing RV, boat, lake toys, hobby vehicles, or a super-size gathering space. The vibrant Hallmark Shores community offers deeded lake access, community boat ramp & beach along with Tennis, Pickleball & ball fields. Disclaimer: ...
+ Read More| Mls #: | 643517 |
|---|---|
| List Price: | $939,900 |
| Class: | Residential |
| Type: | Single Family |
| Status: | Active |
| Foreclosed Property: | false |
| # Of Bedrooms: | 4 |
| Baths Full: | 2 |
| Baths Part: | 1 |
| Main Structure Heated Sq F: | 3,150 |
| Assn Fee: | $300 |
| Acreage: | 1.5 |
| Style: | Traditional |
| City: | Lexington |
| County: | Lexington |
| Subdivision: | Hallmark Shores |
| Zip: | 29072 |
| Year Built: | 1992 |
| Area: | Lexington And Surrounding Area |
| State: | SC |
| Sale/Rent: | For Sale |
| Original Price: | $939,900 |
| LVT Date: | 2026-09-22 |
| Price Per Sqft: | $298.38 |
| Rollback Tax?: | No |
| Short Sale?: | No |
| Property Disclosure?: | Yes |
| Prop Disclosure Exempt: | No |
| Pool?: | No |
| Garage: | Garage Attached, side-entry |
| Garage Level: | Main |
| Assn/Regime Fee Per: | Yearly |
| School District: | Lexington One |
| Elementary School: | Rocky Creek |
| Middle School: | Beechwood Middle School |
| High School: | Lexington |
| HOA Contact #: | 803-546-3654 |
| Lot Size: | 167x292x214x150x191 |
| Full Baths: Main: | 2 |
| Half Baths: Main: | 1 |
| Baths: | 3 |
| Interior # Of Fireplaces: | 2 |
| Garage Spaces: | 10 |
| Parking Spaces: | 10 |
| Baths Combo: | 2 / 1 |
| Power On: | Yes |
| New/Resale: | Resale |
| List Price Tot Sq Ft: | $298.38 |
| # Of Stories: | 1 |
| Total Heated Sq Ft: | 3,150 |
| Exterior Finish: | Brick-All Sides-AbvFound |
| Foundation: | Crawl Space |
| Water Frontage Type: | Deeded Lake Access, Waterfront Community |
| Formal Living Room: | Floors-Hardwood, Molding, Ceilings-High (over 9 Ft), Ceilings-Tray, Recessed Lights |
| Level: Formal Living Room: | Main |
| Great Room: | Bookcase, Fireplace, French Doors, Floors-Hardwood, Molding, Ceiling-Vaulted, Ceilings-High (over 9 Ft), Ceiling Fan, Recessed Lights |
| Level: Great Room: | Main |
| Level: Great Room 2: | Main |
| Formal Dining Room: | Floors-Hardwood, Molding, Ceilings-High (over 9 Ft), Ceilings-Tray |
| Level: Formal Dining Room: | Main |
| Kitchen: | Bay Window, Eat In, Floors-Hardwood, Pantry, Counter Tops-Granite, Backsplash-Tiled, Cabinets-Painted |
| Level: Kitchen: | Main |
| Laundry: | Heated Space, Mud Room, Utility Room |
| Level: Washer Dryer: | Main |
| Other Rooms: | Workshop |
| Master Bedroom: | Balcony-Deck, Double Vanity, French Doors, Bath-Private, Separate Shower, Closet-Walk in, Ceilings-High (over 9 Ft), Ceilings-Tray, Ceiling Fan, Closet-Private, Recessed Lighting, Floors - Tile, Tub-Free Standing |
| Level: Master Bedroom: | Main |
| 2nd Bedroom: | Bath-Shared, Tub-Shower, Ceilings-High (over 9 Ft), Ceilings-Tray, Built-ins, Closet-Private, Recessed Lighting, Floors - Carpet |
| Level: Bedroom 2: | Main |
| 3rd Bedroom: | Bath-Shared, Tub-Shower, Ceiling Fan, Closet-Private, Floors - Carpet |
| Level: Bedroom 3: | Main |
| 4th Bedroom: | Bath-Shared, Tub-Shower, Ceiling Fan, Closet-Private, Floors - Carpet |
| Level: Bedroom 4: | Main |
| Basement: | No |
| Interior: | BookCase, Ceiling Fan, Garage Opener |
| Equipment: | Dishwasher, Microwave Built In, Refrigerator |
| Range: | Built-in, Counter Cooktop |
| Heating: | Central |
| Cooling: | Central |
| Water: | Public |
| Sewer: | Septic, Septic-Public Available |
| Exterior: | Barn, Deck, Workshop, Gutters - Partial, Front Porch - Uncovered, Back Porch - Covered, Back Porch - Uncovered, Back Porch - Screened |
| Fencing: | Partial |
| Road Type: | Paved |
| Miscellaneous: | Built-ins, Cable TV Available, Tennis Courts |
| Assoc Fee Includes: | Community Boat Ramp, Playground, Tennis Courts |
| Possession: | Closing |
| Directions: | Old Cherokee Rd to Beechcreek Rd, to right on Hallmark Dr, turns into Panorama Dr, take 2nd left onto W. Circle, home is on the left. |
Listing Courtesy of: Fathom Realty SC LLC
Listing Agent: Bishop Jr
803-665-1442
Mortgage Calculator
The data on this website relating to real estate for sale comes in part from the IDX Program of the Consolidated MLS.
All information is believed accurate but not guaranteed. The properties displayed may not be all of the properties available through the IDX Program. Any use of this site other than by potential buyers or sellers is strictly prohibited.
© 2026 Consolidated MLS.
Consolidated MLS data last updated on October 08, 2026 05:03 PM - ET.
Property Last Updated: October 08, 2026 05:03 PM - ET
