









167 Elliptica Drive
Blythewood, SC 29016
$499,999
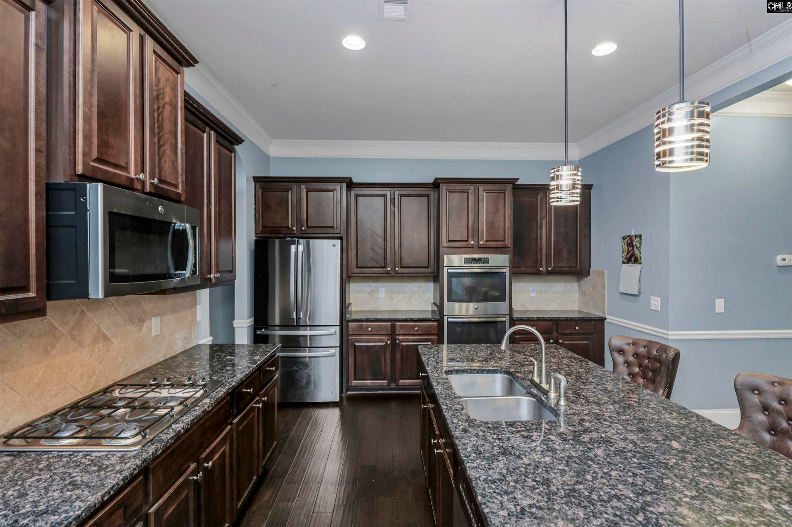
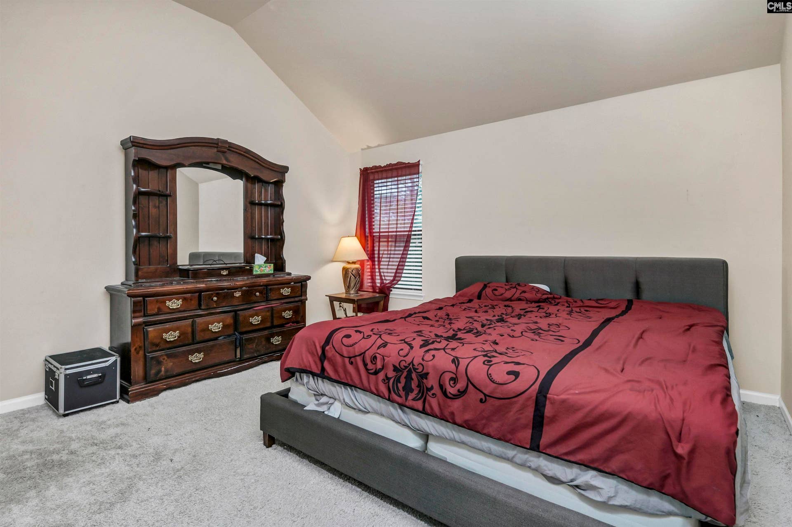
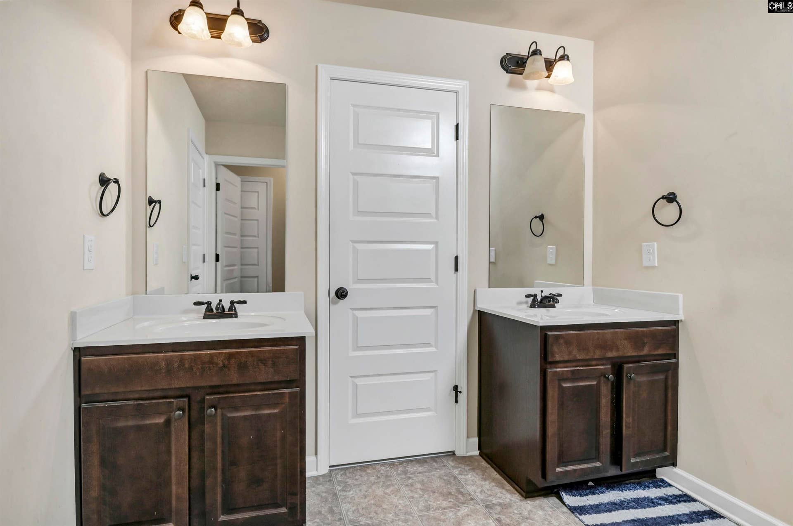
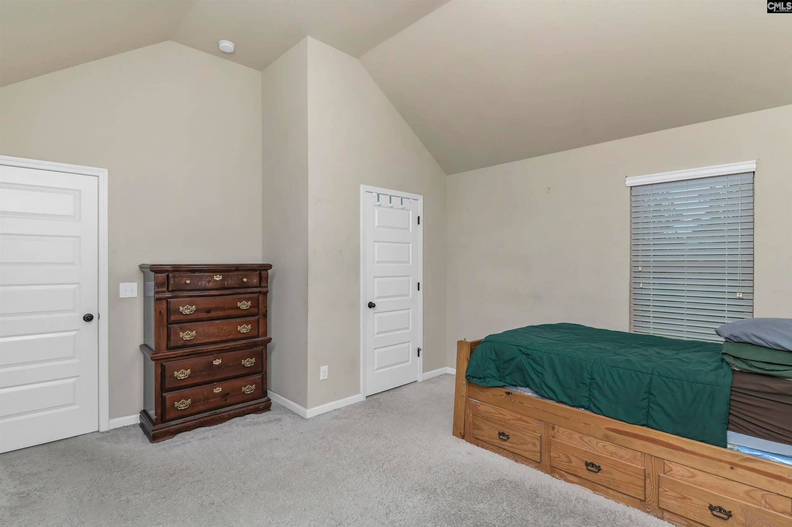
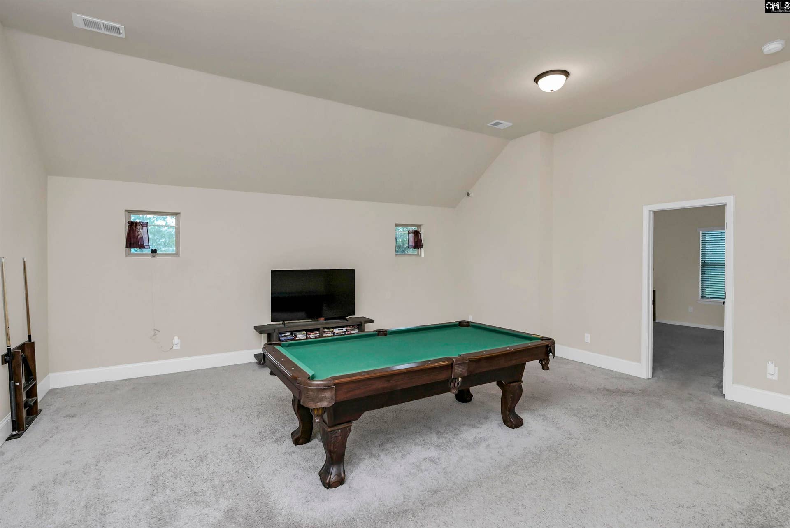
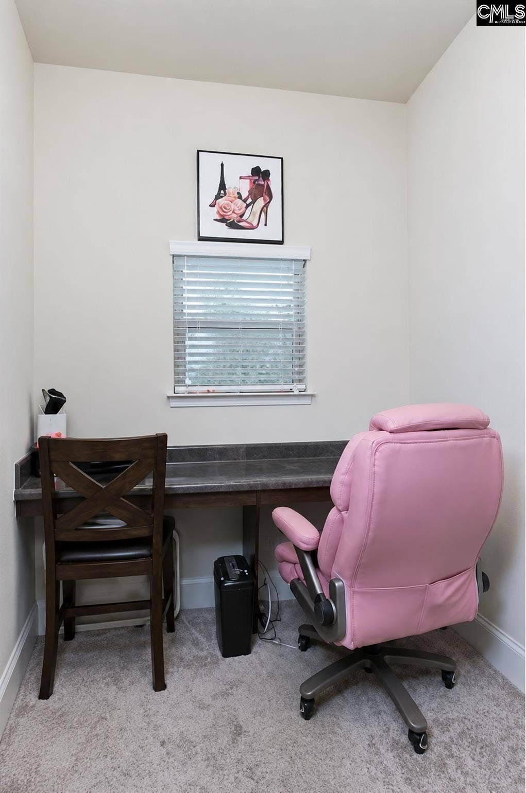
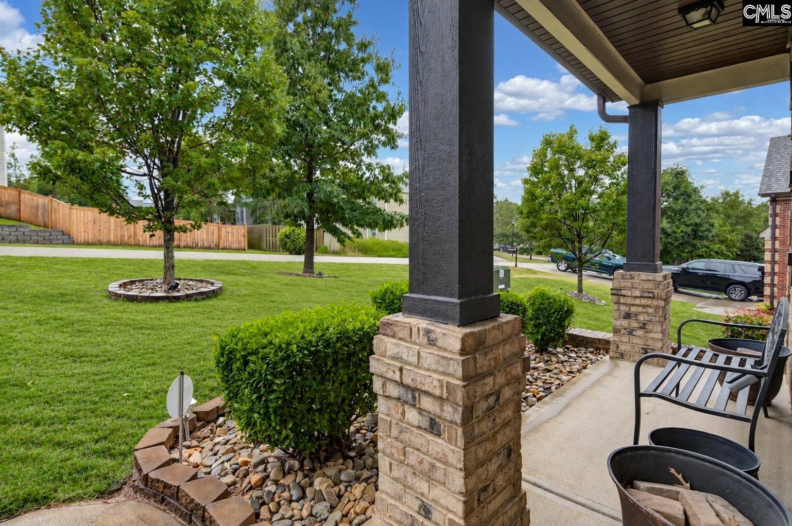
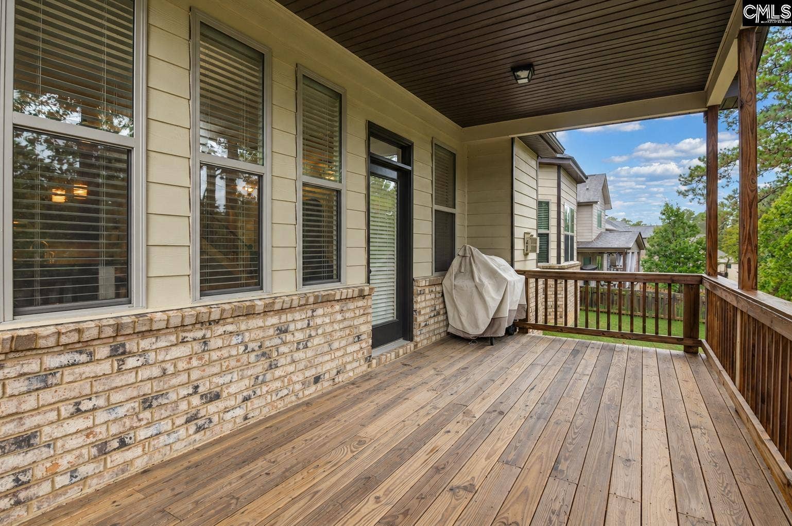
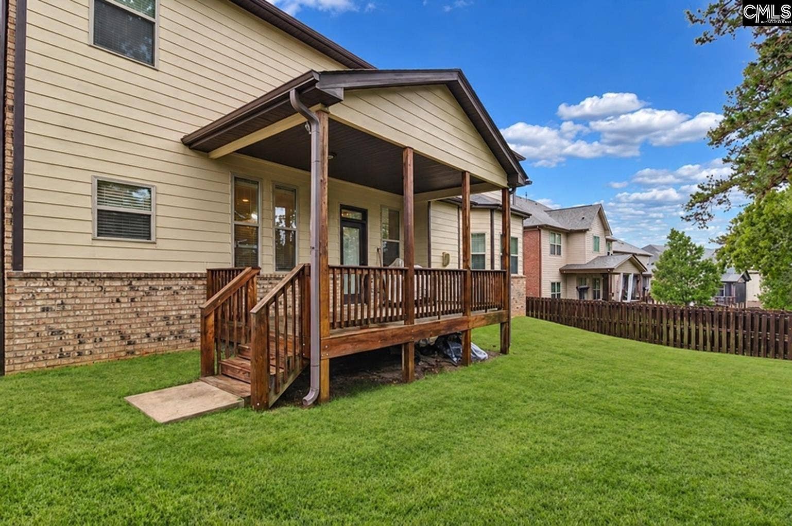
Welcome to a home designed to make everyday living feel comfortable, connected, and easy. Set on a desirable corner lot in the Gates of Windermere community, this 5-bedroom, 2-story home gives you the space to spread out while maintaining the warmth and flow that make a house feel like home.Inside, the main living areas create an inviting backdrop for both quiet evenings and time with family and friends. The kitchen is thoughtfully arranged around an island, pantry, and breakfast nook, making everything from morning routines to weekend gatherings feel effortless. A cozy fireplace adds warmth to the living space, while high ceilings and abundant natural light contribute to an open, comfortable atmosphere.Upstairs, the generous bedroom arrangement provides flexibility for everyone to have their own space. The primary suite creates a private retreat with a tray ceiling, walk-in and additional closet space, and a private bath with a double vanity. Additional bedrooms include Jack-and-Jill bath access, while a loft and dedicated office add valuable flexibility for work, hobbies, or additional living space.Step outside and enjoy two covered porches designed for slowing down and enjoying the outdoors. The fenced rear yard provides a comfortable extension of the living space, while the 3-car garage gives you the storage and parking capacity today's lifestyle demands.With thoughtful spaces, a practical layout, and room to grow, 167 Elliptica Drive is a home that makes everyday life feel a little easier, and gives you plenty of room ...
+ Read More| Mls #: | 643971 |
|---|---|
| List Price: | $499,999 |
| Class: | Residential |
| Type: | Single Family |
| Status: | Active |
| Foreclosed Property: | false |
| # Of Bedrooms: | 5 |
| Baths Full: | 3 |
| Baths Part: | 1 |
| Main Structure Heated Sq F: | 3,610 |
| Assn Fee: | $390 |
| Acreage: | 0.2 |
| Style: | Traditional |
| City: | Blythewood |
| County: | Richland |
| Subdivision: | Gates Of Windermere |
| Zip: | 29016 |
| Year Built: | 2016 |
| Area: | Columbia Northeast |
| State: | SC |
| Sale/Rent: | For Sale |
| Original Price: | $499,999 |
| LVT Date: | 2026-09-29 |
| Price Per Sqft: | $138.50 |
| Rollback Tax?: | No |
| Short Sale?: | No |
| Property Disclosure?: | Yes |
| Prop Disclosure Exempt: | No |
| Pool?: | No |
| Garage: | Garage Attached, Front Entry |
| Assn/Regime Fee Per: | Yearly |
| School District: | Richland Two |
| Elementary School: | Round Top |
| Middle School: | Blythewood |
| High School: | Blythewood |
| Full Baths: Main: | 1 |
| Full Baths: 2nd: | 2 |
| Half Baths: Main: | 1 |
| Baths: | 4 |
| Interior # Of Fireplaces: | 1 |
| Garage Spaces: | 3 |
| Parking Spaces: | 3 |
| Baths Combo: | 3 / 1 |
| Power On: | Yes |
| New/Resale: | Resale |
| List Price Tot Sq Ft: | $138.50 |
| # Of Stories: | 2 |
| Total Heated Sq Ft: | 3,610 |
| Exterior Finish: | Brick-Partial-AbvFound, Fiber Cement-Hardy Plank |
| Foundation: | Slab |
| Formal Dining Room: | Molding, Ceilings-High (over 9 Ft), Floors-EngineeredHardwood |
| Level: Formal Dining Room: | Main |
| Kitchen: | Island, Pantry, Counter Tops-Granite, Backsplash-Tiled, Floors-EngineeredHardwood |
| Level: Kitchen: | Main |
| Living Room: | Fireplace, Ceilings-High (over 9 Ft), Ceiling Fan, Floors - Carpet |
| Level: Living Room: | Main |
| Laundry: | Heated Space |
| Level: Washer Dryer: | Second |
| Other Rooms: | Office, Loft |
| Level: Other Room: | Main |
| Level: Other Room 2: | Second |
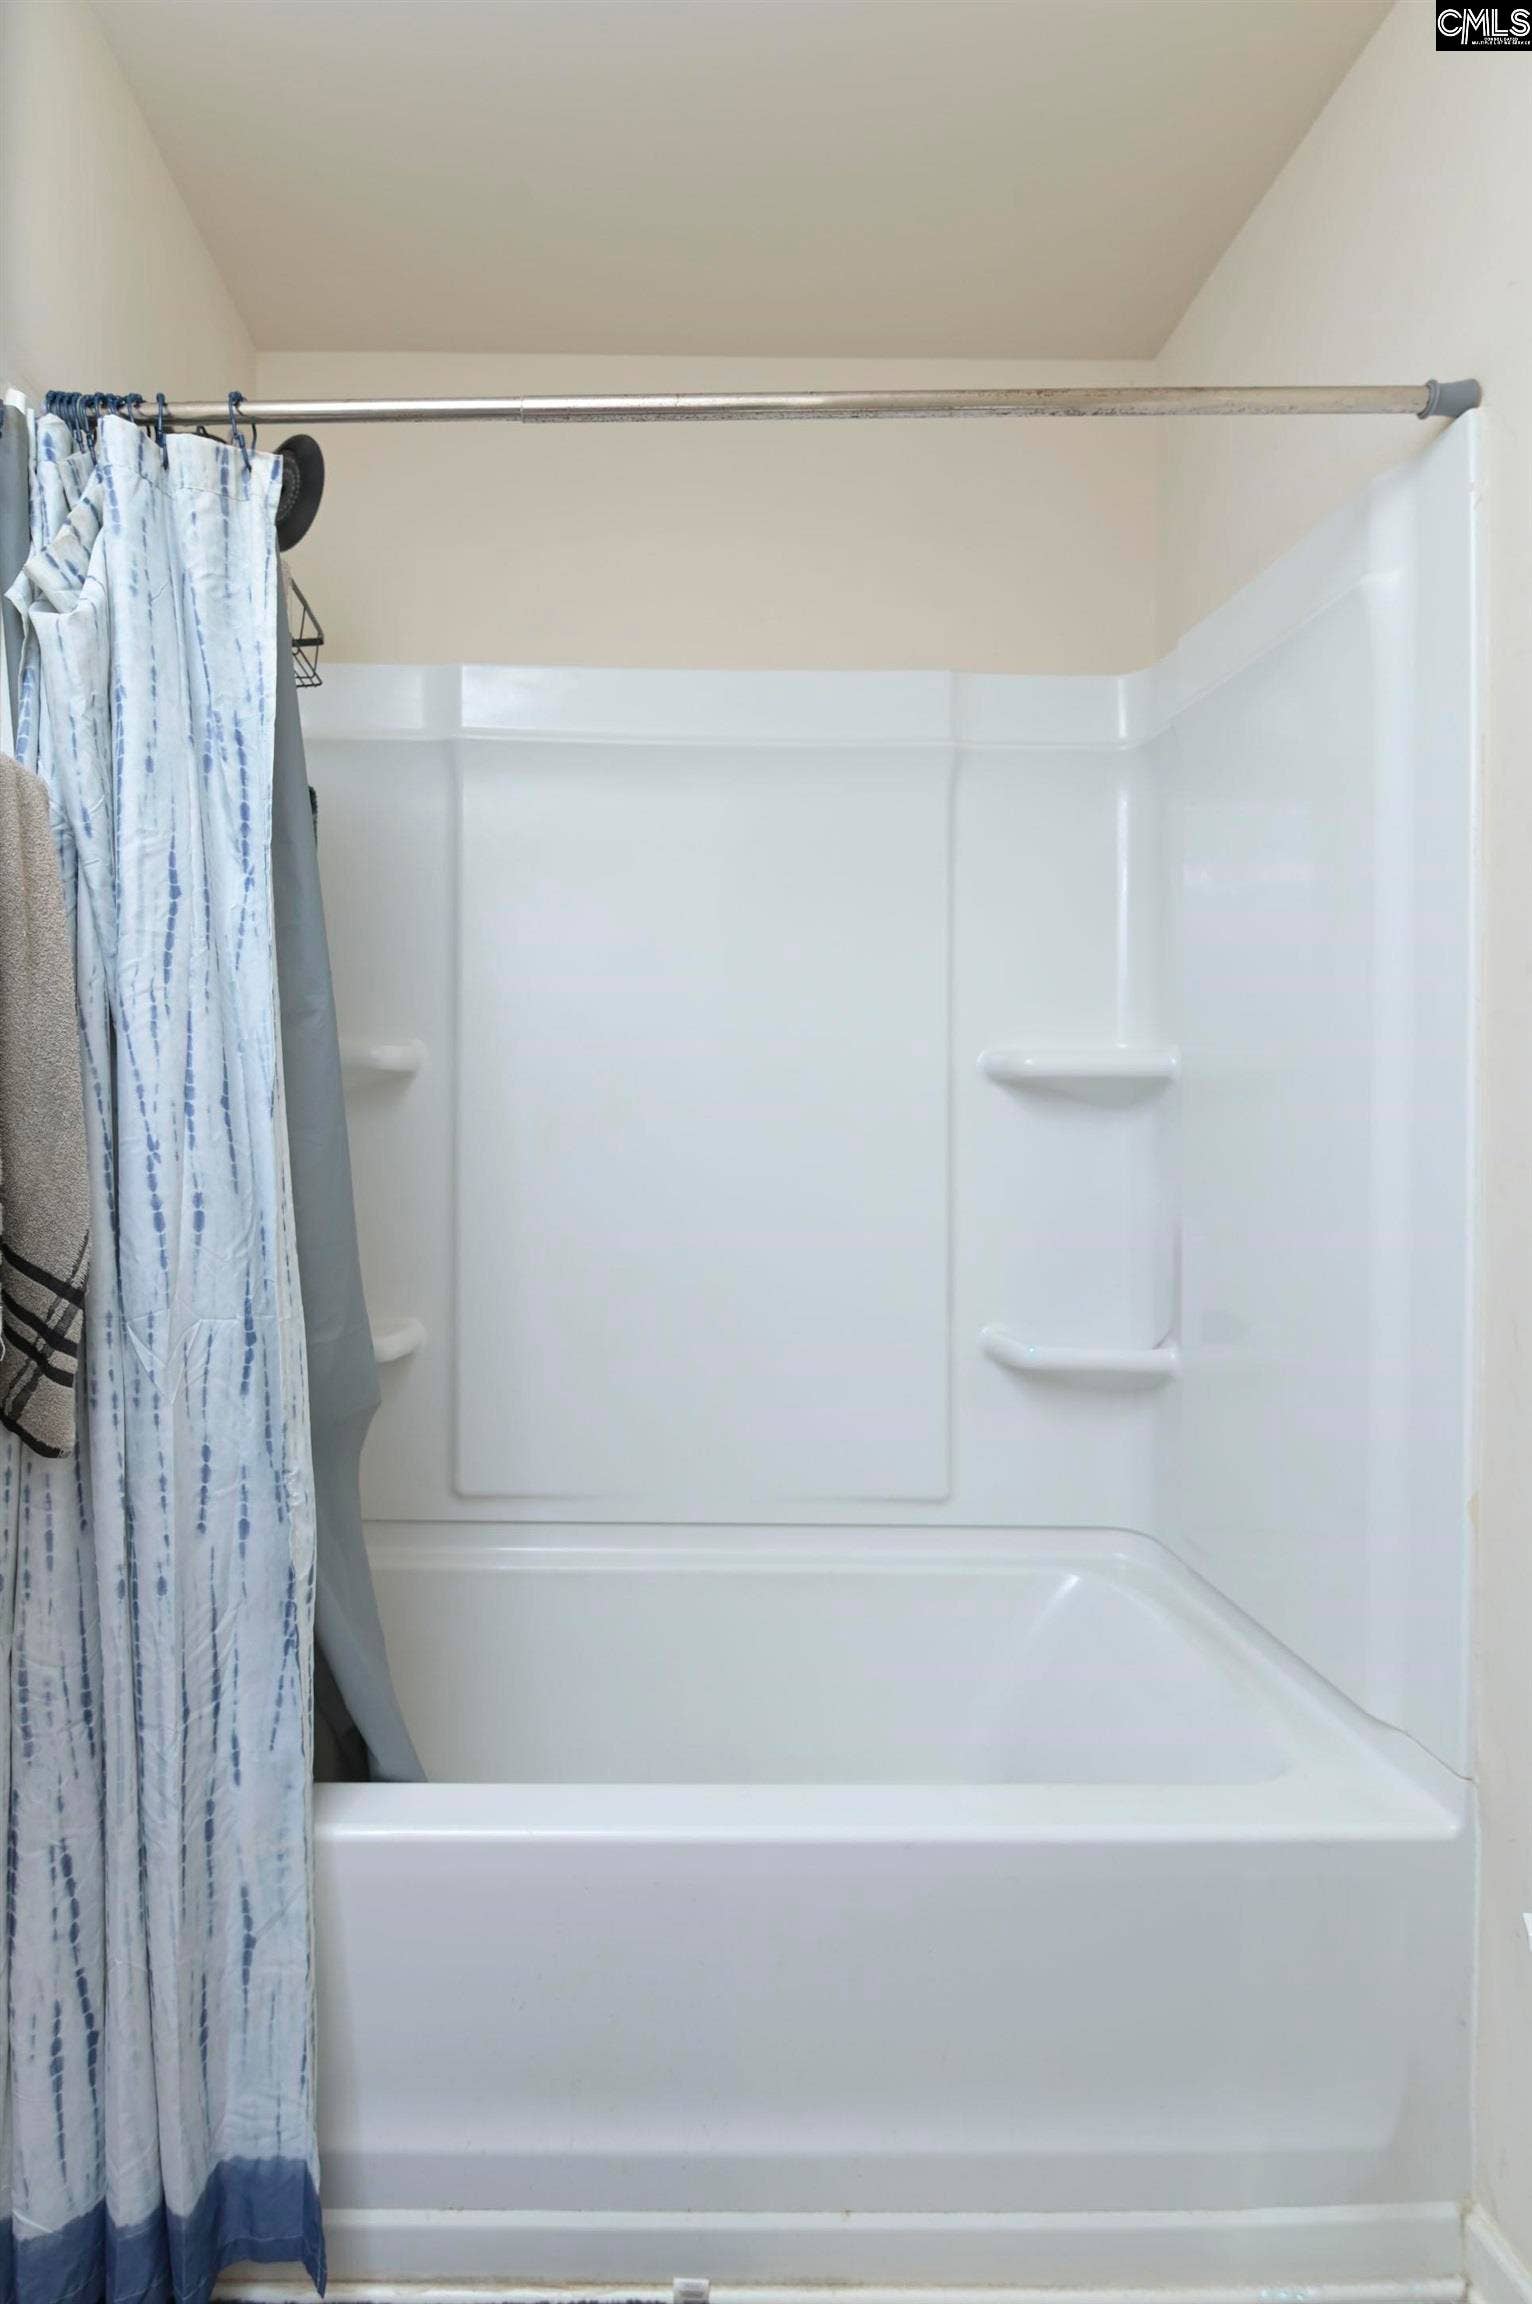
| Master Bedroom: | Double Vanity, Tub-Garden, Bath-Private, Separate Shower, Closet-Walk in, Ceilings-High (over 9 Ft), Ceilings-Tray, Closet-Private, Separate Water Closet, Floors - Carpet |
| Level: Master Bedroom: | Main |
| 2nd Bedroom: | Bath-Jack & Jill, Closet-Private, Floors - Carpet |
| Level: Bedroom 2: | Second |
| 3rd Bedroom: | Bath-Jack & Jill, Closet-Private, Floors - Carpet |
| Level: Bedroom 3: | Second |
| 4th Bedroom: | Bath-Jack & Jill, Closet-Private, Floors - Carpet |
| Level: Bedroom 4: | Second |
| 5th Bedroom: | Bath-Jack & Jill, Closet-Private, Floors - Carpet |
| Level: Bedroom 5: | Second |
| Basement: | No |
| Fireplace: | Gas Log-Natural |
| Equipment: | Dishwasher, Disposal, Microwave Built In, Tankless H20 |
| Range: | Double Oven, Gas |
| Heating: | Gas 1st Lvl, Gas 2nd Lvl |
| Cooling: | Central |
| Water: | Public |
| Sewer: | Public |
| Location: | Corner |
| Exterior: | Gutters - Full, Front Porch - Covered, Back Porch - Covered |
| Fencing: | Rear Only Wood |
| Road Type: | Paved |
| Assoc Fee Includes: | Common Area Maintenance |
| Possession: | Closing |
| Directions: | I-77N to Exit 22 Killian Rd. & turn right. Turn left onto Longtown Rd. Drive apprx 3 miles to the 4 way stop. Turn right onto Longtown East & the community is on the right. |
Listing Courtesy of: Keller Williams The Downing Group
Listing Agent: Brad Davis
803-260-5987
Mortgage Calculator
The data on this website relating to real estate for sale comes in part from the IDX Program of the Consolidated MLS.
All information is believed accurate but not guaranteed. The properties displayed may not be all of the properties available through the IDX Program. Any use of this site other than by potential buyers or sellers is strictly prohibited.
© 2026 Consolidated MLS.
Consolidated MLS data last updated on October 08, 2026 05:10 PM - ET.
Property Last Updated: October 08, 2026 05:10 PM - ET
