











173 Cassique Drive
Lexington, SC 29073
$285,000
Open Houses
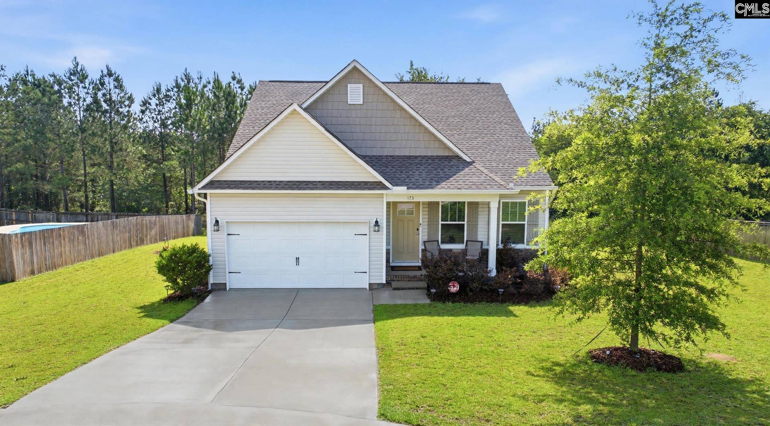
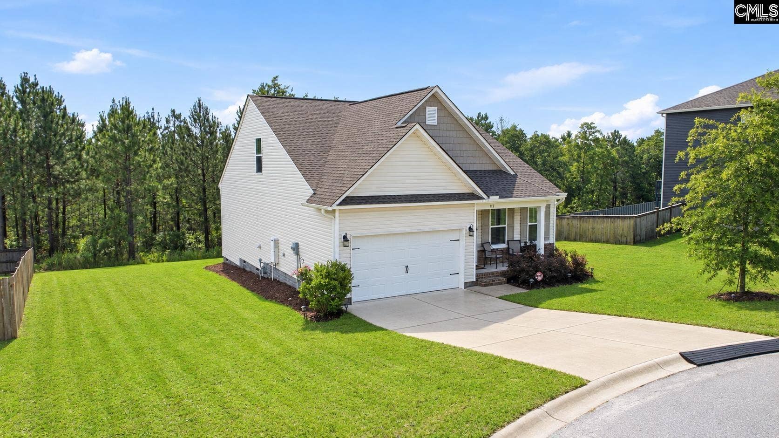
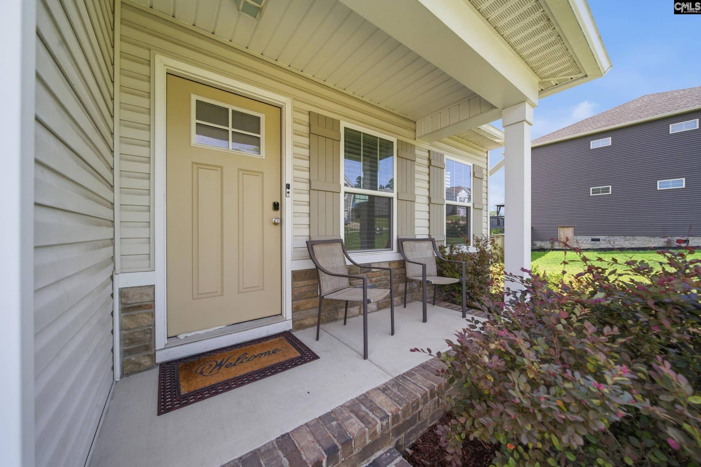
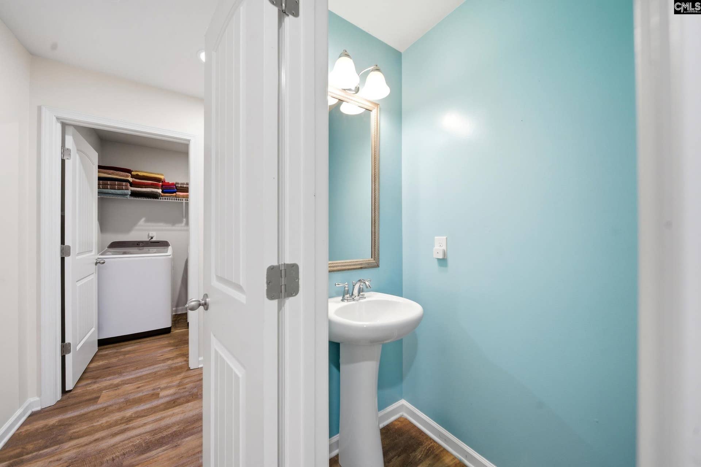
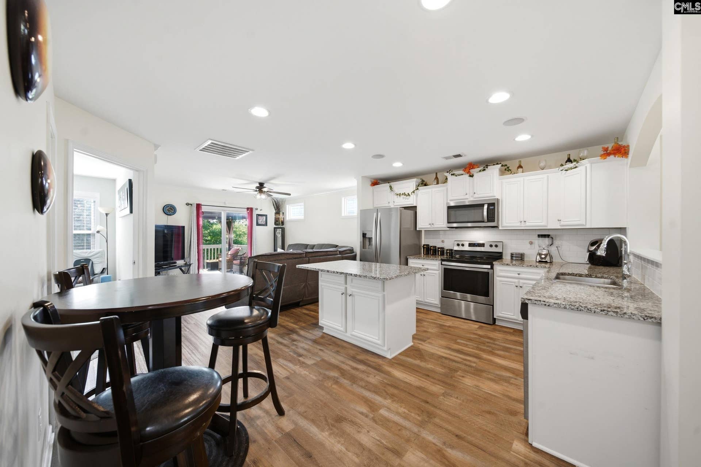
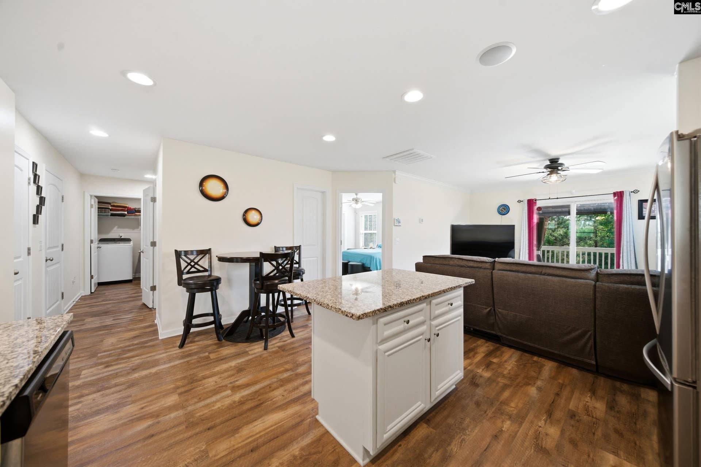
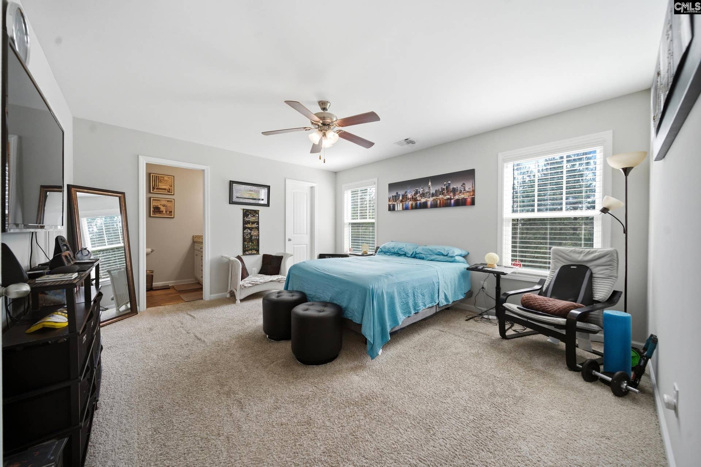
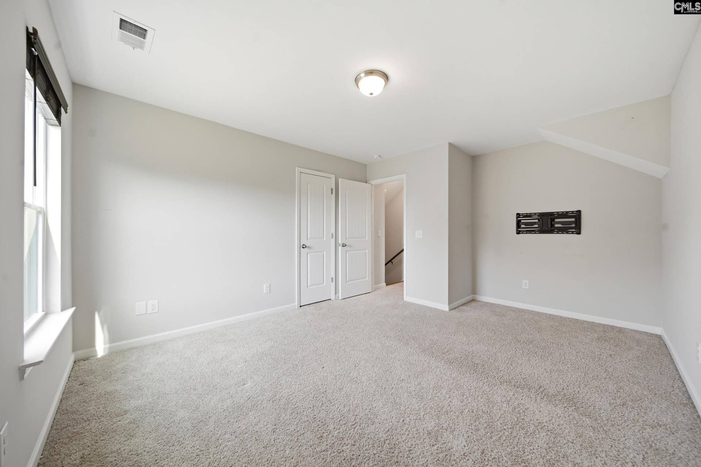
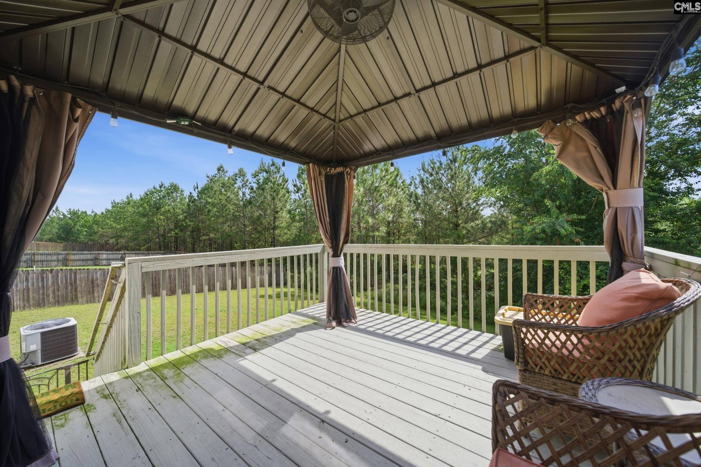
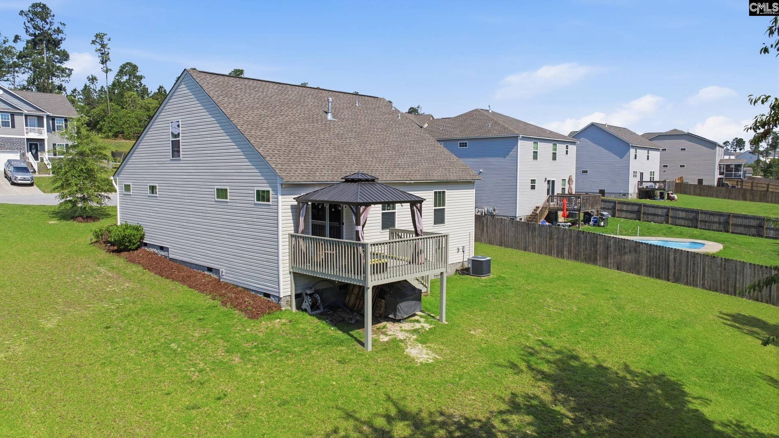
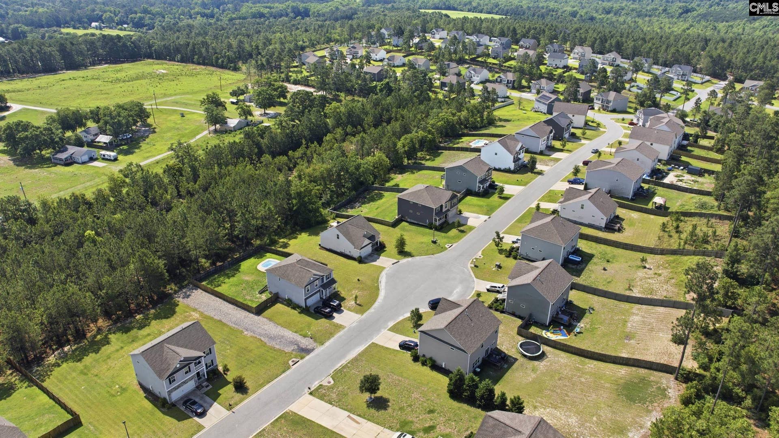
Welcome to 173 Cassique Drive! Situated on a spacious .40-acre lot, this home offers something that's becoming harder and harder to find—room to spread out and enjoy your own backyard oasis. The private, wooded backdrop creates the perfect setting for morning coffee, evening gatherings, or simply enjoying the peaceful views.Inside, the popular Buckley floor plan features a spacious eat-in kitchen with granite countertops, tile backsplash, oversized island, walk-in pantry, recessed lighting, and abundant cabinet space. Luxury vinyl plank flooring flows throughout the main living areas, creating a bright and welcoming space for everyday living and entertaining.The primary suite is conveniently located on the main level and features dual walk-in closets and a private bath with double vanities and a spacious shower. Upstairs, you'll find two additional bedrooms, both offering walk-in closets, along with a full bathroom.Storage is abundant throughout this home! From the oversized walk-in pantry and multiple walk-in closets to the spacious laundry room, there's a place for everything. Need even more storage? The walk-in crawlspace provides incredible space for seasonal décor, lawn equipment, tools, and all the extras that tend to accumulate over the years.Additional features include a 2-car garage, sprinkler system, home automation system, built-in kitchen speakers, and thoughtful upgrades throughout. If you've been searching for a move-in ready home with a large lot, private wooded views, and plenty of storage, this one checks all the boxes. Come see why you'll love where you live! Disclaimer: ...
+ Read More| Mls #: | 644353 |
|---|---|
| List Price: | $285,000 |
| Class: | Residential |
| Type: | Single Family |
| Status: | Active |
| Foreclosed Property: | false |
| # Of Bedrooms: | 3 |
| Baths Full: | 2 |
| Baths Part: | 1 |
| Main Structure Heated Sq F: | 1,748 |
| Assn Fee: | $250 |
| Acreage: | 0.4 |
| Style: | Traditional |
| City: | Lexington |
| County: | Lexington |
| Subdivision: | Cassique |
| Zip: | 29073 |
| Year Built: | 2019 |
| Area: | Lexington And Surrounding Area |
| State: | SC |
| Sale/Rent: | For Sale |
| Original Price: | $285,000 |
| LVT Date: | 2026-10-04 |
| Price Per Sqft: | $163.04 |
| Rollback Tax?: | No |
| Short Sale?: | No |
| Property Disclosure?: | Yes |
| Prop Disclosure Exempt: | No |
| Pool?: | No |
| Garage: | Garage Attached, Front Entry |
| Garage Level: | Main |
| Assn/Regime Fee Per: | Yearly |
| School District: | Lexington One |
| Elementary School: | Gilbert |
| Middle School: | Gilbert |
| High School: | Gilbert |
| Full Baths: Main: | 1 |
| Full Baths: 2nd: | 1 |
| Half Baths: Main: | 1 |
| Baths: | 3 |
| Interior # Of Fireplaces: | 0 |
| Garage Spaces: | 2 |
| Parking Spaces: | 2 |
| Baths Combo: | 2 / 1 |
| Power On: | Yes |
| New/Resale: | Resale |
| List Price Tot Sq Ft: | $163.04 |
| # Of Stories: | 2 |
| Total Heated Sq Ft: | 1,748 |
| Exterior Finish: | Stone, Vinyl |
| Foundation: | Crawl Space |
| Formal Living Room: | Floors-Luxury Vinyl Plank |
| Level: Great Room: | Main |
| Formal Dining Room: | Floors-Luxury Vinyl Plank |
| Kitchen: | Floors-Luxury Vinyl Plank |
| Level: Kitchen: | Main |
| Living Room: | Floors-Luxury Vinyl Plank |
| Laundry: | Heated Space, Mud Room, Utility Room |
| Level: Washer Dryer: | Main |
| Master Bedroom: | Closet-His & Her, Bath-Private, Closet-Walk in, Closet-Private, Floors - Carpet |
| Level: Master Bedroom: | Main |
| 2nd Bedroom: | Closet-Walk in, Ceiling Fan |
| Level: Bedroom 2: | Second |
| 3rd Bedroom: | Closet-Walk in |
| Level: Bedroom 3: | Second |
| Basement: | No |
| Interior: | Attic Storage, Ceiling Fan, Smoke Detector, Attic Access |
| Equipment: | Dishwasher, Disposal, Microwave Above Stove |
| Range: | Free-standing |
| Heating: | Central, Gas 1st Lvl, Gas 2nd Lvl |
| Cooling: | Central, Split System |
| Water: | Public |
| Sewer: | Septic |
| Exterior: | Deck, Patio, Sprinkler |
| Road Type: | Paved |
| Assoc Fee Includes: | Common Area Maintenance |
| Possession: | Closing |
| Directions: | CASSIQUE: I-20 West exit 51 Longs Pond Road. Go left to Nazareth Road. Turn Right at round-about. Community on left (before you get to Caulks Ferry). GPS 2229 Nazareth Road Lexington SC 29073. |
Listing Courtesy of: NextHome Specialists
Listing Agent: Bonni Jeffers
803-369-0406
Mortgage Calculator
The data on this website relating to real estate for sale comes in part from the IDX Program of the Consolidated MLS.
All information is believed accurate but not guaranteed. The properties displayed may not be all of the properties available through the IDX Program. Any use of this site other than by potential buyers or sellers is strictly prohibited.
© 2026 Consolidated MLS.
Consolidated MLS data last updated on October 08, 2026 05:03 PM - ET.
Property Last Updated: October 08, 2026 05:03 PM - ET
