










1738 Hwy 6
Gaston, SC 29053
$269,900
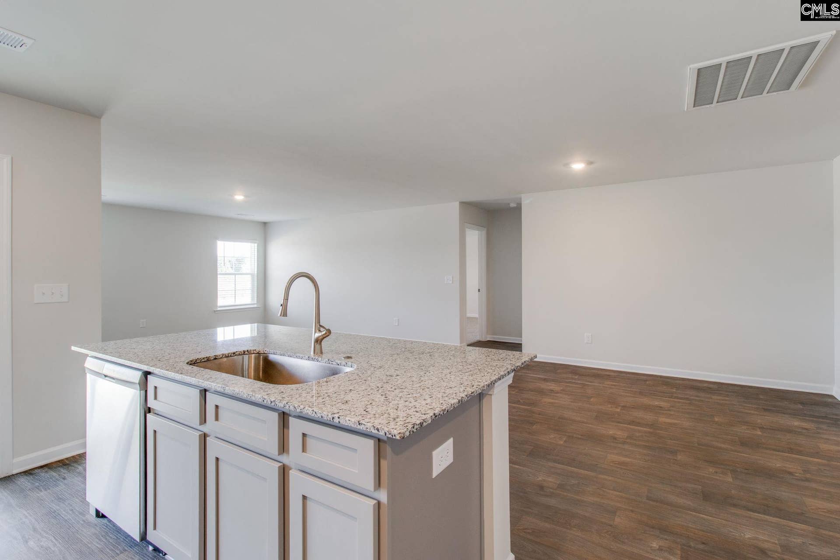
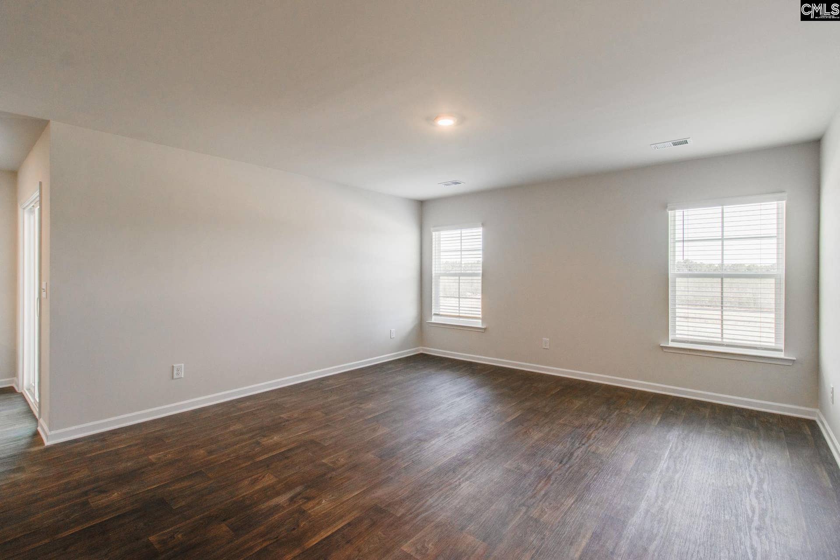
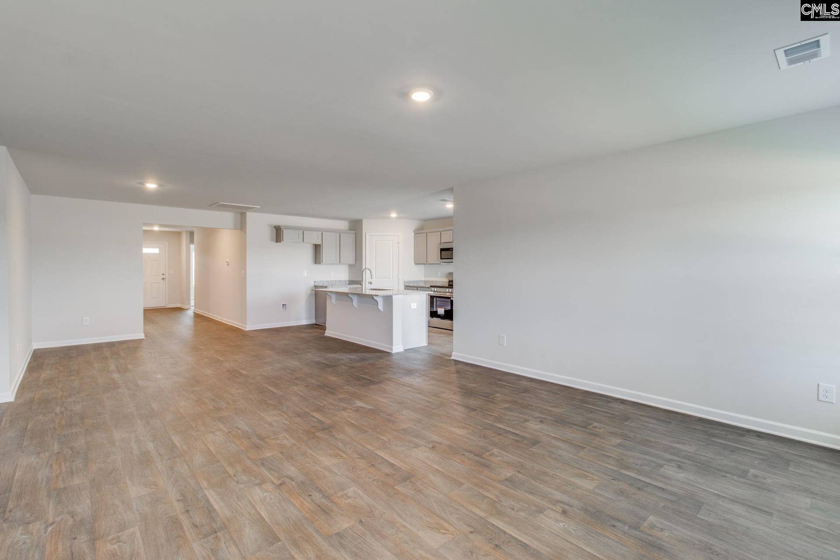
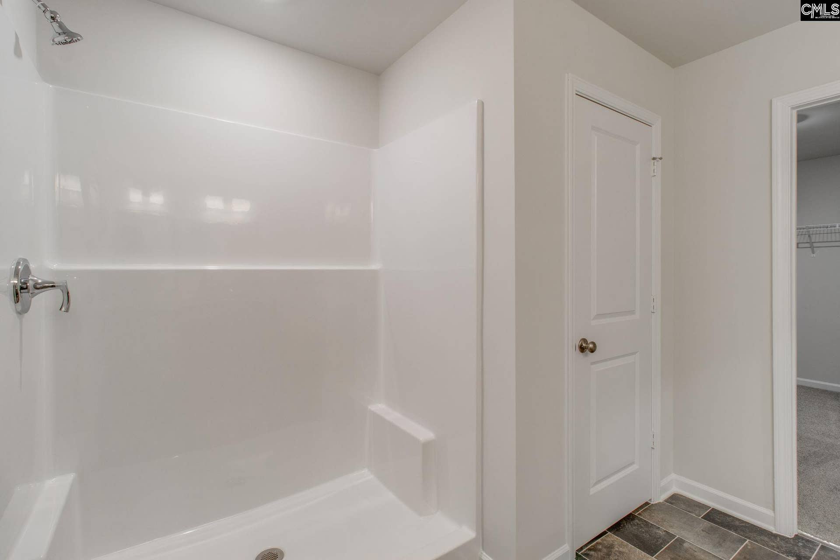
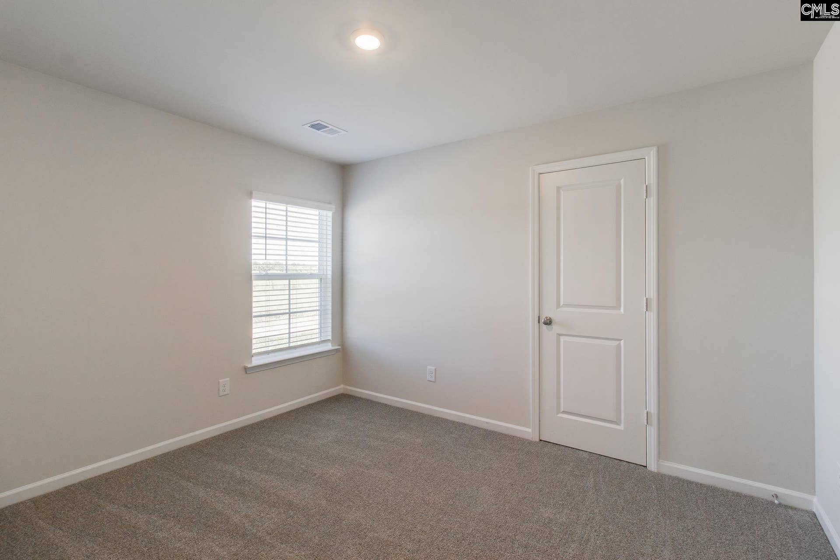
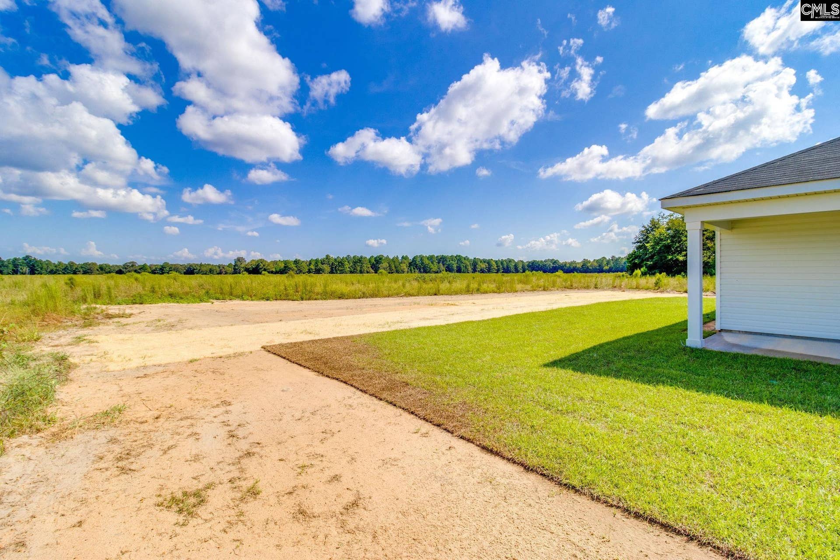
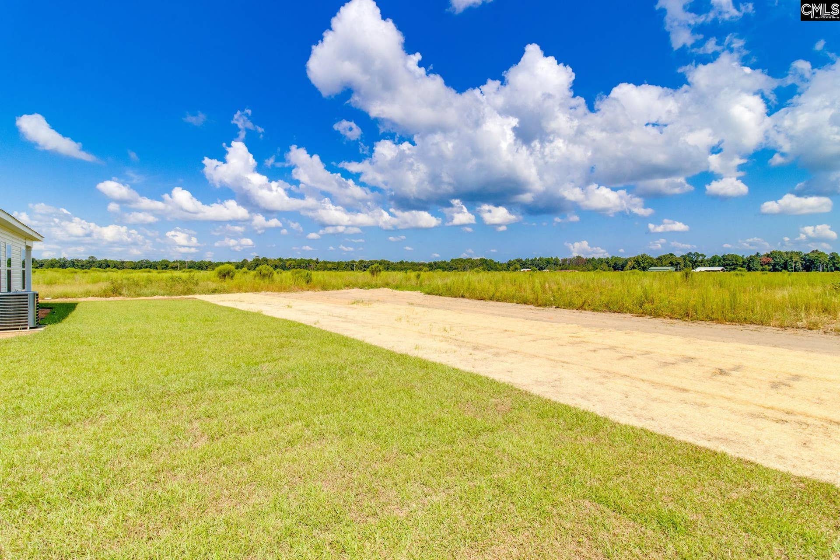
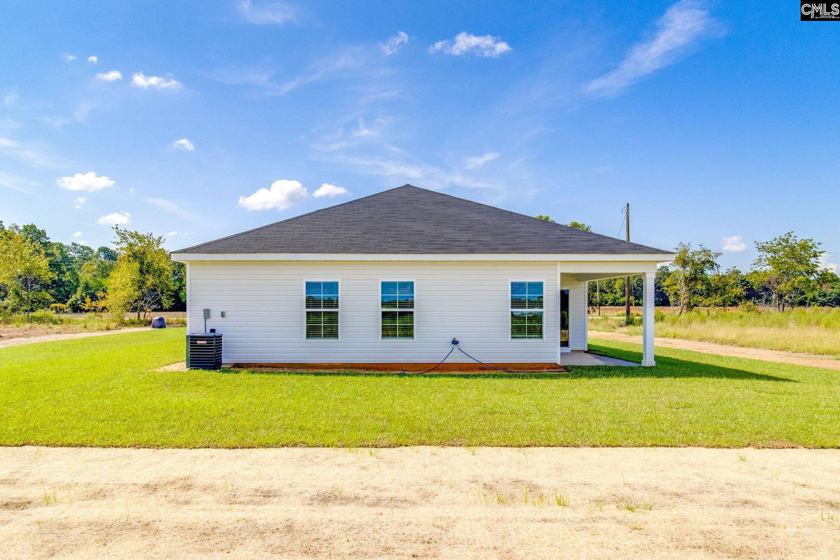
Come see this 3 bedroom, 2 bath all one story home situated on .85 acres. This beautiful home features an inviting open floor plan that’s perfect for everyday living and entertaining. The main level has 2 bedrooms with a full bath, ideal for visitors, in-laws, or a private home office. The heart of the home is the large kitchen with a bar and seating, giving you plenty of space for casual meals, homework time, or gathering with friends. Outside, the expansive .85 acre flat yard provides endless possibilities: play space, garden, fire-pit, or future outdoor living area. Disclaimer: CMLS has not reviewed and, therefore, does not endorse vendors who may appear in listings.
| Mls #: | 643693 |
|---|---|
| List Price: | $269,900 |
| Class: | Residential |
| Type: | Single Family |
| Status: | Active |
| Foreclosed Property: | false |
| # Of Bedrooms: | 3 |
| Baths Full: | 2 |
| Main Structure Heated Sq F: | 1,700 |
| Acreage: | 0.85 |
| Style: | Traditional |
| City: | Gaston |
| County: | Lexington |
| Zip: | 29053 |
| Year Built: | 2026 |
| Area: | Rural S Lexington Co - Gaston Etc |
| State: | SC |
| Sale/Rent: | For Sale |
| Original Price: | $269,900 |
| LVT Date: | 2026-09-24 |
| Price Per Sqft: | $158.76 |
| Rollback Tax?: | No |
| Property Disclosure?: | No |
| Garage: | Garage Attached, Front Entry |
| School District: | Lexington Four |
| Elementary School: | Sandhills |
| Middle School: | Sandhills |
| High School: | Swansea |
| Full Baths: Main: | 2 |
| Half Baths: Main: | 0 |
| Baths: | 2 |
| Interior # Of Fireplaces: | 0 |
| Garage Spaces: | 2 |
| Parking Spaces: | 2 |
| Baths Combo: | 2 / 0 |
| New/Resale: | New |
| List Price Tot Sq Ft: | $158.76 |
| # Of Stories: | 1 |
| Total Heated Sq Ft: | 1,700 |
| Exterior Finish: | Vinyl |
| Foundation: | Slab |
| Level: Great Room: | Main |
| Level: Formal Dining Room: | Main |
| Kitchen: | Counter Tops-Granite, Floors-Luxury Vinyl Plank |
| Level: Kitchen: | Main |
| Laundry: | Electric, Heated Space |
| Level: Washer Dryer: | Main |
| Master Bedroom: | Double Vanity, Closet-Walk in, Closet-Private |
| Level: Master Bedroom: | Main |
| Level: Bedroom 2: | Main |
| Level: Bedroom 3: | Main |
| Basement: | No |
| Heating: | Central |
| Cooling: | Central |
| Water: | Well |
| Sewer: | Septic |
| Road Type: | Paved |
| Possession: | Closing |
| Directions: | Follow Hwy 6 out to Swansea. Home will be on your left |
Listing Courtesy of: NextHome Specialists
Listing Agent: Chris Dooley
803-261-4714
Mortgage Calculator
The data on this website relating to real estate for sale comes in part from the IDX Program of the Consolidated MLS.
All information is believed accurate but not guaranteed. The properties displayed may not be all of the properties available through the IDX Program. Any use of this site other than by potential buyers or sellers is strictly prohibited.
© 2026 Consolidated MLS.
Consolidated MLS data last updated on October 08, 2026 05:03 PM - ET.
Property Last Updated: October 08, 2026 05:03 PM - ET
