





















1901 Parrish Drive
Columbia, SC 29206
$750,000
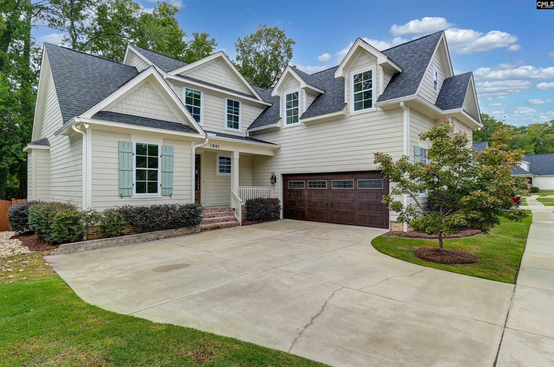
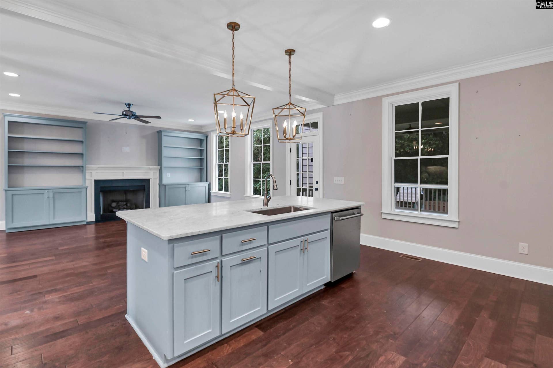
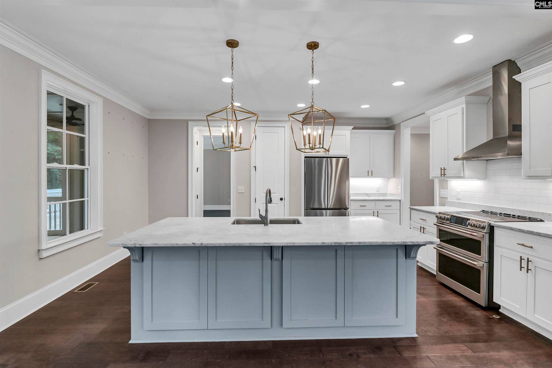
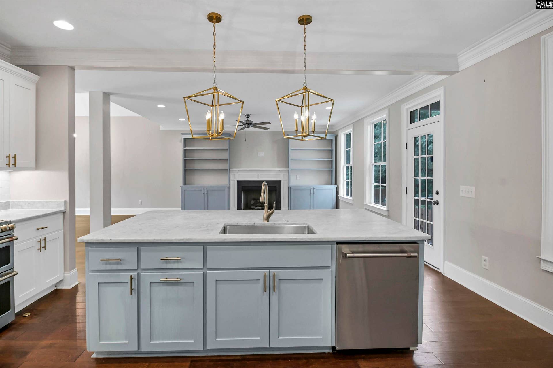
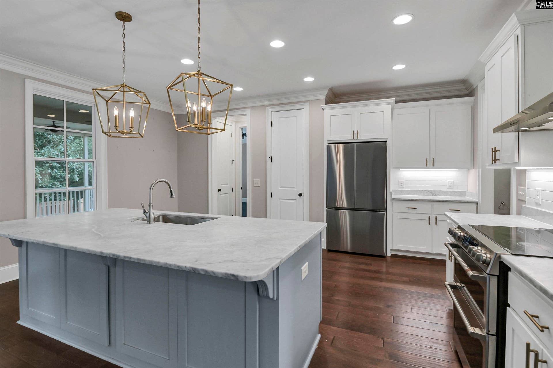
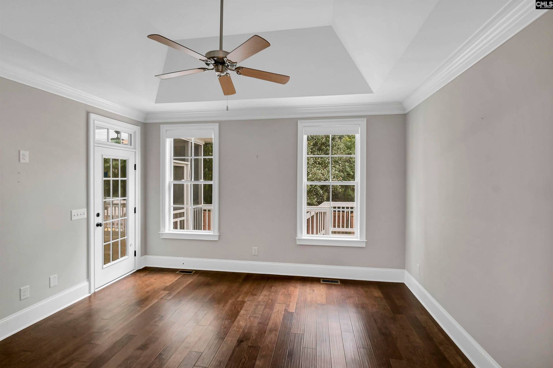
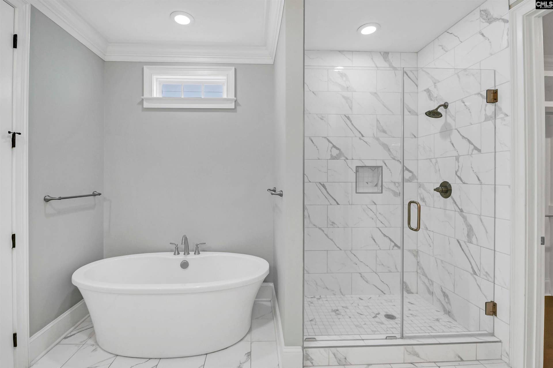
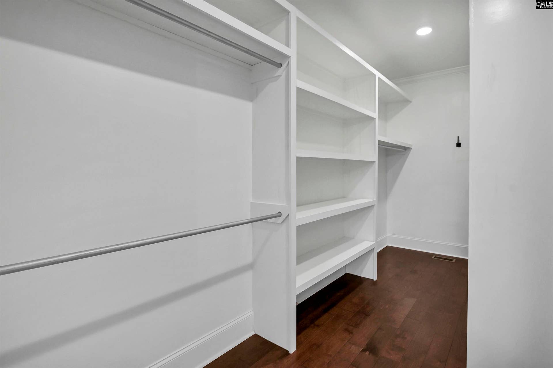
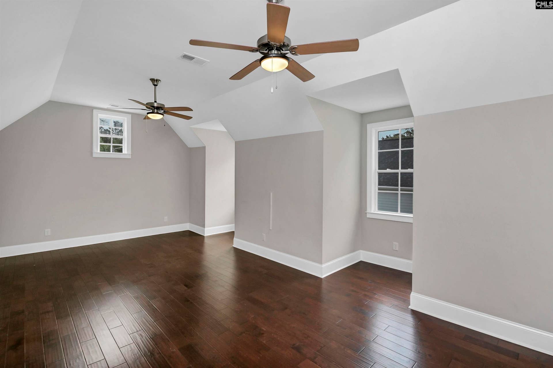
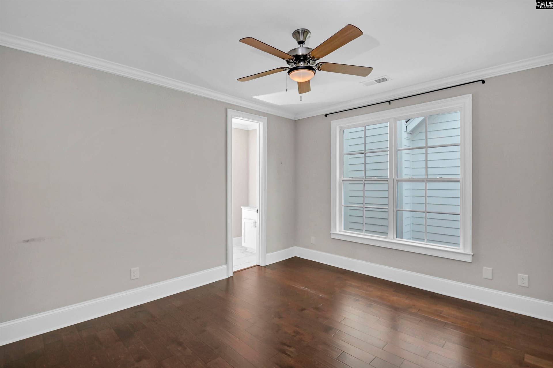
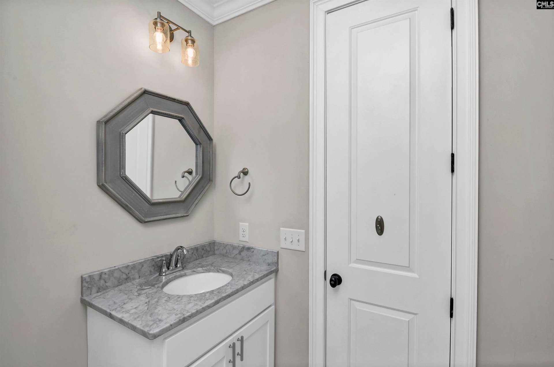
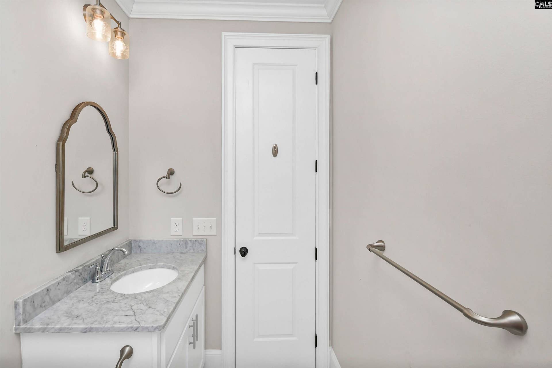
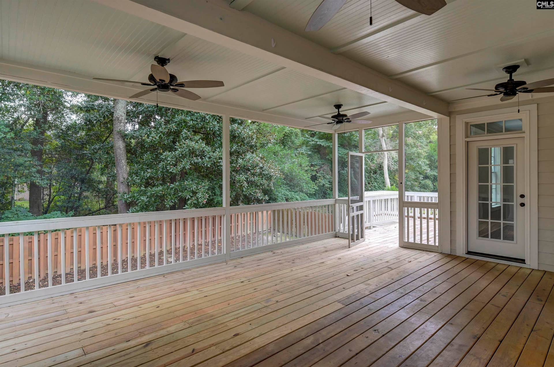
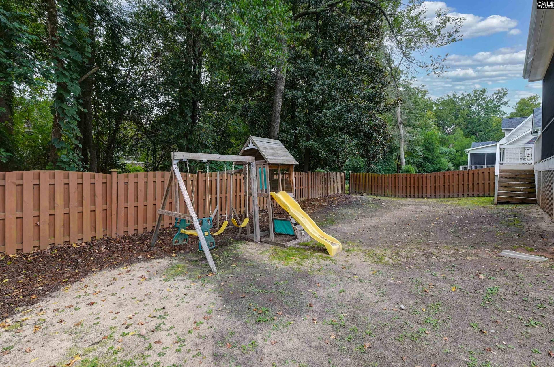
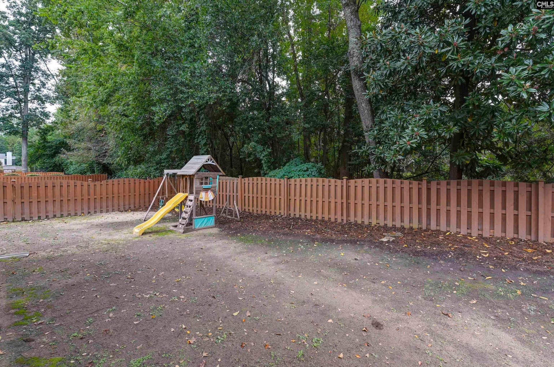
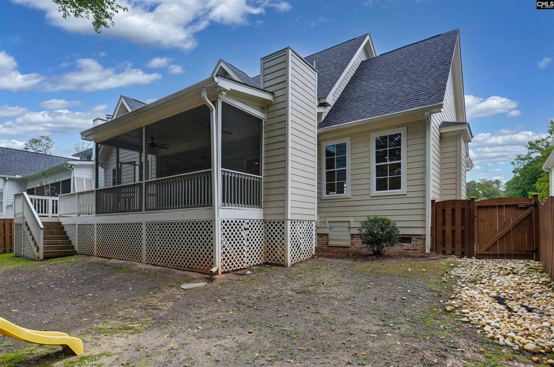
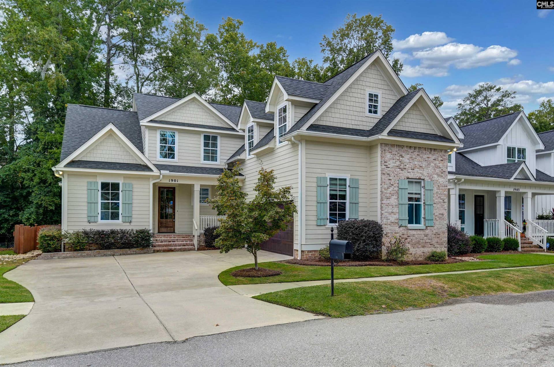
Welcome to 1901 Parrish Dr., a beautifully appointed home offering an upscale blend of design, functionality, and an exceptional Forest Acres location. With over 3,000 square feet, 4 bedrooms, and 4.5 baths, this home is thoughtfully designed with quality finishes and versatile living spaces throughout. Ideally positioned directly across from a neighborhood park with a playground, the home also offers convenient access to the many shopping, dining, and services throughout Forest Acres. The main level features nine-foot ceilings, extensive molding, and a spacious living area centered around a gas-log fireplace with custom built-ins. The primary suite is conveniently located on the main level and includes a generous walk-in closet with custom built-ins. The well-appointed kitchen offers a walk-in pantry, double oven, slow-close cabinetry, under-cabinet lighting, and ample workspace for everyday cooking and entertaining. Upstairs, all three guest bedrooms feature their own private ensuite baths, providing flexibility and comfort for guests or additional household space. A flex room adds even more versatility and includes convenient eave storage. Outdoor living is equally appealing, with a fully fenced backyard and a screened porch featuring its own gas-log fireplace—an inviting extension of the home's living space. Additional features include an irrigation system, added storage in the garage, and an extra-large driveway offering ample off-street parking. From the elevated finishes and thoughtful floor plan to the prime Forest Acres setting, 1901 Parrish Dr. offers a distinctive opportunity to enjoy well-designed living in one of Columbia's ...
+ Read More| Mls #: | 644400 |
|---|---|
| List Price: | $750,000 |
| Class: | Residential |
| Type: | Single Family |
| Status: | Active |
| Foreclosed Property: | false |
| # Of Bedrooms: | 4 |
| Baths Full: | 4 |
| Baths Part: | 1 |
| Main Structure Heated Sq F: | 3,009 |
| Assn Fee: | $514 |
| Style: | Traditional |
| City: | Columbia |
| County: | Richland |
| Subdivision: | Olde Park |
| Zip: | 29206 |
| Year Built: | 2018 |
| Area: | Forest Acres, Arcadia Lakes |
| State: | SC |
| Sale/Rent: | For Sale |
| Original Price: | $750,000 |
| LVT Date: | 2026-10-05 |
| Price Per Sqft: | $249.25 |
| Rollback Tax?: | Unknown |
| Property Disclosure?: | Yes |
| Garage: | Garage Attached, Front Entry |
| Assn/Regime Fee Per: | Quarterly |
| School District: | Richland One |
| Elementary School: | Satchel Ford |
| Middle School: | Crayton |
| High School: | A. C. Flora |
| Full Baths: Main: | 1 |
| Full Baths: 2nd: | 3 |
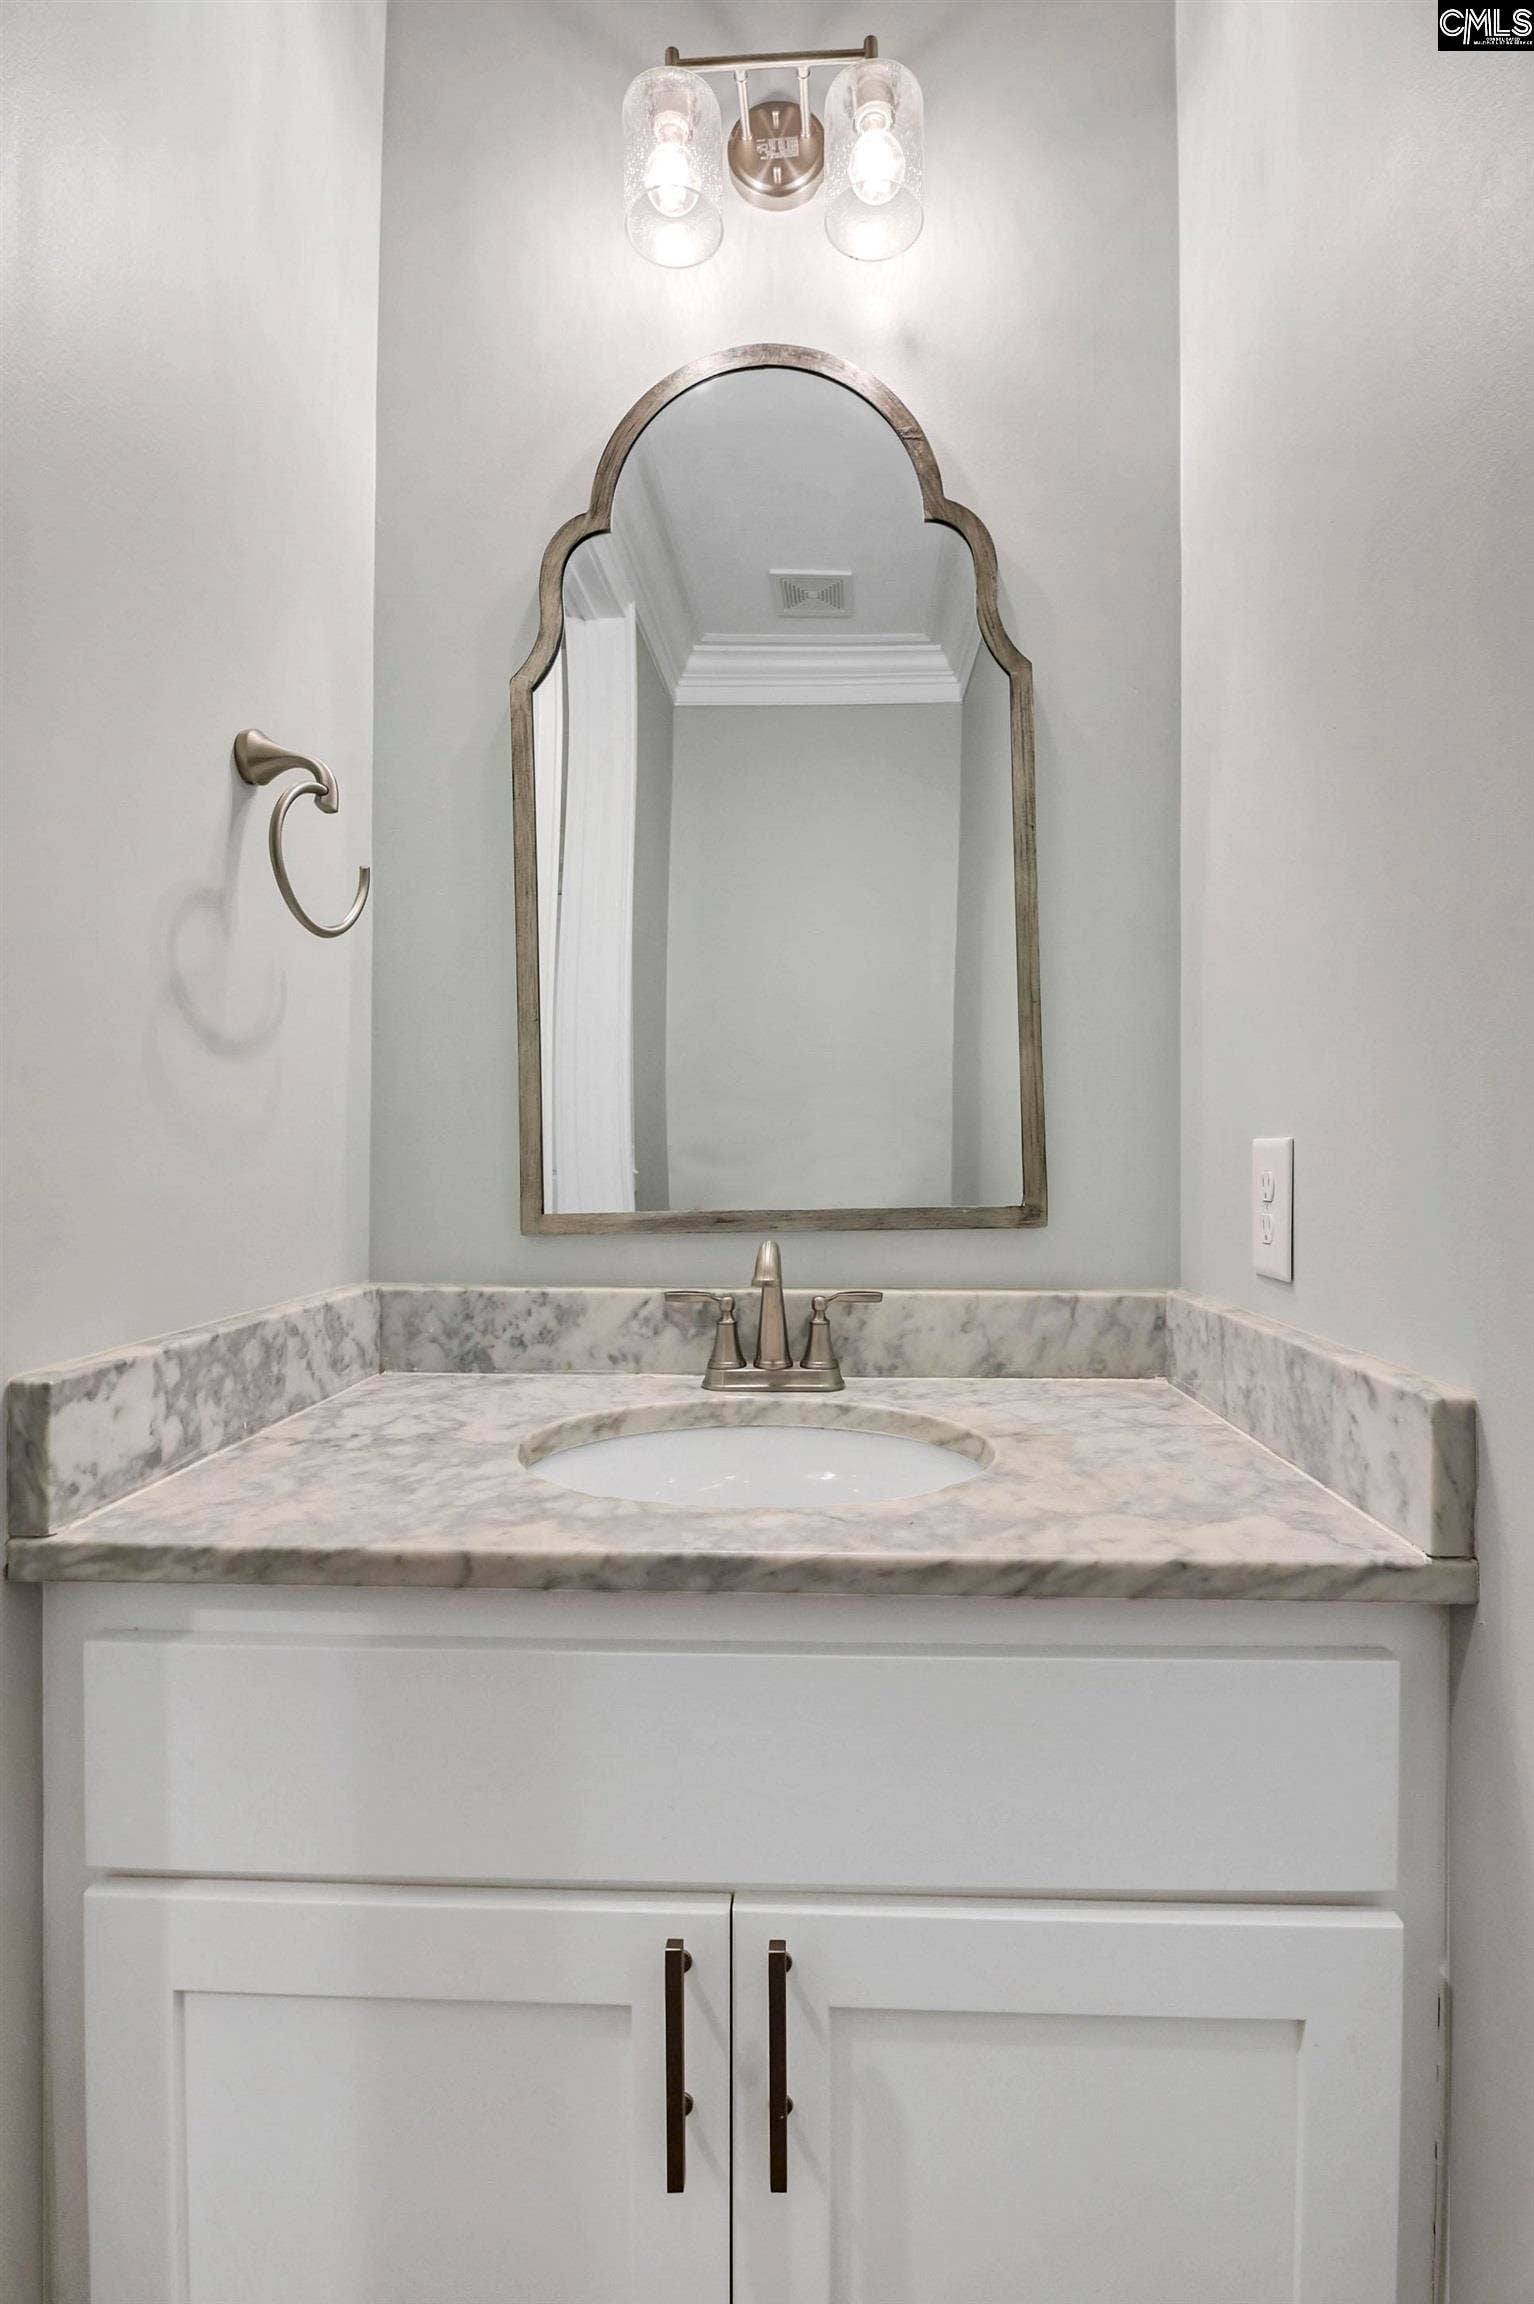
| Half Baths: Main: | 1 |
| Half Baths: 2nd: | 0 |
| Baths: | 5 |
| Interior # Of Fireplaces: | 1 |
| Garage Spaces: | 2 |
| Parking Spaces: | 2 |
| Baths Combo: | 4 / 1 |
| New/Resale: | Resale |
| List Price Tot Sq Ft: | $249.25 |
| # Of Stories: | 2 |
| Total Heated Sq Ft: | 3,009 |
| Exterior Finish: | Brick-Partial-AbvFound, Fiber Cement-Hardy Plank |
| Foundation: | Crawl Space |
| Great Room: | Fireplace, Floors-Hardwood, Ceiling Fan |
| Level: Great Room: | Main |
| Formal Dining Room: | Floors-Hardwood |
| Level: Formal Dining Room: | Main |
| Kitchen: | Eat In, Floors-Hardwood, Island, Counter Tops-Granite, Cabinets-Painted, Recessed Lights |
| Level: Kitchen: | Main |
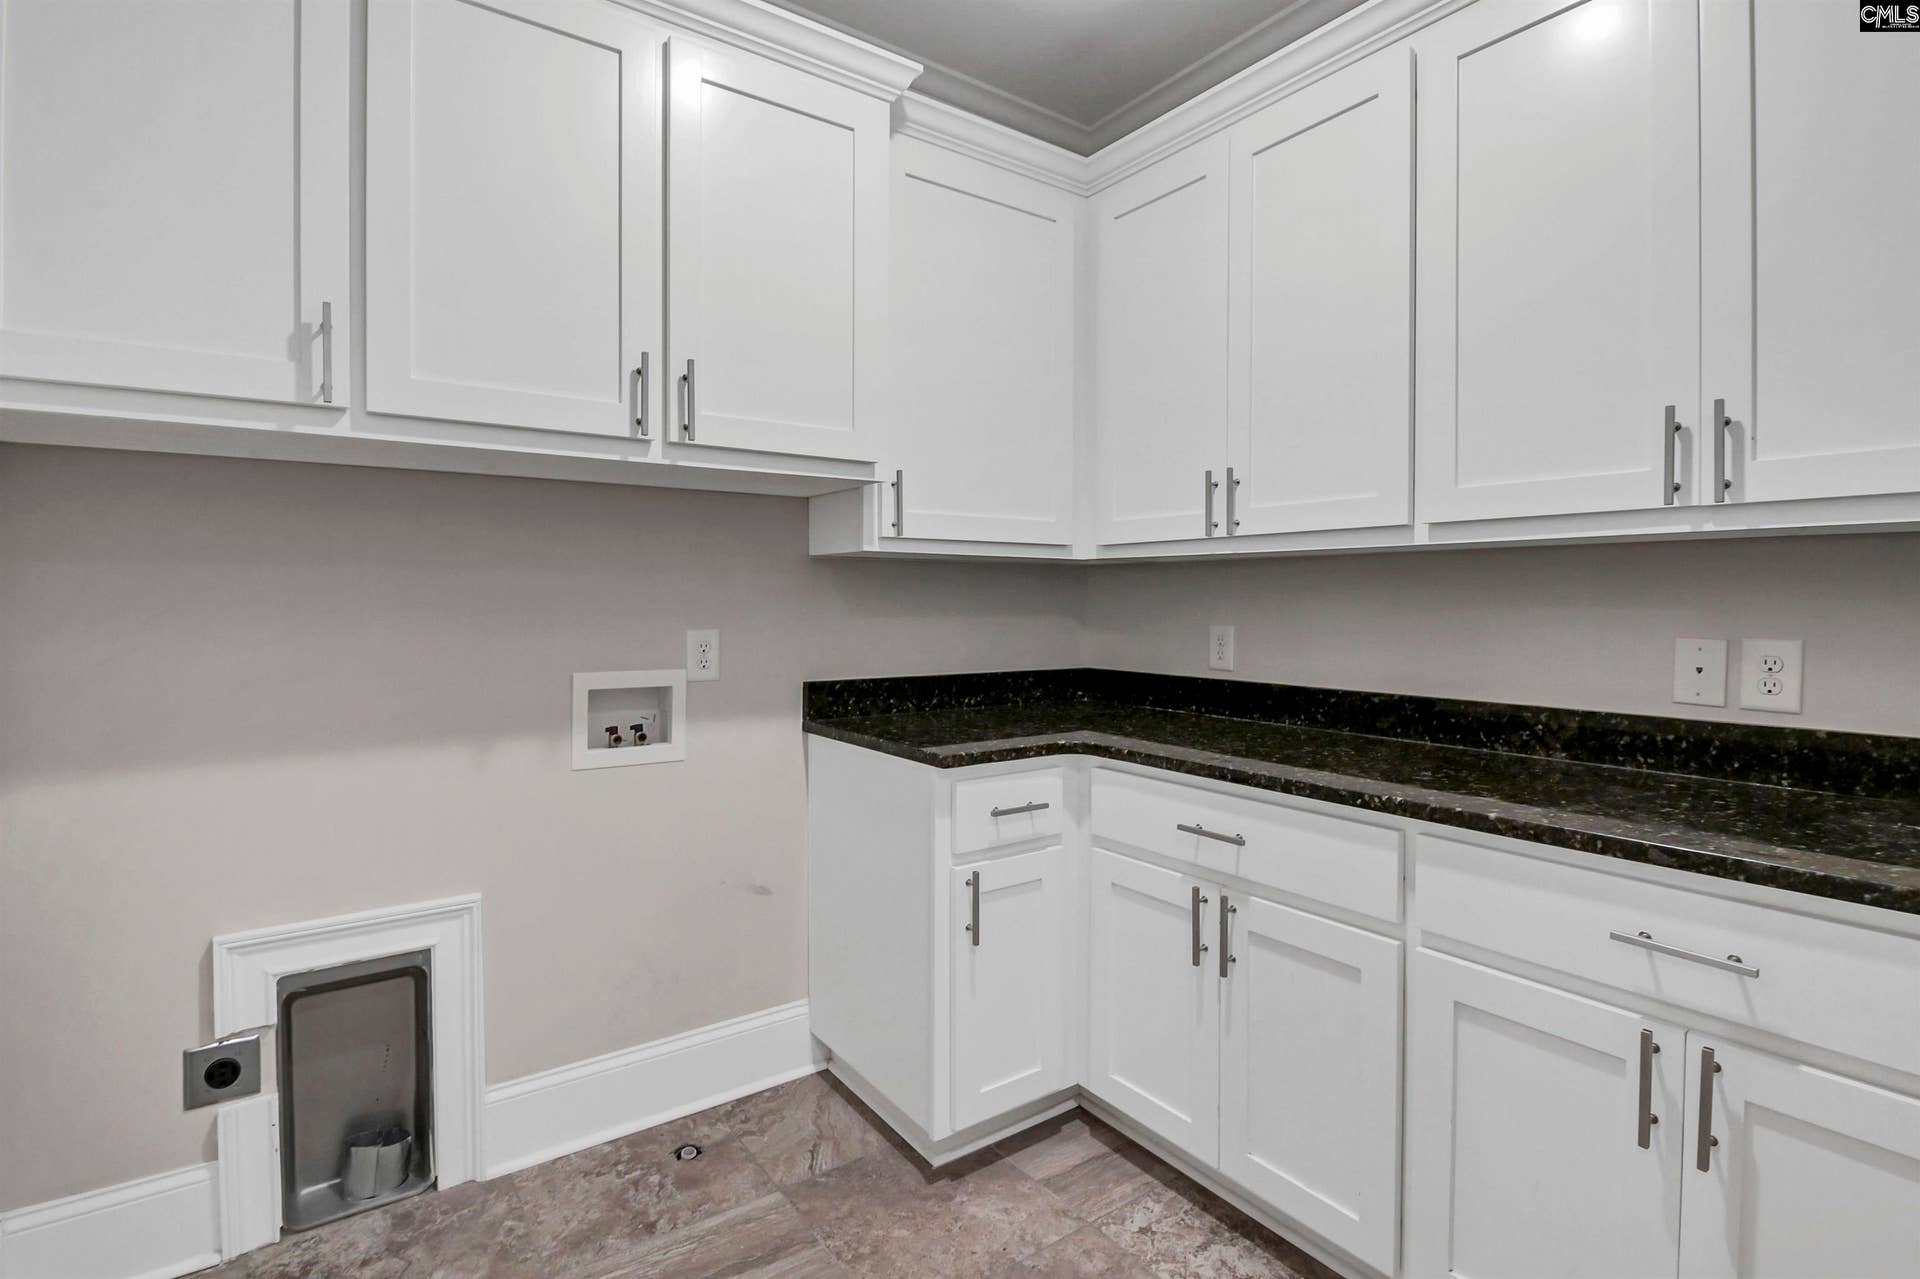
| Laundry: | Heated Space, Mud Room |
| Level: Washer Dryer: | Main |
| Other Rooms: | Bonus-Finished |
| Level: Other Room: | Second |
| Master Bedroom: | Double Vanity, Tub-Garden, Bath-Private, Separate Shower, Closet-Walk in, Ceiling Fan, Closet-Private, Floors-Hardwood, Separate Water Closet |
| Level: Master Bedroom: | Main |
| 2nd Bedroom: | Bath-Private, Tub-Shower, Ceiling Fan, Closet-Private |
| Level: Bedroom 2: | Second |
| 3rd Bedroom: | Bath-Private, Closet-Walk in, Tub-Shower, Ceiling Fan, Closet-Private |
| Level: Bedroom 3: | Second |
| 4th Bedroom: | Bath-Private, Closet-Walk in, Tub-Shower, Ceiling Fan, Closet-Private |
| Level: Bedroom 4: | Second |
| Basement: | No |
| Fireplace: | Gas Log-Natural |
| Interior: | Ceiling Fan, Garage Opener, Attic Access |
| Equipment: | Dishwasher, Disposal, Refrigerator, Microwave Above Stove |
| Range: | Free-standing, Gas |
| Heating: | Gas 2nd Lvl, Split System |
| Cooling: | Central |
| Water: | Public |
| Sewer: | Public |
| Exterior: | Sprinkler, Gutters - Partial |
| Fencing: | NONE |
| Road Type: | Paved |
| Miscellaneous: | Community Pool |
| Assoc Fee Includes: | Clubhouse, Common Area Maintenance, Playground, Assoc Fee Includes Pool, Sidewalk Maintenance, Street Light Maintenance, Green Areas |
| Possession: | Closing |
| Directions: | If headed down Forest Drive towards Trenholm, turn left on Willingham Drive. Left on Parrish Drive. |
Listing Courtesy of: Redfin Corporation
Listing Agent: Jessica Nelson
803-240-5311
Mortgage Calculator
The data on this website relating to real estate for sale comes in part from the IDX Program of the Consolidated MLS.
All information is believed accurate but not guaranteed. The properties displayed may not be all of the properties available through the IDX Program. Any use of this site other than by potential buyers or sellers is strictly prohibited.
© 2026 Consolidated MLS.
Consolidated MLS data last updated on October 08, 2026 05:03 PM - ET.
Property Last Updated: October 08, 2026 05:03 PM - ET
