















1906 Pink Orchard Court
Lexington, SC 29073
$337,295
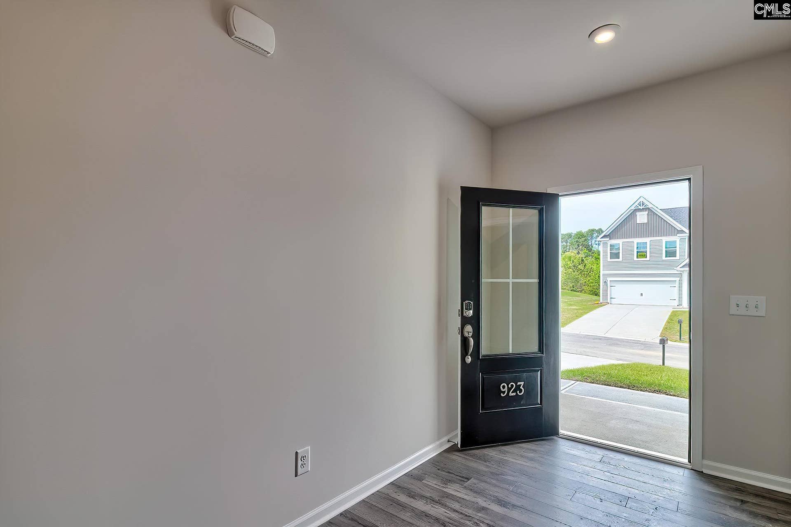
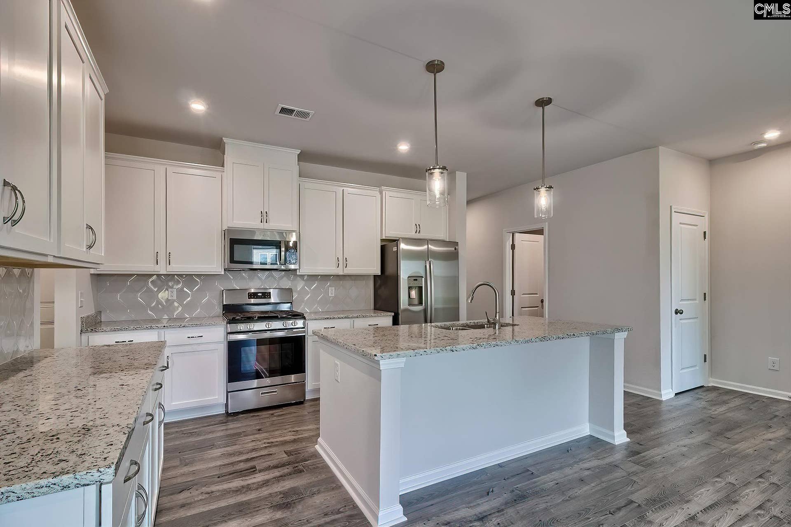
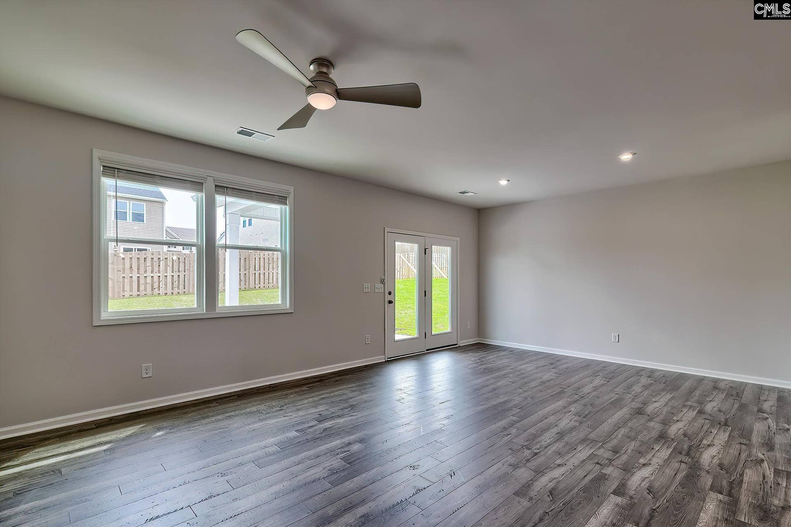
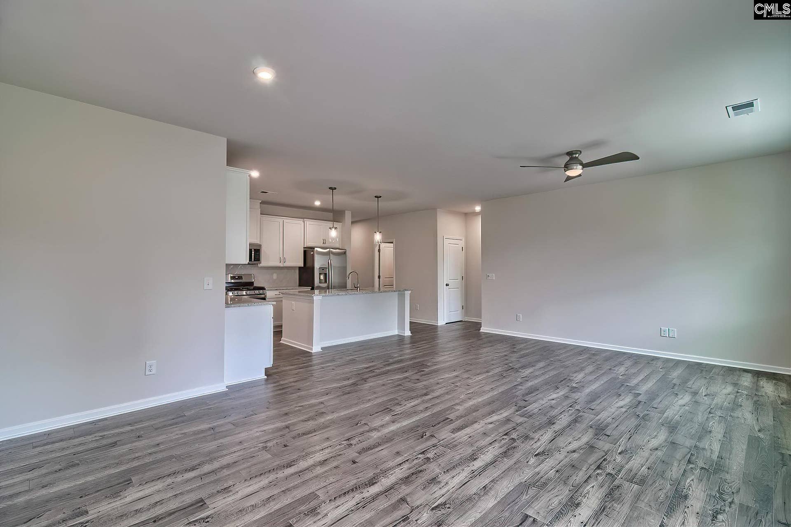
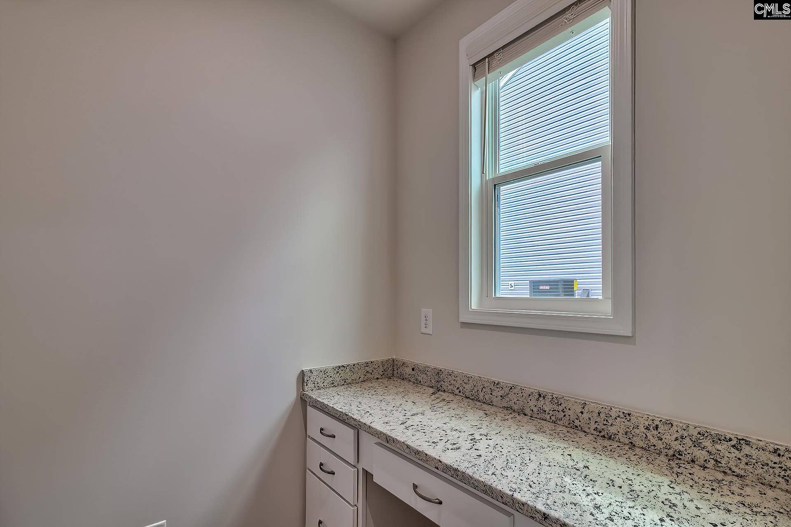
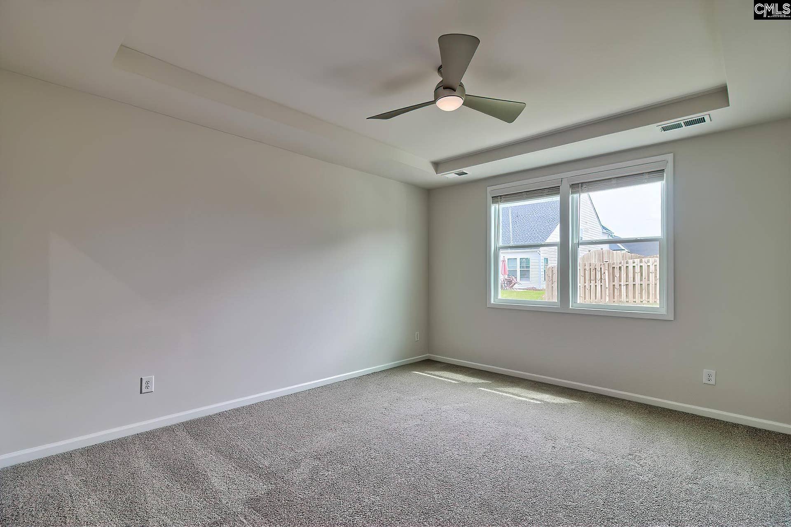
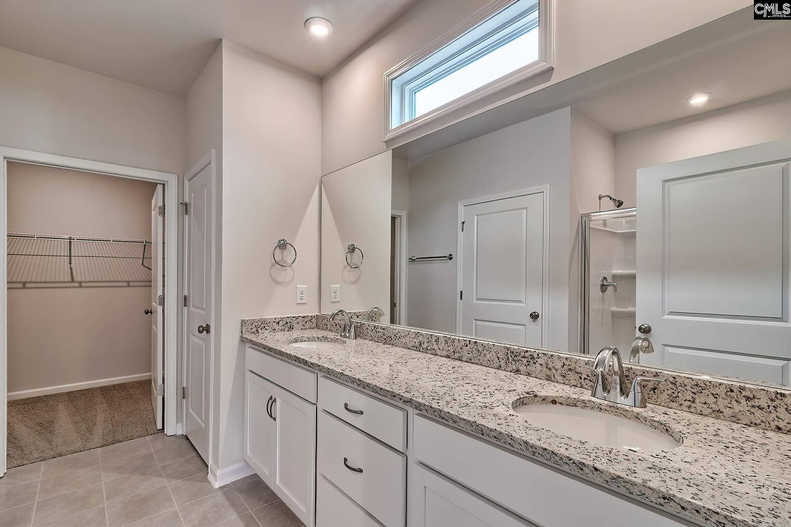
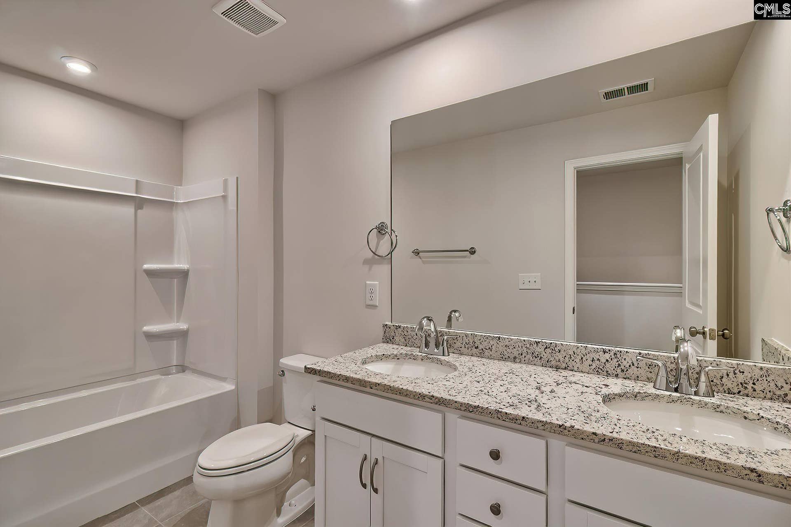
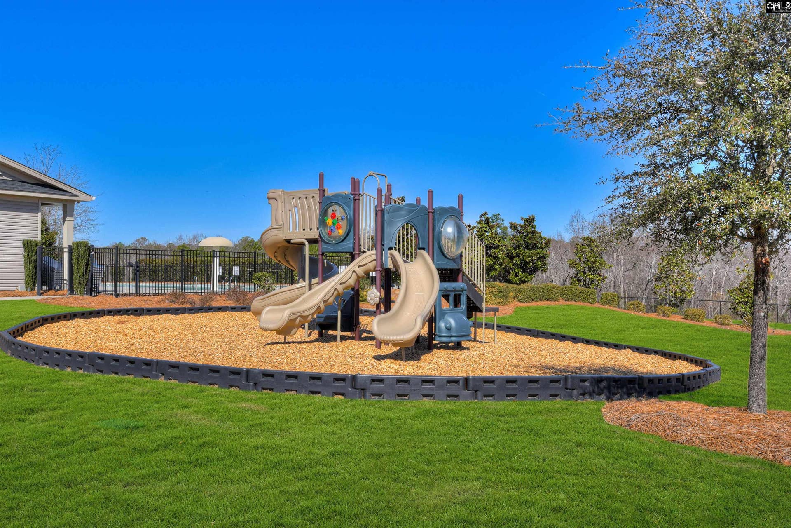
Seize one of the final new home opportunities in Longview! Welcome to a whole new level of distinction in home design. Presenting the New Garland floor plan - a space meticulously designed with the modern family in mind. Location, Luxury, and Lifestyle! Perfectly positioned just one mile from I-20, commuting is a breeze! You’ll enjoy easy access to Downtown Lexington, Columbia Metropolitan Airport, Downtown Columbia, and beyond. This vibrant, family-friendly neighborhood boasts large homesites, a community clubhouse, pool, picnic cabana, playground, athletic field, and sidewalks throughout, offering endless opportunities for relaxation and recreation. Whether you’re strolling with your pets, enjoying an evening jog, or gathering with neighbors, Longview is the perfect setting to create memories. This exceptional home features a primary suite conveniently located on the main level along with a guest suite with full bathroom offering a ideal space for guest or friends/family needing a downstair accomodations. But what's a home without a heart? That's why we've designed a stunning open-concept kitchen complete with stainless steel appliances that serves as the core of the home. It comes complete with a versatile island, a dedicated eat-in area, and a cozy family room. With a spacious pantry located just off the kitchen and a mudroom with built in cubbies off the garage, this home is designed with lots of storage and space to help keep you organized. Venturing up the oak staircase to the 2nd floor, you'll discover two generously sized ...
+ Read More| Mls #: | 644399 |
|---|---|
| List Price: | $337,295 |
| Class: | Residential |
| Type: | Single Family |
| Status: | Active |
| Foreclosed Property: | false |
| # Of Bedrooms: | 4 |
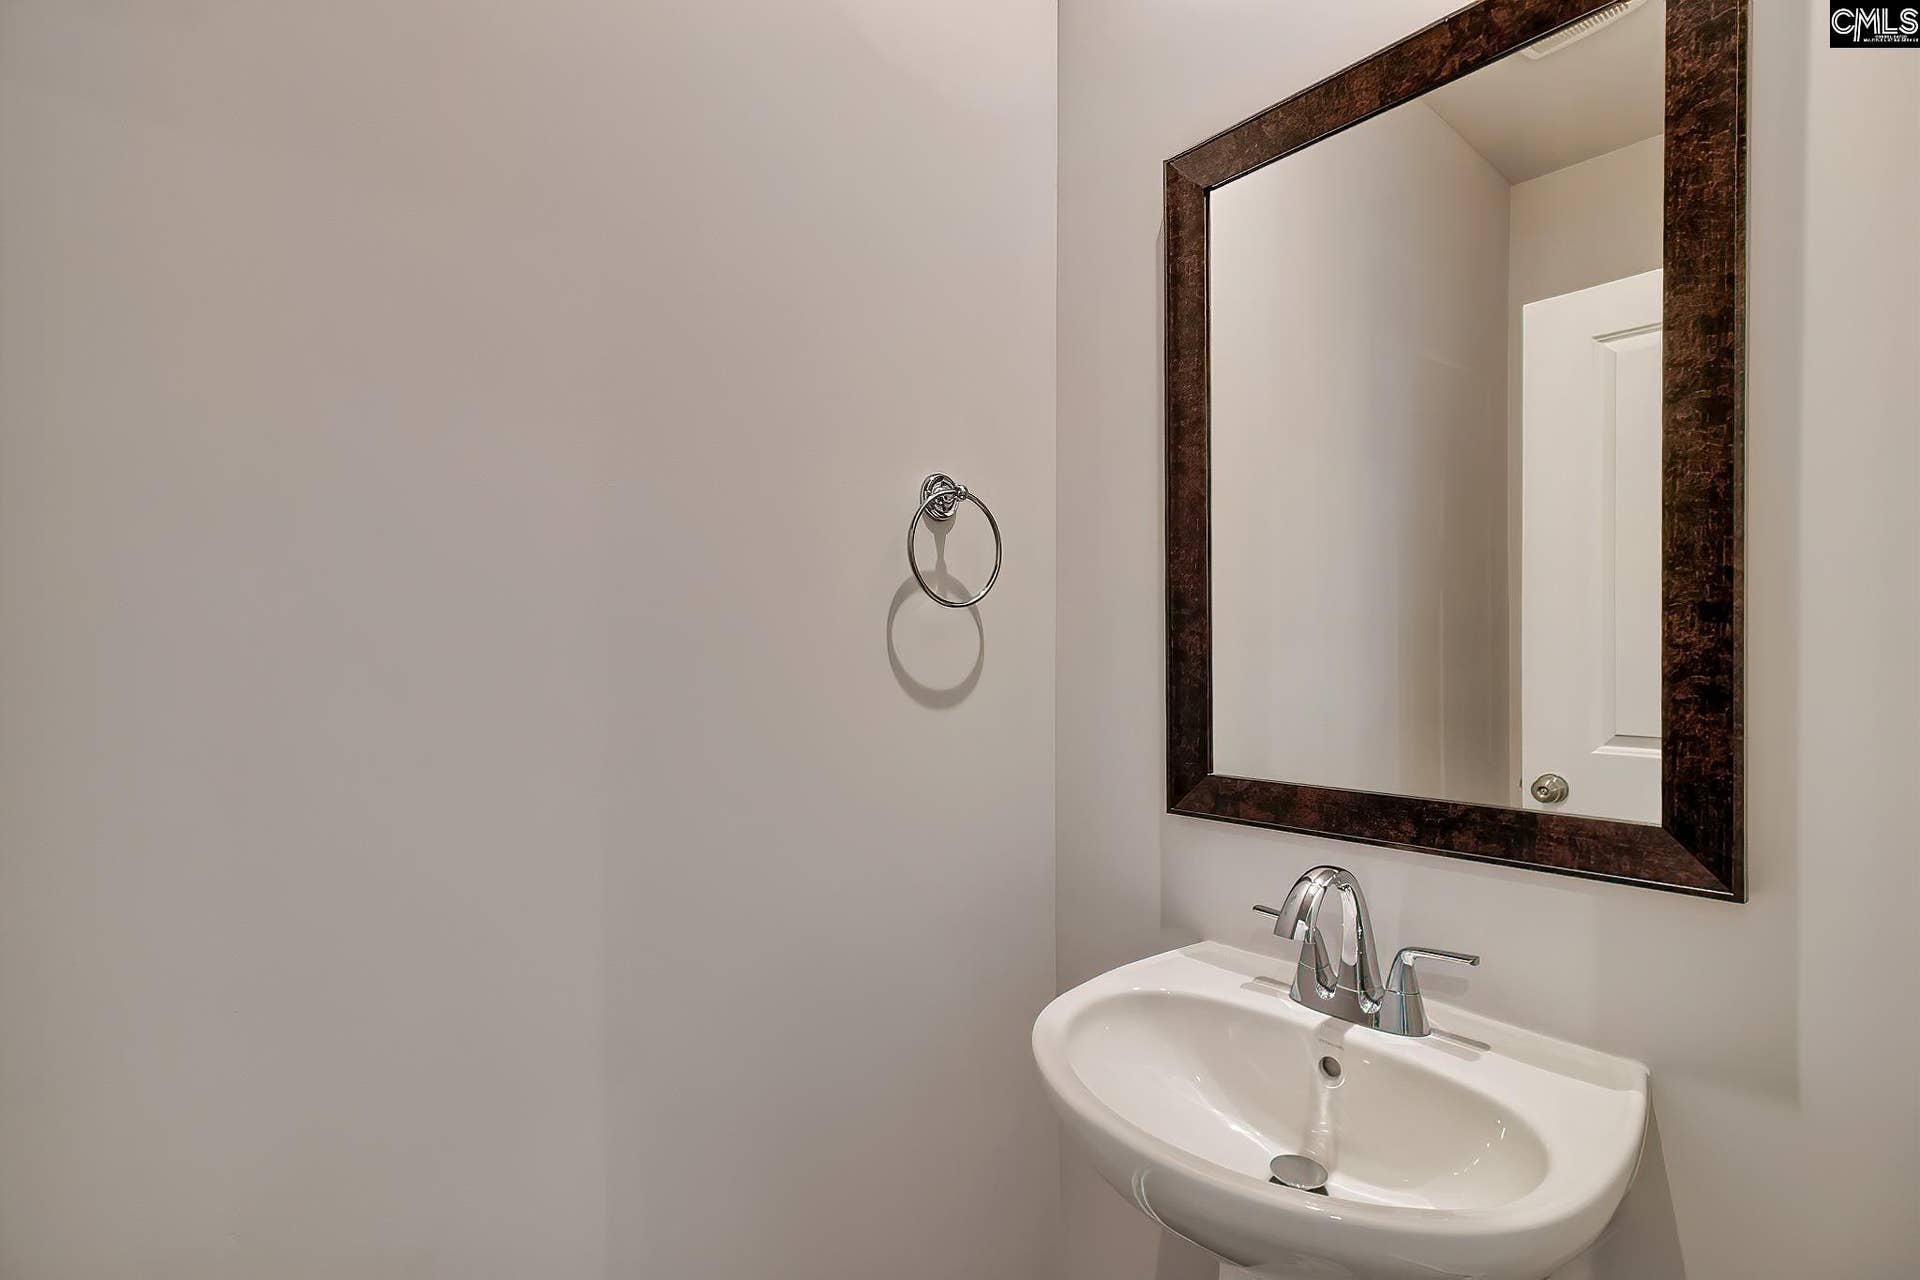
| Baths Full: | 3 |
| Baths Part: | 1 |
| Main Structure Heated Sq F: | 2,319 |
| Assn Fee: | $620 |
| Acreage: | 0.21 |
| Style: | Ranch,Traditional,Craftsman |
| City: | Lexington |
| County: | Lexington |
| Subdivision: | Ridge At Longview |
| Zip: | 29073 |
| Year Built: | 2026 |
| Area: | Lexington And Surrounding Area |
| State: | SC |
| Sale/Rent: | For Sale |
| Original Price: | $337,295 |
| LVT Date: | 2026-10-05 |
| Price Per Sqft: | $145.45 |
| Rollback Tax?: | No |
| Short Sale?: | No |
| Property Disclosure?: | No |
| Prop Disclosure Exempt: | Yes |
| Pool?: | No |
| Garage: | Garage Attached, Front Entry |
| Garage Level: | Main |
| Assn/Regime Fee Per: | Yearly |
| School District: | Lexington One |
| Elementary School: | Deerfield |
| Middle School: | Carolina Springs |
| High School: | White Knoll |
| HOA Contact #: | 803-743-0600 |
| Full Baths: Main: | 2 |
| Full Baths: 2nd: | 1 |
| Half Baths: Main: | 1 |
| Baths: | 4 |
| Interior # Of Fireplaces: | 0 |
| Garage Spaces: | 2 |
| Parking Spaces: | 2 |
| Baths Combo: | 3 / 1 |
| New/Resale: | New |
| List Price Tot Sq Ft: | $145.45 |
| # Of Stories: | 2 |
| Total Heated Sq Ft: | 2,319 |
| Exterior Finish: | Stone, Vinyl |
| Foundation: | Slab |
| Great Room: | Floors-Laminate, Ceiling Fan |
| Level: Great Room: | Main |
| Kitchen: | Eat In, Island, Pantry, Counter Tops-Granite, Floors-Laminate, Backsplash-Tiled |
| Level: Kitchen: | Main |
| Laundry: | Electric, Heated Space |
| Level: Washer Dryer: | Main |
| Other Rooms: | Loft |
| Level: Other Room: | Main |
| Level: Other Room 2: | Second |
| Master Bedroom: | Double Vanity, Bath-Private, Separate Shower, Closet-Walk in, Ceilings-Tray, Ceiling Fan, Closet-Private, Separate Water Closet, Floors - Carpet, Floors - Tile |
| Level: Master Bedroom: | Main |
| 2nd Bedroom: | Double Vanity, Bath-Shared, Closet-Walk in, Closet-Private, Floors - Carpet, Floors - Tile |
| Level: Bedroom 2: | Second |
| 3rd Bedroom: | Double Vanity, Bath-Shared, Closet-Walk in, Closet-Private, Floors - Carpet, Floors - Tile |
| Level: Bedroom 3: | Second |
| 4th Bedroom: | Bath-Private, Closet-Private, Floors - Carpet, Floors - Tile |
| Level: Bedroom 4: | Main |
| Basement: | No |
| Interior: | Ceiling Fan, Garage Opener, Smoke Detector, Attic Access |
| Equipment: | Dishwasher, Disposal, Microwave Above Stove, Tankless H20, Gas Water Heater |
| Range: | Gas |
| Heating: | Gas 1st Lvl, Gas 2nd Lvl, Split System, Zoned |
| Cooling: | Central, Split System, Zoned |
| Water: | Public |
| Sewer: | Public |
| Location: | Corner |
| Exterior: | Patio, Sprinkler, Gutters - Full, Front Porch - Covered, Back Porch - Covered |
| Road Type: | Paved |
| Miscellaneous: | Community Pool, Warranty (New Const) Bldr, Sidewalk Community |
| Assoc Fee Includes: | Clubhouse, Common Area Maintenance, Playground, Assoc Fee Includes Pool, Street Light Maintenance |
| Possession: | Closing |
| Directions: | From I-20 heading west exit Longs Pond Rd. Exit 51, Turn Left and drive approx.. 1 mile to Longview entrance. Continue straight on Long Ridge Drive, straight through traffic circle, Right on Lilac Way, Left on Coral Daisy Trail, Left on Pink Orchard Court. Home is 1st home on the right - corner lot. |
Listing Courtesy of: SM South Carolina Brokerage LLC
Listing Agent: Paul Perkins
803-960-3534
Mortgage Calculator
The data on this website relating to real estate for sale comes in part from the IDX Program of the Consolidated MLS.
All information is believed accurate but not guaranteed. The properties displayed may not be all of the properties available through the IDX Program. Any use of this site other than by potential buyers or sellers is strictly prohibited.
© 2026 Consolidated MLS.
Consolidated MLS data last updated on October 08, 2026 05:10 PM - ET.
Property Last Updated: October 08, 2026 05:10 PM - ET
