















192 Laurinton Farms Drive
Hopkins, SC 29061
$262,421
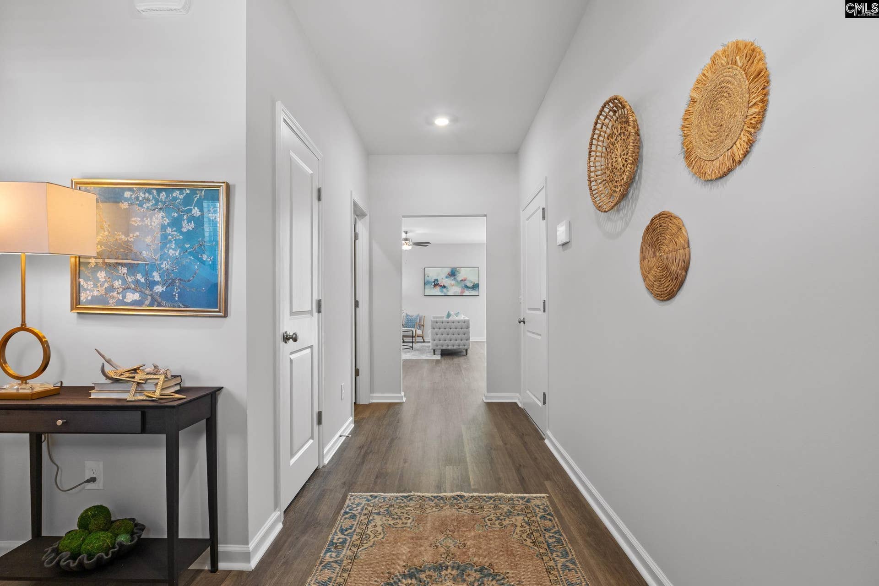
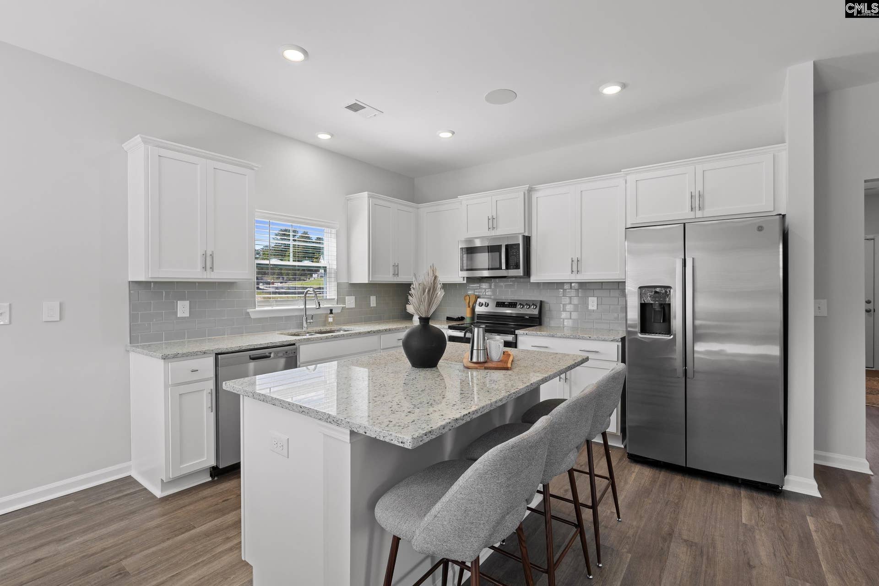
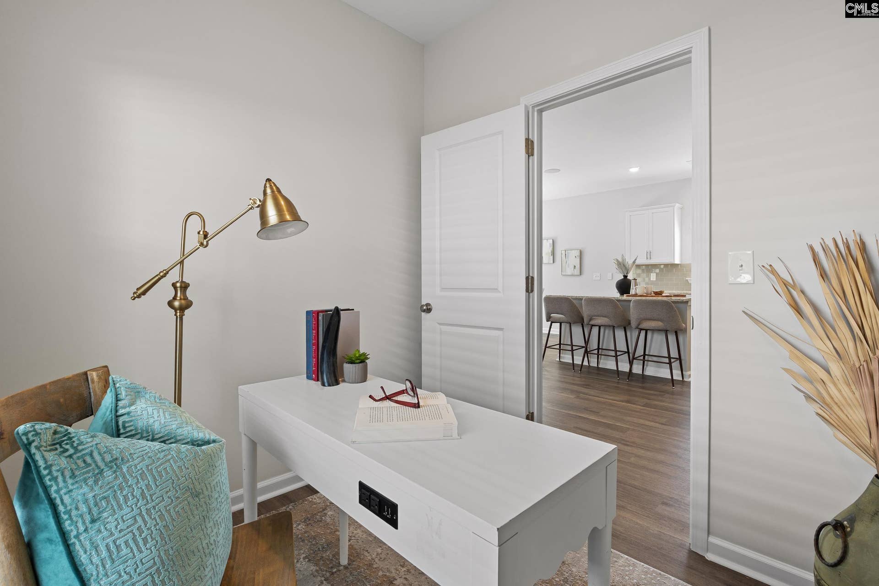
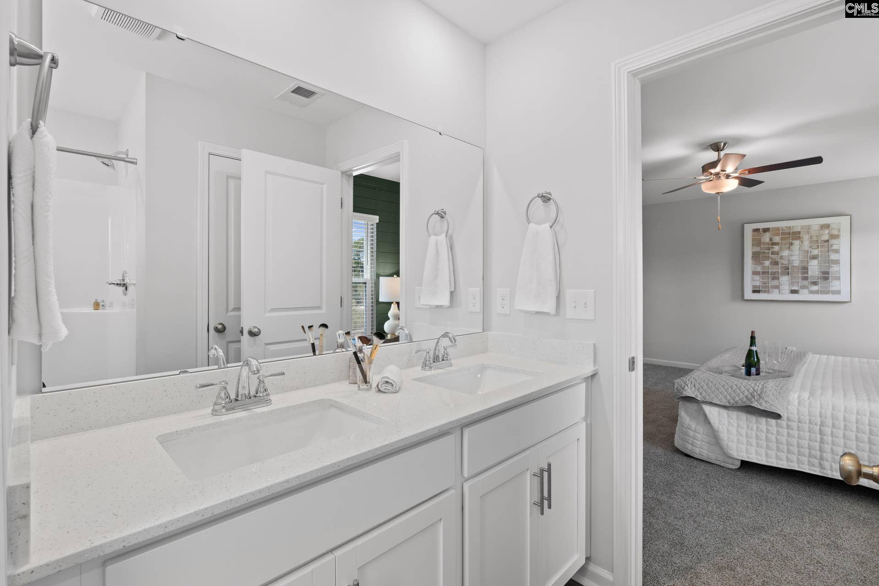
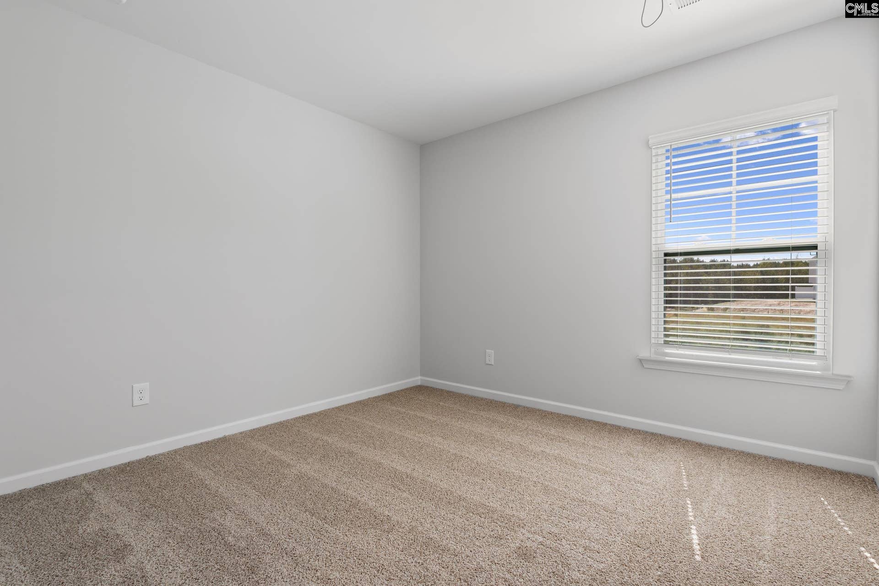
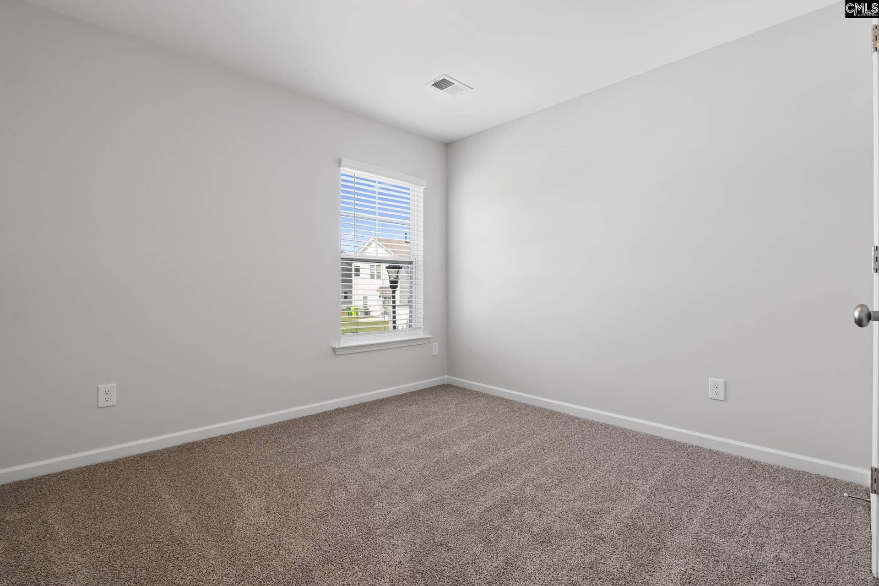
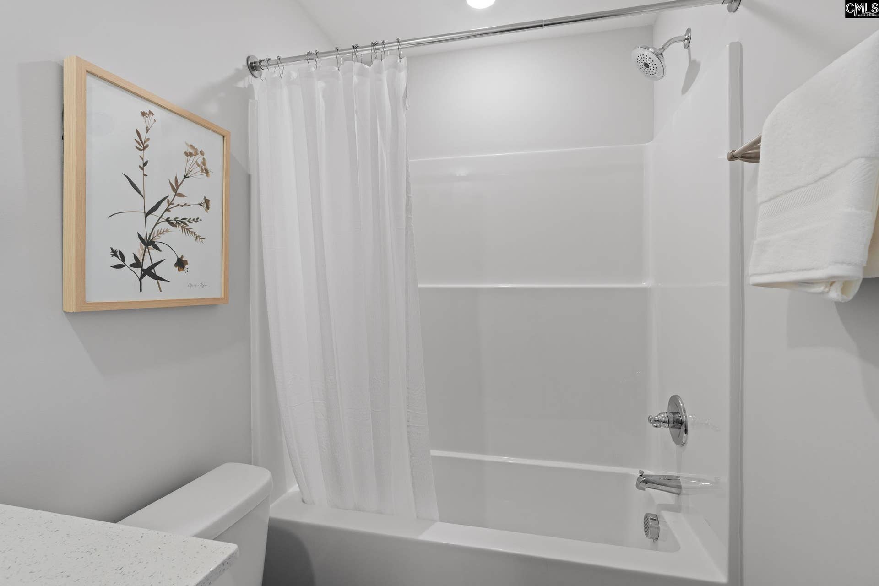
The Monroe offers a broad foyer that allows ample room to welcome guests and includes a coat closet and half bath. Work from home? The Monroe’s downstairs flex room may be the perfect solution for an office space on the main level. The large kitchen island is the perfect work space for foodies! Or pull up a couple of stools for additional seating for casual meals or homework time. The open concept floorplan places the kitchen in the heart of the house expanding into the spacious family room and eat in breakfast area.The spacious primary bedroom suite allows a well-earned escape. Situated away from the other three bedrooms, you’ll enjoy the roomy and private space complete with a walk in closet, 5’ shower, linen closet and private water closet. The laundry is conveniently located outside the three additional bedrooms and full bath.**Estimated Completion date: 1/11/2027** Disclaimer: CMLS has not reviewed and, therefore, does not endorse vendors who may appear in listings.
| Mls #: | 643873 |
|---|---|
| List Price: | $262,421 |
| Class: | Residential |
| Type: | Single Family |
| Status: | Active |
| Foreclosed Property: | false |
| # Of Bedrooms: | 4 |
| Baths Full: | 2 |
| Baths Part: | 1 |
| Main Structure Heated Sq F: | 1,844 |
| Acreage: | 0.11 |
| Style: | Bi-level |
| City: | Hopkins |
| County: | Richland |
| Subdivision: | Laurinton Farms |
| Zip: | 29061 |
| Year Built: | 2026 |
| Area: | Rural Richland Co Southeast - Eastover |
| State: | SC |
| Sale/Rent: | For Sale |
| Original Price: | $262,421 |
| LVT Date: | 2026-09-28 |
| Price Per Sqft: | $142.31 |
| Rollback Tax?: | No |
| Property Disclosure?: | No |
| Garage: | Garage Attached, Front Entry |
| School District: | Richland One |
| Elementary School: | Horrell Hill |
| Middle School: | Southeast |
| High School: | Lower Richland |
| Full Baths: Main: | 0 |
| Full Baths: 2nd: | 2 |
| Half Baths: Main: | 1 |
| Baths: | 3 |
| Interior # Of Fireplaces: | 0 |
| Garage Spaces: | 1 |
| Parking Spaces: | 1 |
| Baths Combo: | 2 / 1 |
| New/Resale: | New |
| List Price Tot Sq Ft: | $142.31 |
| Total Heated Sq Ft: | 1,844 |
| Exterior Finish: | Vinyl |
| Foundation: | Slab |
| Level: Master Bedroom: | Second |
| Basement: | No |
| Heating: | Central |
| Cooling: | Central |
| Water: | Public |
| Sewer: | Public |
| Road Type: | Paved |
| Possession: | Closing |
| Directions: | Take I-77 to exit 9/Garner's Ferry Rd. towards Sumter. Go 6.5 miles and Laurinton Farms will be on the right. |
Listing Courtesy of: ERA Wilder Realty
Listing Agent: Morgan Kelly
803-765-0211
Mortgage Calculator
The data on this website relating to real estate for sale comes in part from the IDX Program of the Consolidated MLS.
All information is believed accurate but not guaranteed. The properties displayed may not be all of the properties available through the IDX Program. Any use of this site other than by potential buyers or sellers is strictly prohibited.
© 2026 Consolidated MLS.
Consolidated MLS data last updated on October 08, 2026 05:10 PM - ET.
Property Last Updated: October 08, 2026 05:10 PM - ET
