












1938 Leander Drive
West Columbia, SC 29172
$199,900
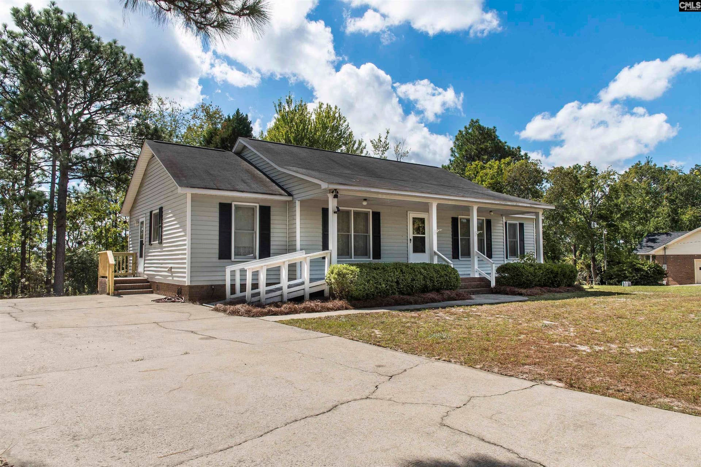
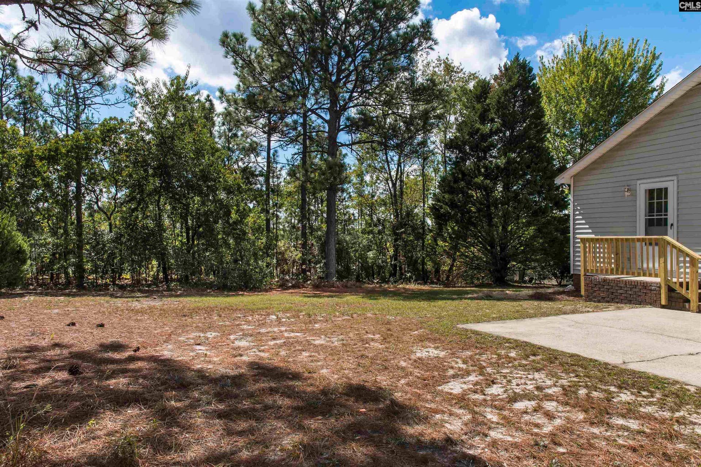
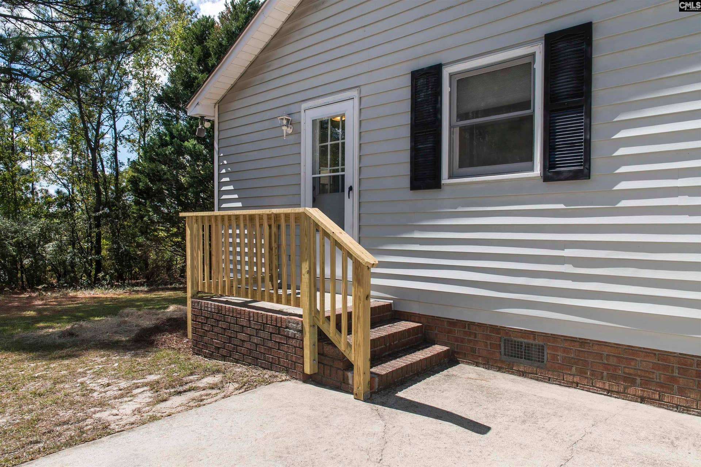
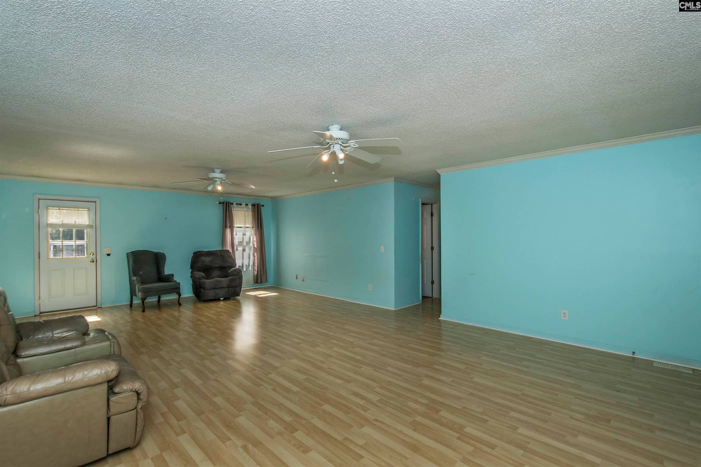
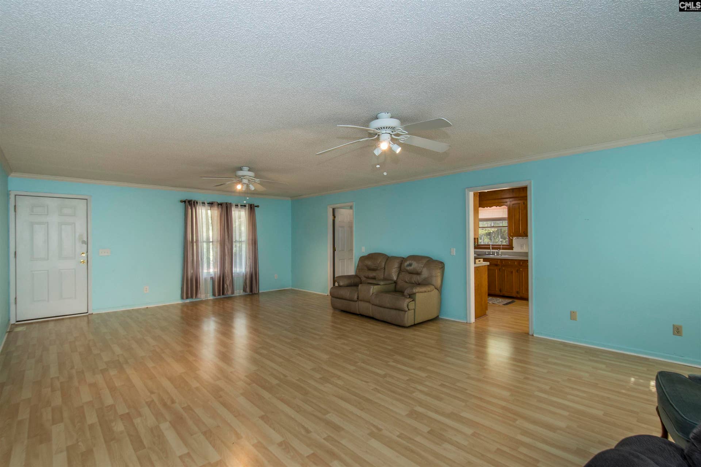
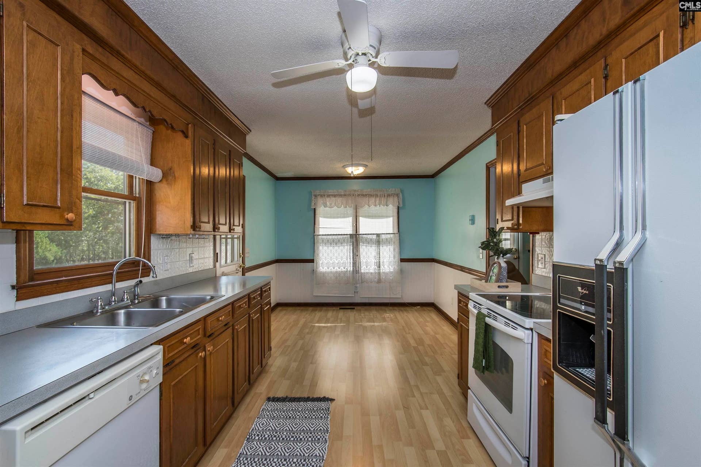
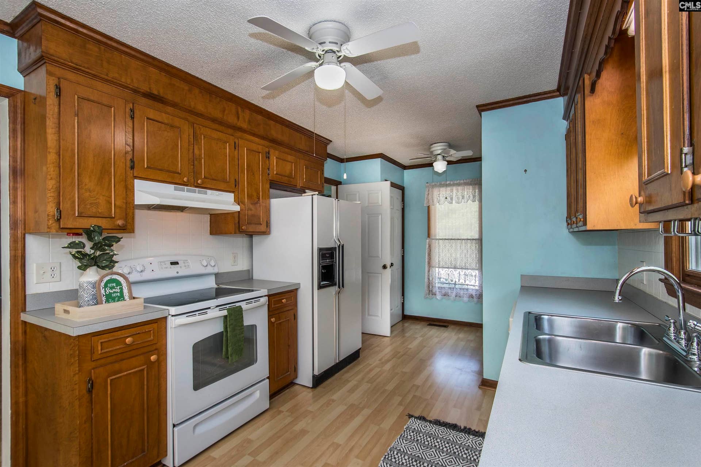
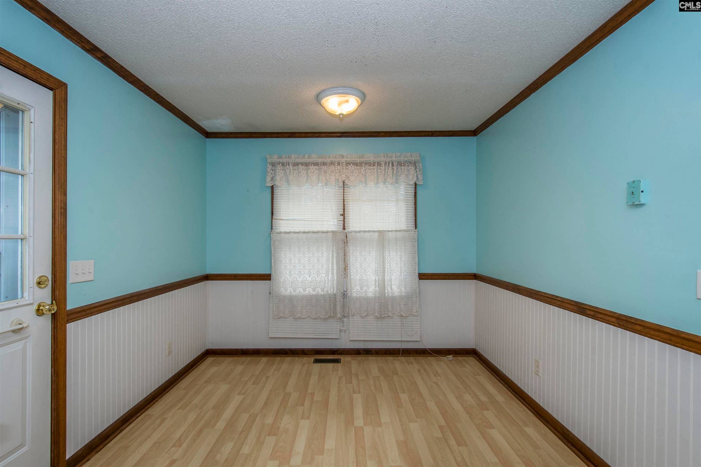
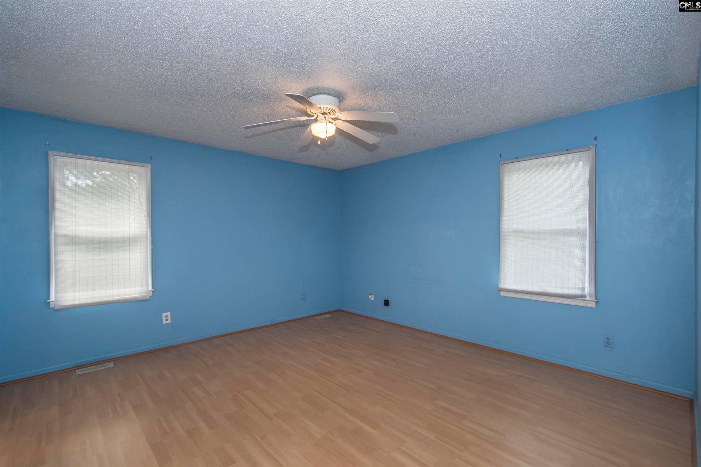
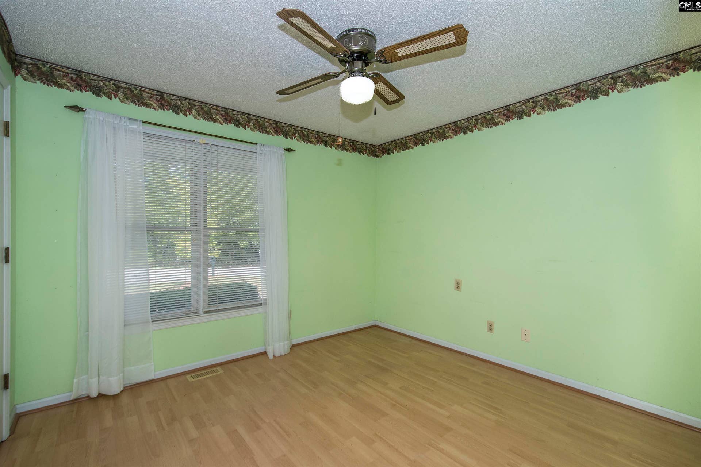
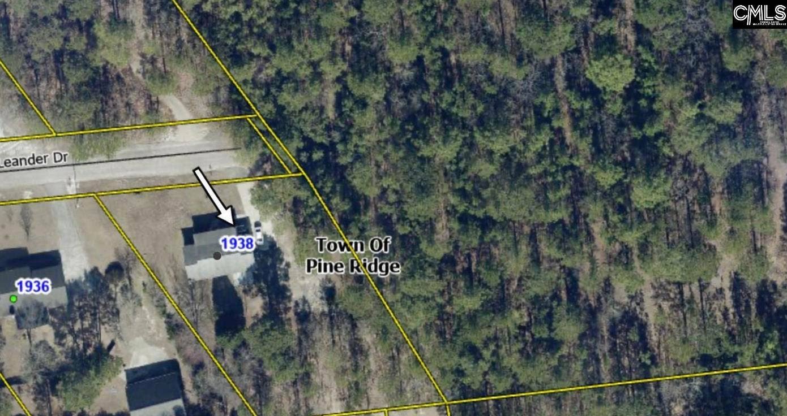
Back on the market at no fault of the seller! One-story home on a ¾ acre lot UNDER $200K, available now! Tucked away on a quiet, non-through street, this home offers plenty of room to breathe while still being conveniently located just 5 minutes from the interstate and minutes from Charwood Golf Club, parks and recreation, restaurants, and more. Inside, you’ll find an open and functional floor plan featuring a spacious living room and large kitchen with an eat in area, ample counter space, and plenty of cabinetry. The primary bedroom offers a walk-in closet and private ensuite bathroom. Two additional bedrooms and a full hall bathroom complete the home. Outside, enjoy the expansive, private lot with plenty of space for entertaining, outdoor activities, and all of your yard toys. Eligible for all loan types! Schedule your showing today! Disclaimer: CMLS has not reviewed and, therefore, does not endorse vendors who may appear in listings.
| Mls #: | 644329 |
|---|---|
| List Price: | $199,900 |
| Class: | Residential |
| Type: | Single Family |
| Status: | Active |
| Foreclosed Property: | false |
| # Of Bedrooms: | 3 |
| Baths Full: | 2 |
| Main Structure Heated Sq F: | 1,416 |
| Acreage: | 0.75 |
| Style: | Traditional |
| City: | West Columbia |
| County: | Lexington |
| Zip: | 29172 |
| Year Built: | 1990 |
| Area: | Cayce/West Cola/Airport/S. Congaree |
| State: | SC |
| Sale/Rent: | For Sale |
| Original Price: | $199,900 |
| LVT Date: | 2026-10-03 |
| Price Per Sqft: | $141.17 |
| Rollback Tax?: | No |
| Property Disclosure?: | Yes |
| Garage: | None |
| School District: | Lexington Two |
| Elementary School: | Wood |
| Middle School: | Pine Ridge |
| High School: | Airport |
| Full Baths: Main: | 2 |
| Half Baths: Main: | 0 |
| Baths: | 2 |
| Interior # Of Fireplaces: | 0 |
| Garage Spaces: | 0 |
| Baths Combo: | 2 / 0 |
| New/Resale: | Resale |
| List Price Tot Sq Ft: | $141.17 |
| # Of Stories: | 1 |
| Total Heated Sq Ft: | 1,416 |
| Exterior Finish: | Vinyl |
| Foundation: | Crawl Space |
| Kitchen: | Eat In, Pantry, Counter Tops-Solid Surfac, Backsplash-Tiled, Cabinets-Painted |
| Level: Kitchen: | Main |
| Living Room: | Molding, Ceiling Fan |
| Level: Living Room: | Main |
| Laundry: | Closet, Heated Space |
| Level: Washer Dryer: | Main |
| Master Bedroom: | Bath-Private, Closet-Walk in, Tub-Shower, Ceiling Fan |
| Level: Master Bedroom: | Main |
| 2nd Bedroom: | Ceiling Fan, Closet-Private |
| Level: Bedroom 2: | Main |
| 3rd Bedroom: | Ceiling Fan, Closet-Private |
| Level: Bedroom 3: | Main |
| Basement: | No |
| Interior: | Attic Pull-Down Access |
| Equipment: | Dishwasher, Refrigerator |
| Range: | Smooth Surface |
| Heating: | Central |
| Cooling: | Central |
| Water: | Well |
| Sewer: | Septic |
| Exterior: | Front Porch - Covered |
| Road Type: | Paved |
| Possession: | Closing |
| Directions: | 1938 Leander Drive |
Listing Courtesy of: Twin Gates Real Estate LLC
Listing Agent: Christie Gates
803-445-6918
Mortgage Calculator
The data on this website relating to real estate for sale comes in part from the IDX Program of the Consolidated MLS.
All information is believed accurate but not guaranteed. The properties displayed may not be all of the properties available through the IDX Program. Any use of this site other than by potential buyers or sellers is strictly prohibited.
© 2026 Consolidated MLS.
Consolidated MLS data last updated on October 08, 2026 05:03 PM - ET.
Property Last Updated: October 08, 2026 05:03 PM - ET
