












198 Kingfield Drive
Hopkins, SC 29061
$254,900
Open Houses
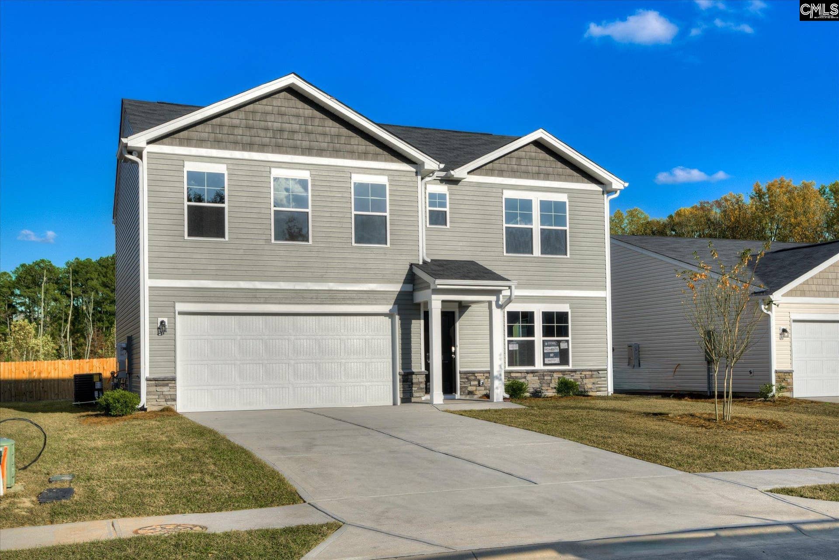
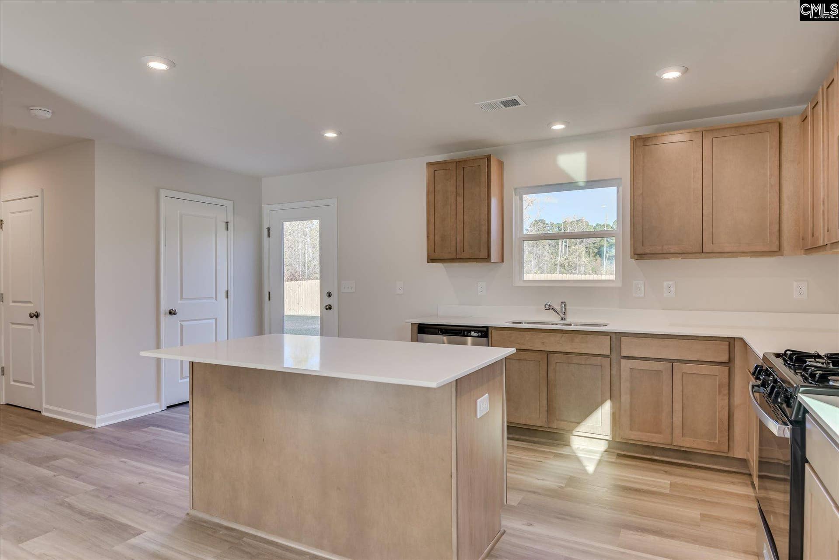
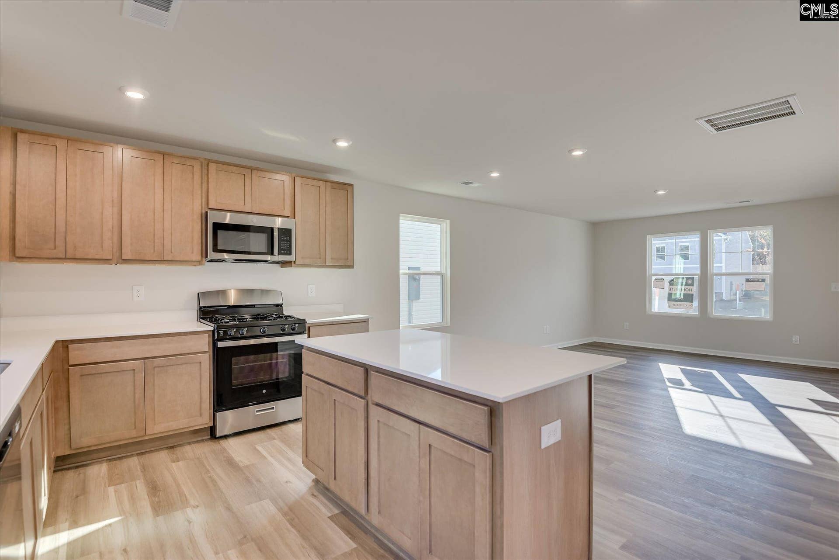
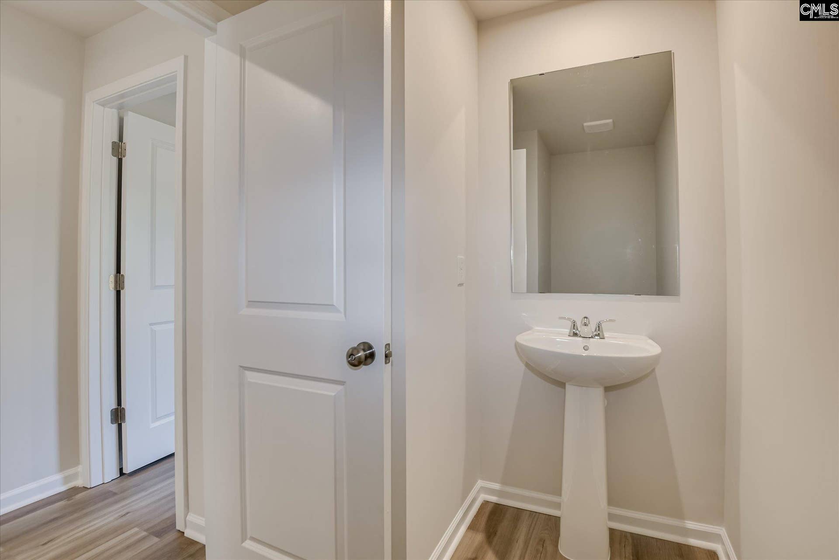
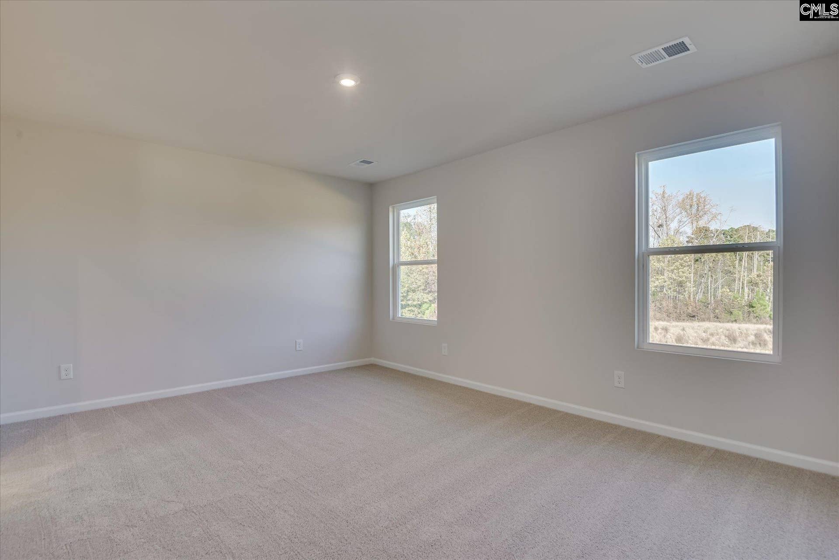
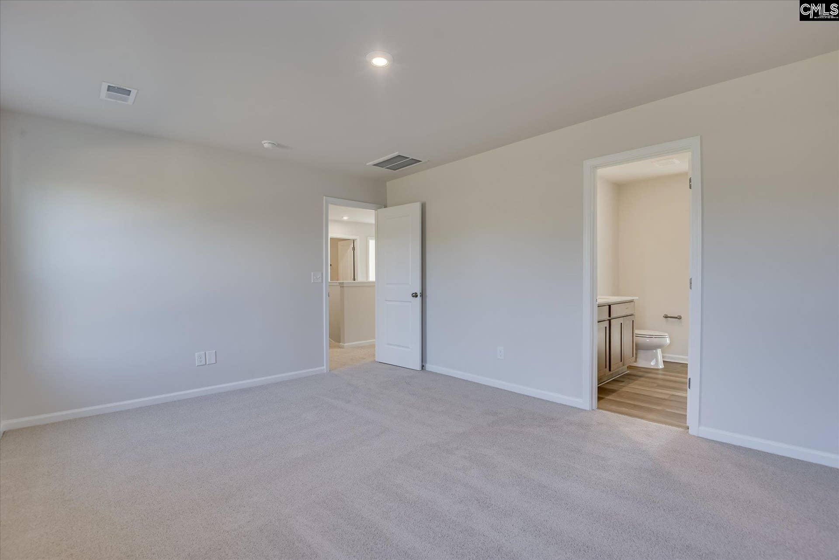
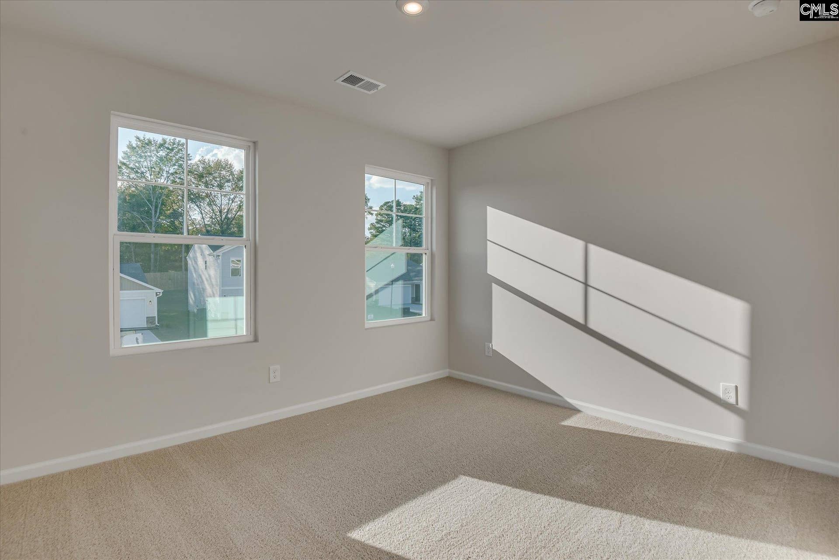
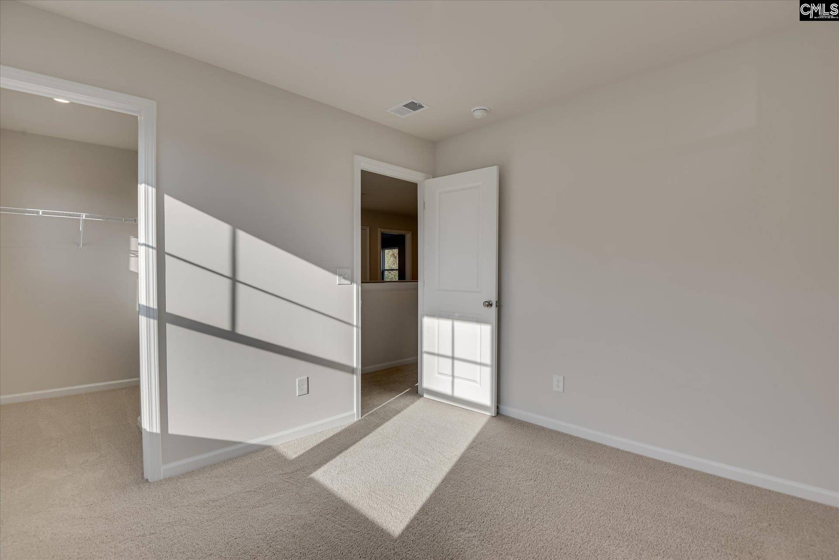
Find your new home in Chestnut Ridge North a thoughtfully designed community for comfort, connection, and lasting memories. This community will feature resort-style amenities, including a swimming pool, pavilion, walking trails, outdoor fitness station, and playground.. We are delighted to introduce the Teagan, a stunning floor plan created for today's lifestyles, situated in a friendly neighborhood with exciting amenities on the horizon. The Teagan welcomes you with a perfect balance of functional spaces and open-concept living. The main level is designed for both productivity and relaxation, featuring a private study and a convenient half bathroom. Imagine preparing meals in a beautiful kitchen equipped with sleek stainless steel appliances and durable quartz countertops. This kitchen flows effortlessly into the spacious living and eat-in areas, creating a bright, airy hub perfect for entertaining guests or enjoying daily family life. Upstairs, you will find a peaceful retreat with three generously sized bedrooms and an open loft. The primary suite is a true sanctuary, complete with an exceptionally large walk-in closet that offers ample storage. Every detail of the Teagan is crafted with your comfort and convenience in mind, providing a home you'll love for years to come. Schedule your appointment to view your future home today! **STOCK photos of The Teagan Disclaimer: CMLS has not reviewed and, therefore, does not endorse vendors who may appear in listings.
| Mls #: | 631653 |
|---|---|
| List Price: | $254,900 |
| Class: | Residential |
| Type: | Single Family |
| Status: | Active |
| Foreclosed Property: | false |
| # Of Bedrooms: | 3 |
| Baths Full: | 2 |
| Baths Part: | 1 |
| Main Structure Heated Sq F: | 1,939 |
| Assn Fee: | $550 |
| Acreage: | 0.15 |
| Style: | Traditional |
| City: | Hopkins |
| County: | Richland |
| Subdivision: | Chestnut Ridge North |
| Zip: | 29061 |
| Year Built: | 2026 |
| Area: | Rural Richland Co Southeast - Eastover |
| State: | SC |
| Sale/Rent: | For Sale |
| Original Price: | $271,425 |
| LVT Date: | 2026-04-15 |
| Price Per Sqft: | $131.46 |
| Rollback Tax?: | No |
| Short Sale?: | No |
| Property Disclosure?: | No |
| Prop Disclosure Exempt: | Yes |
| Pool?: | No |
| Garage: | Garage Attached, Front Entry |
| Garage Level: | Main |
| Assn/Regime Fee Per: | Yearly |
| School District: | Richland One |
| Elementary School: | Horrell Hill |
| Middle School: | Southeast |
| High School: | Lower Richland |
| HOA Contact #: | 803-743-0600 |
| Full Baths: Main: | 0 |
| Full Baths: 2nd: | 2 |
| Half Baths: Main: | 1 |
| Baths: | 3 |
| Interior # Of Fireplaces: | 0 |
| Garage Spaces: | 2 |
| Parking Spaces: | 2 |
| Baths Combo: | 2 / 1 |
| Power On: | No |
| New/Resale: | New |
| List Price Tot Sq Ft: | $131.46 |
| # Of Stories: | 2 |
| Total Heated Sq Ft: | 1,939 |
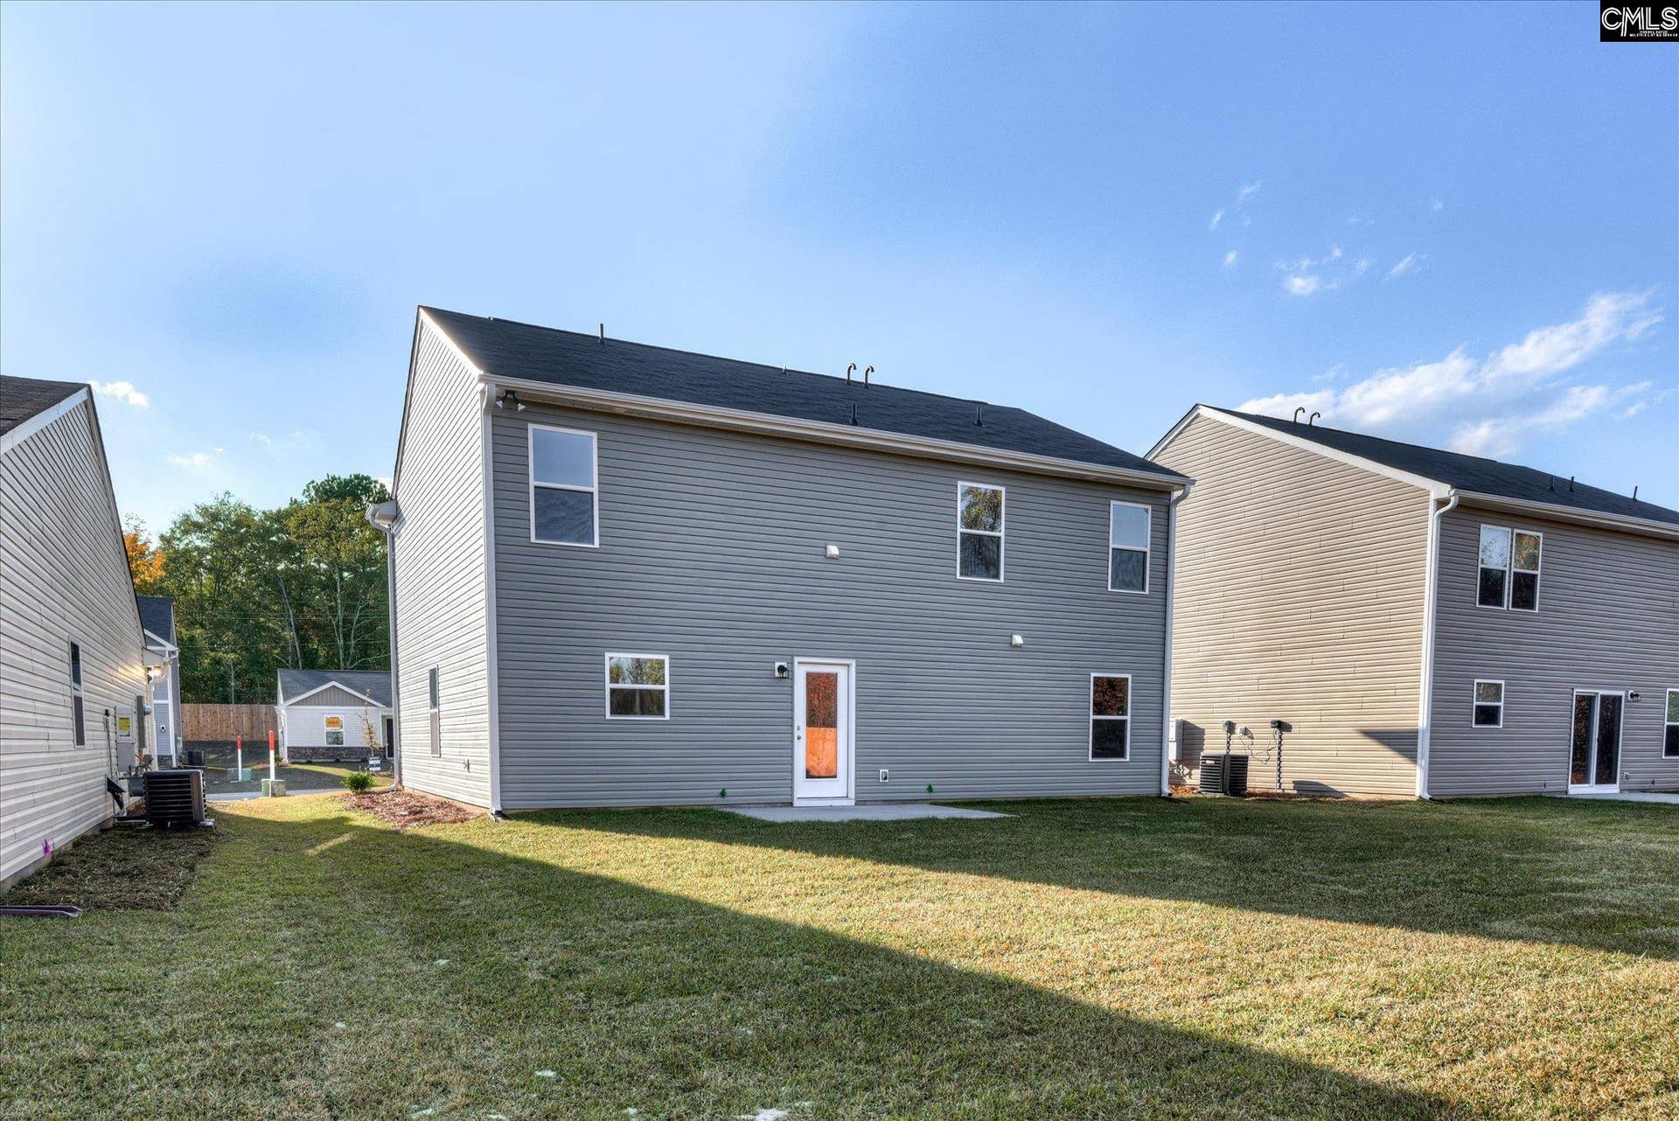
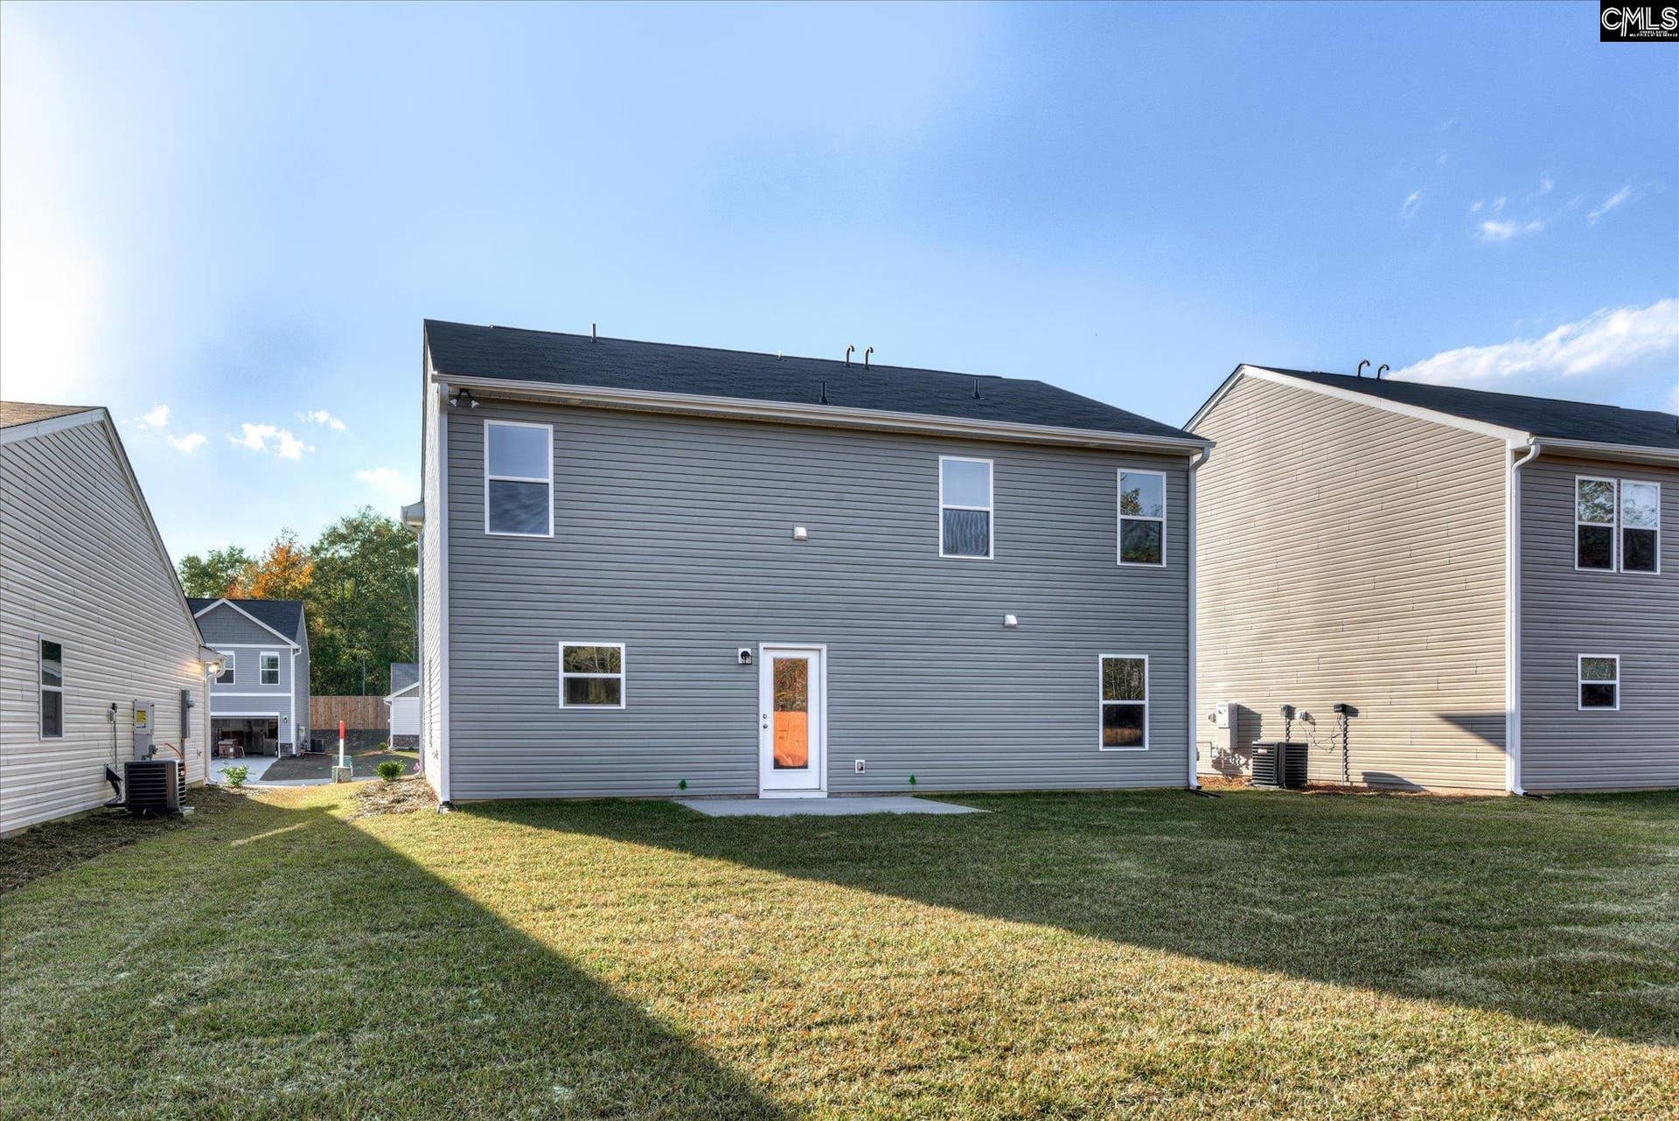
| Exterior Finish: | Stone, Vinyl |
| Foundation: | Slab |
| Kitchen: | Eat In, Island, Pantry, Cabinets-Other, Counter Tops-Quartz, Floors-Luxury Vinyl Plank |
| Level: Kitchen: | Main |
| Living Room: | Floors-Luxury Vinyl Plank |
| Level: Living Room: | Main |
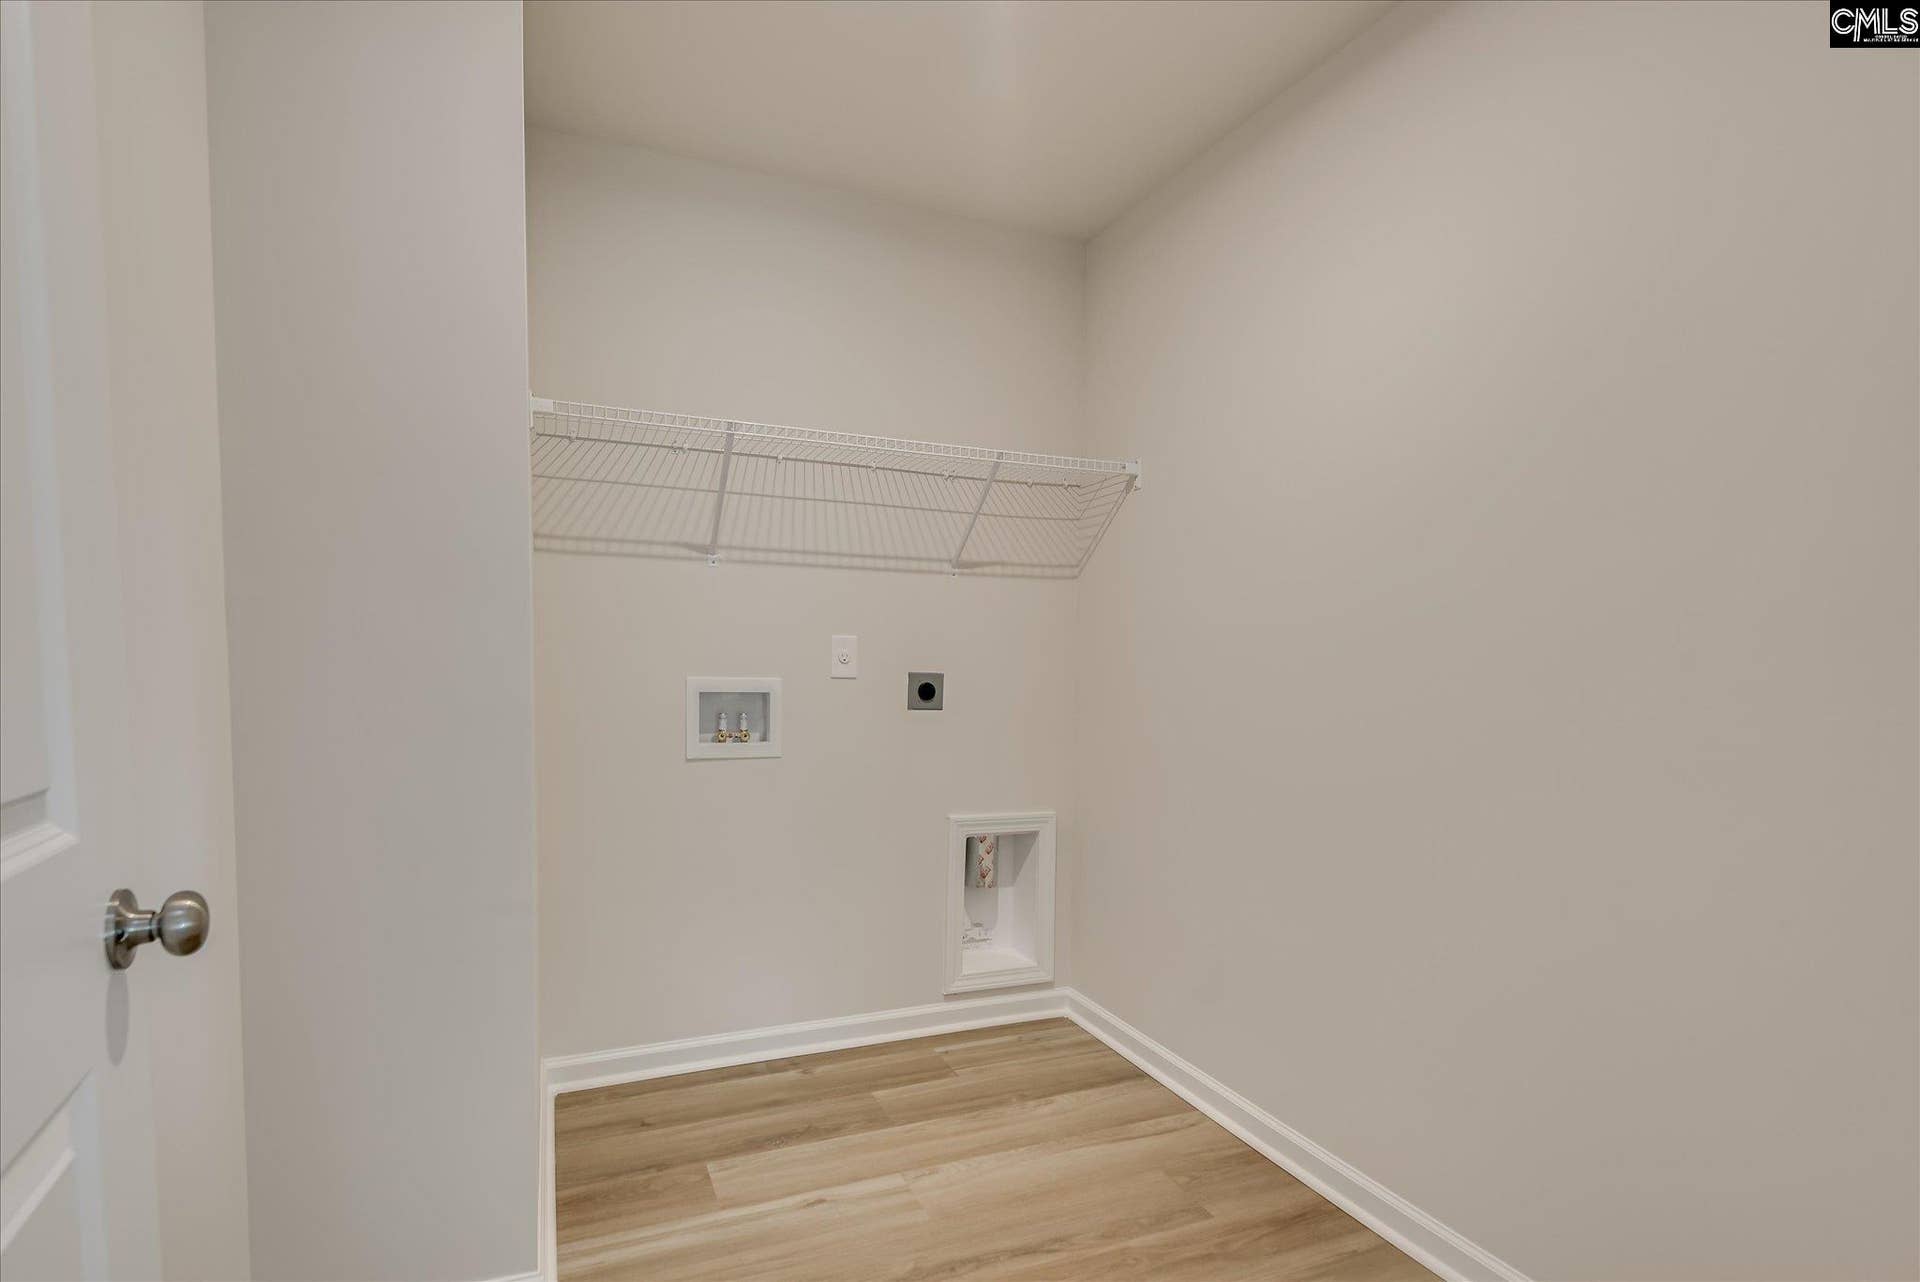
| Laundry: | Electric, Heated Space, Utility Room |
| Level: Washer Dryer: | Second |
| Other Rooms: | Office, Loft |
| Level: Other Room: | Main |
| Level: Other Room 2: | Second |
| Master Bedroom: | Double Vanity, Bath-Private, Closet-Walk in, Closet-Private, Floors - Carpet |
| Level: Master Bedroom: | Second |
| 2nd Bedroom: | Bath-Shared, Closet-Walk in, Closet-Private, Floors - Carpet |
| Level: Bedroom 2: | Second |
| 3rd Bedroom: | Bath-Shared, Closet-Private, Floors - Carpet |
| Level: Bedroom 3: | Second |
| Basement: | No |
| Interior: | Garage Opener, Smoke Detector, Attic Access |
| Equipment: | Dishwasher, Disposal, Microwave Above Stove, Tankless H20 |
| Range: | Free-standing, Gas |
| Heating: | Gas 1st Lvl, Gas 2nd Lvl |
| Cooling: | Central |
| Water: | Public |
| Sewer: | Public |
| Exterior: | Patio, Sprinkler, Gutters - Full |
| Road Type: | Paved |
| Miscellaneous: | Warranty (New Const) Bldr |
| Assoc Fee Includes: | Common Area Maintenance, Assoc Fee Includes Pool, Sidewalk Maintenance |
| Possession: | Closing |
| Directions: | From I-77 take the exit 9B towards Leesburg Road Follow Leesburg road to James Bowden and make a right Follow signs for community entrance. |
Listing Courtesy of: SM South Carolina Brokerage LLC
Listing Agent: Barbara Banks
803-226-8250
Mortgage Calculator
The data on this website relating to real estate for sale comes in part from the IDX Program of the Consolidated MLS.
All information is believed accurate but not guaranteed. The properties displayed may not be all of the properties available through the IDX Program. Any use of this site other than by potential buyers or sellers is strictly prohibited.
© 2026 Consolidated MLS.
Consolidated MLS data last updated on October 08, 2026 05:10 PM - ET.
Property Last Updated: October 08, 2026 05:10 PM - ET
