
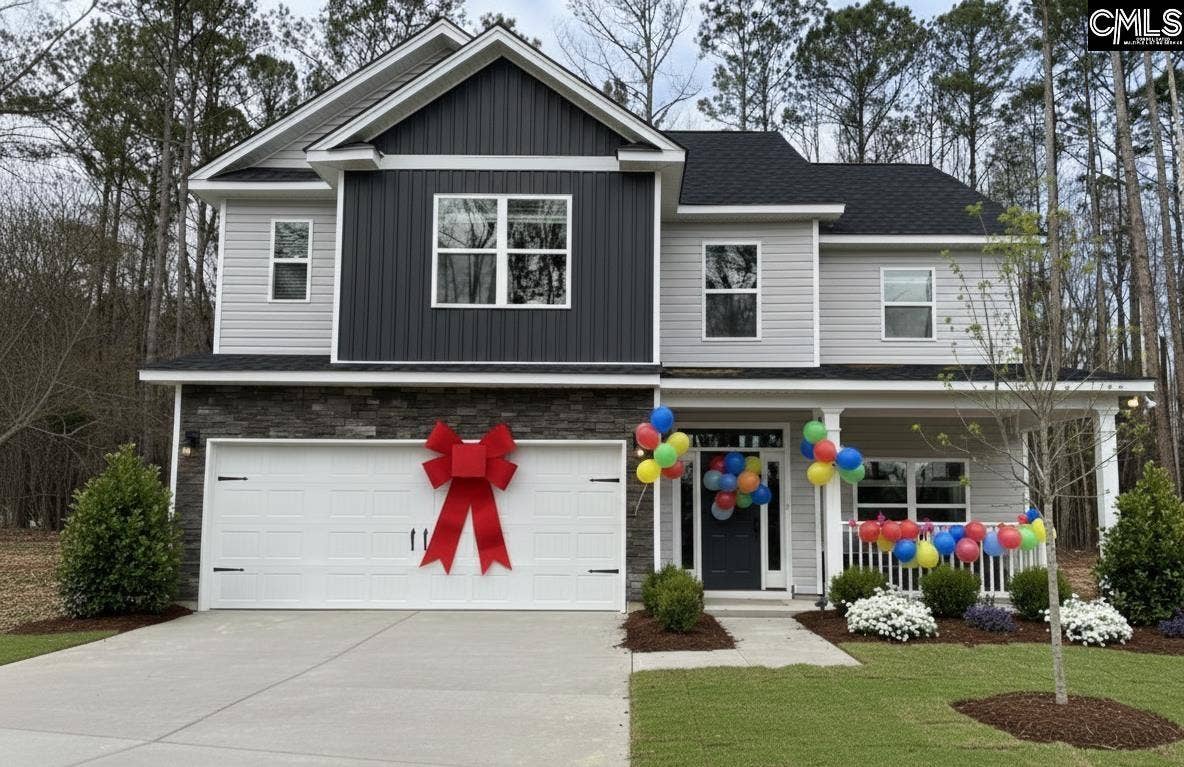
2006 Legrand Road
Columbia, SC 29223
$349,750
National Home Builders Riley Floor Plan- sitting on almost 1 acre, 4-bedroom, 2.5 bathrooms. NO HOA Or Restrictions. Home featuring an open great room, with coffered ceilings and fireplace. The kitchen includes stainless steel appliances, granite countertops, and an island that overlooks the great room. Luxury vinyl plank flooring runs throughout the main level. The primary suite has a large walk-in closet and dual vanity. Three additional bedrooms, with walk in closets Disclaimer: CMLS has not reviewed and, therefore, does not endorse vendors who may appear in listings.
| Mls #: | 643364 |
|---|---|
| List Price: | $349,750 |
| Class: | Residential |
| Type: | Single Family |
| Status: | Active |
| Foreclosed Property: | false |
| # Of Bedrooms: | 4 |
| Baths Full: | 2 |
| Baths Part: | 1 |
| Main Structure Heated Sq F: | 2,328 |
| Acreage: | 0.8 |
| Style: | Traditional |
| City: | Columbia |
| County: | Richland |
| Subdivision: | Savannah Oaks |
| Zip: | 29223 |
| Year Built: | 2026 |
| Area: | Columbia Northeast |
| State: | SC |
| Sale/Rent: | For Sale |
| Original Price: | $349,750 |
| LVT Date: | 2026-09-18 |
| Price Per Sqft: | $150.24 |
| Rollback Tax?: | Unknown |
| Property Disclosure?: | No |
| Garage: | Garage Attached, Front Entry |
| Garage Level: | Main |
| School District: | Richland Two |
| Elementary School: | Windsor |
| Middle School: | Longleaf |
| High School: | Westwood |
| Full Baths: Main: | 0 |
| Full Baths: 2nd: | 2 |
| Half Baths: Main: | 1 |
| Baths: | 3 |
| Interior # Of Fireplaces: | 1 |
| Garage Spaces: | 2 |
| Parking Spaces: | 2 |
| Baths Combo: | 2 / 1 |
| New/Resale: | New |
| List Price Tot Sq Ft: | $150.24 |
| # Of Stories: | 2 |
| Total Heated Sq Ft: | 2,328 |
| Exterior Finish: | Stone, Vinyl |
| Foundation: | Slab |
| Great Room: | Ceilings-High (over 9 Ft), Ceilings - Coffered, Floors-Luxury Vinyl Plank |
| Level: Great Room: | Main |
| Formal Dining Room: | Molding, Ceilings-High (over 9 Ft), Floors-Luxury Vinyl Plank |
| Level: Formal Dining Room: | Main |
| Kitchen: | Eat In, Island, Pantry, Counter Tops-Granite, Backsplash-Granite, Cabinets-Painted, Floors-Luxury Vinyl Plank |
| Level: Kitchen: | Main |
| Laundry: | Utility Room |
| Level: Washer Dryer: | Second |
| Master Bedroom: | Double Vanity, Tub-Garden, Closet-His & Her, Separate Shower, Closet-Walk in, Ceilings-Tray, Separate Water Closet, Floors - Carpet, Floors-Luxury Vinyl Plank |
| Level: Master Bedroom: | Second |
| 2nd Bedroom: | Closet-Walk in, Floors - Carpet |
| Level: Bedroom 2: | Second |
| 3rd Bedroom: | Closet-Walk in, Floors - Carpet |
| Level: Bedroom 3: | Second |
| 4th Bedroom: | Floors - Carpet |
| Level: Bedroom 4: | Second |
| Basement: | No |
| Fireplace: | Gas Log-Natural |
| Interior: | Garage Opener |
| Equipment: | Dishwasher, Disposal, Microwave Built In |
| Range: | Free-standing, Smooth Surface |
| Heating: | Heat Pump 1st Lvl, Heat Pump 2nd Lvl |
| Cooling: | Heat Pump 1st Lvl, Heat Pump 2nd Lvl |
| Water: | Public |
| Sewer: | Public |
| Exterior: | Gutters - Partial, Front Porch - Covered, Back Porch - Covered |
| Road Type: | Paved |
| Miscellaneous: | Warranty (New Const) Bldr |
| Possession: | Closing |
| Directions: | From I-20 Take exit 74 onto Two Notch Rd, US-1, Turn Right onto Two Notch Rd Turn Left onto N Grampian Hills Rd Turn Right onto Legrand Rd. Home on Right |
Listing Courtesy of: Agent Group Realty
Listing Agent: Joseph Hawk
803-361-2461
Mortgage Calculator
The data on this website relating to real estate for sale comes in part from the IDX Program of the Consolidated MLS.
All information is believed accurate but not guaranteed. The properties displayed may not be all of the properties available through the IDX Program. Any use of this site other than by potential buyers or sellers is strictly prohibited.
© 2026 Consolidated MLS.
Consolidated MLS data last updated on October 08, 2026 05:03 PM - ET.
Property Last Updated: October 08, 2026 05:03 PM - ET
