


















201 Bridleridge Road
Lexington, SC 29073
$289,900
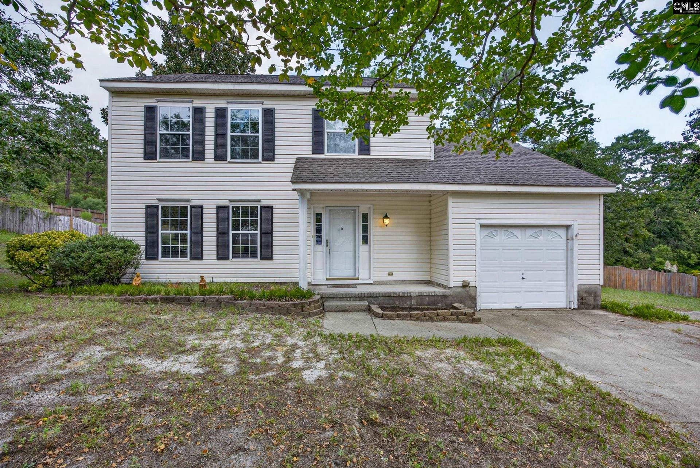
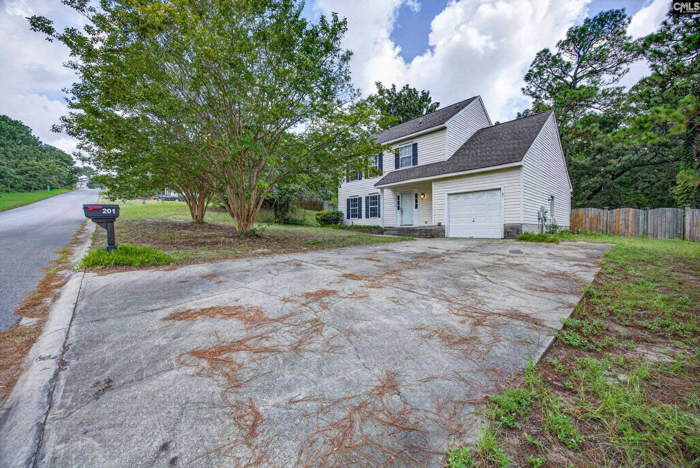
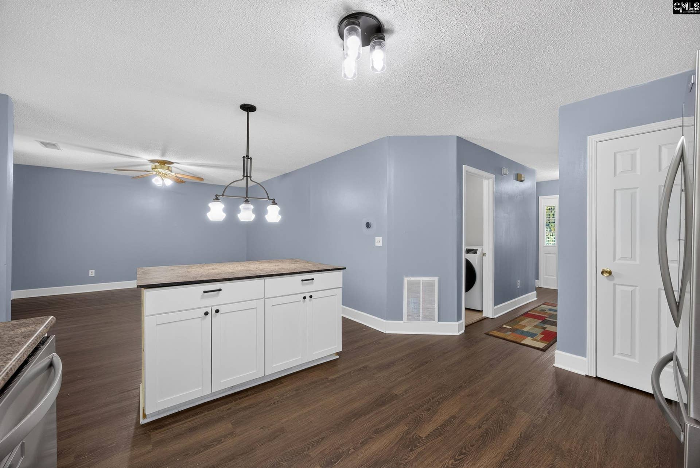
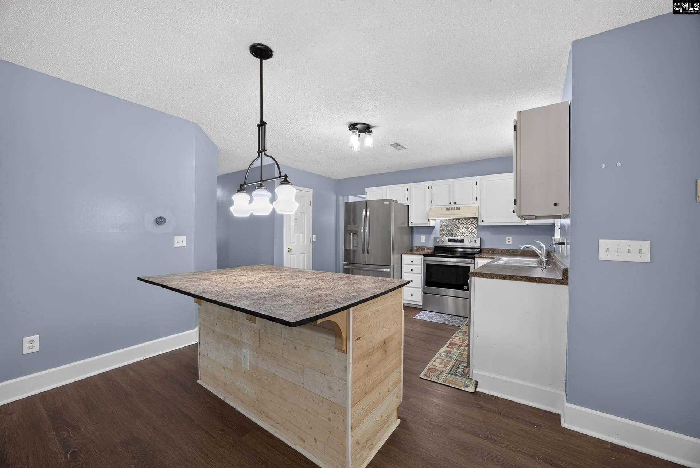
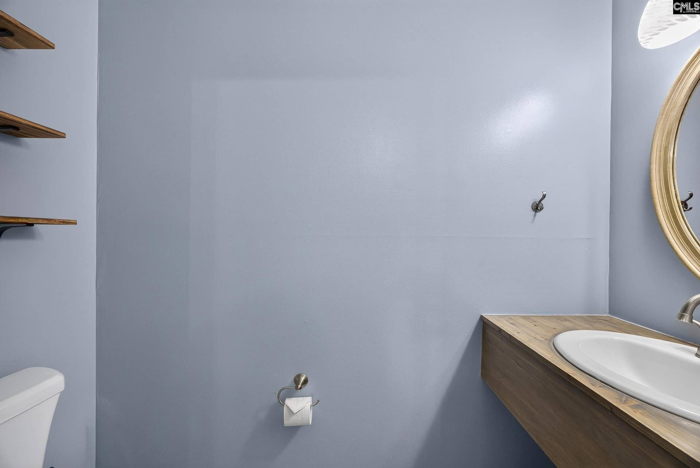
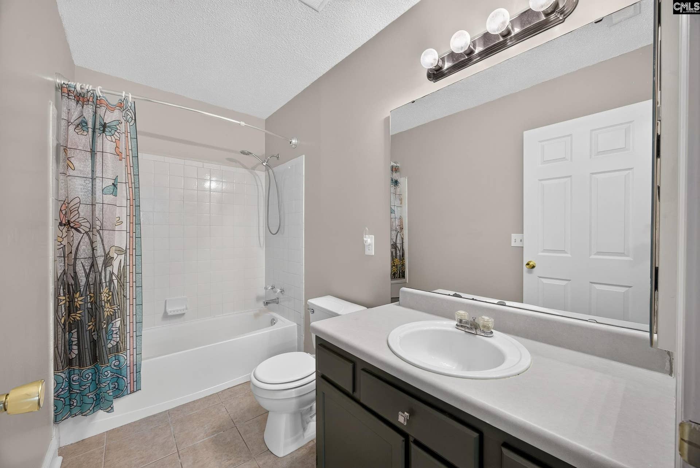
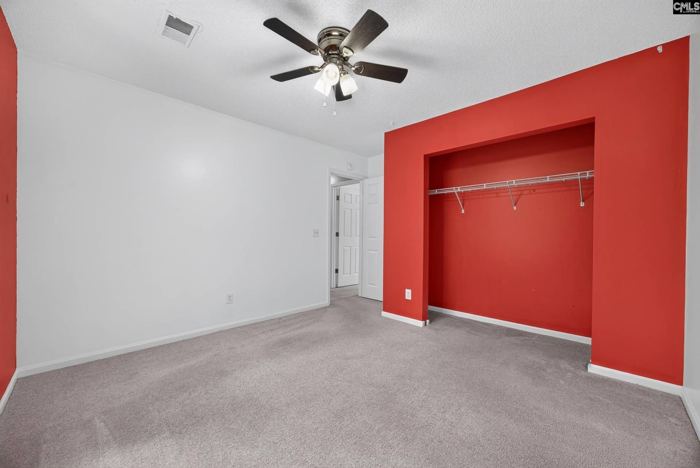
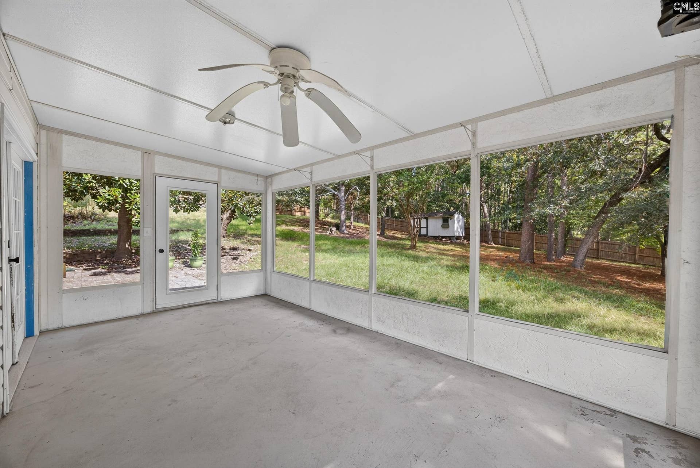
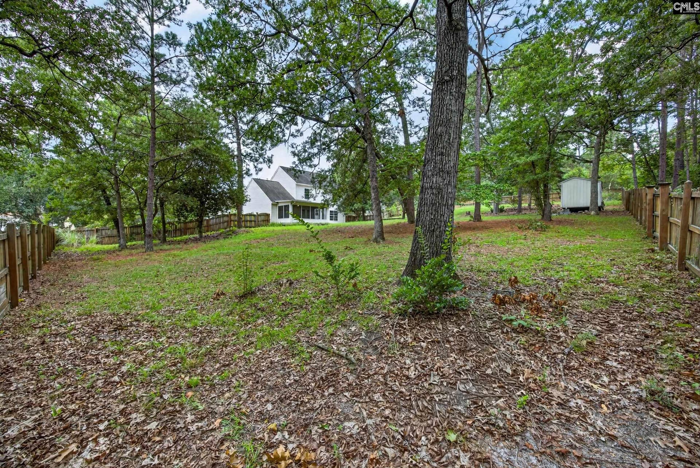
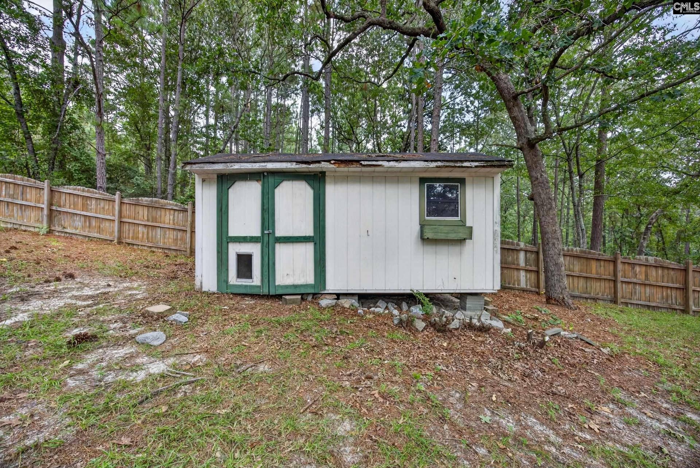
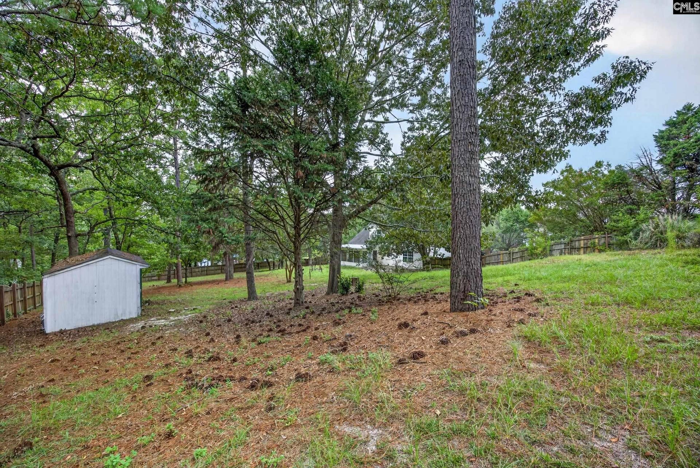
Welcome to this inviting 3-bedroom, 2.5-bath home situated on an expansive 2.04-acre property in Lexington! Built in 1996 and offering approximately 1,830 square feet, this home provides comfortable living spaces with plenty of room to enjoy the outdoors. The kitchen features a pantry, island, and an adjacent flexible area that can be used as an eat-in space, home office, or additional living area. A new refrigerator, washer, and dryer add convenience for the next owner. Relax on the screened-in porch overlooking the large property and fenced backyard, with the property extending beyond the fence line and offering ample space to enjoy, entertain, or make your own. A 1-car garage provides added convenience and storage. With over two acres of land, functional living spaces, and a peaceful setting, this Lexington home is ready for its next chapter! Disclaimer: CMLS has not reviewed and, therefore, does not endorse vendors who may appear in listings.
| Mls #: | 642283 |
|---|---|
| List Price: | $289,900 |
| Class: | Residential |
| Type: | Single Family |
| Status: | Active |
| Foreclosed Property: | false |
| # Of Bedrooms: | 3 |
| Baths Full: | 2 |
| Baths Part: | 1 |
| Main Structure Heated Sq F: | 1,830 |
| Assn Fee: | $135 |
| Acreage: | 2.04 |
| Style: | Traditional |
| City: | Lexington |
| County: | Lexington |
| Subdivision: | Bridleridge |
| Zip: | 29073 |
| Year Built: | 1996 |
| Area: | Lexington And Surrounding Area |
| State: | SC |
| Sale/Rent: | For Sale |
| Original Price: | $289,900 |
| LVT Date: | 2026-09-03 |
| Price Per Sqft: | $158.42 |
| Rollback Tax?: | Unknown |
| Short Sale?: | No |
| Property Disclosure?: | Yes |
| Prop Disclosure Exempt: | No |
| Pool?: | No |
| Garage: | Garage Attached, Front Entry |
| Garage Level: | Main |
| Assn/Regime Fee Per: | Yearly |
| School District: | Lexington One |
| Elementary School: | Carolina Springs |
| Middle School: | Carolina Springs |
| High School: | White Knoll |
| HOA Contact #: | (803) 790-0093 |
| Full Baths: Main: | 2 |
| Half Baths: Main: | 1 |
| Baths: | 3 |
| Interior # Of Fireplaces: | 0 |
| Garage Spaces: | 1 |
| Parking Spaces: | 3 |
| Baths Combo: | 2 / 1 |
| Power On: | Yes |
| New/Resale: | Resale |
| List Price Tot Sq Ft: | $158.42 |
| # Of Stories: | 2 |
| Total Heated Sq Ft: | 1,830 |
| Exterior Finish: | Vinyl |
| Foundation: | Slab |
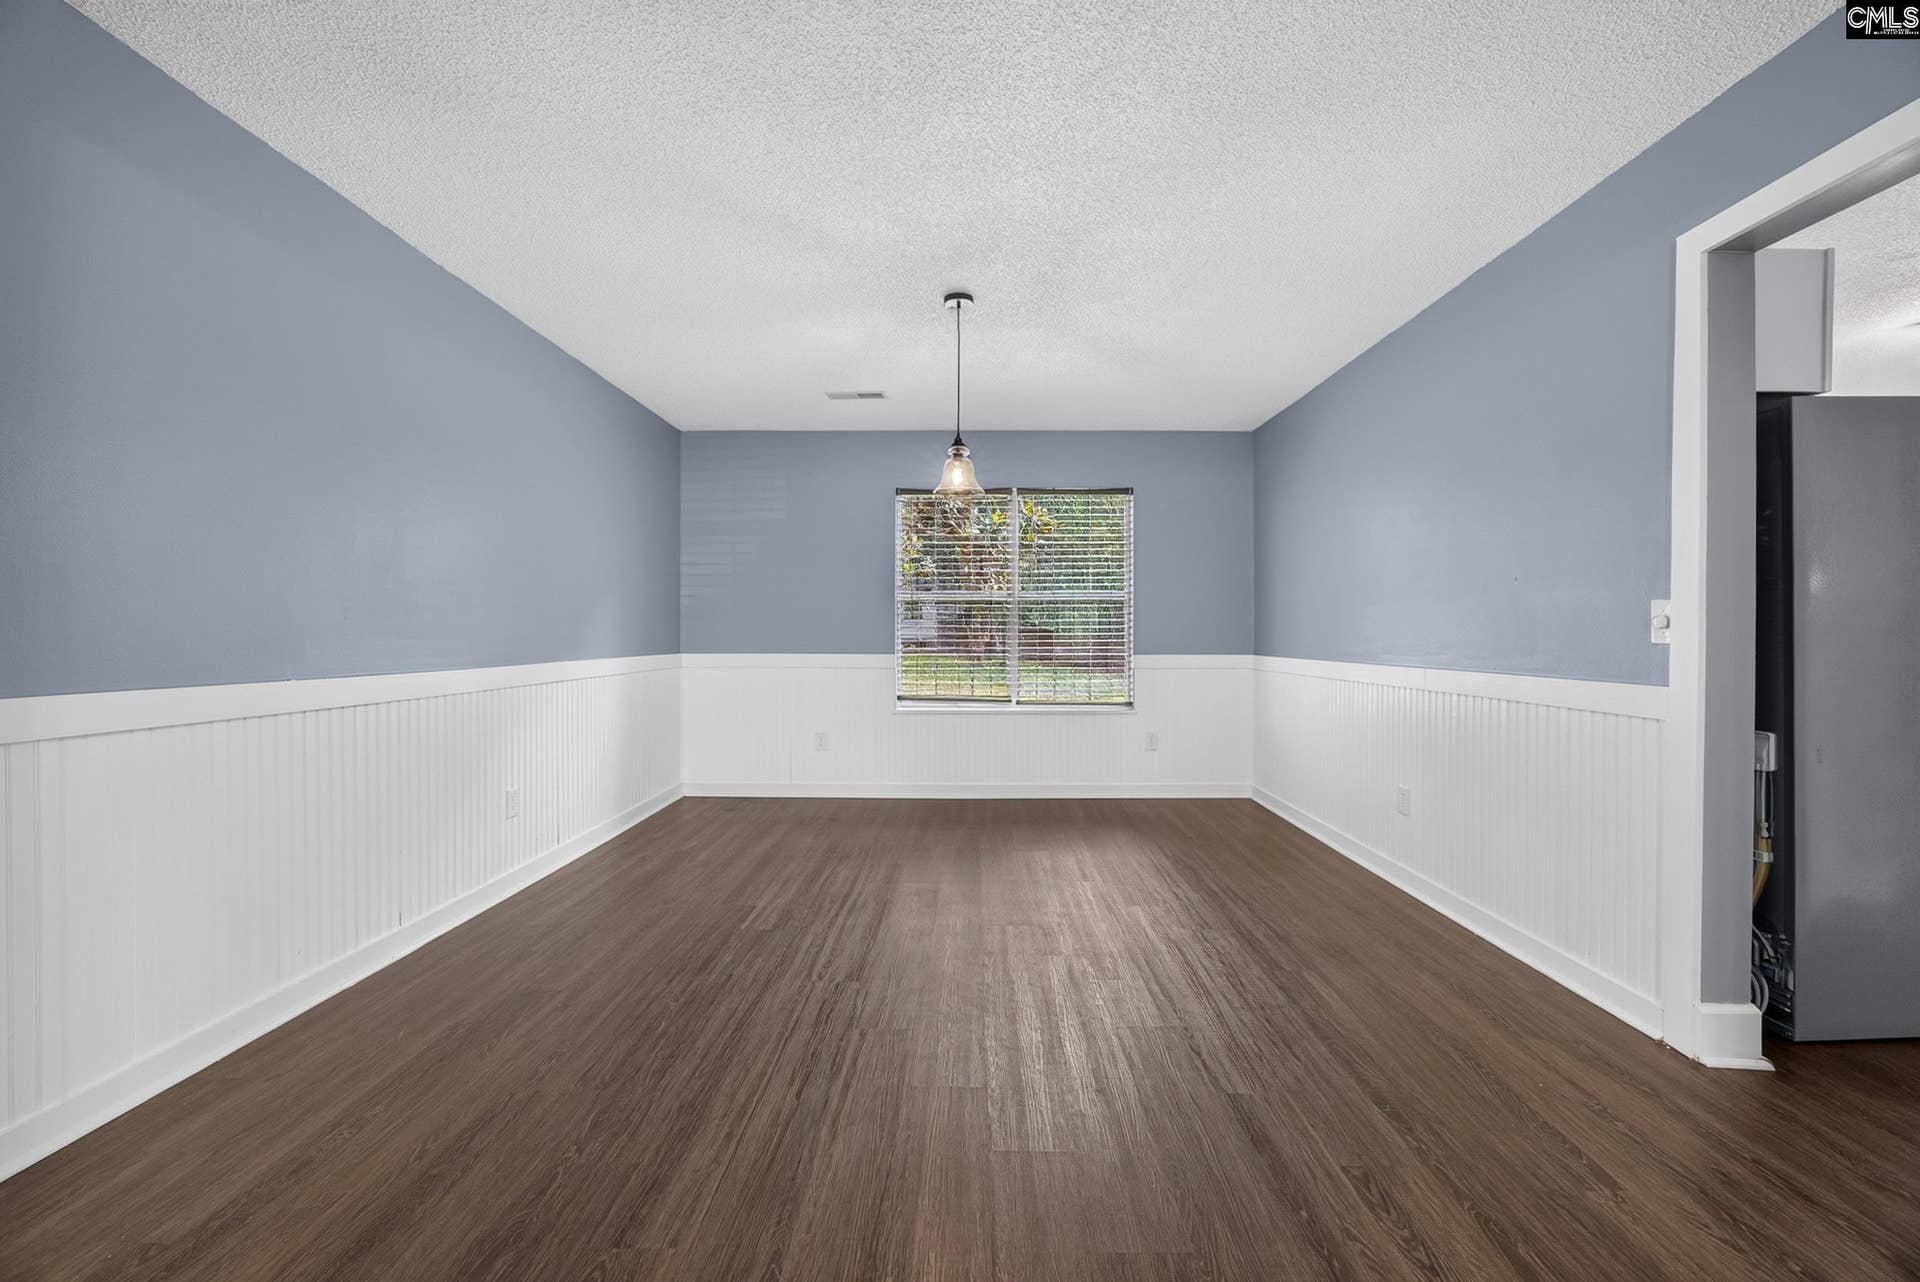
| Formal Dining Room: | Molding, Floors - Vinyl |
| Level: Formal Dining Room: | Main |
| Kitchen: | Island, Pantry, Counter Tops-Formica, Floors-Vinyl, Cabinets-Painted |
| Level: Kitchen: | Main |
| Living Room: | Ceiling Fan, Floors - Vinyl |
| Level: Living Room: | Main |
| Laundry: | Heated Space, Mud Room |
| Level: Washer Dryer: | Main |
| Other Rooms: | Other |
| Level: Other Room: | Main |
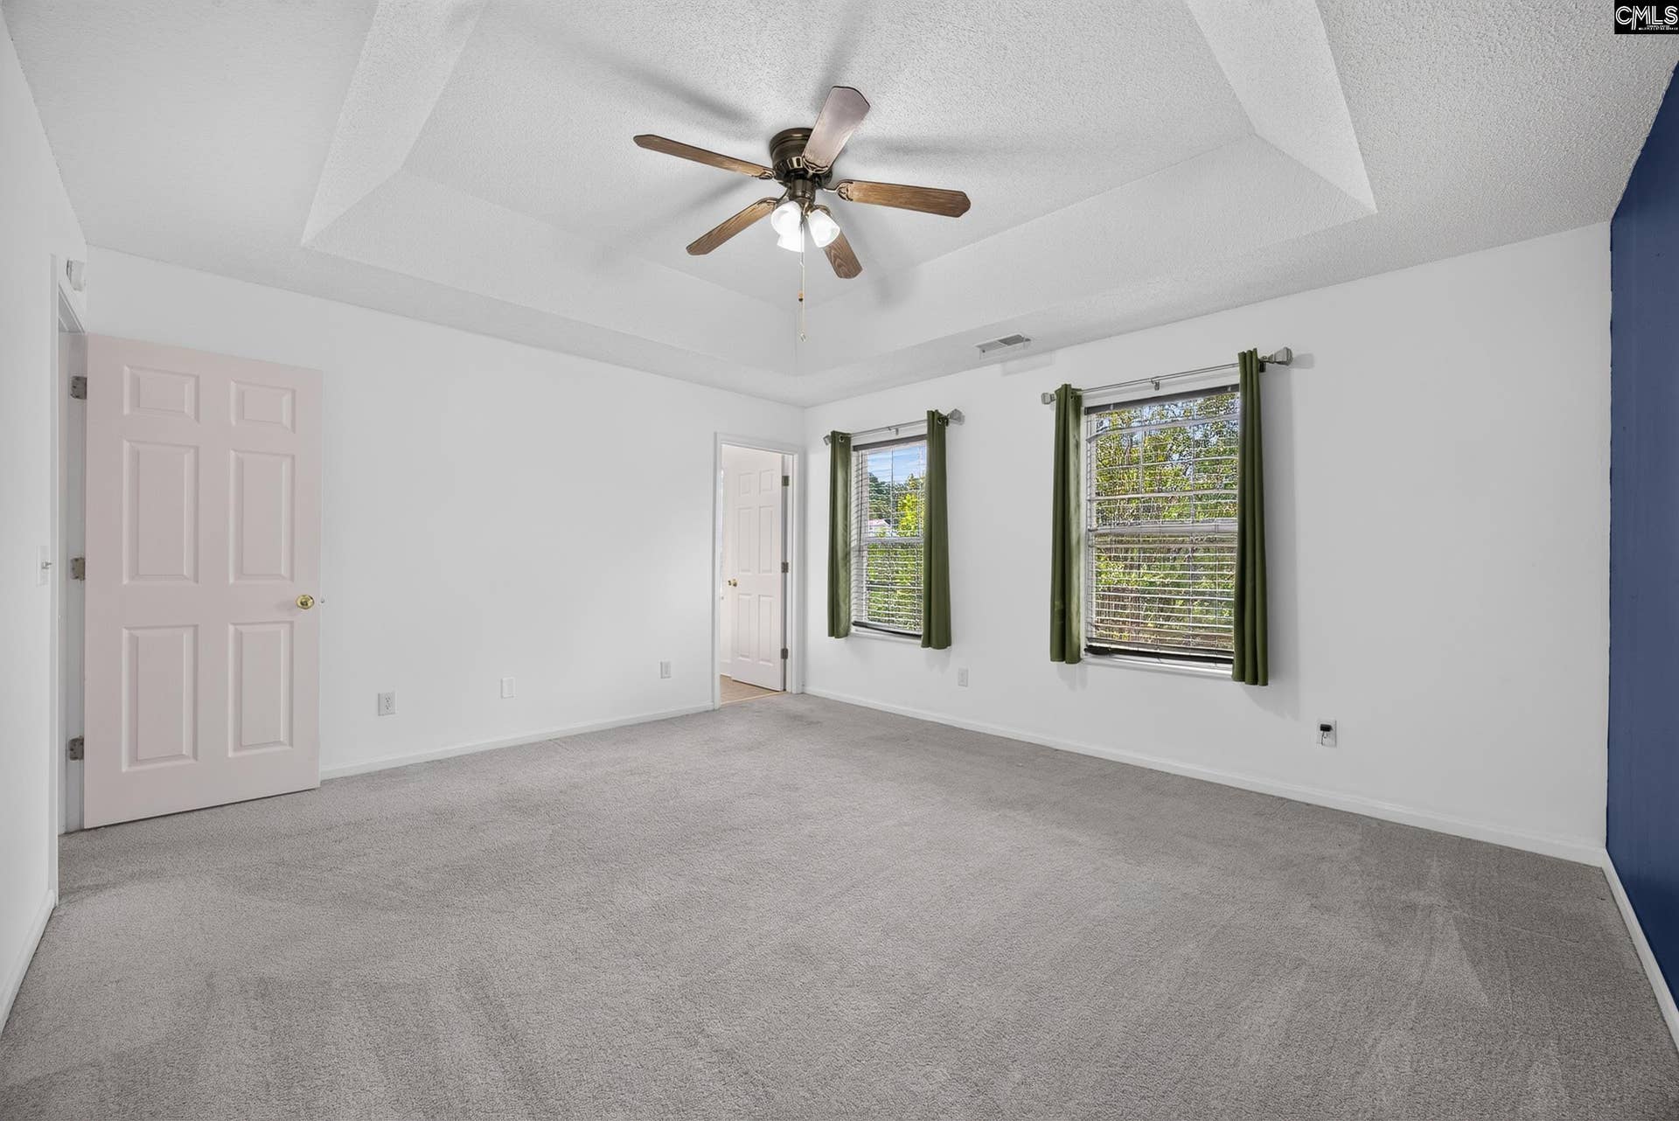
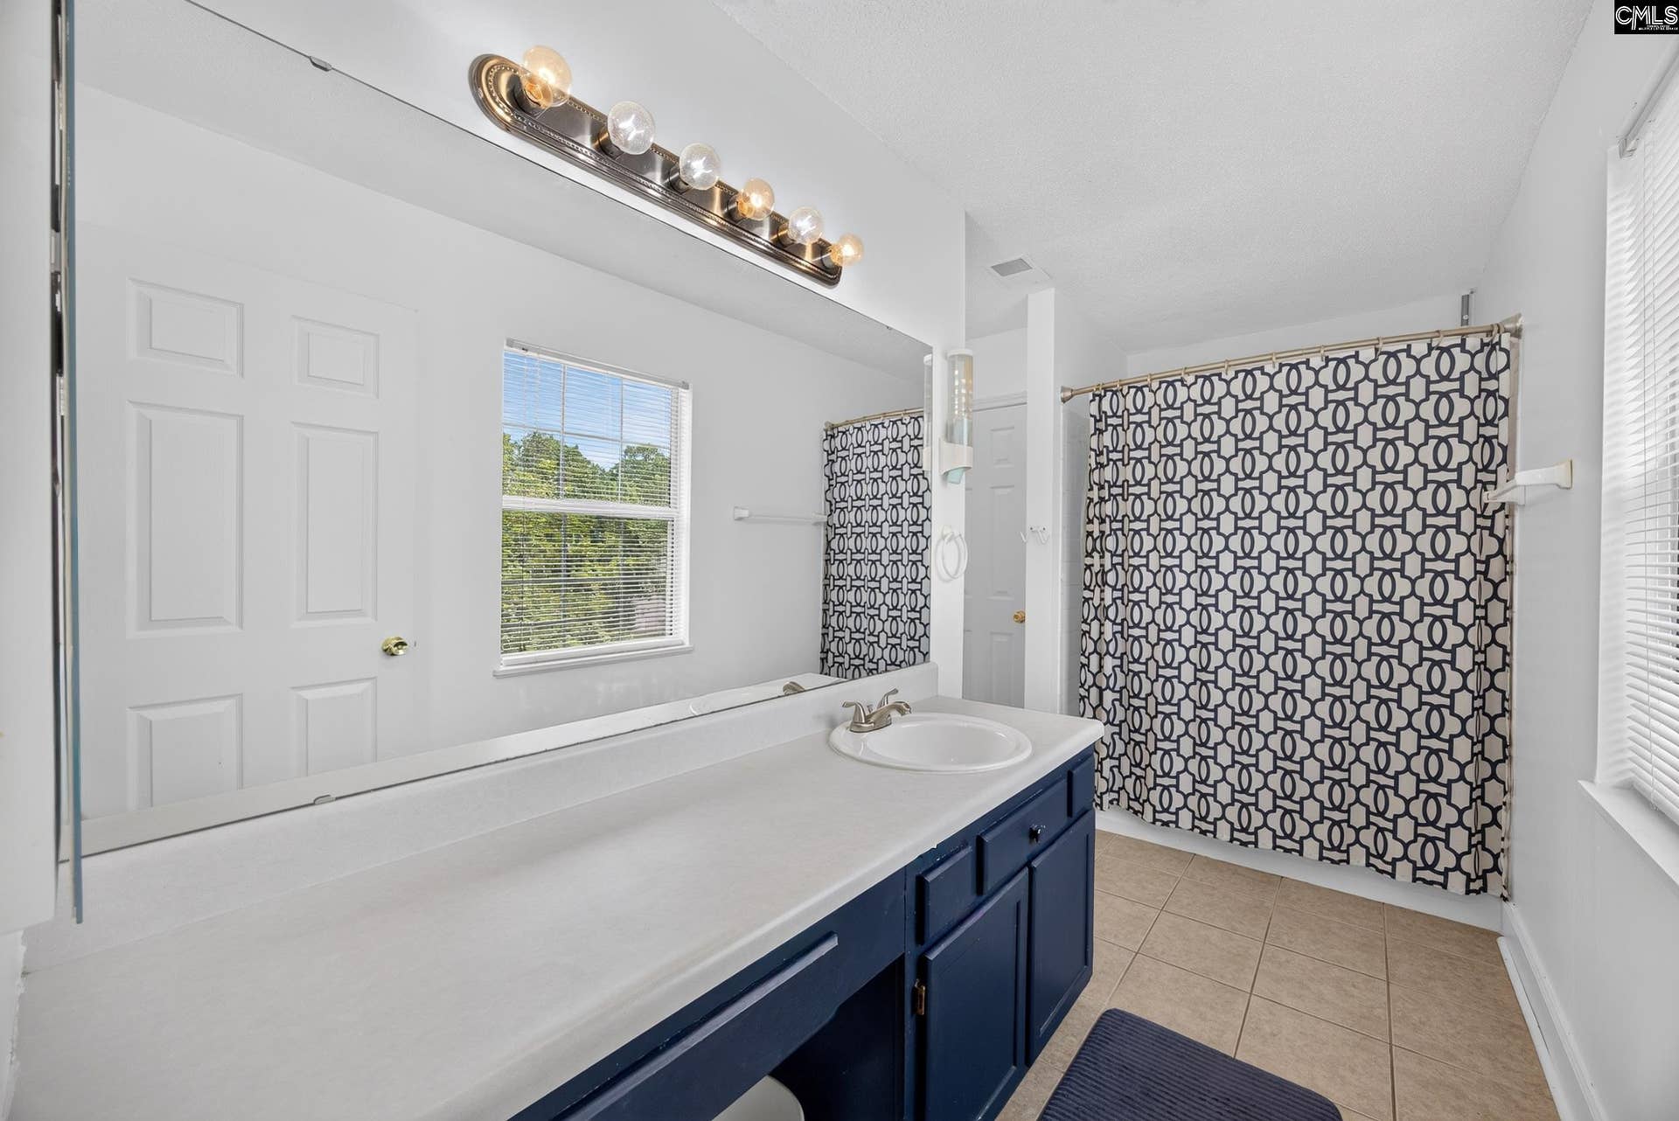
| Master Bedroom: | Double Vanity, Bath-Private, Tub-Shower, Ceilings-Tray, Ceiling Fan, Closet-Private, Floors - Carpet, Floors - Tile |
| Level: Master Bedroom: | Second |
| 2nd Bedroom: | Bath-Shared, Ceiling Fan, Closet-Private, Floors - Carpet |
| Level: Bedroom 2: | Second |
| 3rd Bedroom: | Bath-Shared, Ceiling Fan, Closet-Private, Floors - Carpet |
| Level: Bedroom 3: | Second |
| Basement: | No |
| Interior: | Attic Pull-Down Access |
| Equipment: | Dishwasher, Disposal, Dryer, Refrigerator, Washer, Electric Water Heater |
| Range: | Smooth Surface |
| Heating: | Central |
| Cooling: | Central |
| Water: | Public |
| Sewer: | Septic |
| Exterior: | Patio, Shed, Gutters - Partial, Front Porch - Covered, Back Porch - Screened |
| Fencing: | Rear Only Wood |
| Road Type: | Paved |
| Assoc Fee Includes: | Common Area Maintenance |
| Possession: | Closing |
| Directions: | Take exit 55 A from I-20, turn right on Platt Springs Road, left on Bridleridge Rd. Home will be on your left. |
Listing Courtesy of: Mackey Realty
Listing Agent: Mary Kate Elliott
864-506-2283
Mortgage Calculator
The data on this website relating to real estate for sale comes in part from the IDX Program of the Consolidated MLS.
All information is believed accurate but not guaranteed. The properties displayed may not be all of the properties available through the IDX Program. Any use of this site other than by potential buyers or sellers is strictly prohibited.
© 2026 Consolidated MLS.
Consolidated MLS data last updated on October 08, 2026 05:10 PM - ET.
Property Last Updated: October 08, 2026 05:10 PM - ET
