









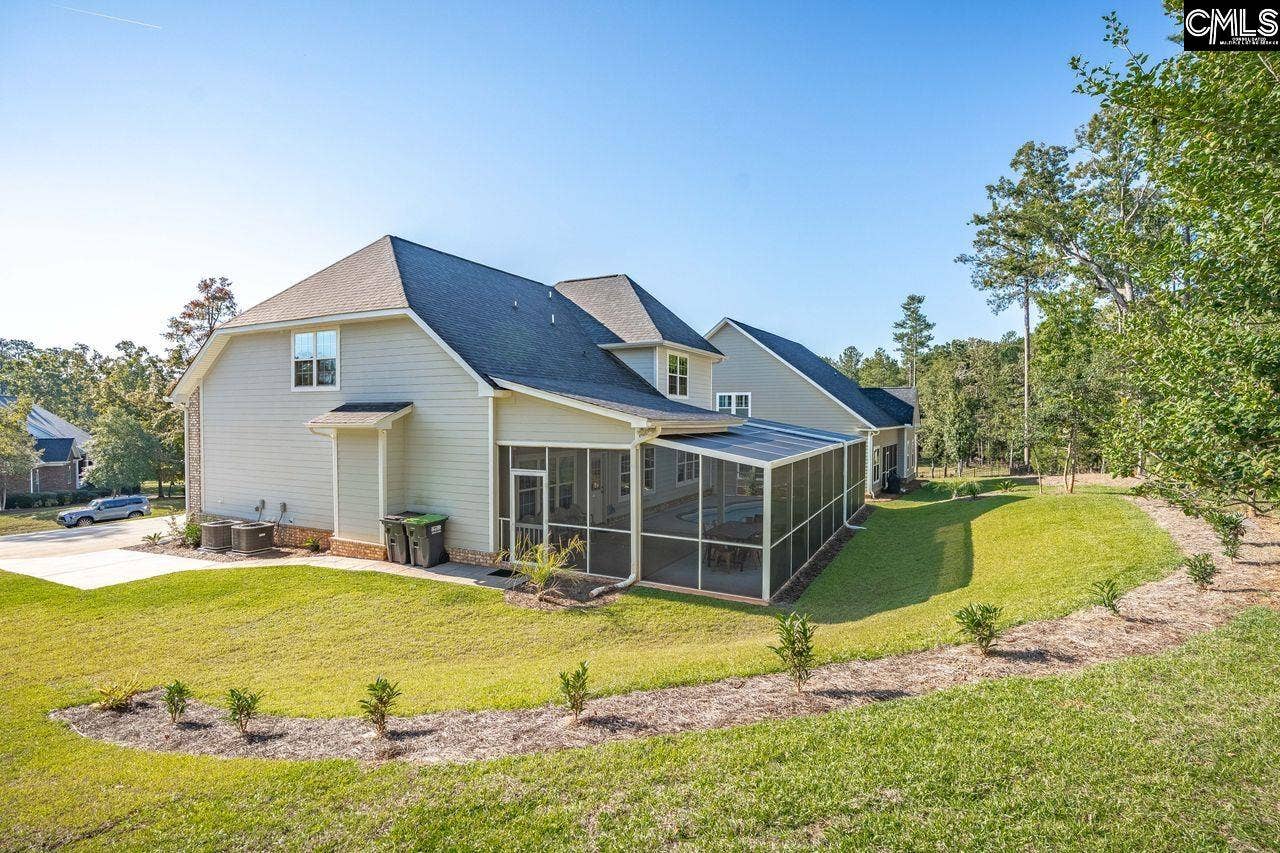

201 Edgewood Drive
Chapin, SC 29036
$654,000
Open Houses
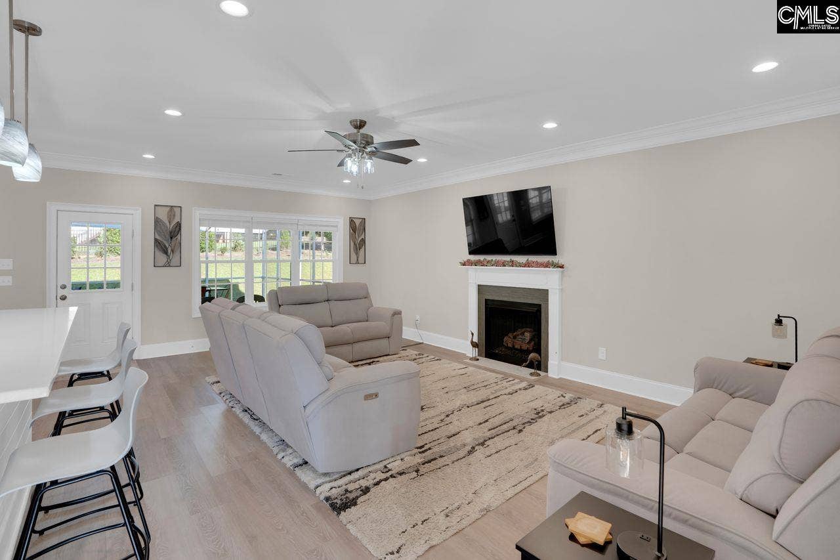
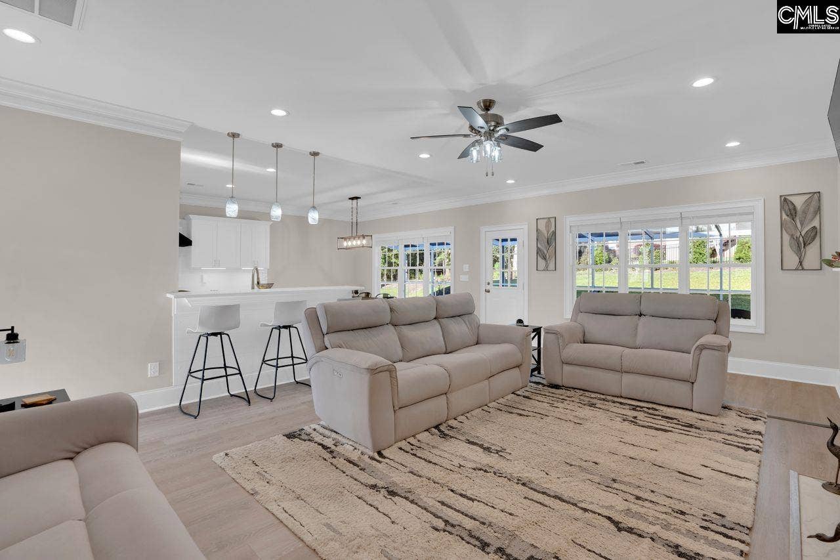
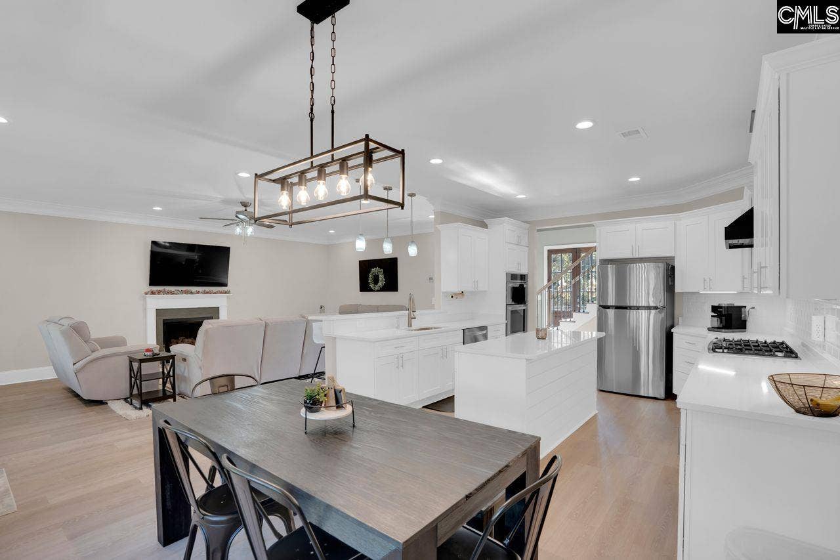
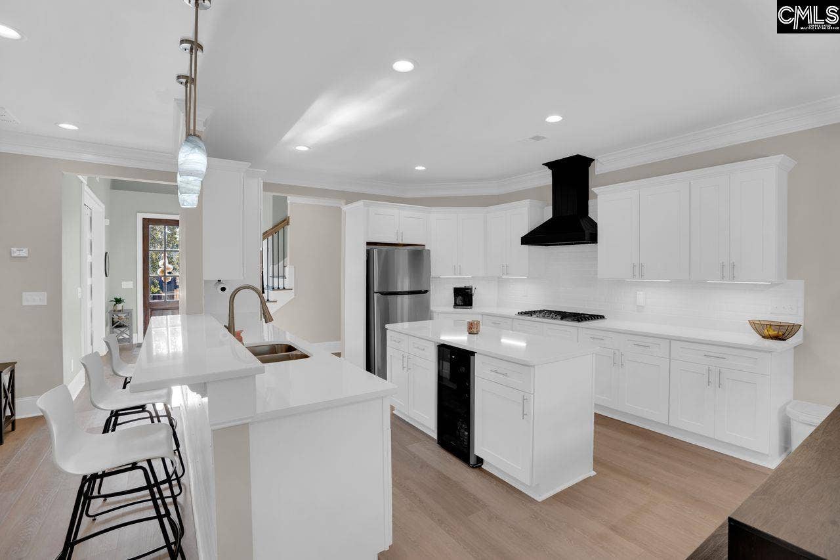
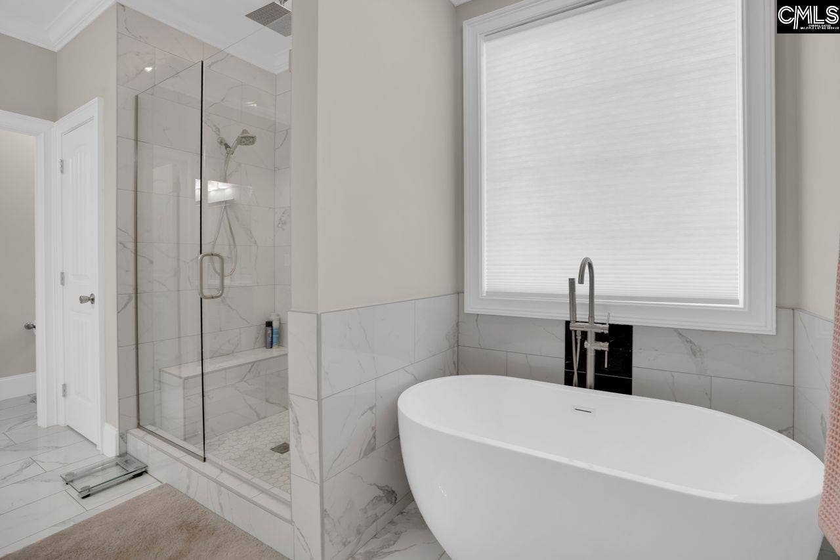
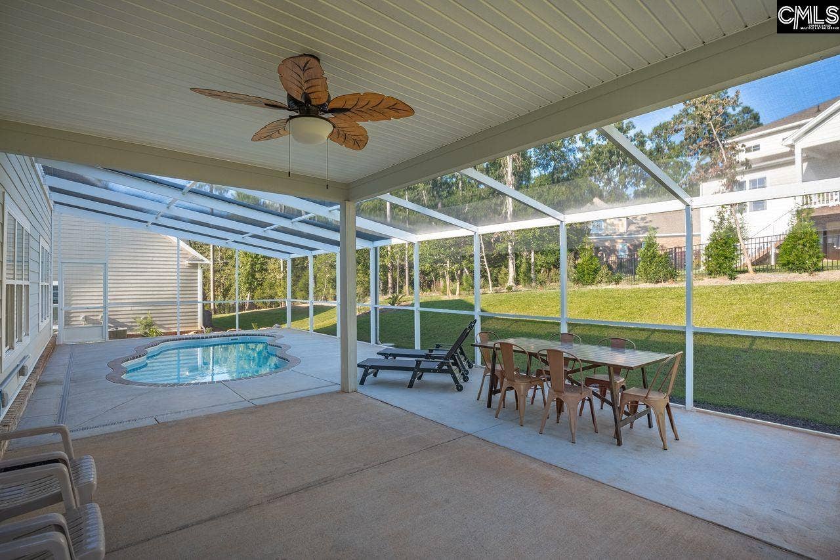
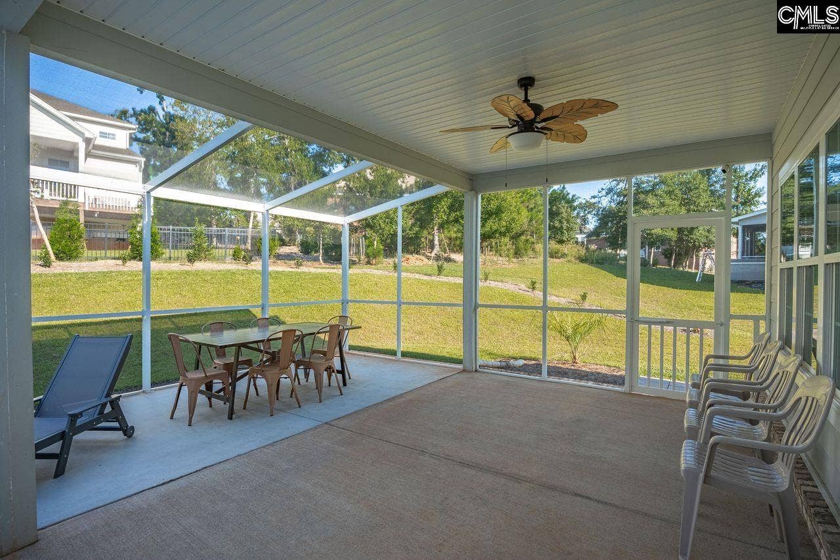
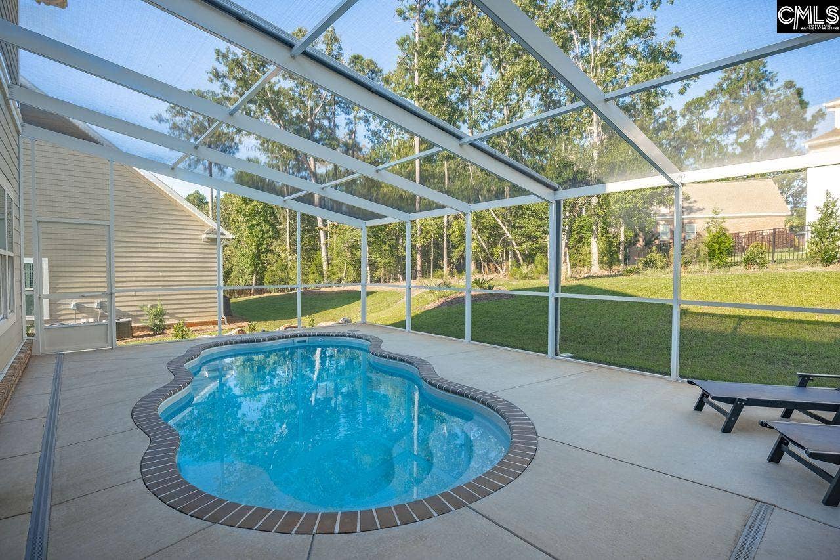
Welcome to this beautifully appointed better than new 3,700 sq. ft. home. Located in the Peninsula at Timberlake with included dock/boat ramp access 1/10th of a mile away, this home provides lake-front like amenities. After a busy day on the lake come back and relax around the in-ground salt-water pool, covered patio and completely screened lanai. This home contains 4 bedrooms with a primary suite on the main level and 5.5 baths. The FROG could easily be considered a 5th bedroom with its own full bath and study. An open floor plan, beautifully appointed kitchen including white cabinets, quartz countertops, tiled backsplash, large island, breakfast barwith pendant lighting, gas cooktop, wall-mount range hood, wine cooler, and an eat-in area begin to describe the interior. Living & Entertaining:** Cozy gas fireplace in the iiving room; formal dining room that can double as a home office. Flooring & Finishes:** Luxury vinyl plank flooring on the main level; plush carpet and padding upstairs; 7¼-inch baseboards, tall ceilings, and heavy moldings throughout.Primary Suite (Main Level):** Luxurious bathroomwith tiled shower (bench), dual and rain showerheads, dual vanities, soft-close dovetail cabinetry, two closets, water closet, tiled floors, and a freestanding tub. Outdoor & Parking:** Courtyard entry two-car garage with additional driveway space for easy maneuvering; full irrigation system; 220V in the garage for EV charging. Lake Murray Living:** Embrace lake lifestyle living and active recreation with Lake Murray access. Schools:** Award-winning Chapin schools. Membership Opportunities:** Paid ...
+ Read More| Mls #: | 627010 |
|---|---|
| List Price: | $654,000 |
| Class: | Residential |
| Type: | Single Family |
| Status: | Active |
| Foreclosed Property: | false |
| # Of Bedrooms: | 4 |
| Baths Full: | 5 |
| Baths Part: | 1 |
| Main Structure Heated Sq F: | 3,700 |
| Assn Fee: | $15 |
| Acreage: | 0.31 |
| Style: | Traditional |
| City: | Chapin |
| County: | Lexington |
| Subdivision: | The Peninsula At Timberlake |
| Zip: | 29036 |
| Year Built: | 2023 |
| Area: | Rural Nw Rich Co & Ne Lex Co - Chapin |
| State: | SC |
| Sale/Rent: | For Sale |
| Original Price: | $689,000 |
| LVT Date: | 2026-02-16 |
| Price Per Sqft: | $176.76 |
| Rollback Tax?: | No |
| Short Sale?: | No |
| Property Disclosure?: | Yes |
| Prop Disclosure Exempt: | No |
| Pool?: | Yes |
| Garage: | Garage Attached, side-entry |
| Garage Level: | Main |
| Assn/Regime Fee Per: | Monthly |
| School District: | Lexington/Richland Five |
| Elementary School Choice: | No |
| Elementary School: | Piney Woods Elementary |
| Middle School Choice: | No |
| Middle School: | Chapin |
| Int School Choice: | No |
| High School Choice: | No |
| High School: | Chapin |
| HOA Contact #: | briclrk@outlook.com |
| Full Baths: Main: | 1 |
| Full Baths: 2nd: | 3 |
| Full Baths: Frog: | 1 |
| Half Baths: Main: | 1 |
| Baths: | 6 |
| Interior # Of Fireplaces: | 1 |
| Garage Spaces: | 2 |
| Parking Spaces: | 2 |
| Baths Combo: | 5 / 1 |
| Power On: | Yes |
| New/Resale: | Resale |
| List Price Tot Sq Ft: | $176.76 |
| # Of Stories: | 2 |
| Total Heated Sq Ft: | 3,700 |
| Exterior Finish: | Brick-Partial-AbvFound, Fiber Cement-Hardy Plank |
| Foundation: | Slab |
| Water Frontage Type: | Waterfront Community |
| Formal Dining Room: | Molding, Ceilings-High (over 9 Ft), Ceiling Fan |
| Kitchen: | Bar, Eat In, Cabinets-Other, Backsplash-Tiled, Recessed Lights, Counter Tops-Quartz, Floors-Luxury Vinyl Plank |
| Living Room: | Fireplace, Molding, Ceilings-High (over 9 Ft), Ceiling Fan, Floors-Luxury Vinyl Plank |
| Laundry: | Heated Space |
| Other Rooms: | FROG (No Closet) |
| Master Bedroom: | Double Vanity, Closet-His & Her, Separate Shower, Ceilings-High (over 9 Ft), Ceiling Fan, Closet-Private, Separate Water Closet, Spa/Multiple Head Shower |
| Level: Master Bedroom: | Main |
| 2nd Bedroom: | Double Vanity, Bath-Private, Closet-Walk in, Tub-Shower, Ceiling Fan, Floors - Carpet, Floors - Tile |
| Level: Bedroom 2: | Second |
| 3rd Bedroom: | Closet-Walk in, Ceiling Fan, Floors-Laminate |
| Level: Bedroom 3: | Second |
| Level: Bedroom 4: | Second |
| Basement: | No |
| Fireplace: | Gas Log-Natural |
| Interior: | Ceiling Fan, Garage Opener, Smoke Detector, Attic Pull-Down Access, Attic Access |
| Equipment: | Dishwasher, Disposal, Wine Cooler, Microwave Built In, Stove Exhaust Vented Exte |
| Range: | Built-in, Counter Cooktop |
| Heating: | Central |
| Cooling: | Central |
| Water: | Public |
| Sewer: | Public |
| Exterior: | Back Porch - Covered, Back Porch - Uncovered, Back Porch - Screened |
| Pool Type: | Inground-Other Pool |
| Road Type: | Paved |
| Miscellaneous: | Cable TV Available, Golf Community |
| Assoc Fee Includes: | Street Light Maintenance, Green Areas, Community Boat Ramp |
| Possession: | Closing |
| Directions: | Amicks Ferry To left on Lake Summit Dr to LT on Edgewood Drive 201 Edgewood is on your left. |
Listing Courtesy of: Coldwell Banker Realty
Listing Agent: Jason Compton
803-665-5253
Mortgage Calculator
The data on this website relating to real estate for sale comes in part from the IDX Program of the Consolidated MLS.
All information is believed accurate but not guaranteed. The properties displayed may not be all of the properties available through the IDX Program. Any use of this site other than by potential buyers or sellers is strictly prohibited.
© 2026 Consolidated MLS.
Consolidated MLS data last updated on October 08, 2026 05:03 PM - ET.
Property Last Updated: October 08, 2026 05:03 PM - ET
