








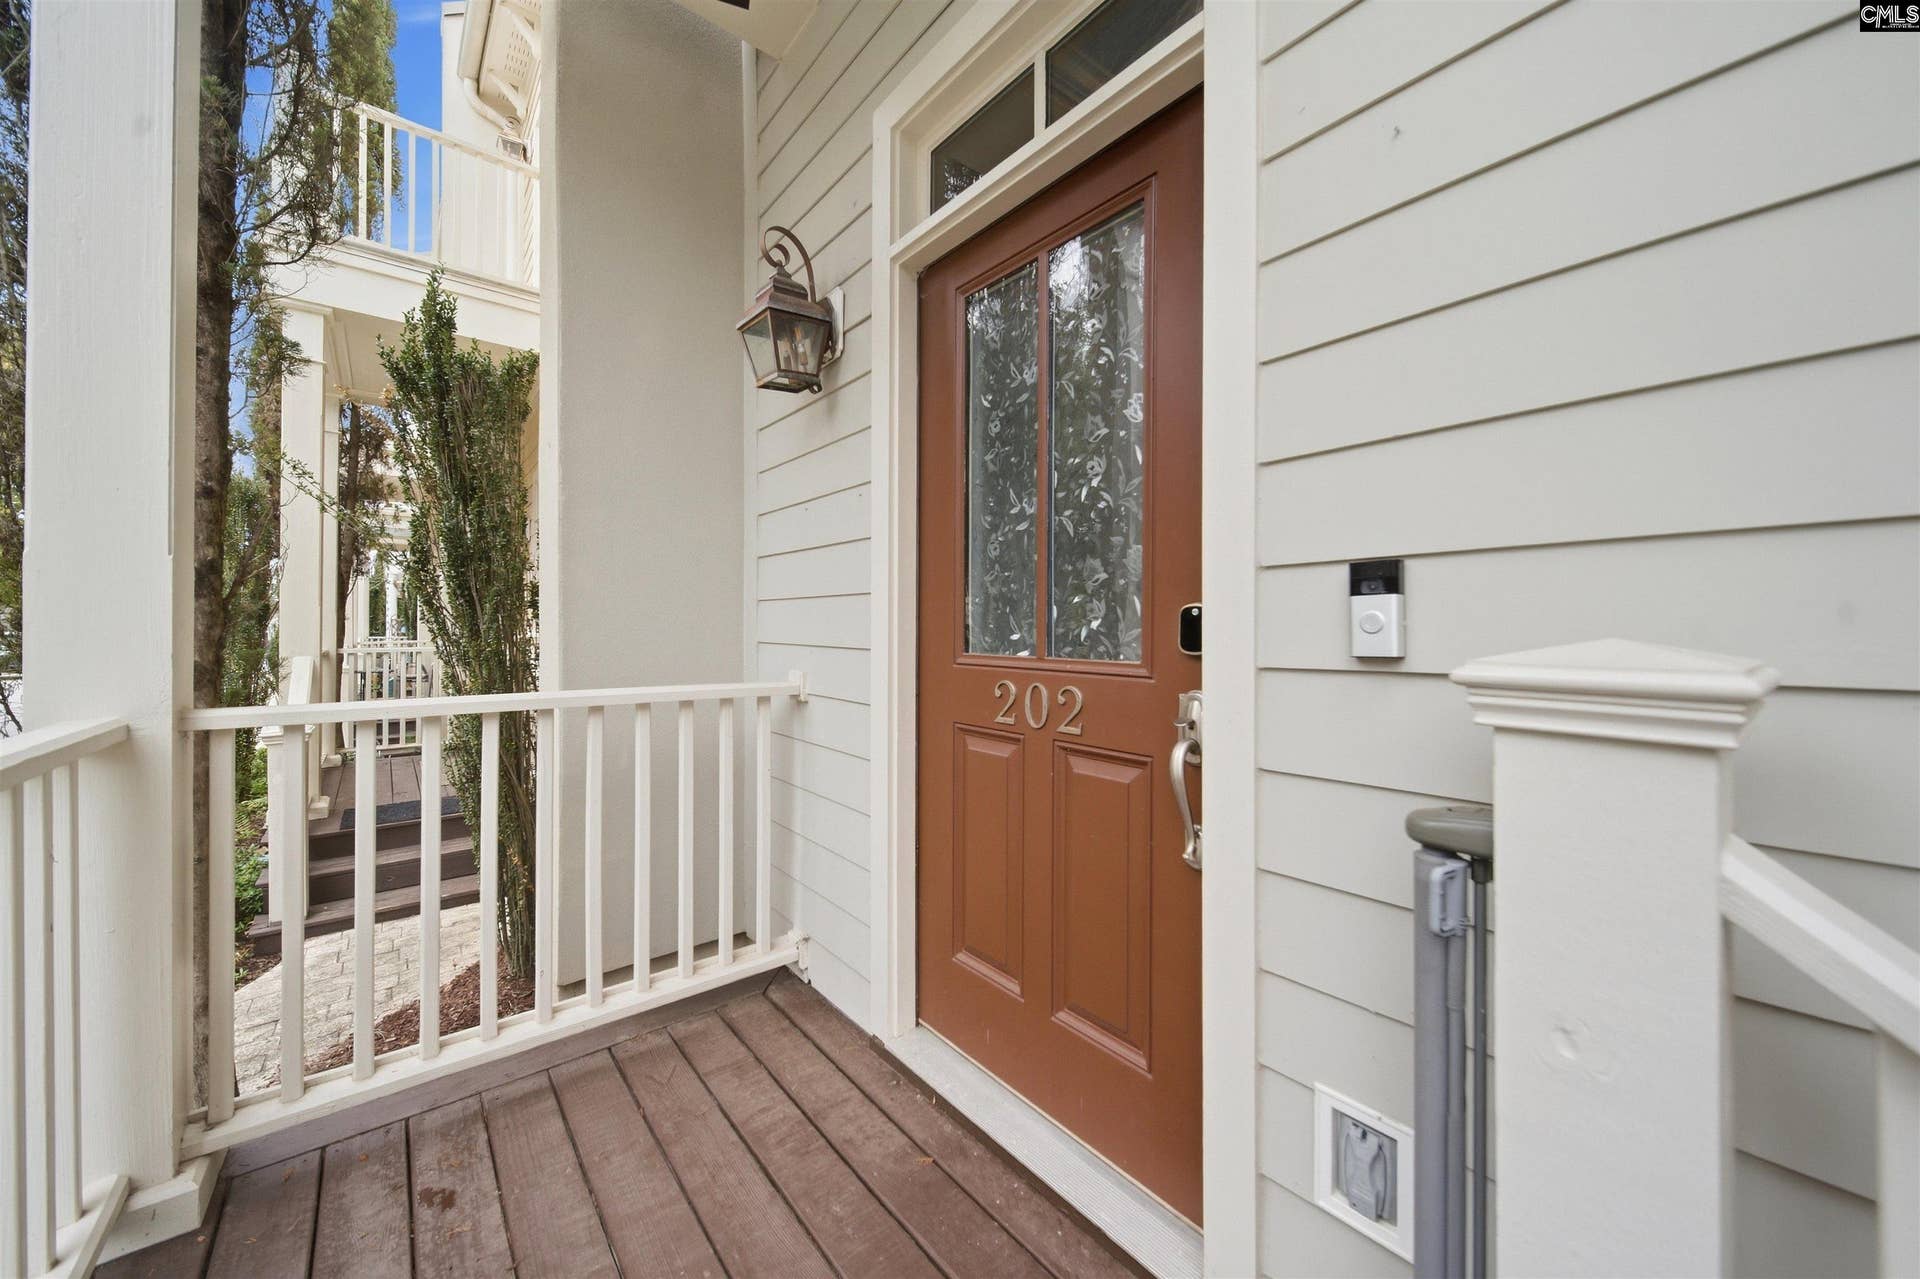


202 Waterstone Drive
Lexington, SC 29072
$3,000
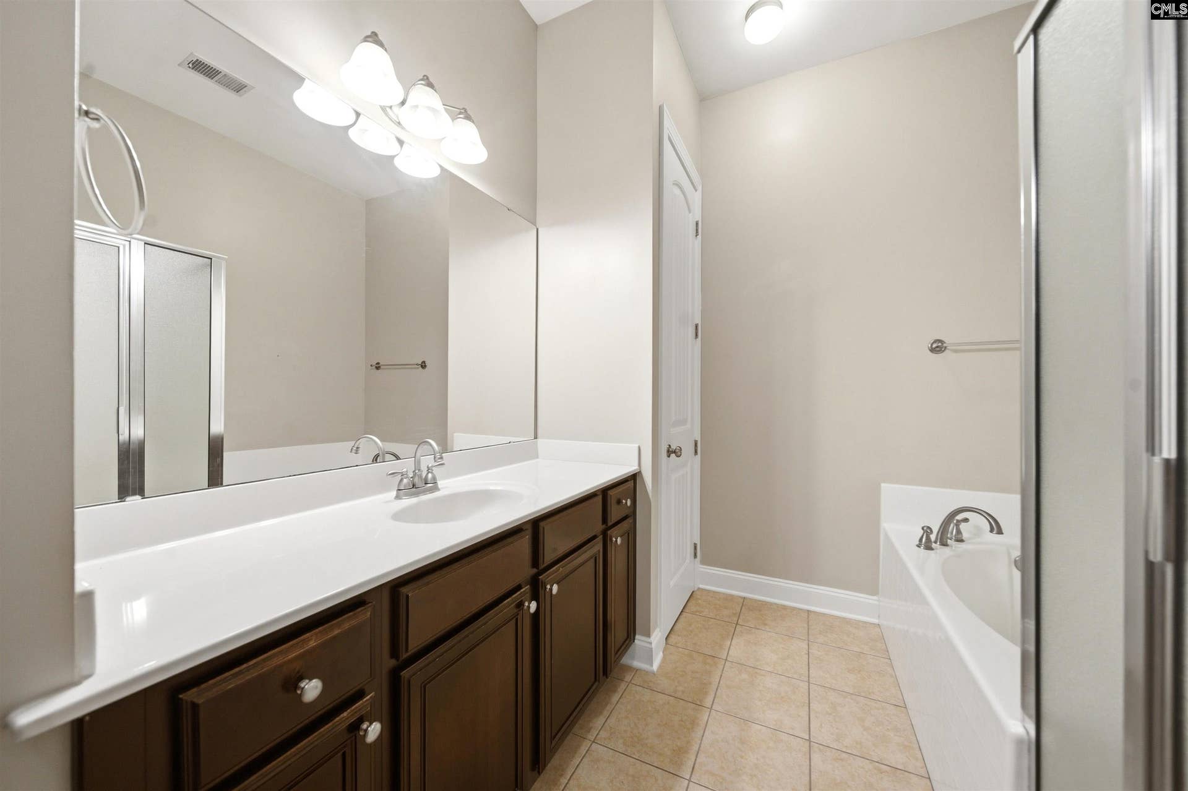
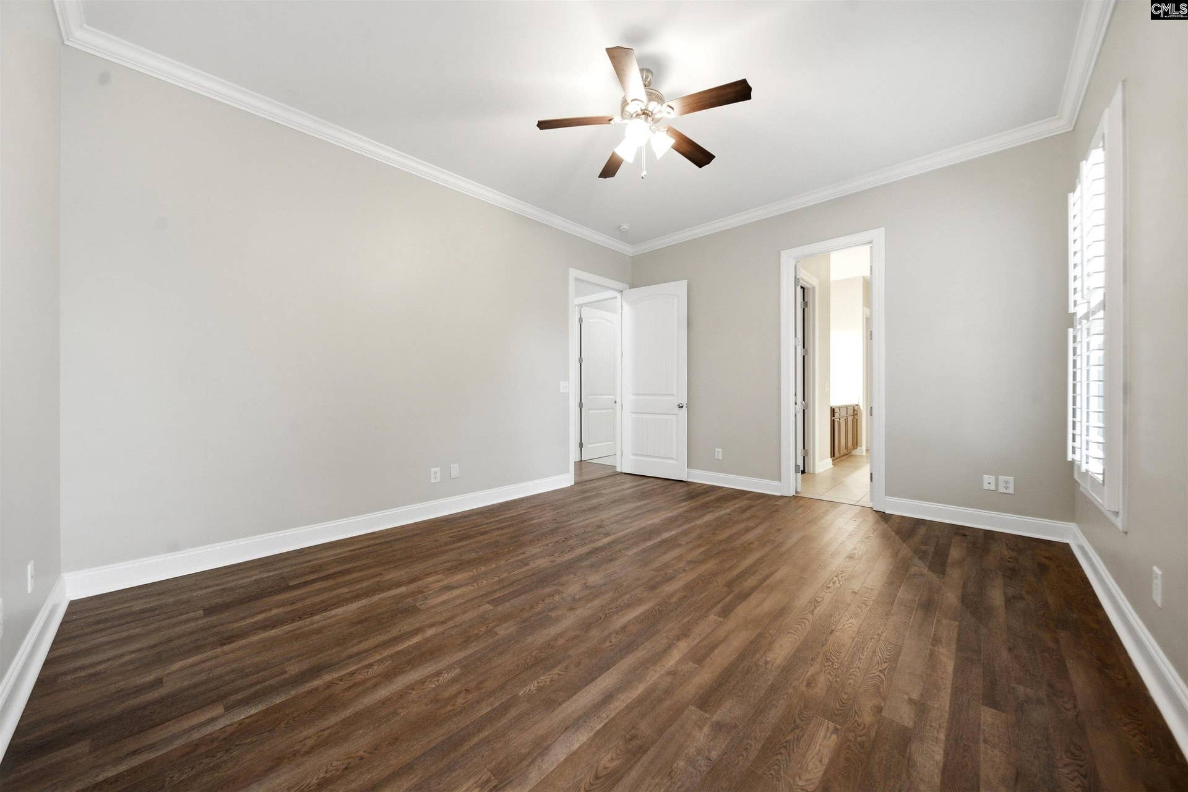
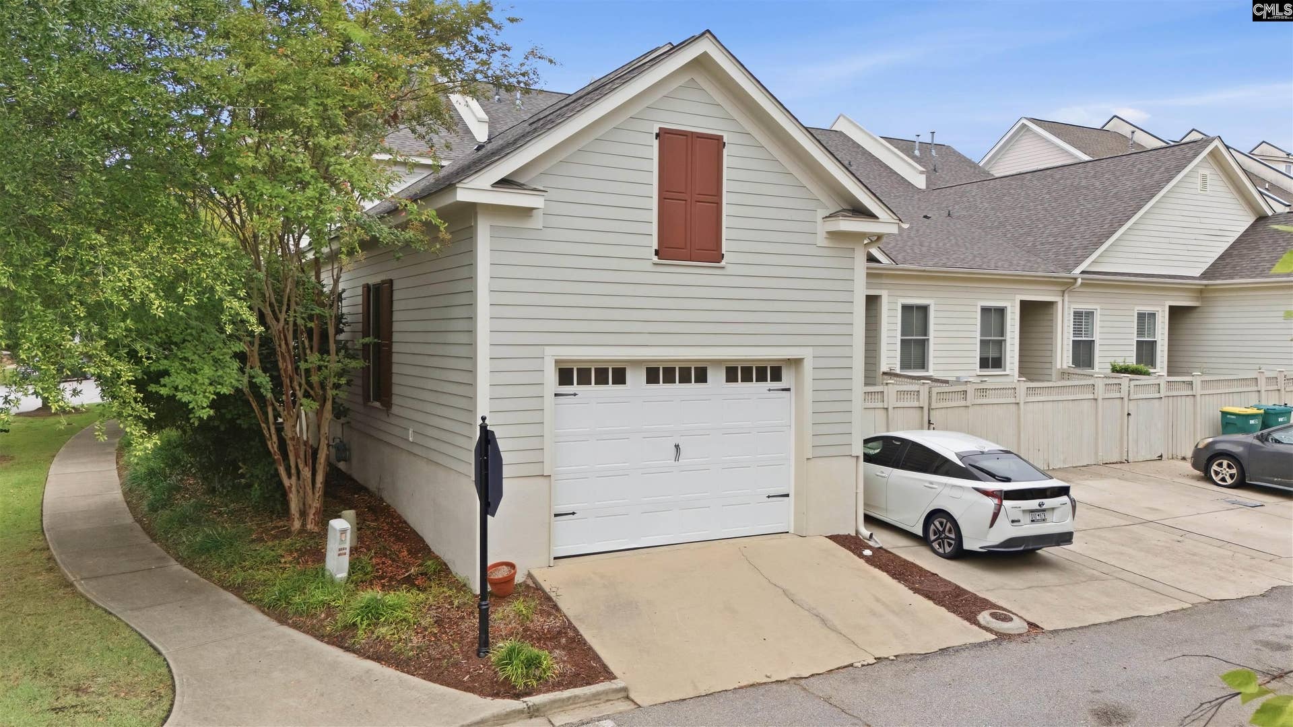
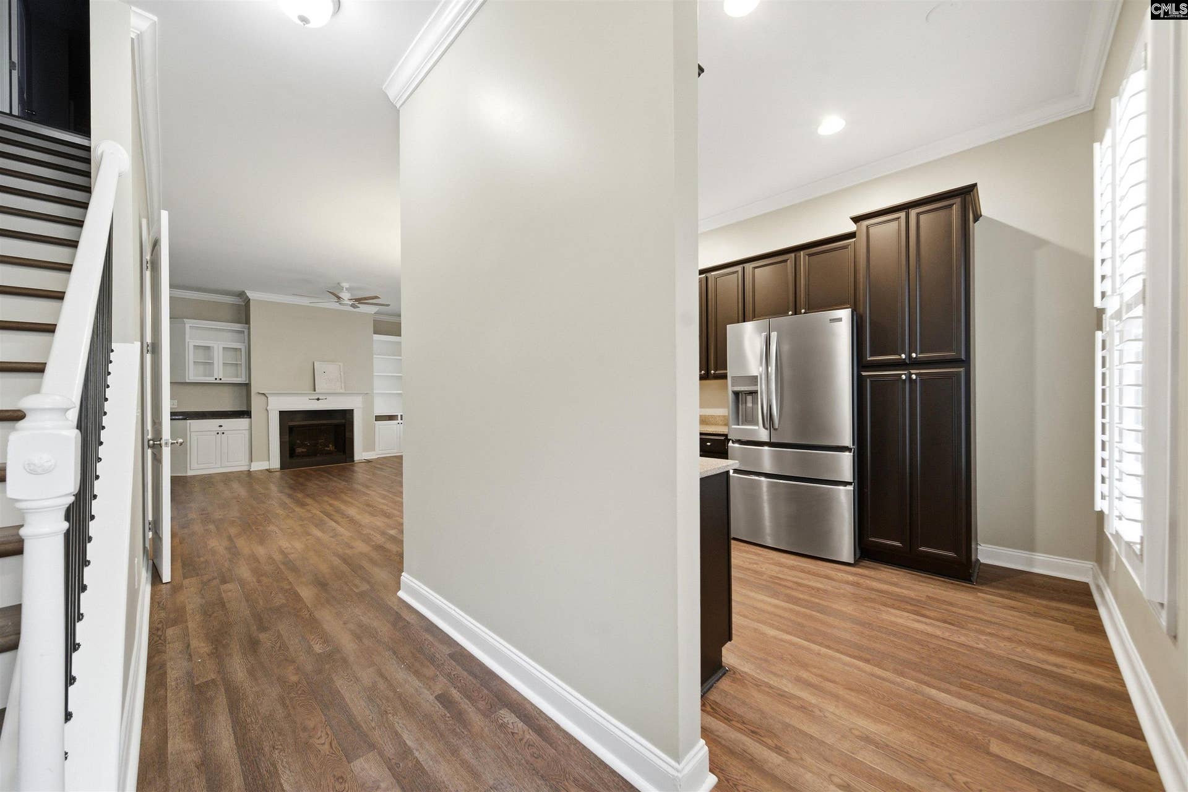
Live your best life every day in the highly sought-after Saluda River Club, where everyday living feels like a year-round resort getaway! Nestled within 85 acres of lush green space, this vibrant community invites you to explore scenic paved walking trails, launch your kayak directly onto the river, or gather with friends around cozy outdoor firepits and picnic areas. Whether you're staying active at the state-of-the-art fitness center, relaxing by one of two sparkling pools, hosting events in the two community clubhouses, or letting your four-legged friend run free at the dedicated dog park, this neighborhood truly has it all.Inside this stunning two-story corner townhouse, you'll discover a light-filled, move-in-ready retreat designed for effortless living. Say goodbye to carpet—this home features sleek, low-maintenance hardwood and tiled floors throughout. The coveted main-level primary suite serves as your personal oasis, complete with a spacious walk-in closet, dual-sink vanity, and an inviting step-in shower. An attached garage adds ultimate daily convenience alongside extra storage space.Fully equipped with a comprehensive appliance package—including a full-sized washer and dryer—this property is primed for quick occupancy so you can start enjoying riverfront community living right away. Pets are welcome with restrictions. Schedule your private tour today and make this dream rental your next home! Visit Rentingcolumbiasc.com to apply. Disclaimer: CMLS has not reviewed
| Mls #: | 643786 |
|---|---|
| Rent Price: | $3,000 |
| Class: | Rental |
| Type: | Townhouse |
| Status: | Active |
| Bank Owned: | No |
| # Of Bedrooms: | 3 |
| Baths Full: | 2 |
| Baths Part: | 1 |
| Main Structure Heated Sq F: | 1,826 |
| Acreage: | 0.01 |
| Style: | Charleston |
| City: | Lexington |
| County: | Lexington |
| Subdivision: | Saluda River Club |
| Zip: | 29072 |
| Year Built: | 2009 |
| Area: | Lexington And Surrounding Area |
| State: | SC |
| Sale/Rent: | For Rent |
| Original Price: | $3,000 |
| LVT Date: | 2026-09-25 |
| Price Per Sqft: | $1.64 |
| Pest Control: | Tenant |
| Security: | Tenant |
| Pets Allowed: | Yes |
| Garage: | Garage Attached, Rear Entry |
| Garage Level: | Main |
| Levels: Living Room: | Main |
| Levels: Kitchen: | Main |
| Levels: Washer Dryer: | Main |
| Levels: Master Bedroom: | Main |
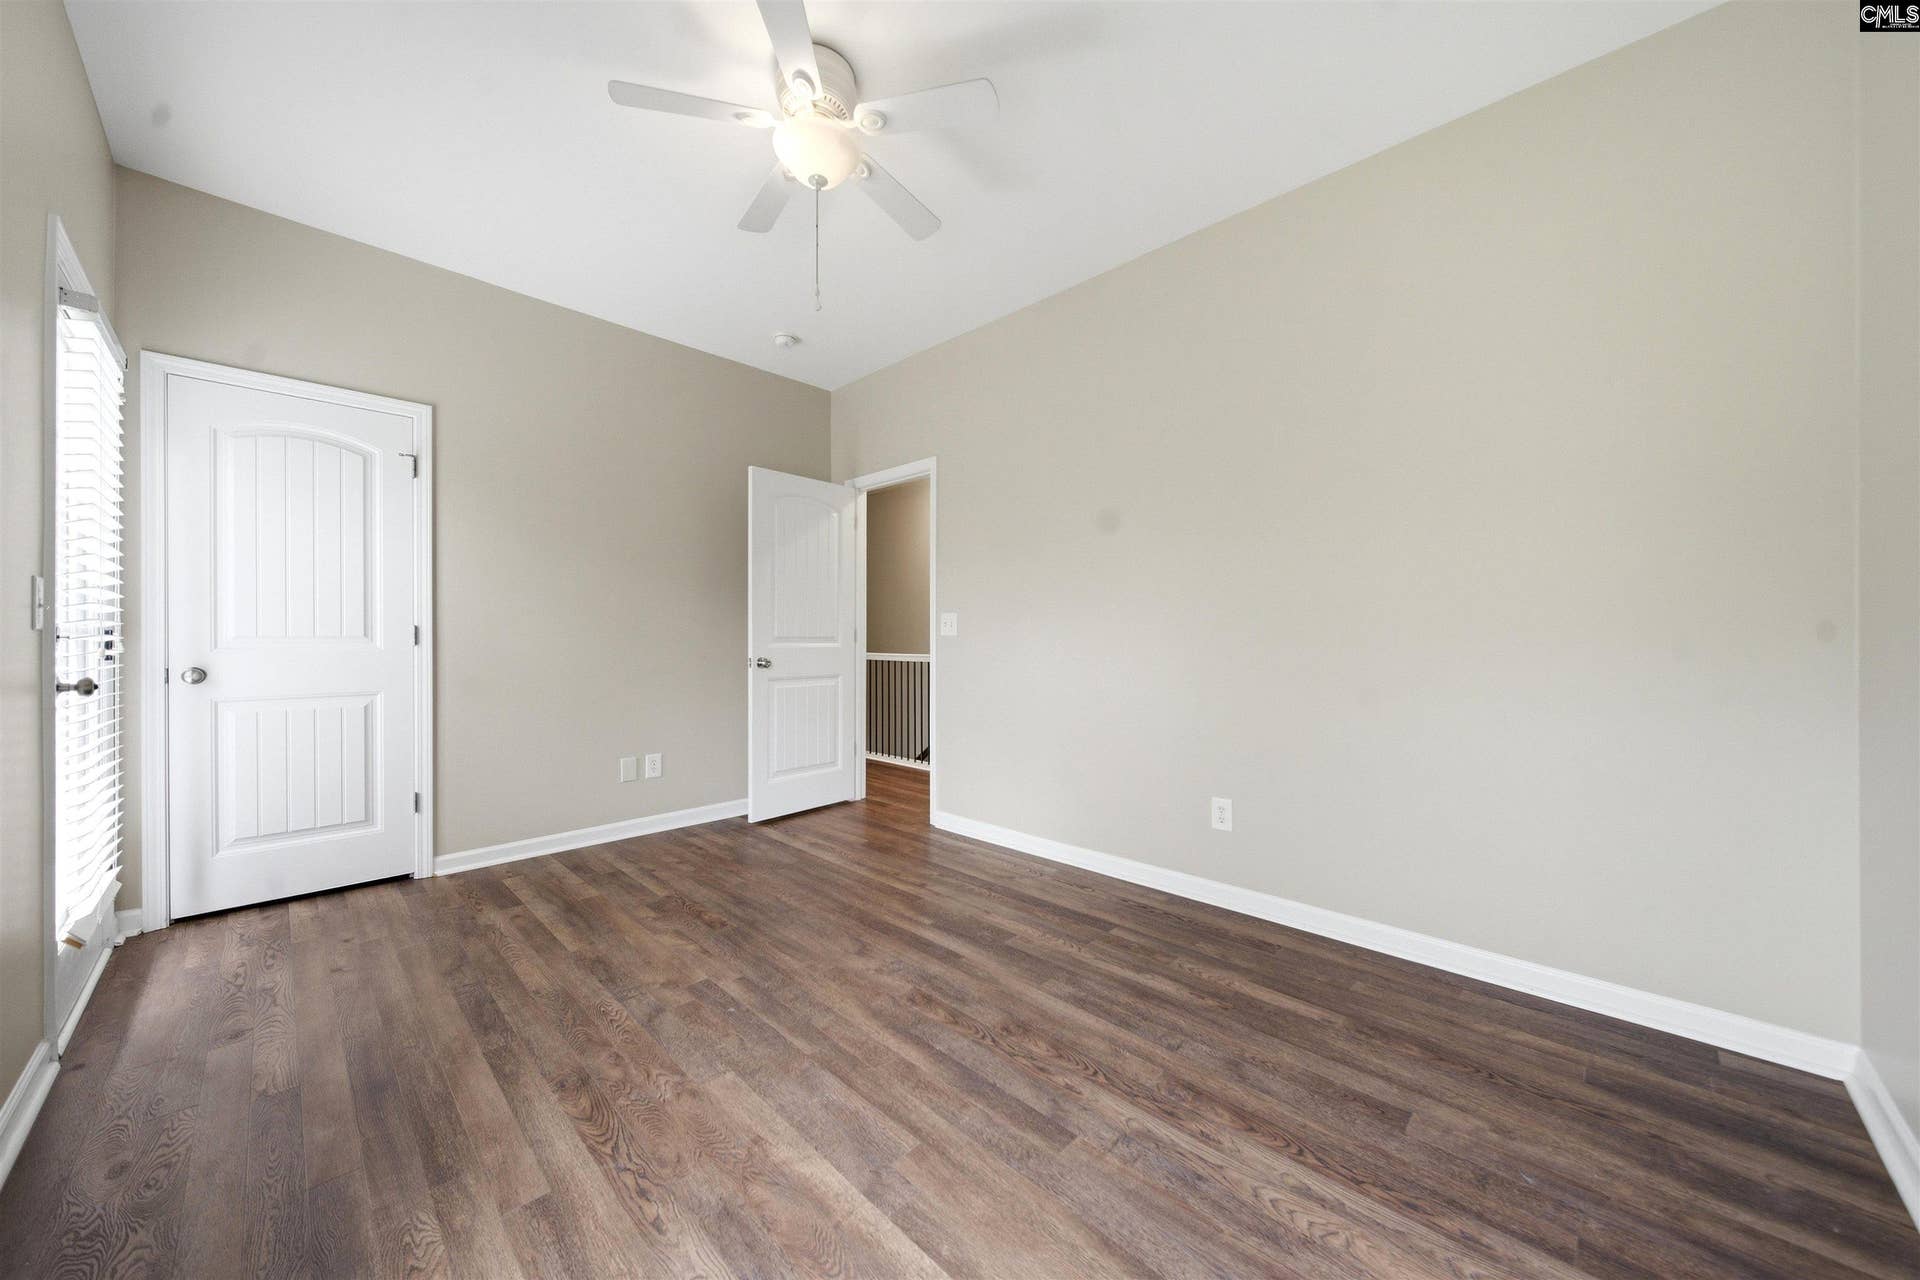
| Levels: Bedroom 2: | Second |
| Levels: Bedroom 3: | Second |
| School District: | Lexington One |
| Elementary School: | Midway(Lex1) |
| Middle School: | Meadow Glen |
| High School: | River Bluff |
| Full Baths: Main: | 1 |
| Full Baths: 2nd: | 1 |
| Half Baths: Main: | 1 |
| Baths: | 3 |
| Interior # Of Fireplaces: | 1 |
| Garage Spaces: | 1 |
| Parking Spaces: | 1 |
| Pet Fee: | $450 |
| Security Deposit: | $3,000 |
| Credit Check: | $60 |
| Other Fee: | $5 |
| Available Date: | 2026-09-25 |
| Gas Paid By: | Tenant |
| Electric Paid By: | Tenant |
| Heating Paid By: | Tenant |
| Cooling Paid By: | Tenant |
| Cable Paid By: | Tenant |
| Water Paid By: | Tenant |
| Sewer Paid By: | Tenant |
| Lawn Paid By: | Tenant |
| Trash Paid By: | Tenant |
| Baths Combo: | 2 / 1 |
| List Price Tot Sq Ft: | $1.64 |
| # Of Stories: | 2 |
| Total Heated Sq Ft: | 1,826 |
| Parking: | Garage |
| Lease Term: | One Year |
| Exterior Finish: | Fiber Cement-Hardy Plank |
| Interior Rooms: | Ceiling Fan, Fireplace, Great Room, Master Bedroom, 2nd Bedroom, 3rd Bedroom, Floors-EngineeredHardwood, Floors - Tile |
| Exterior: | Front Porch - Covered |
| Equipment: | Dishwasher, Microwave-Above Stove, Refrigerator |
| Water: | Public |
| Sewer: | Public |
| Heating: | Central |
| Cooling: | Central |
| Miscellaneous: | Cable Available, Community Pool, Recreation Facility, Sidewalk Community |
| Basement: | No |
| Fireplace: | Gas Log-Natural |
| Laundry: | Closet |
| Road Type: | Paved |
| Directions: | Take I-20 West, Exit 61, Hwy 378 right. Turn right on Corley Mill Rd. Entrance is 1.5 miles down Corley Mill Rd on right. |
Listing Courtesy of: Yip Premier Real Estate LLC
Listing Agent: Kevin Abdullah
803-388-8798
The data on this website relating to real estate for sale comes in part from the IDX Program of the Consolidated MLS.
All information is believed accurate but not guaranteed. The properties displayed may not be all of the properties available through the IDX Program. Any use of this site other than by potential buyers or sellers is strictly prohibited.
© 2026 Consolidated MLS.
Consolidated MLS data last updated on October 08, 2026 05:03 PM - ET.
Property Last Updated: October 08, 2026 05:03 PM - ET
