



















2027 Cheltenham Lane Lane
Columbia, SC 29223
$290,000
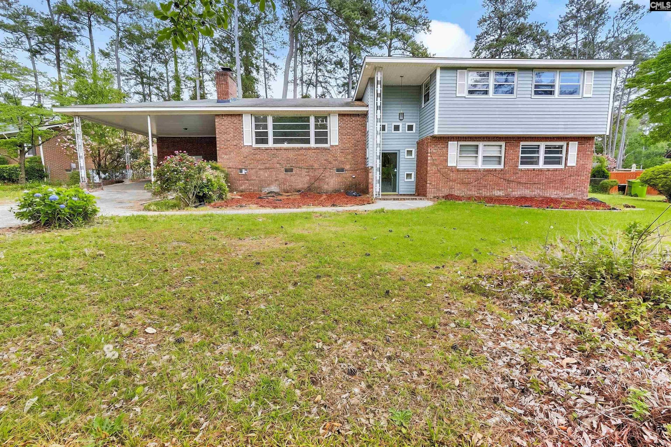
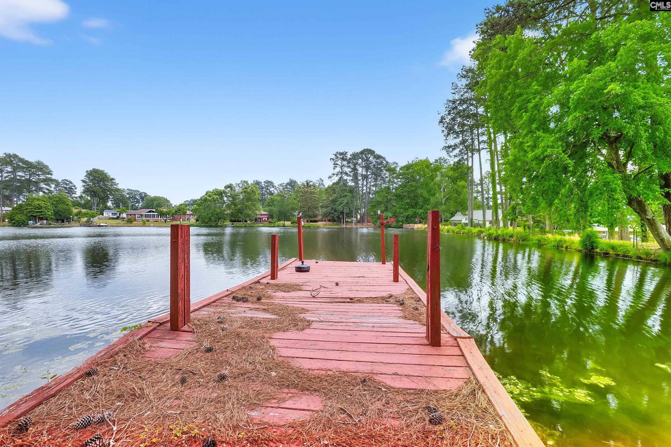
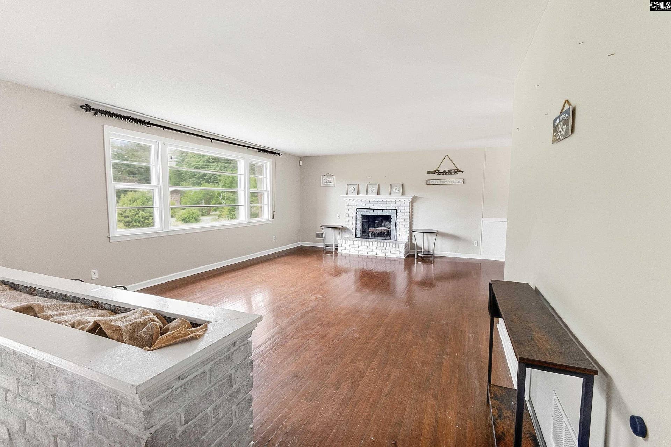
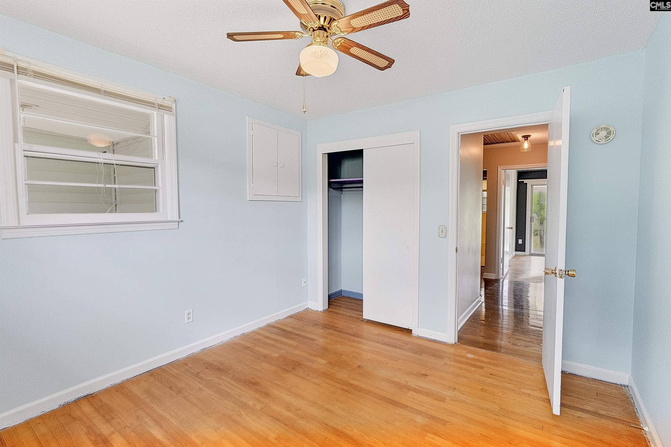
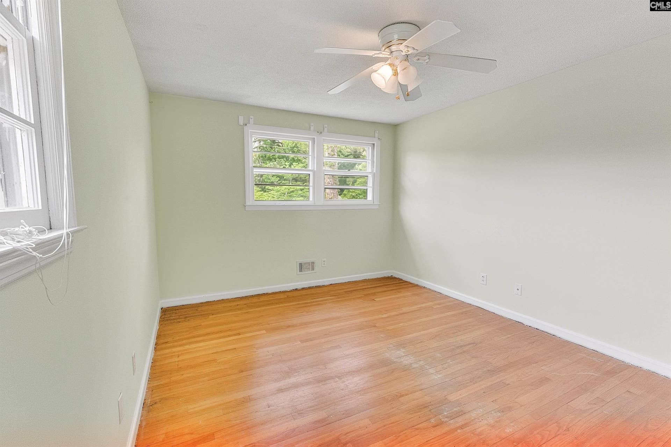
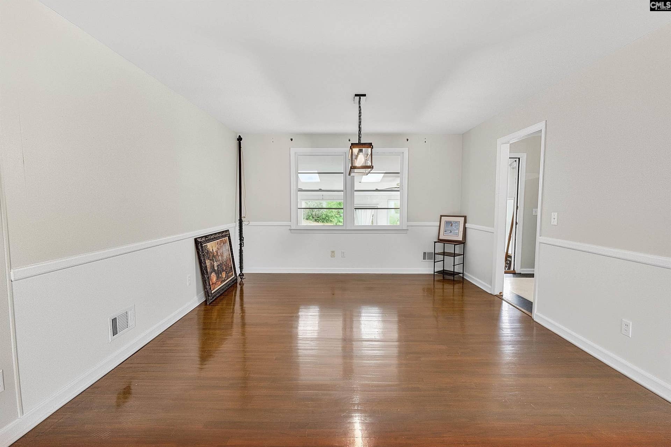
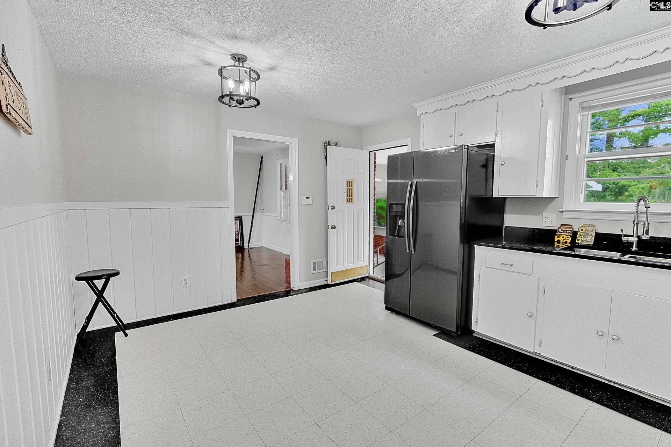
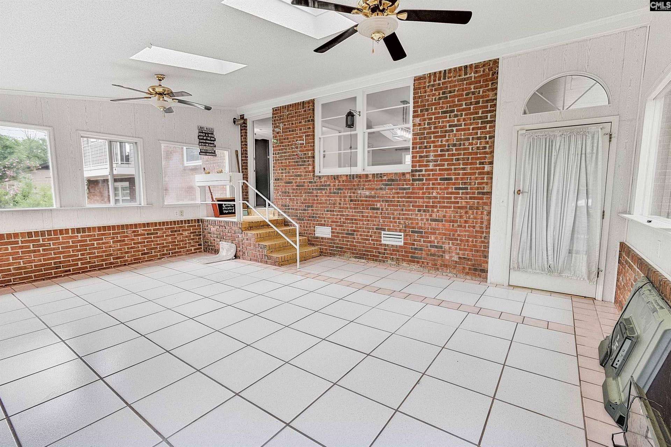
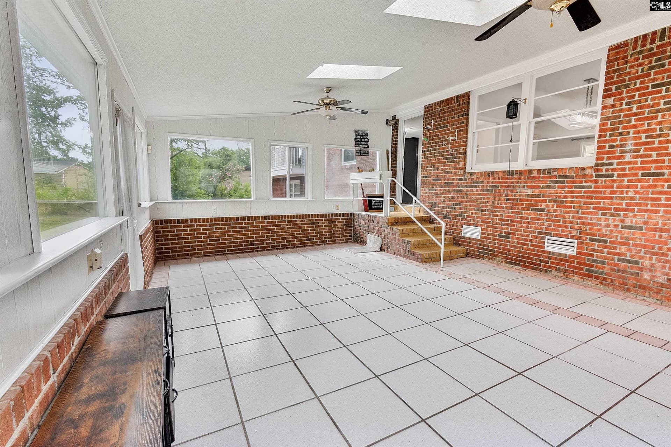
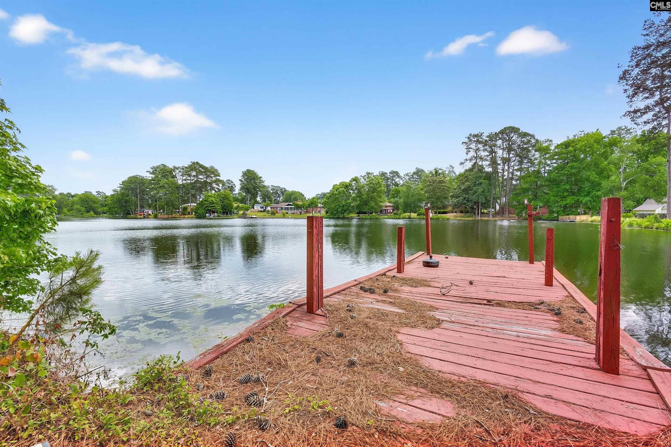
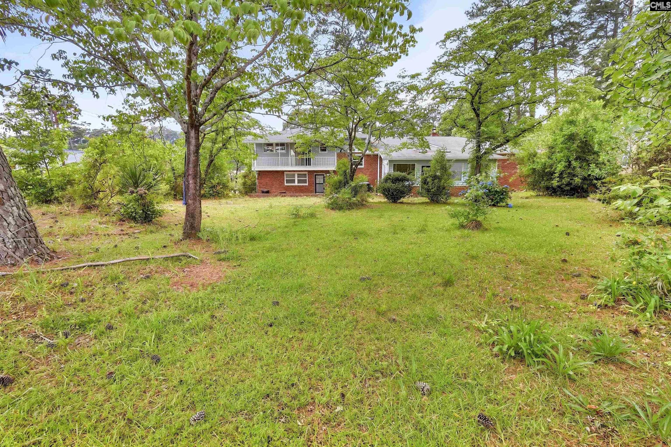
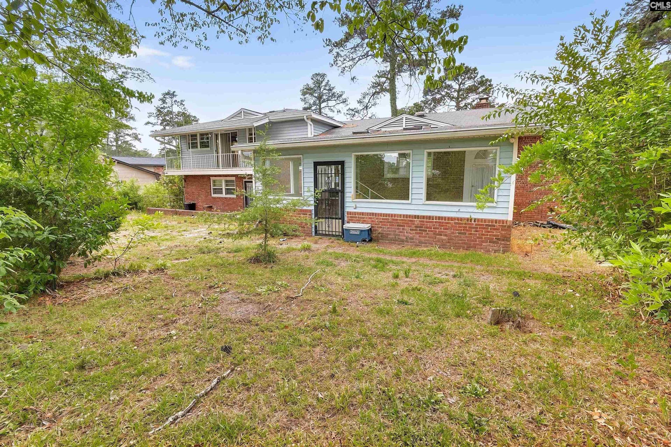
Lakefront living for $325,000! This 4 bedroom, 3 bath home on Drexel Lake with a private dock is ready for its new owners. Enjoy peaceful waterfront views, a spacious backyard with mature trees, and a bright sunroom perfect for relaxing year-round. The main level features an open floor plan ideal for entertaining, plus the flexibility of dual primary suites or a lower-level in-law suite setup. Recent updates include fresh paint touch-ups and brand-new carpet in the lower level, giving the home a refreshed feel while still leaving room to make it your own.Well maintained and full of potential, this home is being sold As-Is.Affordable lakefront opportunities like this do not come around often! Disclaimer: CMLS has not reviewed and, therefore, does not endorse vendors who may appear in listings.
| Mls #: | 633893 |
|---|---|
| List Price: | $290,000 |
| Class: | Residential |
| Type: | Single Family |
| Status: | Active |
| Foreclosed Property: | false |
| # Of Bedrooms: | 4 |
| Baths Full: | 3 |
| Main Structure Heated Sq F: | 2,876 |
| Acreage: | 0.43 |
| Style: | Tri-Level |
| City: | Columbia |
| County: | Richland |
| Subdivision: | Drexel Lake |
| Zip: | 29223 |
| Year Built: | 1965 |
| Area: | Columbia Northeast |
| State: | SC |
| Sale/Rent: | For Sale |
| Original Price: | $325,000 |
| LVT Date: | 2026-05-12 |
| Price Per Sqft: | $100.83 |
| Rollback Tax?: | No |
| Short Sale?: | No |
| Property Disclosure?: | No |
| Prop Disclosure Exempt: | Yes |
| Pool?: | No |
| Garage: | Carport Attached |
| School District: | Richland Two |
| Elementary School: | Windsor |
| Middle School: | Wright |
| High School: | Richland Northeast |
| Full Baths: Main: | 3 |
| Half Baths: Main: | 0 |
| Baths: | 3 |
| Interior # Of Fireplaces: | 1 |
| Garage Spaces: | 0 |
| Baths Combo: | 3 / 0 |
| Power On: | Yes |
| New/Resale: | Resale |
| List Price Tot Sq Ft: | $100.83 |
| Total Heated Sq Ft: | 2,876 |
| Exterior Finish: | Brick-Partial-AbvFound |
| Foundation: | Crawl Space |
| Formal Living Room: | Fireplace, Floors - Carpet |
| Formal Dining Room: | Floors - Carpet |
| Level: Formal Dining Room: | Main |
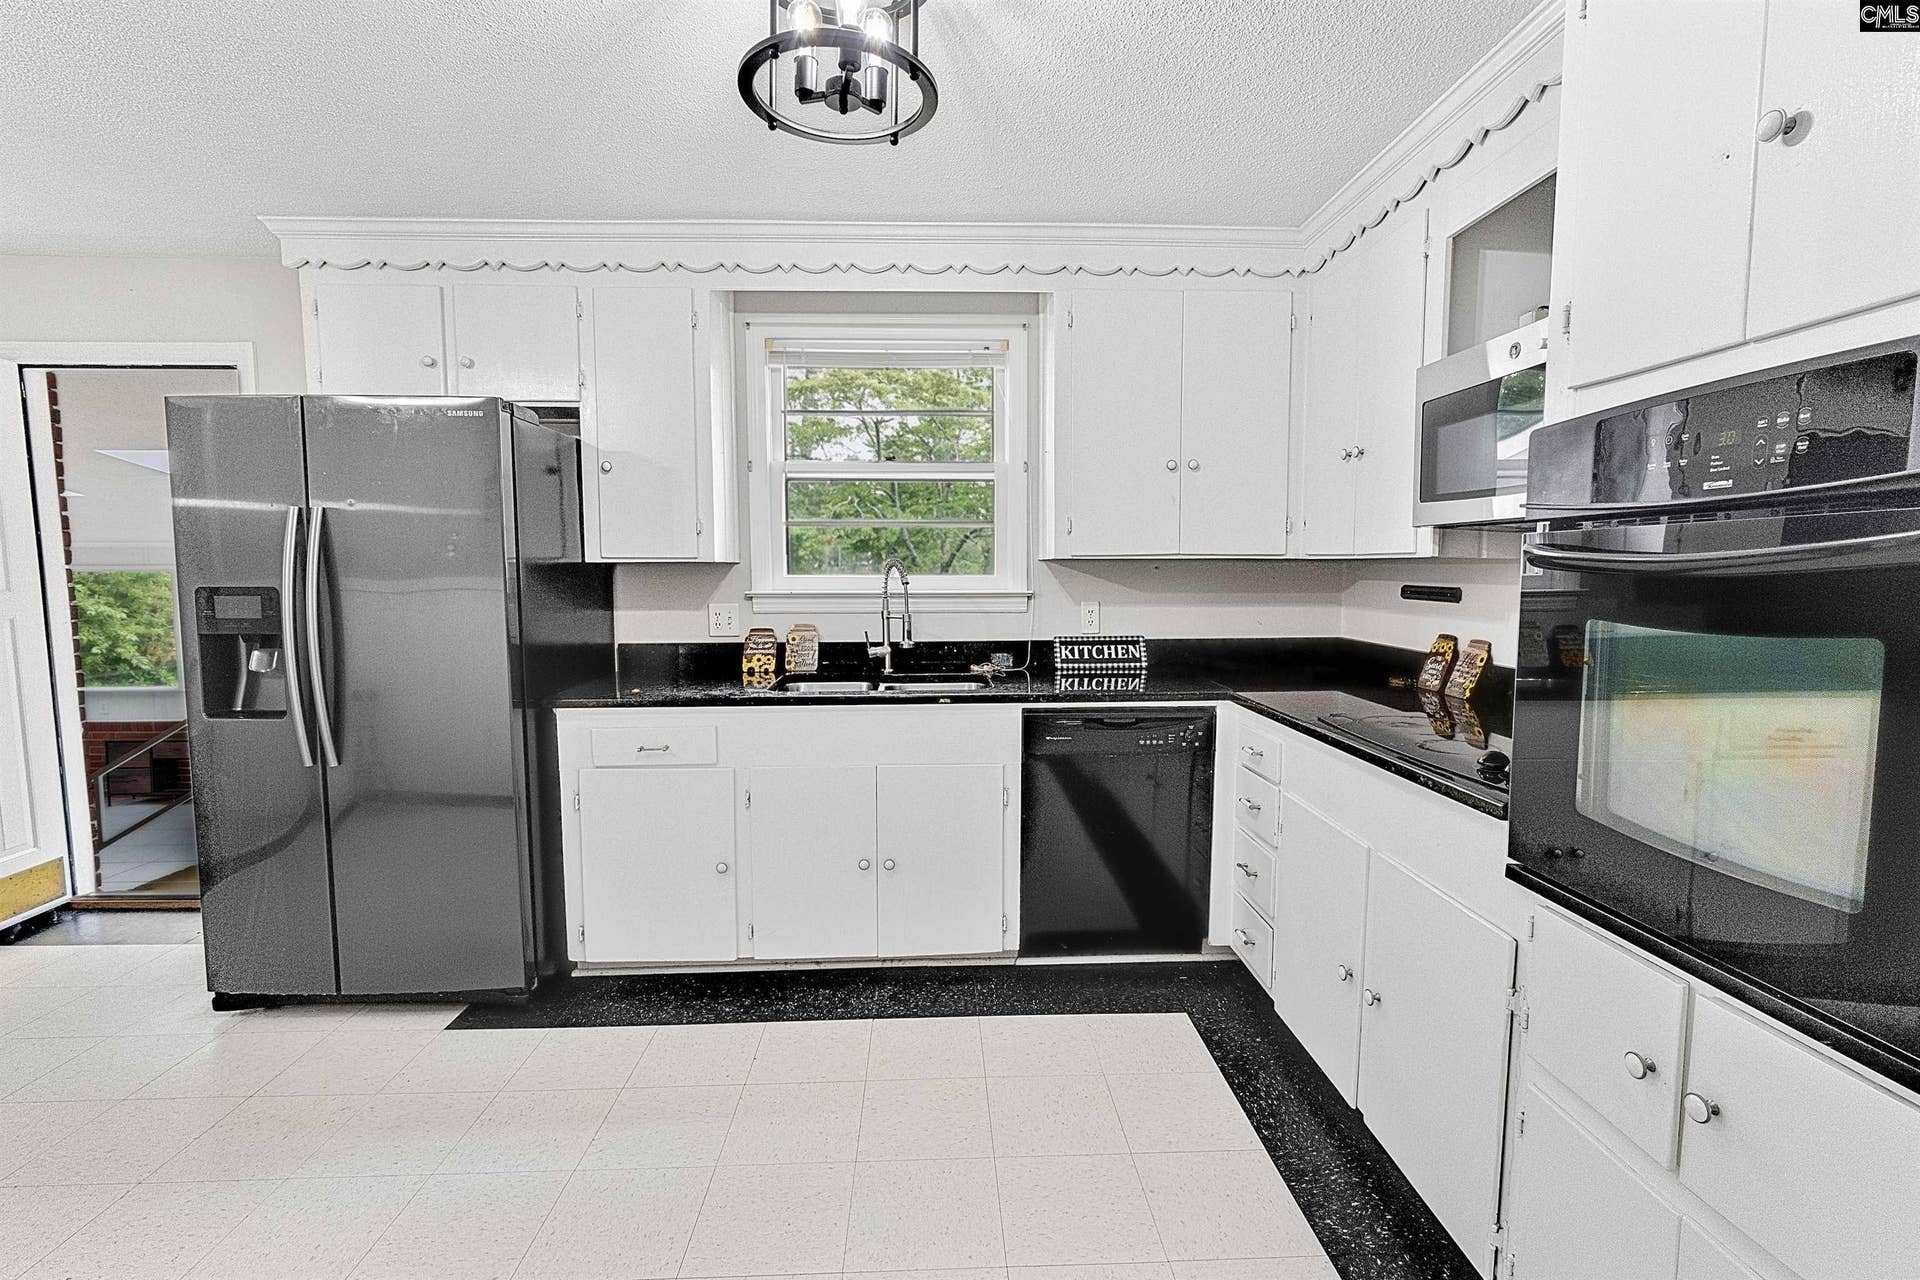
| Kitchen: | Counter Tops-Granite, Floors-Vinyl |
| Level: Kitchen: | Main |
| Level: Living Room: | Main |
| Laundry: | Heated Space |
| Other Rooms: | Sun Room |
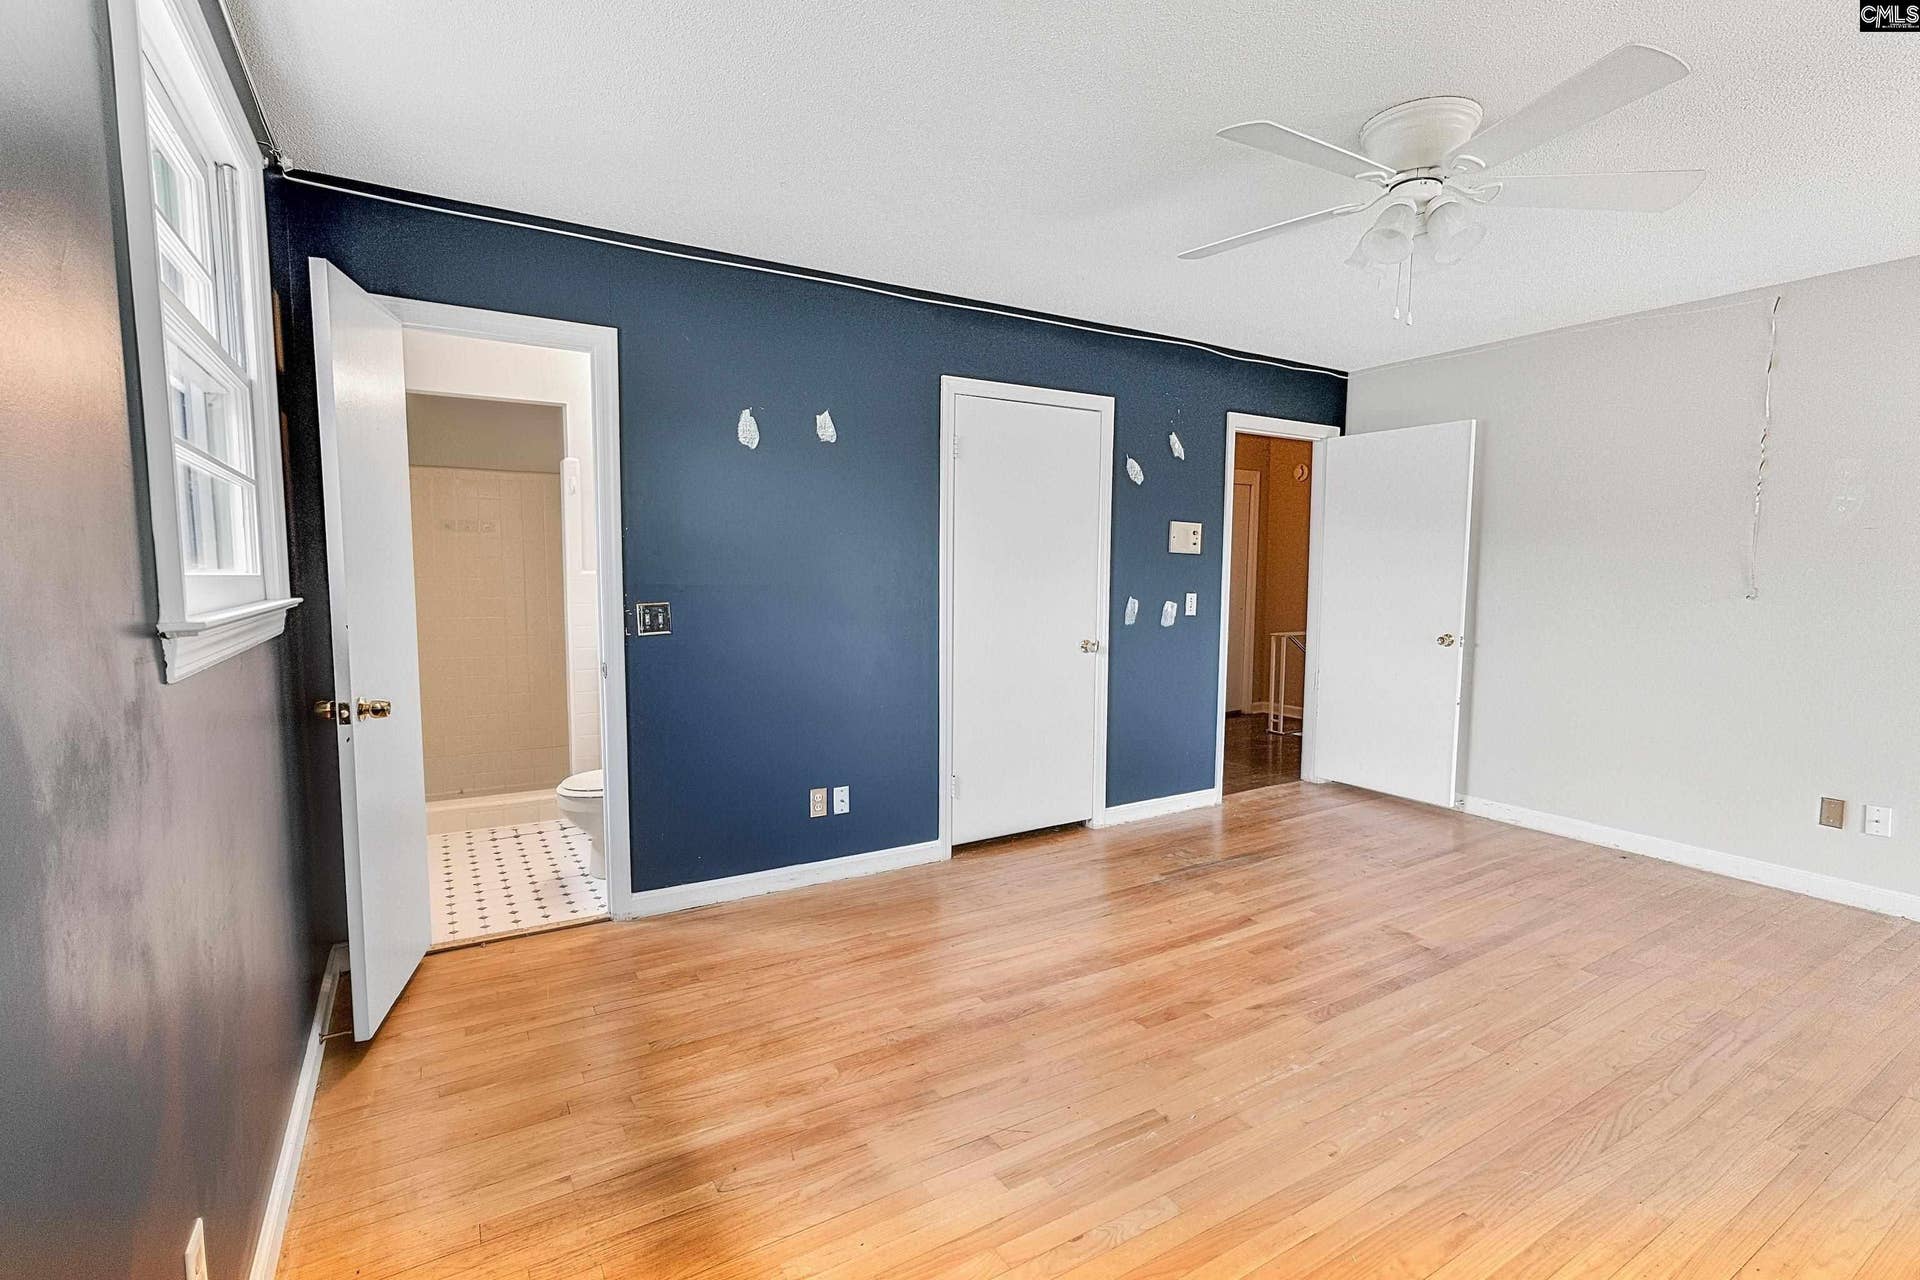
| Master Bedroom: | Balcony-Deck, Bath-Private, Closet-Walk in, Ceiling Fan, Floors - Carpet |
| Level: Master Bedroom: | Second |
| 2nd Bedroom: | Bath-Shared, Ceiling Fan, Floors - Carpet |
| Level: Bedroom 2: | Second |
| 3rd Bedroom: | Bath-Shared, Ceiling Fan, Floors - Carpet |
| Level: Bedroom 3: | Second |
| 4th Bedroom: | Bath-Jack & Jill, Ceiling Fan, Floors - Carpet |
| Level: Bedroom 4: | Lower |
| Basement: | No |
| Equipment: | Dishwasher, Disposal, Microwave Above Stove |
| Range: | Counter Cooktop, Smooth Surface |
| Heating: | Central |
| Cooling: | Central |
| Water: | Public |
| Sewer: | Public |
| Exterior: | Dock Shared, Gutters - Partial |
| Fencing: | Rear Only-Chain Link |
| Road Type: | Paved |
| Possession: | Closing |
| Directions: | From I-20, take exit 73B for Broad River Rd/US-176 toward Columbia. Head northeast on Broad River Rd for 2 miles. Turn left onto Cheltenham Ln. Property will be on the right. |
Listing Courtesy of: Real Broker LLC
Listing Agent: Nima Sherpa
803-931-2126
Mortgage Calculator
The data on this website relating to real estate for sale comes in part from the IDX Program of the Consolidated MLS.
All information is believed accurate but not guaranteed. The properties displayed may not be all of the properties available through the IDX Program. Any use of this site other than by potential buyers or sellers is strictly prohibited.
© 2026 Consolidated MLS.
Consolidated MLS data last updated on October 08, 2026 05:10 PM - ET.
Property Last Updated: October 08, 2026 05:10 PM - ET
