








204 Gateshead Court
Blythewood, SC 29016
$220,940
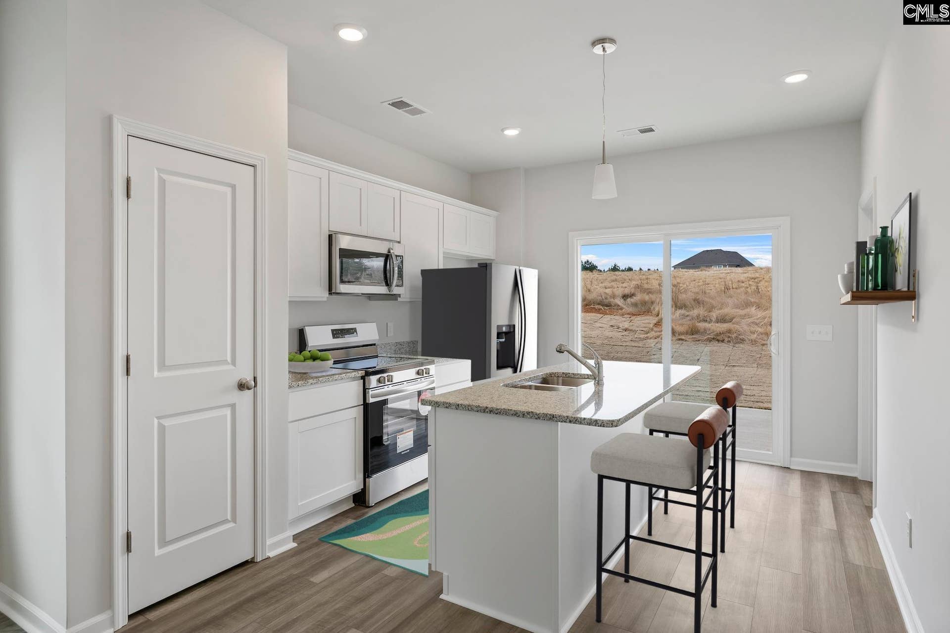
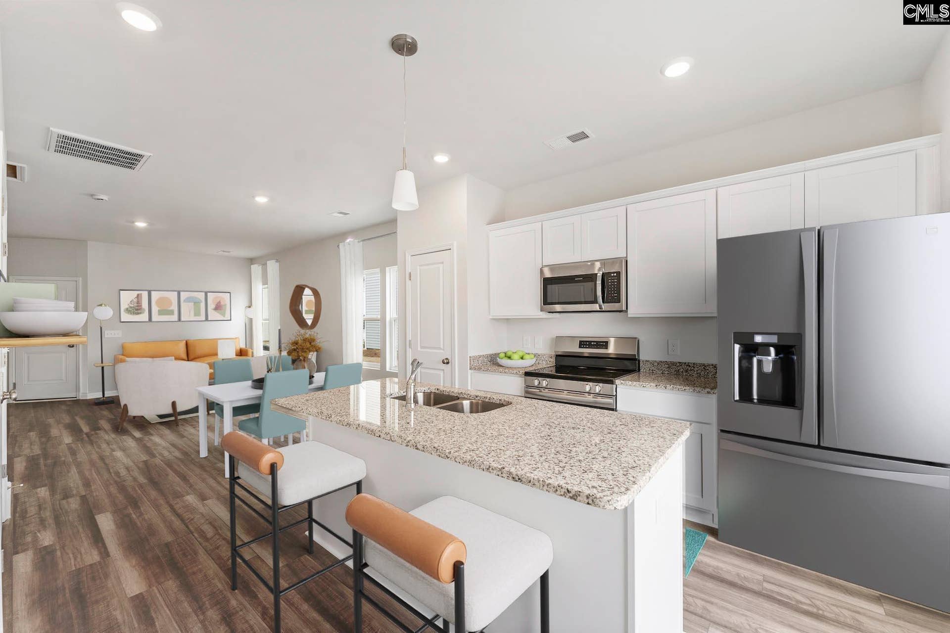
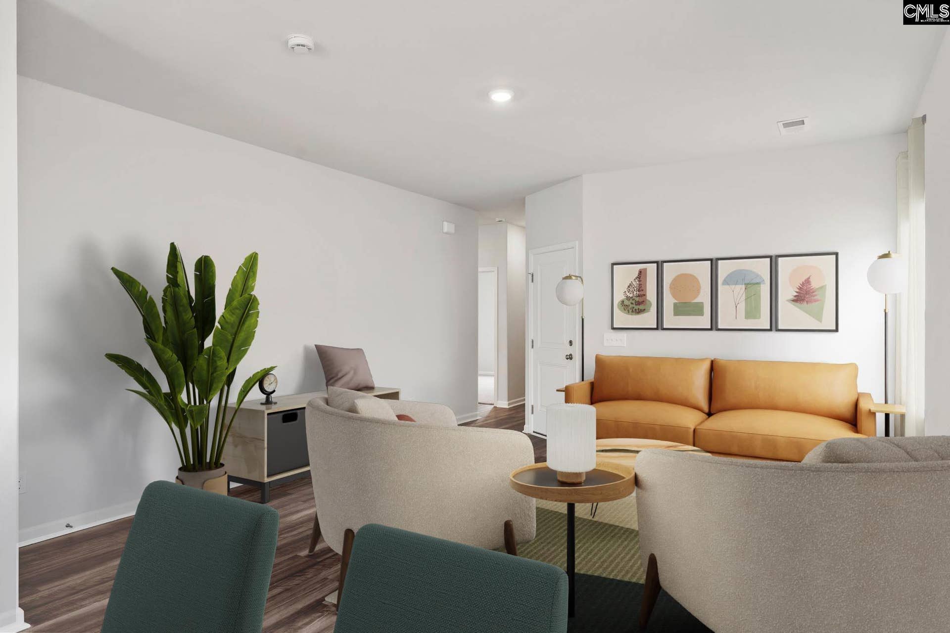
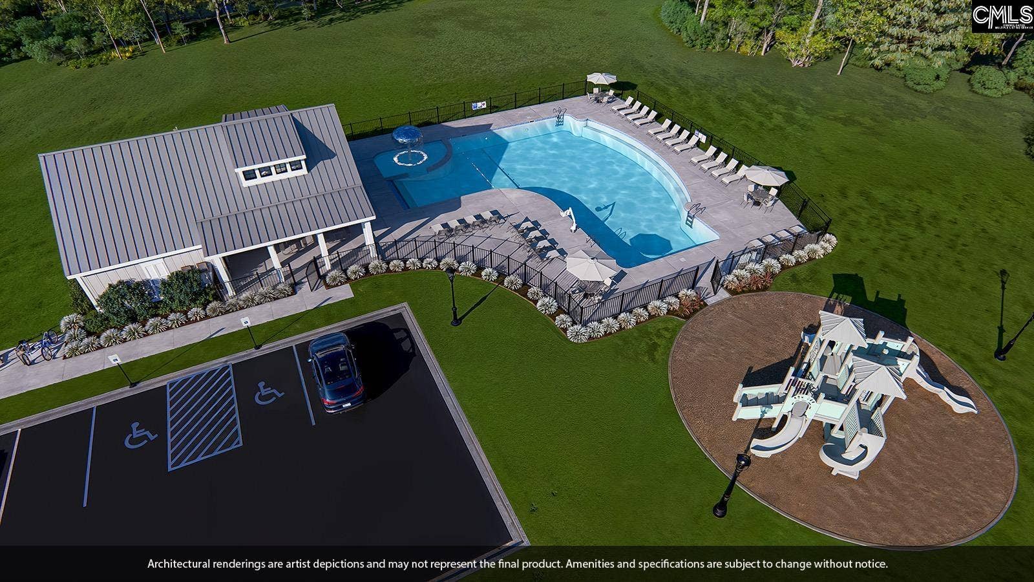
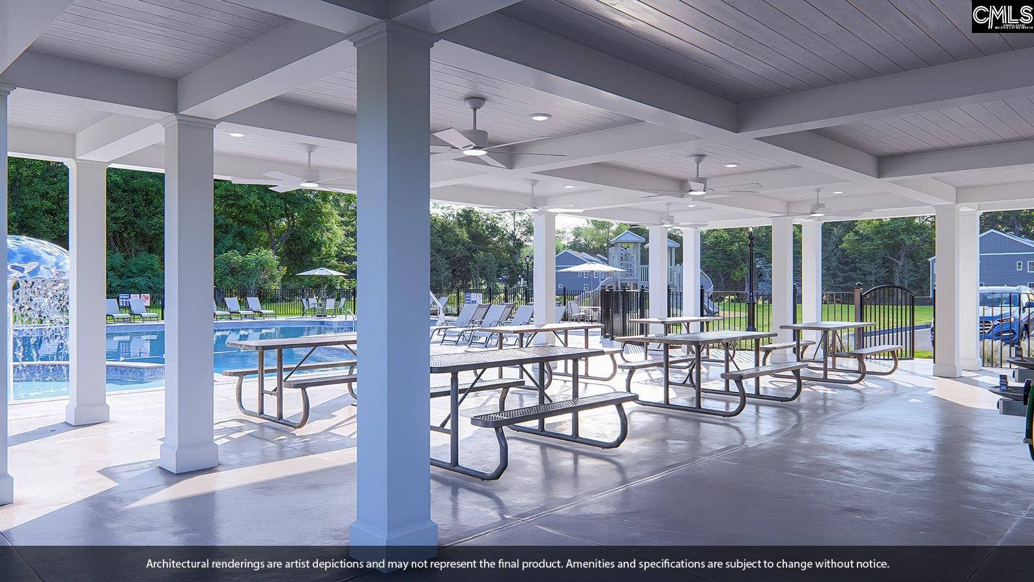
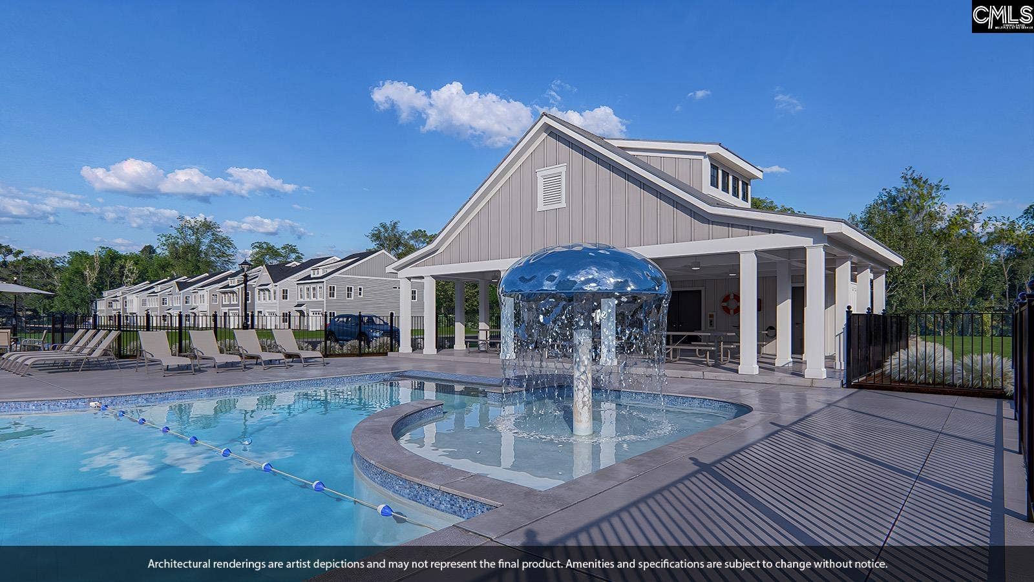
Welcome to The Baker – D Charming One-Story Home designed for Comfortable Living. Step into effortless style and functionality with The Baker, a beautifully crafted one-story home featuring three bedrooms, two full bathrooms, and a convenient one-car garage. As you enter, you'll be greeted by elegant luxury vinyl plank flooring that flows throughout all the common areas! Great room is spacious with its boxed ceiling and open to the family room, the heart of the home is the open-concept kitchen, where upgraded cabinets with crown molding, solid surface countertops, and a large center island create the perfect space for both cooking and entertaining. A gas range and thoughtful layout make meal prep a breeze. Retreat to the primary suite, a private oasis complete with a dual-sink vanity, a 5' walk in shower, and a generous walk-in closet offering ample storage. Step outside to enjoy the South Carolina sunshine on your 12' x 10' patio- ideal for morning coffee, weekend grilling, or simply relaxing outdoors. Whether you're starting out, downsizing, or looking for easy one-level living, The Baker is ready to welcome you home. Home is under construction call for Est coompletion timeframe. The Bridegate phase at Killian's Crossing is set off from the main phase and has it's own entrance with all the outer homesites backed up to protected trees provides the feel of a quaint community of only 67 homesites! Disclaimer: CMLS has not reviewed and, ...
+ Read More| Mls #: | 642992 |
|---|---|
| List Price: | $220,940 |
| Class: | Residential |
| Type: | Single Family |
| Status: | Active |
| Foreclosed Property: | false |
| # Of Bedrooms: | 3 |
| Baths Full: | 2 |
| Main Structure Heated Sq F: | 1,148 |
| Assn Fee: | $574 |
| Acreage: | 0.08 |
| Style: | Traditional |
| City: | Blythewood |
| County: | Richland |
| Subdivision: | Bridgegate At Killian's Crossing |
| Zip: | 29016 |
| Year Built: | 2026 |
| Area: | Columbia Northeast |
| State: | SC |
| Sale/Rent: | For Sale |
| Original Price: | $220,940 |
| LVT Date: | 2026-09-14 |
| Price Per Sqft: | $192.46 |
| Rollback Tax?: | No |
| Property Disclosure?: | No |
| Prop Disclosure Exempt: | Yes |
| Garage: | Garage Attached, Front Entry |
| Assn/Regime Fee Per: | Yearly |
| School District: | Richland Two |
| Elementary School: | Langford |
| Middle School: | Muller Road |
| High School: | Westwood |
| HOA Contact #: | 803-743-0600 |
| Full Baths: Main: | 2 |
| Full Baths: 2nd: | 0 |
| Half Baths: Main: | 0 |
| Baths: | 2 |
| Interior # Of Fireplaces: | 0 |
| Garage Spaces: | 1 |
| Parking Spaces: | 1 |
| Baths Combo: | 2 / 0 |
| New/Resale: | New |
| List Price Tot Sq Ft: | $192.46 |
| # Of Stories: | 1 |
| Total Heated Sq Ft: | 1,148 |
| Exterior Finish: | Vinyl |
| Foundation: | Slab |
| Great Room: | Floors-Luxury Vinyl Plank |
| Level: Great Room: | Main |
| Kitchen: | Island, Pantry, Floors-Luxury Vinyl Plank |
| Level: Kitchen: | Main |
| Level: Washer Dryer: | Main |
| Master Bedroom: | Double Vanity, Closet-Walk in, Tub-Shower |
| Level: Master Bedroom: | Main |
| 2nd Bedroom: | Bath-Shared |
| Level: Bedroom 2: | Main |
| 3rd Bedroom: | Bath-Shared |
| Level: Bedroom 3: | Main |
| Basement: | No |
| Interior: | Garage Opener, Smoke Detector, Attic Access |
| Equipment: | Dishwasher, Disposal, Tankless H20, Gas Water Heater |
| Range: | Free-standing, Gas, Self Clean |
| Heating: | Gas 1st Lvl, Zoned |
| Cooling: | Central, Zoned |
| Water: | Public |
| Sewer: | Public |
| House Faces: | North |
| Exterior: | Front Porch - Covered, Back Porch - Covered |
| Road Type: | Paved |
| Miscellaneous: | Cable TV Available, Community Pool, Warranty (New Const) Bldr, Sidewalk Community |
| Assoc Fee Includes: | Common Area Maintenance, Playground, Assoc Fee Includes Pool |
| Possession: | Closing |
| Directions: | Killian's Crossing by Mungo Homes From I 77 Take Exit 22 for Killian Rd ramp to clemson rdTurn on Killian Rd ramp towards Clemson Rd go .9 miles Turn Left onto SC-555N (Also known as Farrow Rd) go .9 miles Turn Right onto North Pines Rd go .5 miles Then LEft onto Kinglsey Drive- do not use address! |
Listing Courtesy of: Clayton Properties Group Inc
Listing Agent: Annette Lambert
803-556-2601
Mortgage Calculator
The data on this website relating to real estate for sale comes in part from the IDX Program of the Consolidated MLS.
All information is believed accurate but not guaranteed. The properties displayed may not be all of the properties available through the IDX Program. Any use of this site other than by potential buyers or sellers is strictly prohibited.
© 2026 Consolidated MLS.
Consolidated MLS data last updated on October 08, 2026 05:10 PM - ET.
Property Last Updated: October 08, 2026 05:10 PM - ET
