







205 Twin Oaks Lane
Columbia, SC 29209
$209,000
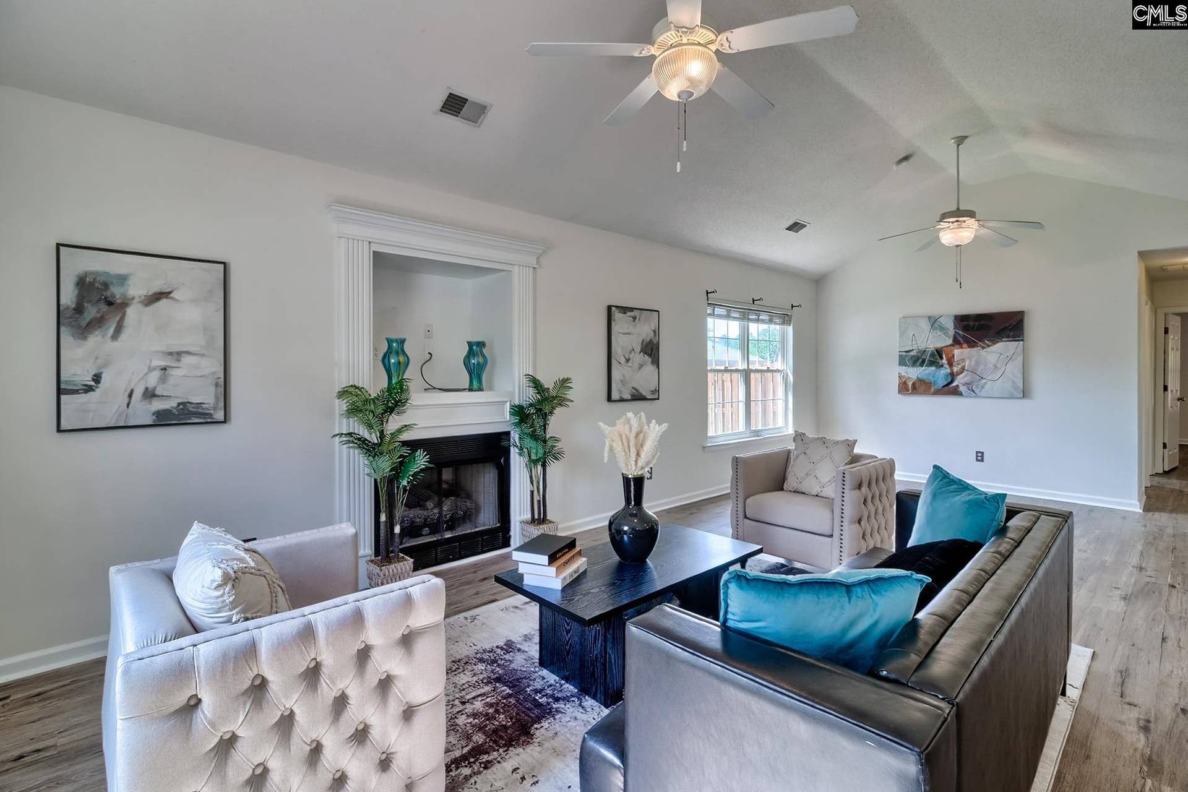
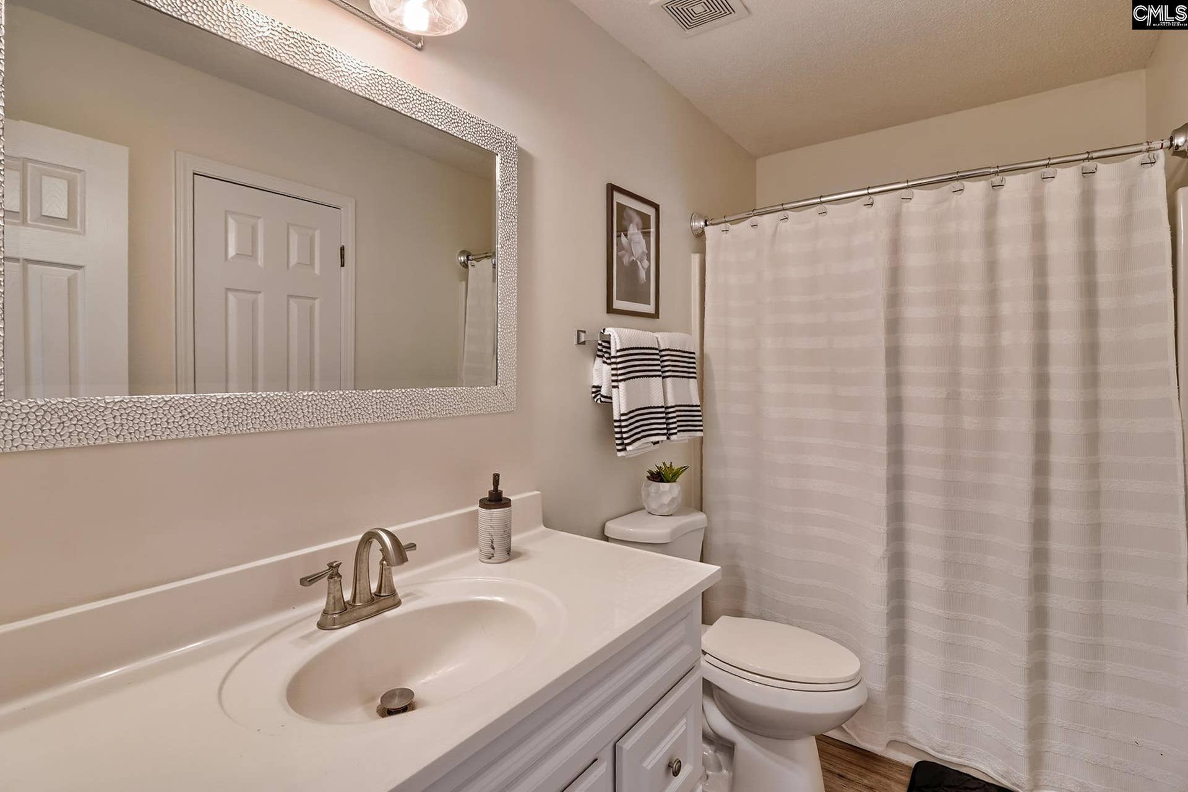
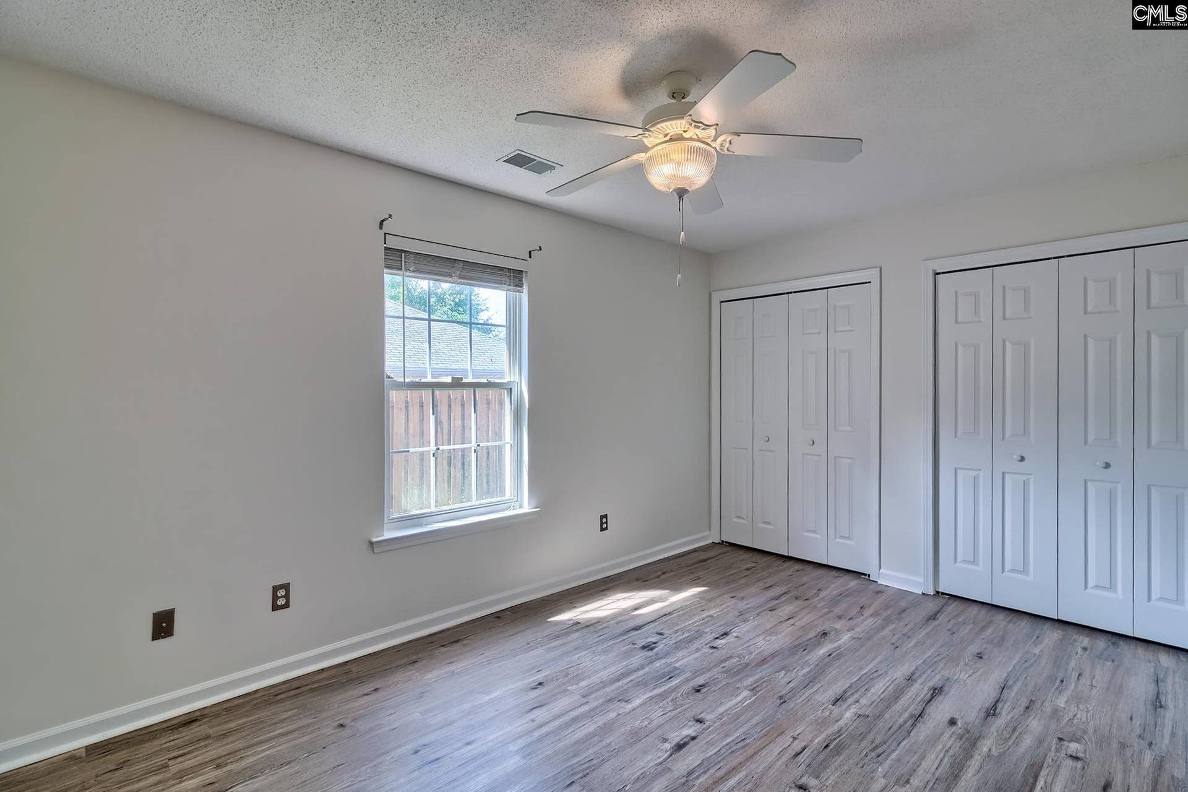
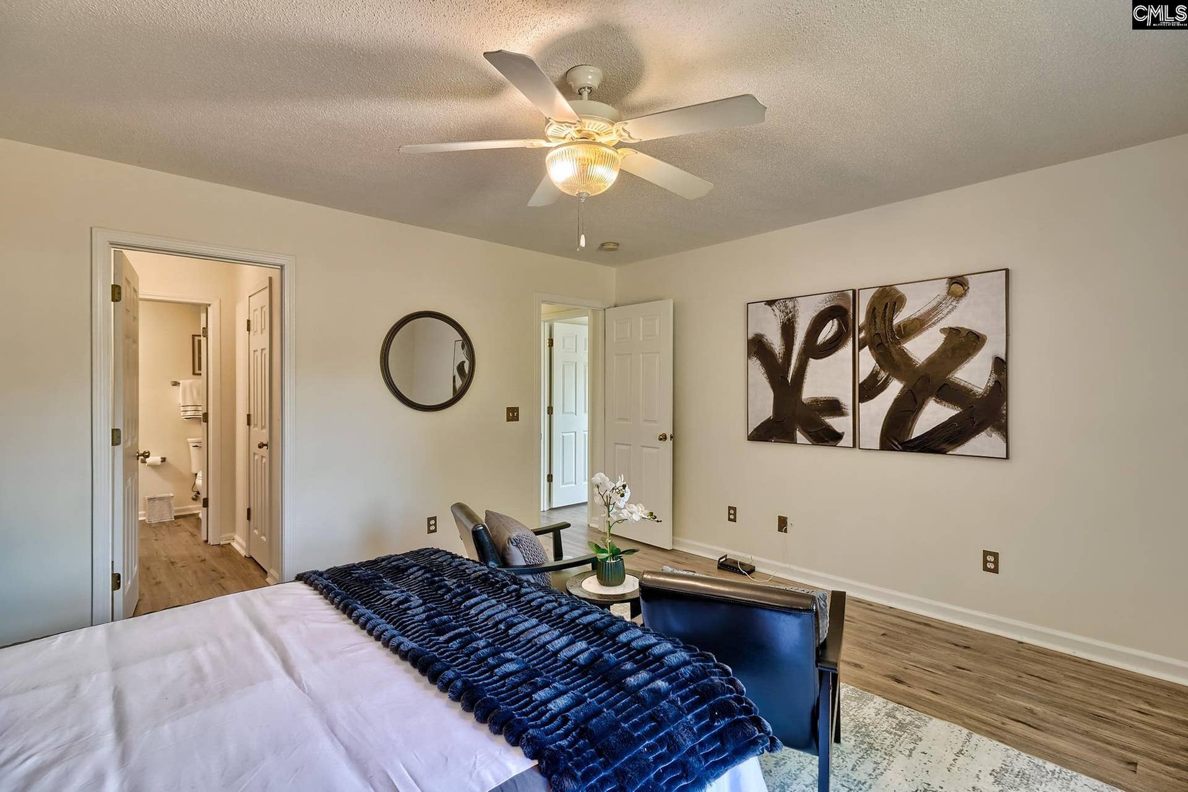
Come see this adorable home in Reflections! This two bedroom, two bath home features over 1,300 square feet. The one car garage provides entry to the kitchen. Large, open floor plan with a living room/dining combo featuring cathedral ceilings and a gas fireplace. Spacious, updated kitchen with tile flooring, an eat-in area and newer black appliances. The master suite has a large walk-in closet and private bath with a large garden tub. The second bedroom has his and her closets and a private bath as well. Don't miss the private, fully fenced back yard! Low maintenance with the HOA maintaining the front yard. Make an appointment to see this home today! Disclaimer: CMLS has not reviewed and, therefore, does not endorse vendors who may appear in listings.
| Mls #: | 643911 |
|---|---|
| List Price: | $209,000 |
| Class: | Residential |
| Type: | Single Family |
| Status: | Active |
| Foreclosed Property: | false |
| # Of Bedrooms: | 2 |
| Baths Full: | 2 |
| Main Structure Heated Sq F: | 1,348 |
| Assn Fee: | $240 |
| Acreage: | 0.13 |
| Style: | Traditional |
| City: | Columbia |
| County: | Richland |
| Subdivision: | Reflections |
| Zip: | 29209 |
| Year Built: | 2001 |
| Area: | Columbia - Southeast |
| State: | SC |
| Sale/Rent: | For Sale |
| Original Price: | $209,000 |
| LVT Date: | 2026-09-28 |
| Price Per Sqft: | $155.04 |
| Rollback Tax?: | No |
| Short Sale?: | No |
| Property Disclosure?: | Yes |
| Prop Disclosure Exempt: | No |
| Pool?: | No |
| Garage: | Garage Attached, Front Entry |
| Garage Level: | Main |
| Assn/Regime Fee Per: | Monthly |
| School District: | Richland One |
| Elementary School: | Mill Creek |
| Middle School: | Hopkins |
| High School: | Lower Richland |
| Lot Size: | 58.3x100.2x58.3x99.9 |
| Full Baths: Main: | 2 |
| Half Baths: Main: | 0 |
| Baths: | 2 |
| Interior # Of Fireplaces: | 1 |
| Garage Spaces: | 1 |
| Parking Spaces: | 1 |
| Baths Combo: | 2 / 0 |
| Power On: | Yes |
| New/Resale: | Resale |
| List Price Tot Sq Ft: | $155.04 |
| # Of Stories: | 1 |
| Total Heated Sq Ft: | 1,348 |
| Exterior Finish: | Vinyl |
| Foundation: | Slab |
| Great Room: | Ceilings-Cathedral, Fireplace, Floors-Laminate, Ceiling Fan |
| Level: Great Room: | Main |
| Kitchen: | Eat In, Counter Tops-Formica, Cabinets-Stained, Floors-Laminate |
| Level: Kitchen: | Main |
| Laundry: | Closet |
| Level: Washer Dryer: | Main |
| Master Bedroom: | Bath-Private, Separate Shower, Ceiling Fan, Closet-Private, Floors - Carpet |
| Level: Master Bedroom: | Main |
| Level: Bedroom 2: | Main |
| Basement: | No |
| Equipment: | Dishwasher, Disposal, Microwave Above Stove |
| Range: | Free-standing, Smooth Surface |
| Heating: | Central |
| Cooling: | Central |
| Water: | Public |
| Sewer: | Public |
| Exterior: | Front Porch - Covered |
| Fencing: | Rear Only Wood |
| Road Type: | Paved |
| Assoc Fee Includes: | Clubhouse, Common Area Maintenance |
| Possession: | Closing |
| Directions: | Ulmer Road to right on Stoney Creek, right on Lazy Acres, left on Twin Oaks Lane |
Listing Courtesy of: Home Advantage Realty
Listing Agent: Henrietta Gadson
803-466-5857
Mortgage Calculator
The data on this website relating to real estate for sale comes in part from the IDX Program of the Consolidated MLS.
All information is believed accurate but not guaranteed. The properties displayed may not be all of the properties available through the IDX Program. Any use of this site other than by potential buyers or sellers is strictly prohibited.
© 2026 Consolidated MLS.
Consolidated MLS data last updated on October 08, 2026 05:10 PM - ET.
Property Last Updated: October 08, 2026 05:10 PM - ET
