













210 Denington Drive
Elgin, SC 29045
$386,025
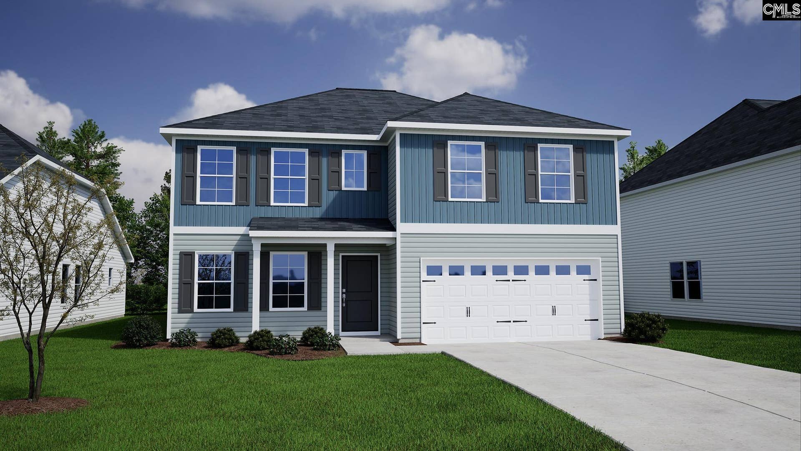
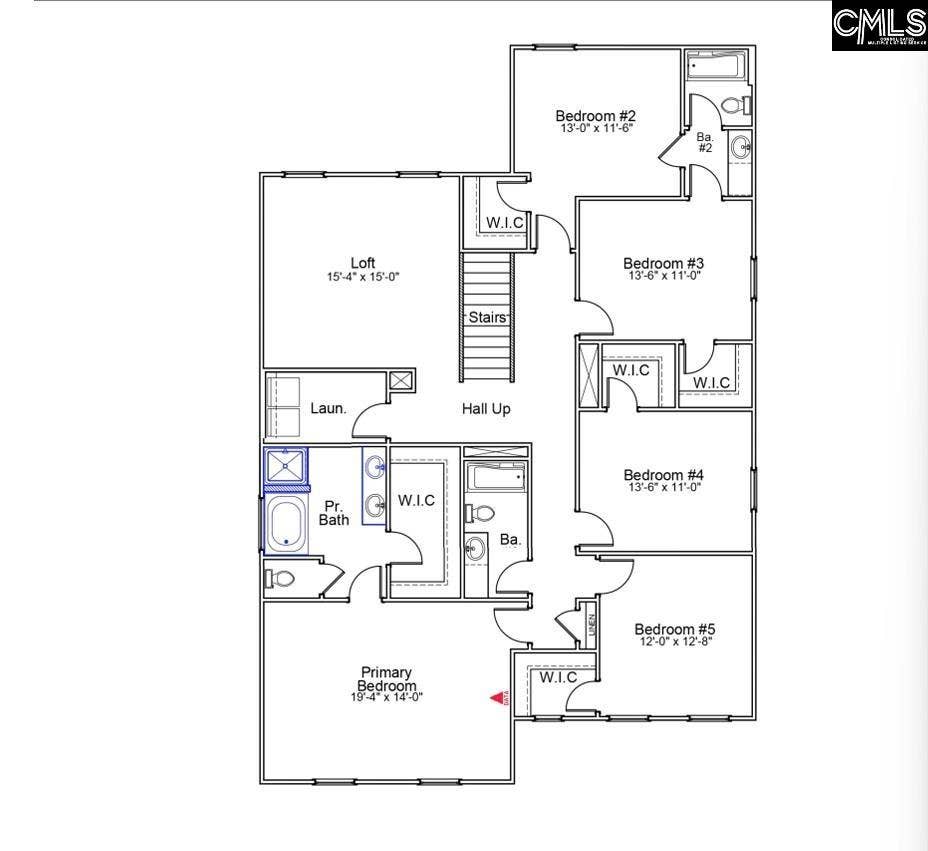
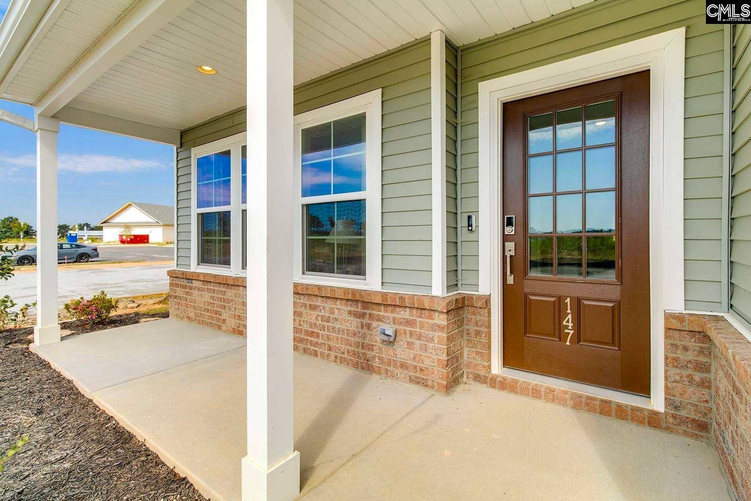
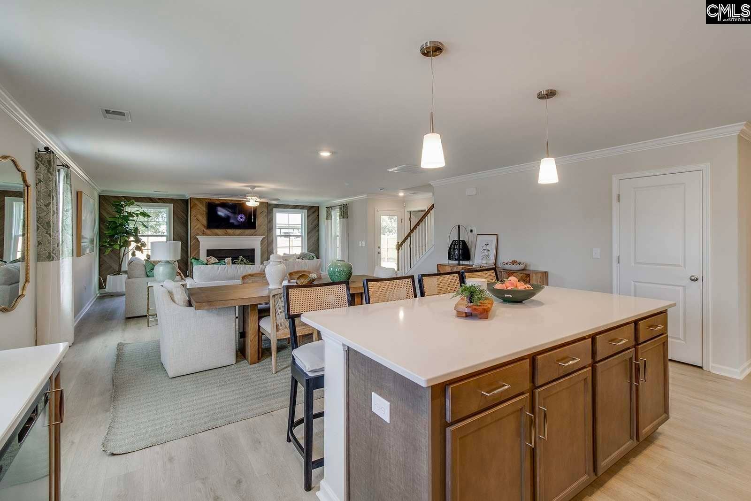
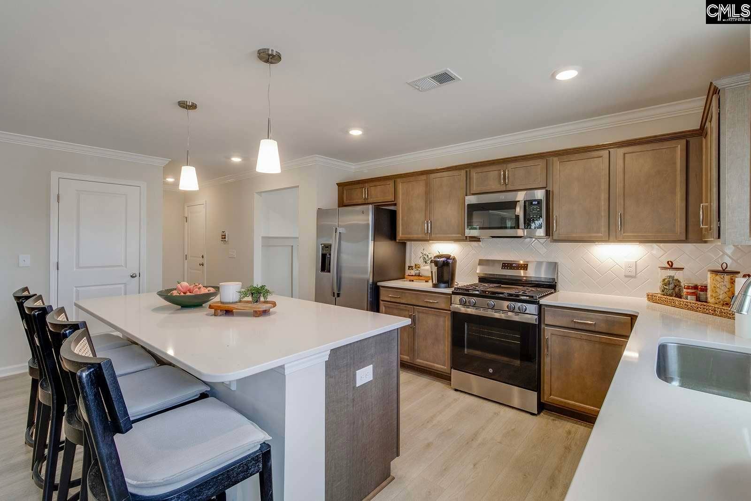
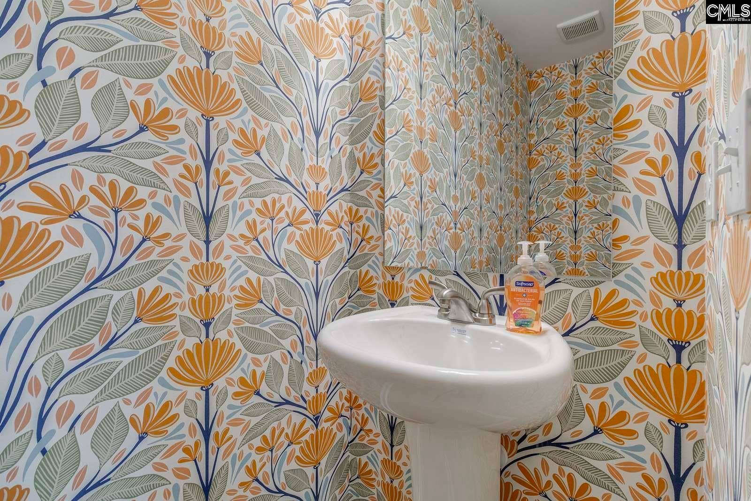
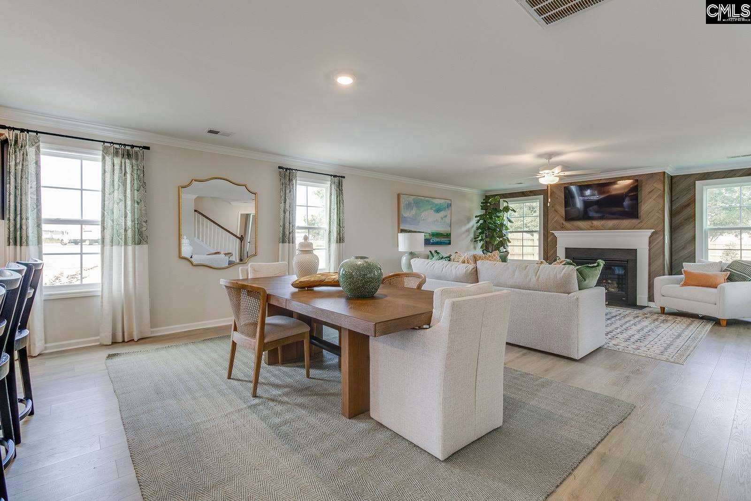
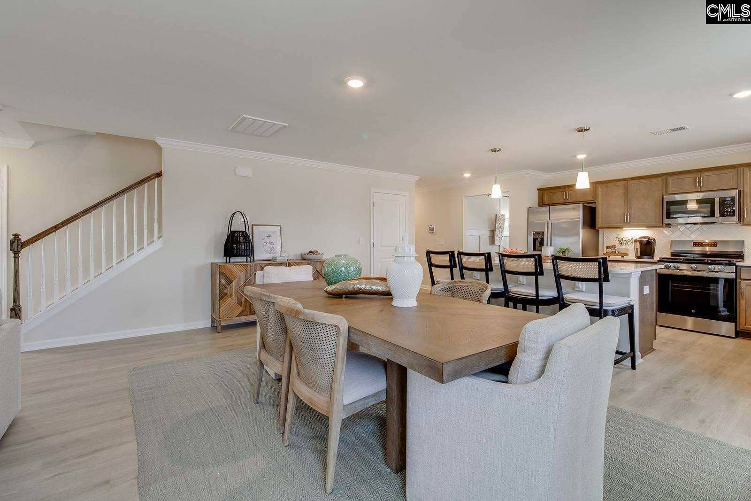
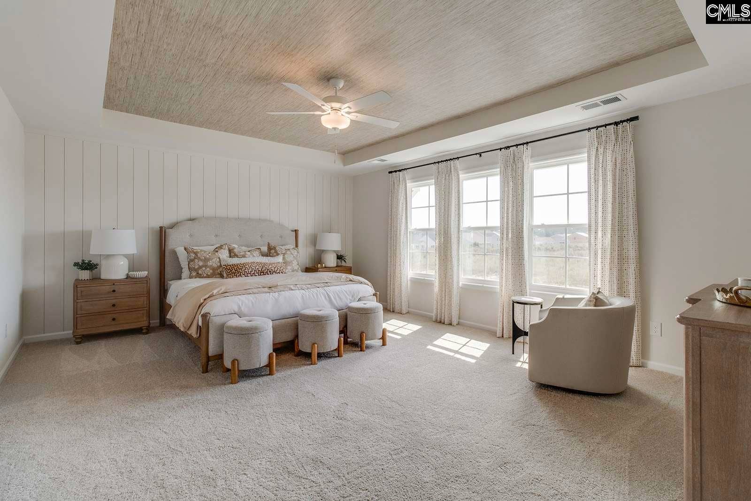
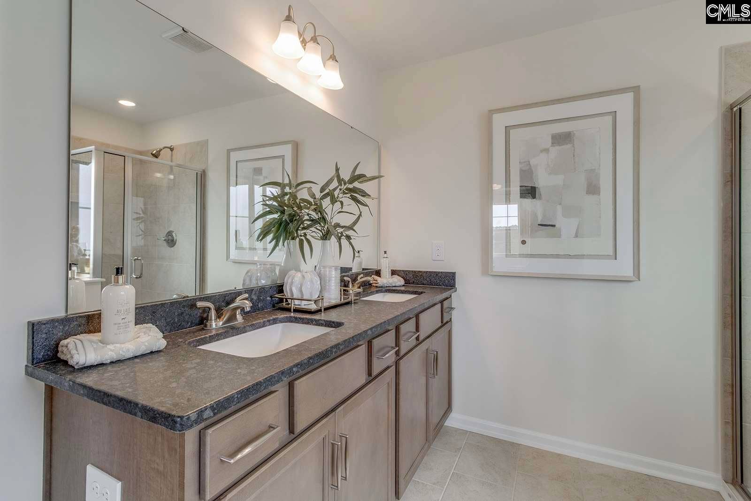
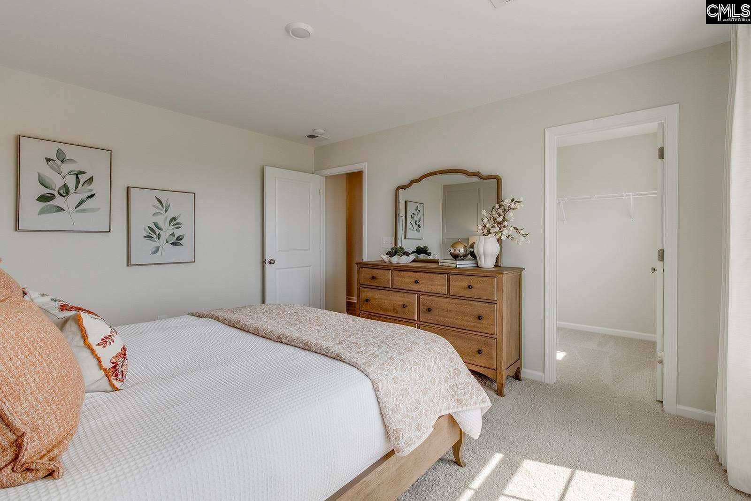
Featuring resort style amenities with cabana, pool with wading area, lazy river and sidewalks on each side of the street. Up to $20,000 with partner lender Silverton Mortgage and preferred attorney. Targeting early December completion (must close by end of year). This stunning Wilkinson plan features six bedrooms and four-and one-half bathrooms. Enter from the front porch of the home to find a spacious main-level layout, with wild dunes luxury vinyl plank flooring that flows throughout the entire main level. A flex area that could be used as a dining room is located just off the entry. The kitchen features Miami Vena Quartz countertops, evergreen cabinetry with crown and hardware, a stainless-steel gas cooktop, and a large walk-in pantry that doubles as a bulk storage area. The kitchen overlooks an eat-in area and large great room, and a covered back porch is the perfect place to enjoy your backyard! A primary suite is also located on the main level, complete with dual sinks, a tile shower with bench seat, and walk-in closet. Wooden spindles and hardwood treads on the staircase lead to the second level of the home, where you are welcomed by a large loft for loved ones to gather. The laundry room includes cabinetry for added convenience! Four secondary bedrooms all feature walk-in closets and share two full bathrooms. An additional primary suite boasts a private water closet, separate tub and shower, and dual sinks. You don't want ...
+ Read More| Mls #: | 643716 |
|---|---|
| List Price: | $386,025 |
| Class: | Residential |
| Type: | Single Family |
| Status: | Active |
| Foreclosed Property: | false |
| # Of Bedrooms: | 6 |
| Baths Full: | 4 |
| Baths Part: | 1 |
| Main Structure Heated Sq F: | 3,488 |
| Assn Fee: | $525 |
| Acreage: | 0.14 |
| Style: | Traditional |
| City: | Elgin |
| County: | Richland |
| Subdivision: | Ellington |
| Zip: | 29045 |
| Year Built: | 2026 |
| Area: | Columbia Northeast |
| State: | SC |
| Sale/Rent: | For Sale |
| Original Price: | $386,025 |
| LVT Date: | 2026-09-24 |
| Price Per Sqft: | $110.67 |
| Rollback Tax?: | No |
| Property Disclosure?: | No |
| Prop Disclosure Exempt: | Yes |
| Garage: | Garage Attached, Front Entry |
| Assn/Regime Fee Per: | Yearly |
| School District: | Richland Two |
| Elementary School Choice: | No |
| Elementary School: | Catawba Trail |
| Middle School Choice: | No |
| Middle School: | Summit |
| Int School Choice: | No |
| High School Choice: | No |
| High School: | Spring Valley |
| HOA Contact #: | 803-973-5280 |
| Lot Size: | 6250 |
| Full Baths: Main: | 1 |
| Full Baths: 2nd: | 3 |
| Half Baths: Main: | 1 |
| Baths: | 5 |
| Interior # Of Fireplaces: | 0 |
| Garage Spaces: | 2 |
| Parking Spaces: | 2 |
| Baths Combo: | 4 / 1 |
| New/Resale: | New |
| List Price Tot Sq Ft: | $110.67 |
| # Of Stories: | 2 |
| Total Heated Sq Ft: | 3,488 |
| Exterior Finish: | Vinyl |
| Foundation: | Slab |
| Great Room: | Ceiling Fan, Floors-Luxury Vinyl Plank |
| Level: Great Room: | Main |
| Level: Great Room 2: | Main |
| Kitchen: | Eat In, Island, Backsplash-Tiled, Recessed Lights, Counter Tops-Quartz, Floors-Luxury Vinyl Plank |
| Level: Kitchen: | Main |
| Level: Washer Dryer: | Second |
| Other Rooms: | Loft |
| Level: Other Room: | Second |
| Master Bedroom: | Double Vanity, Tub-Garden, Bath-Private, Separate Shower, Closet-Walk in, Separate Water Closet |
| Level: Master Bedroom: | Second |
| 2nd Bedroom: | Bath-Private, Separate Shower, Closet-Walk in |
| Level: Bedroom 2: | Main |
| 3rd Bedroom: | Bath-Shared, Closet-Walk in |
| Level: Bedroom 3: | Second |
| 4th Bedroom: | Bath-Shared, Closet-Walk in |
| Level: Bedroom 4: | Second |
| 5th Bedroom: | Bath-Shared, Closet-Walk in |
| Level: Bedroom 5: | Second |
| 6th Bedroom: | Bath-Shared, Closet-Walk in |
| Level: Bedroom 6: | Second |
| Basement: | No |
| Interior: | Ceiling Fan, Smoke Detector, Attic Pull-Down Access |
| Equipment: | Dishwasher, Disposal, Microwave Above Stove, Tankless H20 |
| Range: | Gas, Self Clean |
| Energy: | Thermopane |
| Heating: | Gas 1st Lvl, Gas 2nd Lvl, Split System, Zoned |
| Cooling: | Central, Split System, Zoned |
| Water: | Public |
| Sewer: | Public |
| Exterior: | Sprinkler, Gutters - Partial, Front Porch - Covered, Back Porch - Covered |
| Road Type: | Paved |
| Miscellaneous: | Cable TV Available, Community Pool, Warranty (New Const) Bldr, Sidewalk Community |
| Assoc Fee Includes: | Common Area Maintenance, Assoc Fee Includes Pool, Sidewalk Maintenance, Street Light Maintenance |
| Possession: | Closing |
| Directions: | Community Directions From I-20 E: Take exit 82 for Spears Creek Church Rd. Turn right onto Spears Creek Church Rd. Travel .2 miles and turn left onto Percival Rd. Travel 1.8 miles and turn left onto Sandy Oaks Rd. Ellington will be on the right in .5 miles. Model Home: 2223 County Line Trl., Elgin |
Listing Courtesy of: Clayton Properties Group Inc
Listing Agent: Lorraine Weber
803-749-9000
Mortgage Calculator
The data on this website relating to real estate for sale comes in part from the IDX Program of the Consolidated MLS.
All information is believed accurate but not guaranteed. The properties displayed may not be all of the properties available through the IDX Program. Any use of this site other than by potential buyers or sellers is strictly prohibited.
© 2026 Consolidated MLS.
Consolidated MLS data last updated on October 08, 2026 05:03 PM - ET.
Property Last Updated: October 08, 2026 05:03 PM - ET
