














211 Chestnut Oak Lane
West Columbia, SC 29169
$238,899
Open Houses
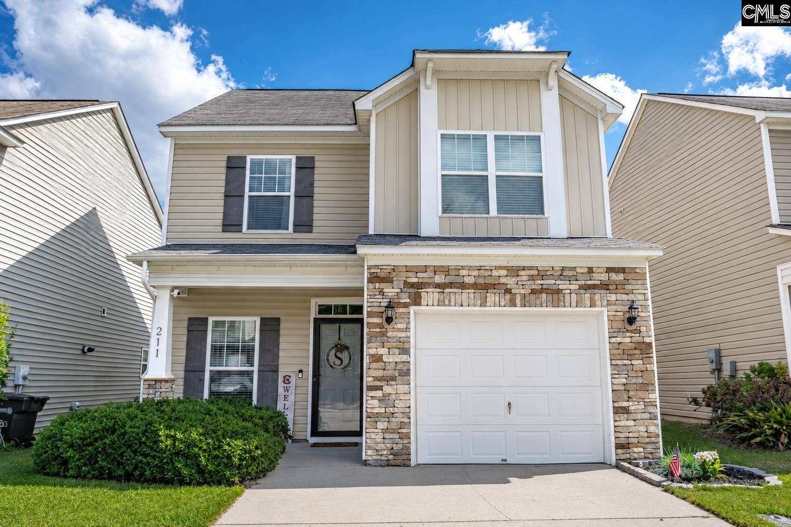
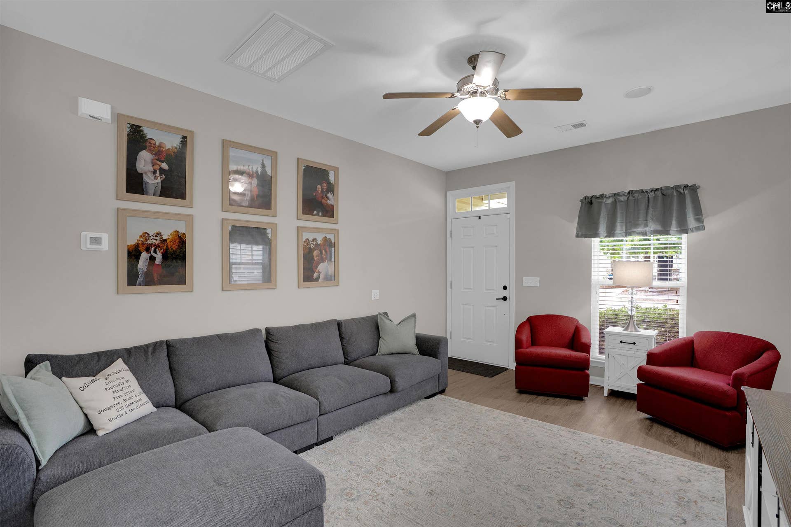
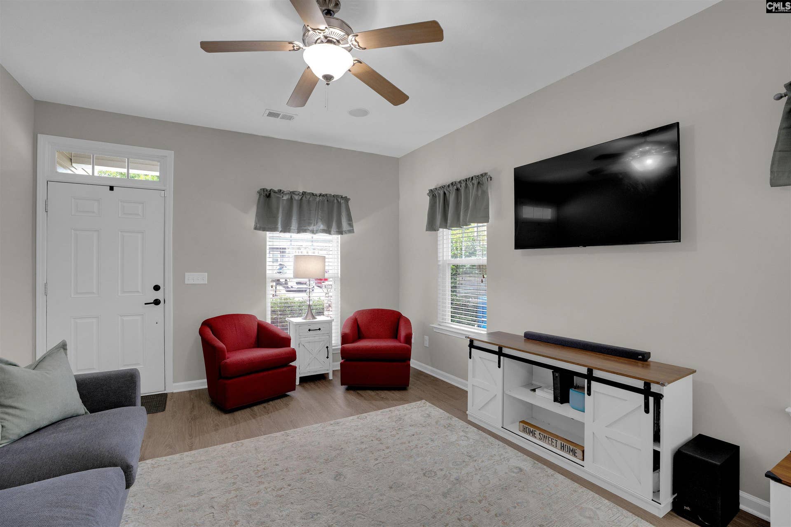
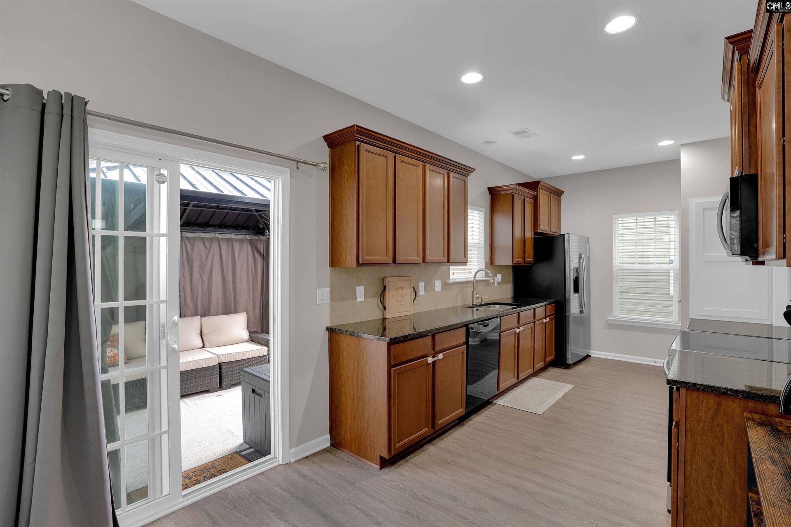
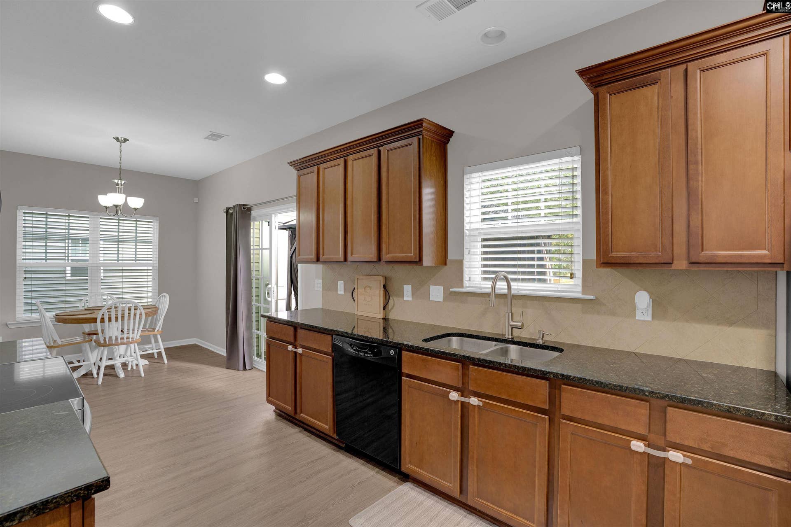
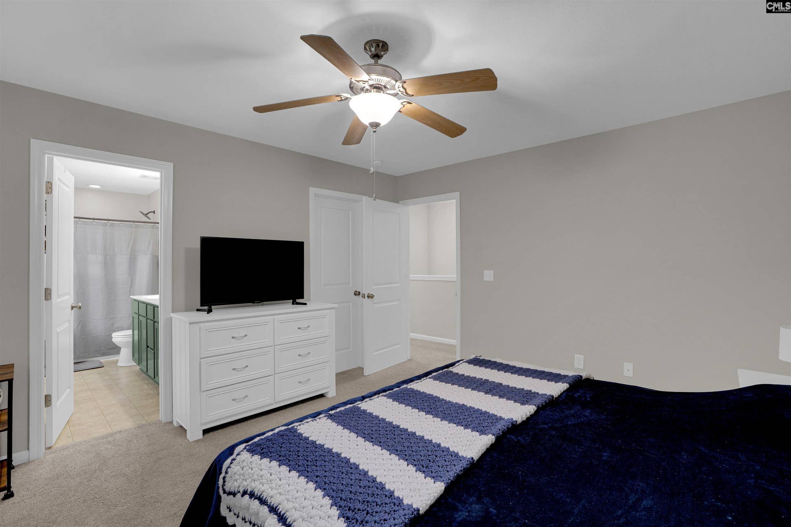
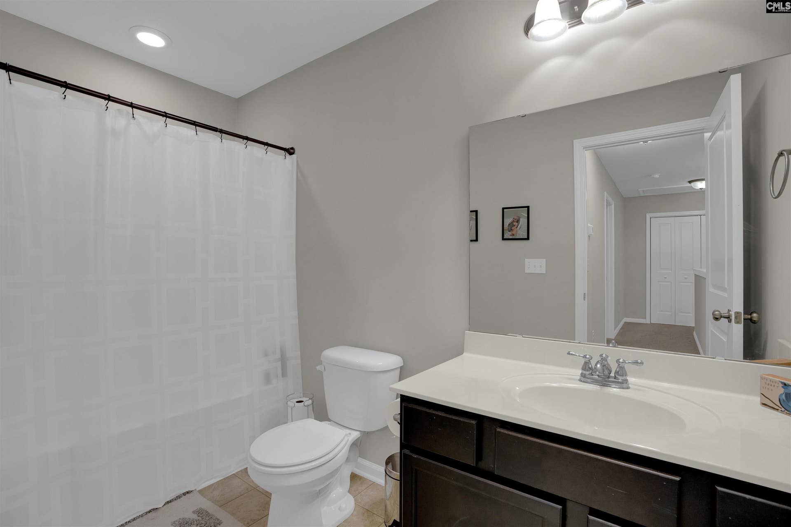
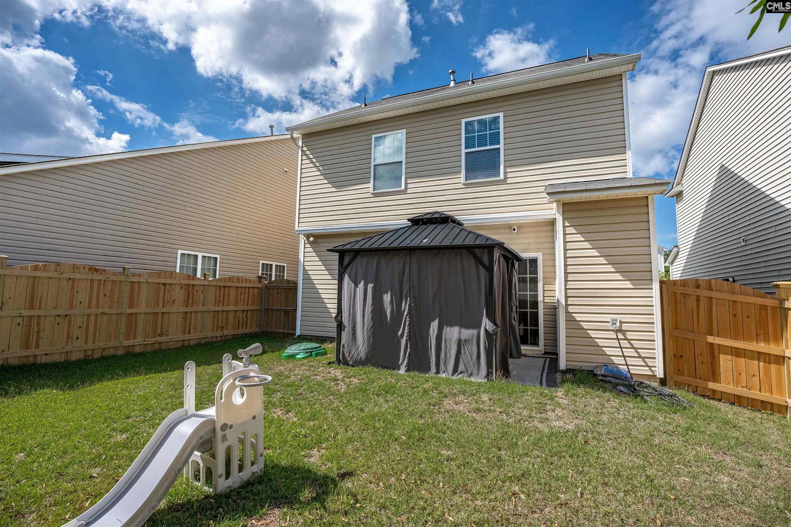
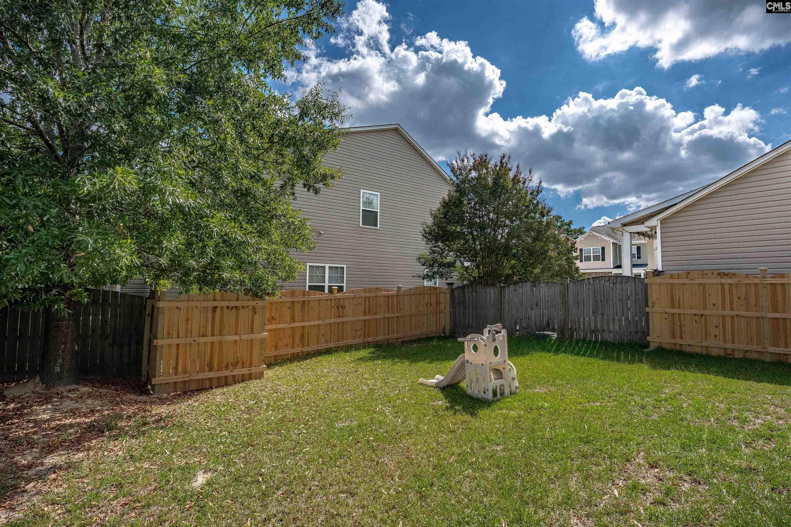
Welcome home to 211 Chestnut Oak Lane! - A 3 bed/2.5 bath pet free home that feels fresh, inviting, and ready for you to make it your own! Thoughtfully updated and beautifully maintained, this home offers the perfect combination of comfort and peace of mind, with many improvements already taken care of. Inside, you will find an updated primary bathroom featuring both freshly painted walls and cabinets with all new fixtures. The laundry area has also been updated with brand new flooring, while the kitchen is equipped with a new refrigerator, stove, and microwave, making every day living just a little easier. The carpet and downstairs flooring also underwent replacement in 2023. Replaced garage motor in 2024.Step outside and fall in love with the spaces designed for enjoying home. The front yard has been finished with new sod, giving the home a fresh, welcoming first impression. In the backyard, a newly installed fence provides added privacy, while the new gazebo creates the perfect spot for morning coffee, afternoon relaxation, or gathering with friends and family. With its fresh updates, inviting outdoor spaces, and move-in-ready feel, 211 Chestnut Oak Ln is more than a house - it is a place where you can settle in, make memories, and truly feel at home. Come see for yourself! Disclaimer: CMLS has not reviewed and, therefore, does not endorse vendors who may appear in listings.
| Mls #: | 644362 |
|---|---|
| List Price: | $238,899 |
| Class: | Residential |
| Type: | Single Family |
| Status: | Active |
| Foreclosed Property: | false |
| # Of Bedrooms: | 3 |
| Baths Full: | 2 |
| Baths Part: | 1 |
| Main Structure Heated Sq F: | 1,443 |
| Acreage: | 0.07 |
| Style: | Traditional |
| City: | West Columbia |
| County: | Lexington |
| Subdivision: | Oakwood Commons |
| Zip: | 29169 |
| Year Built: | 2011 |
| Area: | Cayce/West Cola/Airport/S. Congaree |
| State: | SC |
| Sale/Rent: | For Sale |
| Original Price: | $238,900 |
| LVT Date: | 2026-10-05 |
| Price Per Sqft: | $165.56 |
| Rollback Tax?: | No |
| Property Disclosure?: | Yes |
| Garage: | Garage Attached, Front Entry |
| School District: | Lexington Two |
| Elementary School: | Riverbank Elementary |
| Middle School: | Northside |
| High School: | Brookland-Cayce |
| HOA Contact #: | 803-743-0600 |
| Lot Size: | 3, 254 sqft |
| Full Baths: Main: | 0 |
| Full Baths: 2nd: | 2 |
| Half Baths: Main: | 1 |
| Baths: | 3 |
| Interior # Of Fireplaces: | 0 |
| Garage Spaces: | 1 |
| Parking Spaces: | 3 |
| Baths Combo: | 2 / 1 |
| New/Resale: | Resale |
| List Price Tot Sq Ft: | $165.56 |
| # Of Stories: | 2 |
| Total Heated Sq Ft: | 1,443 |
| Exterior Finish: | Stone, Vinyl |
| Foundation: | Slab |
| Kitchen: | Counter Tops-Granite, Recessed Lights, Floors-Luxury Vinyl Plank |
| Level: Kitchen: | Main |
| Living Room: | Ceiling Fan, Floors-Luxury Vinyl Plank |
| Level: Living Room: | Main |
| Level: Washer Dryer: | Second |
| Master Bedroom: | Double Vanity, Tub-Garden, Bath-Private, Closet-Walk in, Ceiling Fan, Closet-Private |
| Level: Master Bedroom: | Second |
| 2nd Bedroom: | Bath-Shared |
| Level: Bedroom 2: | Second |
| 3rd Bedroom: | Bath-Shared |
| Level: Bedroom 3: | Second |
| Basement: | No |
| Equipment: | Dishwasher, Disposal, Microwave Above Stove, Tankless H20 |
| Range: | Free-standing |
| Heating: | Gas Pac |
| Cooling: | Gas Pac |
| Water: | Public |
| Sewer: | Public |
| Exterior: | Gutters - Full, Front Porch - Covered |
| Fencing: | Rear Only Wood |
| Road Type: | Paved |
| Possession: | Closing |
| Directions: | From Augusta Highway, turn right onto Leaphart Rd then turn right onto Oakwood Dr. Then turn right into Oakwood Commons on Sawtooth Oak - left onto Chestnut Oak Ln, 211 is on the right. Off I26-turn left onto Harbor Dr then right onto Oakwood. Take a left on Shumard Oak then right on Chestnut Oak. |
Listing Courtesy of: Realty One Group Redefined
Listing Agent: Sisk
803-309-2439
Mortgage Calculator
The data on this website relating to real estate for sale comes in part from the IDX Program of the Consolidated MLS.
All information is believed accurate but not guaranteed. The properties displayed may not be all of the properties available through the IDX Program. Any use of this site other than by potential buyers or sellers is strictly prohibited.
© 2026 Consolidated MLS.
Consolidated MLS data last updated on October 08, 2026 05:10 PM - ET.
Property Last Updated: October 08, 2026 05:10 PM - ET
