


















217 Marina Cove Drive
Gilbert, SC 29054
$274,000
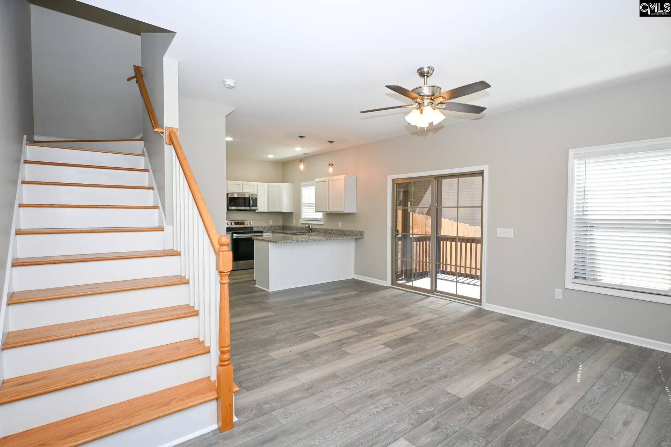
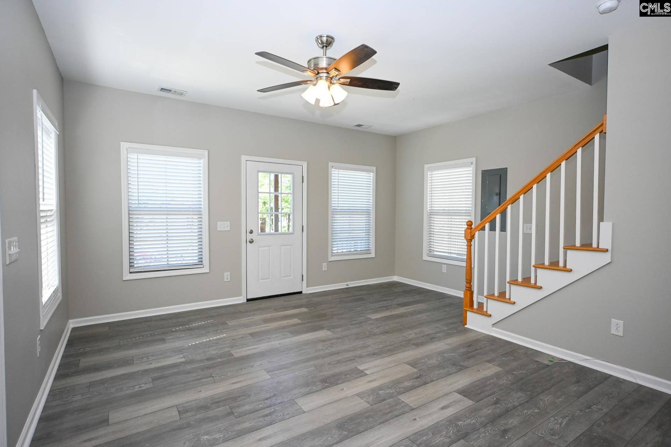
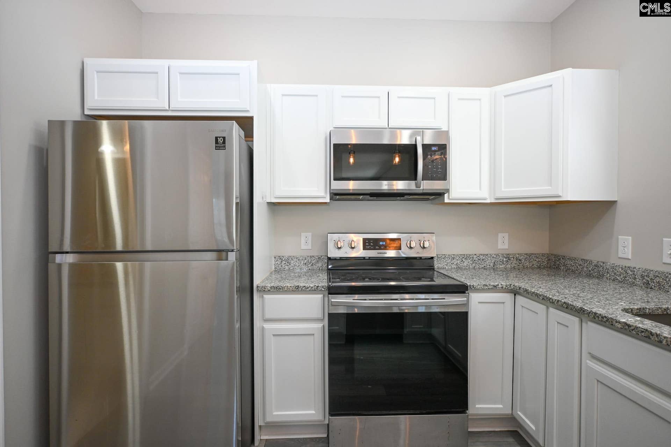
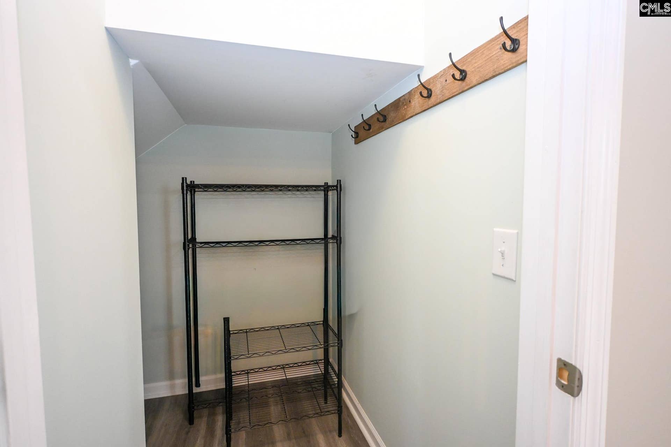
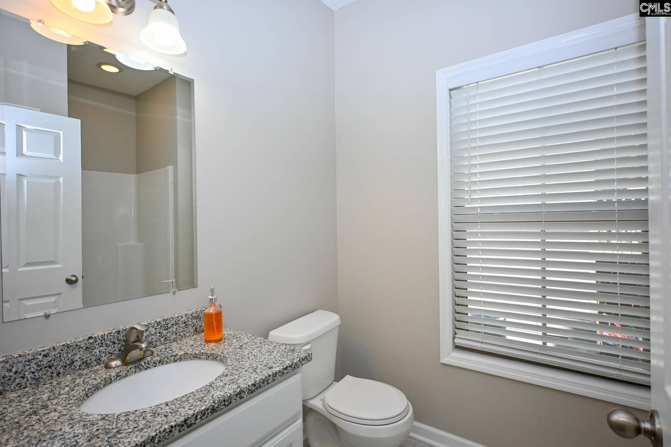
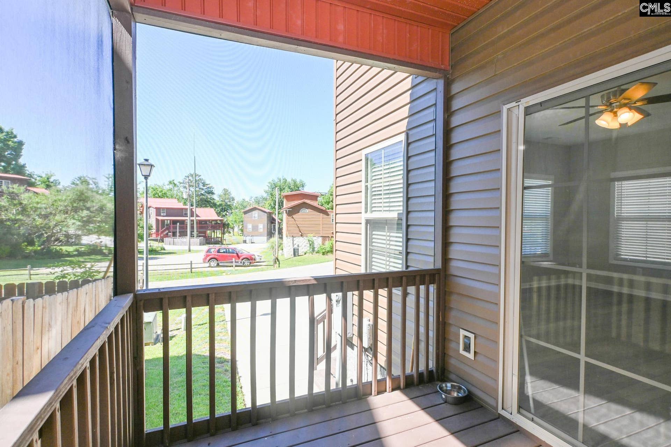
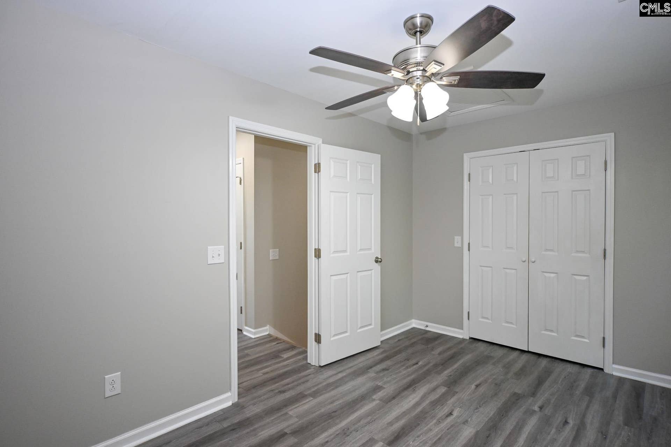
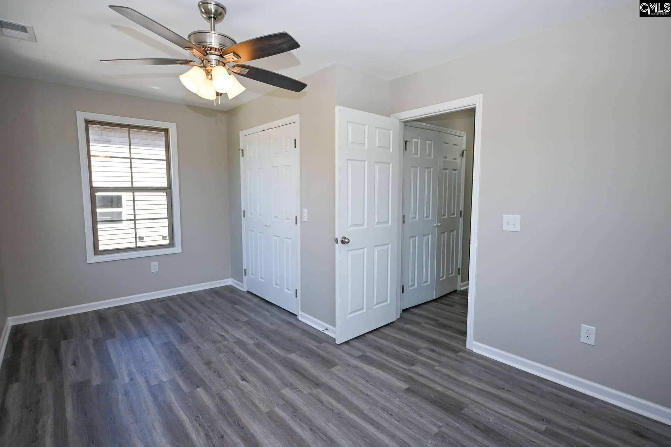
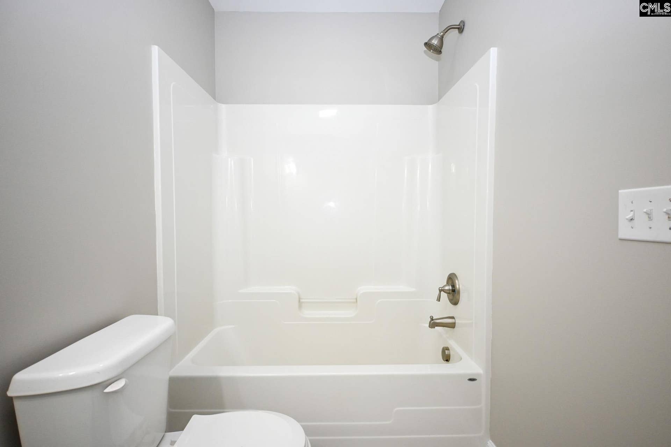
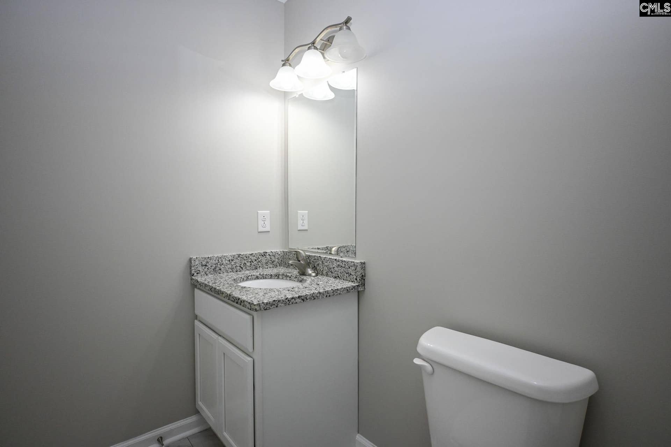
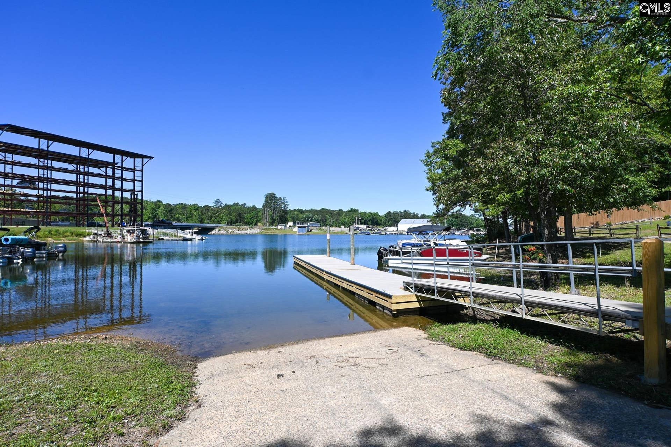
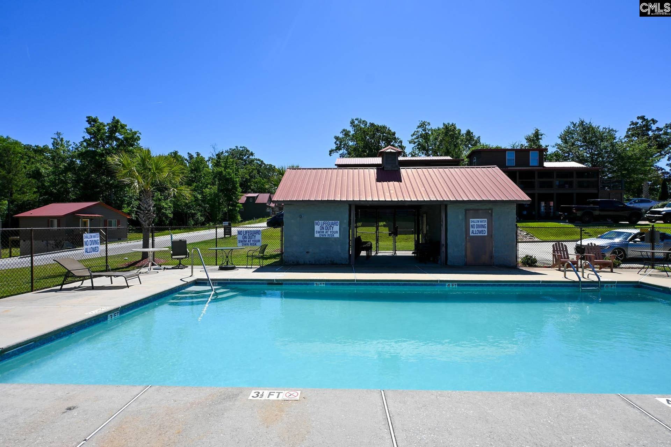
Welcome to lake living at its finest in the desirable Marina Cove community on beautiful Lake Murray! This beautifully updated cabin-style home at 217 Marina Cove Drive has the perfect blend of relaxed lake life and modern convenience. Featuring an open-concept floor plan, stylish LVP flooring throughout, granite countertops, stainless steel appliances, and abundant natural light, this home is designed for easy everyday living and entertaining alike. Enjoy your morning coffee or evening unwind on the spacious screened porch surrounded by peaceful wooded views and charming lake community scenery. The bright and airy bedrooms has generous space, large closets, and low-maintenance finishes throughout.Marina Cove residents enjoy access to fantastic community amenities including a boat ramp, day docking, swimming pool, playground, and all the perks of Lake Murray living without the waterfront price tag. Spend your weekends boating, fishing, kayaking, paddleboarding, or simply soaking in the laid-back lake lifestyle.Conveniently located just minutes from Lexington, you’ll love having quick access to shopping, dining, marinas, and popular local restaurants while still enjoying the peaceful atmosphere of this lakeside cabin community. Whether you’re looking for a full-time residence, weekend retreat, or investment opportunity, this home offers the ideal combination of comfort, convenience, and recreation.Come experience why so many people love calling Lake Murray home — where every day feels like a getaway! Disclaimer: CMLS has not reviewed and, therefore, does not endorse vendors who may appear in listings.
| Mls #: | 639528 |
|---|---|
| List Price: | $274,000 |
| Class: | Residential |
| Type: | Single Family |
| Status: | Active |
| Foreclosed Property: | false |
| # Of Bedrooms: | 2 |
| Baths Full: | 2 |
| Main Structure Heated Sq F: | 935 |
| Assn Fee: | $207 |
| Acreage: | 0.05 |
| Style: | Traditional |
| City: | Gilbert |
| County: | Lexington |
| Subdivision: | Marina Cove |
| Zip: | 29054 |
| Year Built: | 2020 |
| Area: | Rural W Lexington Co - Batesburg Etc |
| State: | SC |
| Sale/Rent: | For Sale |
| Original Price: | $279,000 |
| LVT Date: | 2026-07-28 |
| Price Per Sqft: | $293.05 |
| Rollback Tax?: | No |
| Short Sale?: | No |
| Property Disclosure?: | Yes |
| Prop Disclosure Exempt: | No |
| Garage: | None |
| Assn/Regime Fee Per: | Quarterly |
| School District: | Lexington One |
| Elementary School: | Centerville Elementary School |
| Middle School: | Gilbert |
| High School: | Gilbert |
| Full Baths: Main: | 1 |
| Full Baths: 2nd: | 1 |
| Half Baths: Main: | 0 |
| Baths: | 2 |
| Interior # Of Fireplaces: | 0 |
| Garage Spaces: | 0 |
| Baths Combo: | 2 / 0 |
| Power On: | Yes |
| New/Resale: | Resale |
| List Price Tot Sq Ft: | $293.05 |
| # Of Stories: | 2 |
| Total Heated Sq Ft: | 935 |
| Exterior Finish: | Vinyl |
| Foundation: | Crawl Space |
| Water Frontage Type: | Deeded Lake Access, Waterfront Community |
| Kitchen: | Bar, Eat In, Counter Tops-Granite, Cabinets-Painted, Floors-Luxury Vinyl Plank |
| Level: Kitchen: | Main |
| Living Room: | Ceiling Fan, Floors-Luxury Vinyl Plank |
| Level: Living Room: | Main |
| Laundry: | Electric, Heated Space |
| Master Bedroom: | Tub-Shower, Ceiling Fan, Closet-Private, Floors-Luxury Vinyl Plank |
| Level: Master Bedroom: | Second |
| 2nd Bedroom: | Bath-Shared, Tub-Shower, Ceiling Fan, Floors-Luxury Vinyl Plank |
| Level: Bedroom 2: | Second |
| Basement: | No |
| Interior: | Smoke Detector, Attic Access |
| Equipment: | Dishwasher |
| Range: | Free-standing, Self Clean, Smooth Surface |
| Heating: | Central, Electric |
| Cooling: | Central |
| Water: | Public |
| Sewer: | Public |
| Exterior: | Front Porch - Covered, Other Porch - Screened |
| Road Type: | Paved |
| Assoc Fee Includes: | Common Area Maintenance, Playground, Assoc Fee Includes Pool, Street Light Maintenance, Green Areas |
| Possession: | Closing |
| Directions: | Hwy 378 West toward Saluda. Community on the right right after Murphys Grill |
Listing Courtesy of: The Caughman Group at eXp Realty
Listing Agent: Caughman
803-622-4596
Mortgage Calculator
The data on this website relating to real estate for sale comes in part from the IDX Program of the Consolidated MLS.
All information is believed accurate but not guaranteed. The properties displayed may not be all of the properties available through the IDX Program. Any use of this site other than by potential buyers or sellers is strictly prohibited.
© 2026 Consolidated MLS.
Consolidated MLS data last updated on October 08, 2026 05:03 PM - ET.
Property Last Updated: October 08, 2026 05:03 PM - ET
