









218 Boseman Road
Irmo, SC 29063
$348,900
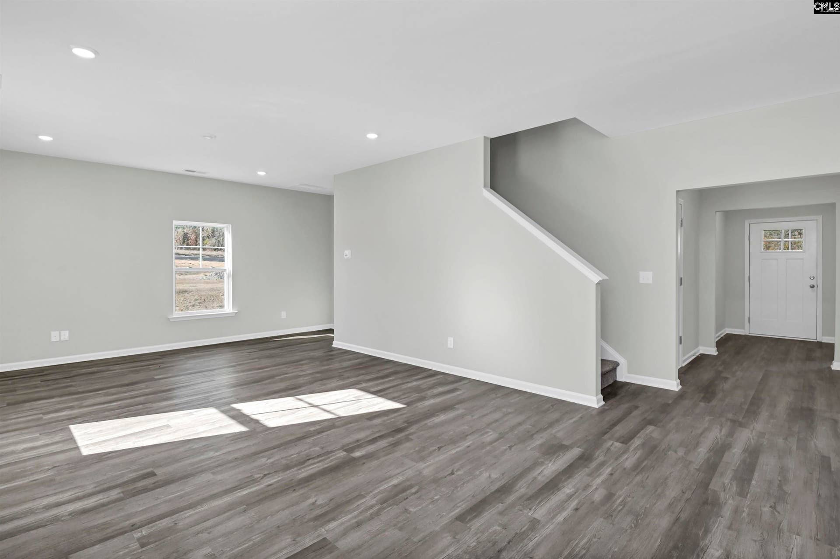
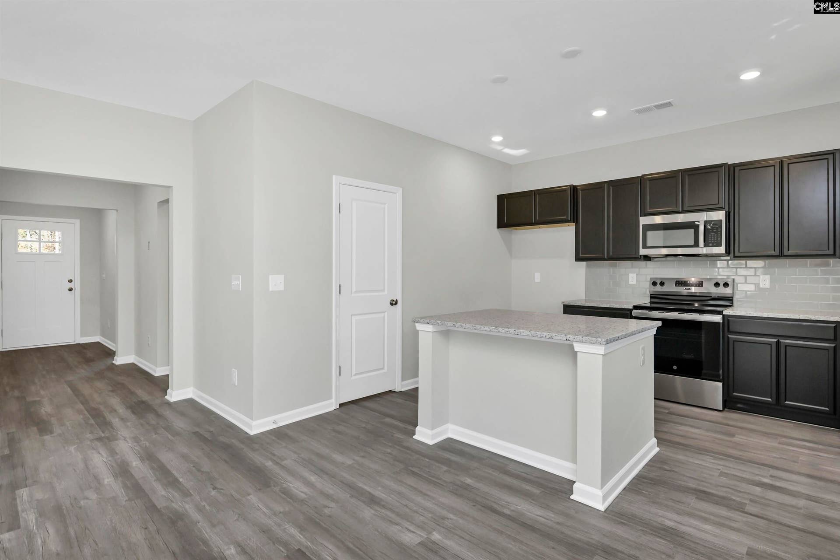
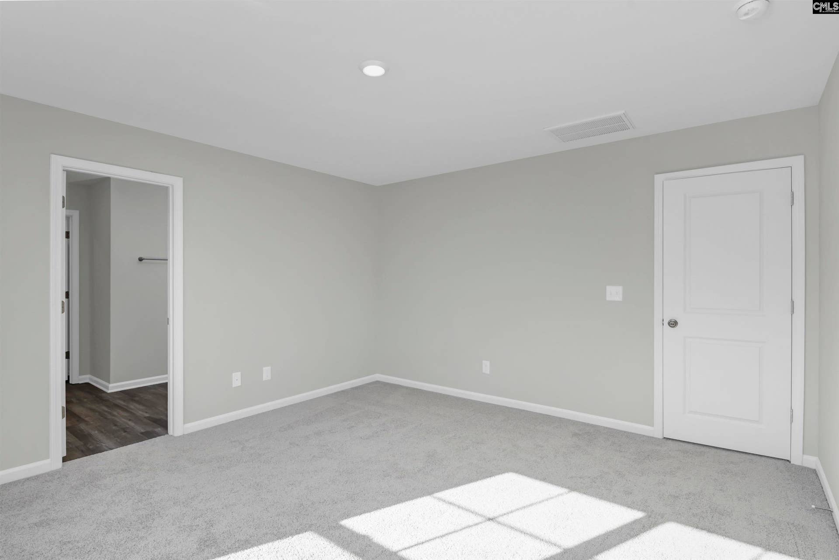
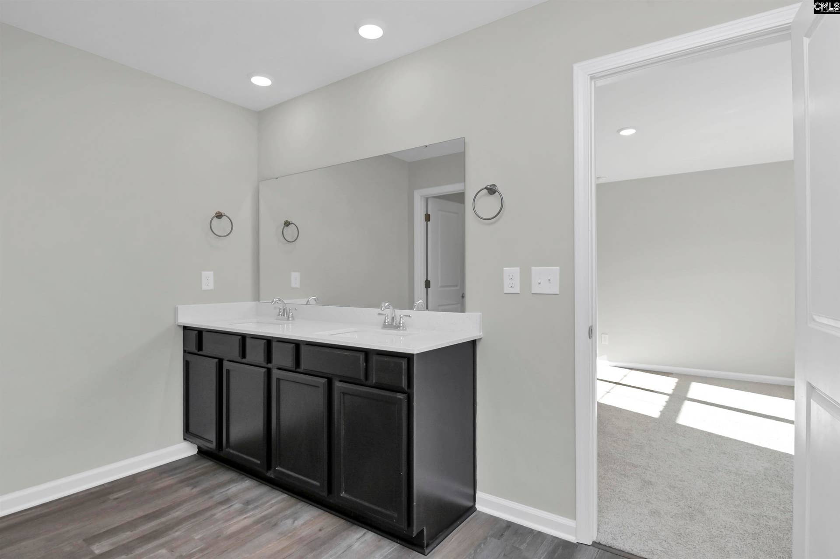
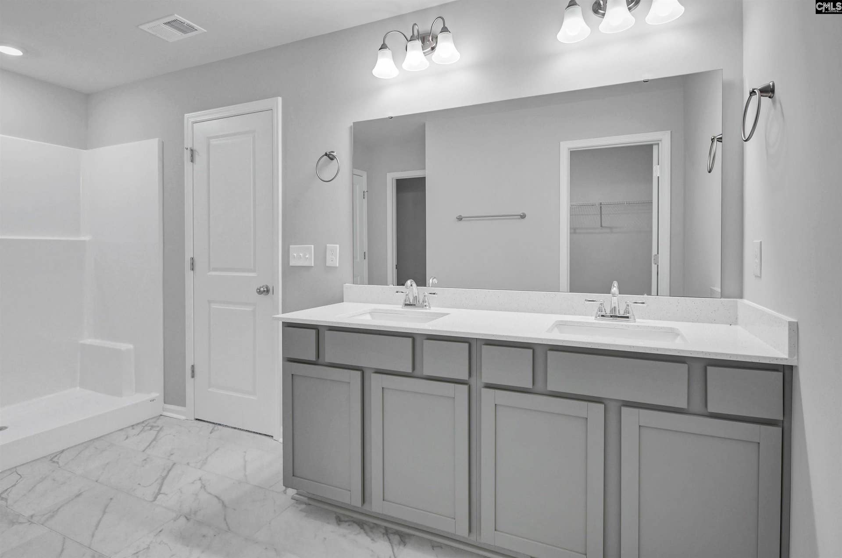
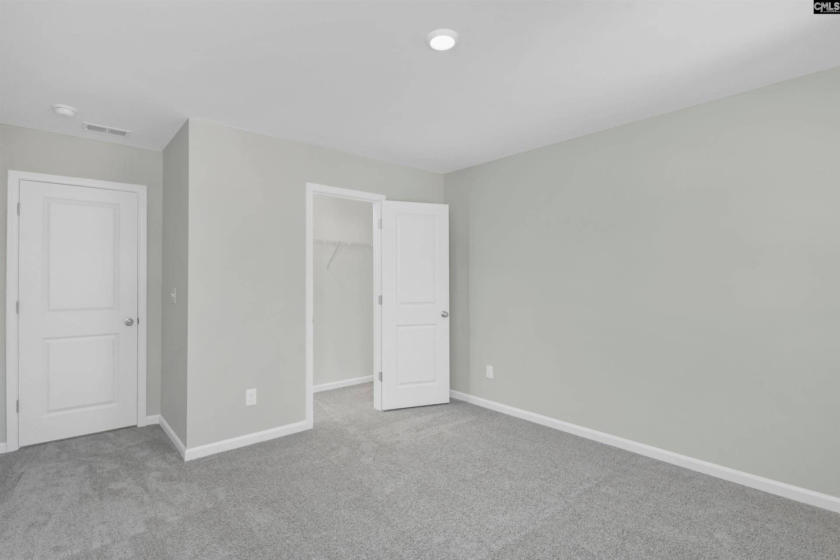
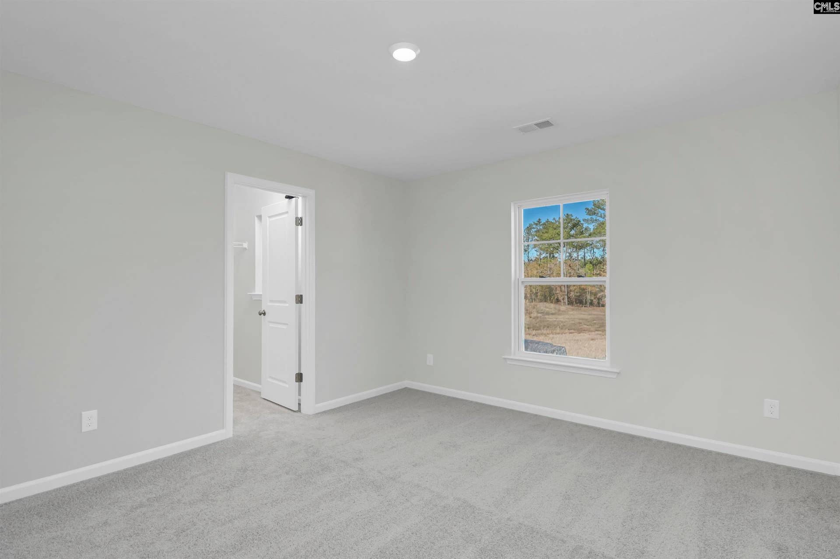
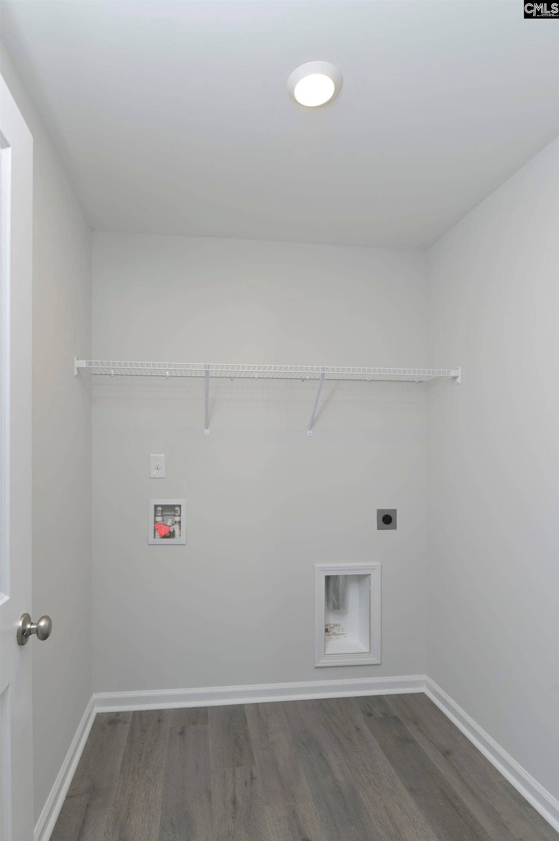
The Hartwell C! 5 bedrooms - Take a look at this showcase home where comfort, style and convenience merge together. Step into a spacious and welcoming foyer which grants access to the guest suite that has access to a full bathroom and a walk in closet. The mud room is conveniently located across the garage entry for an easy coats and shoes drop off. The generous layout flows into a true great room with stunning kitchen, dining area, and family room, an eat-in bar, large pantry, an abundance of cabinetry and granite countertops, beautiful finishes, 9ft ceilings and LVP flooring. Walk out on your patio for family fun and entertaining, backed up to woods and privacy. Upstairs you'll find four large bedrooms with walk-in closet space, oversized laundry room, dual vanities and a large shower in the private owner's suite bath. Haven Homes is the first builder in the midlands to provide an extended 2 year warranty on craftmanship, for YOUR peace of mind!! Old Tamah is a thoughtfully crafted community with only 47 homesites, providing a less hectic and more peaceful atmosphere for its residents. Located in the desirable Dutch Fork school district, it’s perfect for families seeking top-tier education, convenient distance to shopping and dining, quick access to I-26 to Columbia/Charleston/Spartanburg/Greenville. Lake Murray leisure time is at your doorstep with ample options for boating, waterfront restaurants and other fun lake activities. Here, you’ll enjoy the peaceful countryside ...
+ Read More| Mls #: | 641346 |
|---|---|
| List Price: | $348,900 |
| Class: | Residential |
| Type: | Single Family |
| Status: | Active |
| Foreclosed Property: | false |
| # Of Bedrooms: | 5 |
| Baths Full: | 3 |
| Main Structure Heated Sq F: | 2,410 |
| Assn Fee: | $66 |
| Acreage: | 0.14 |
| Style: | Traditional |
| City: | Irmo |
| County: | Richland |
| Subdivision: | Old Tamah |
| Zip: | 29063 |
| Year Built: | 2026 |
| Area: | Irmo/St Andrews/Ballentine |
| State: | SC |
| Sale/Rent: | For Sale |
| Original Price: | $348,900 |
| LVT Date: | 2026-08-21 |
| Price Per Sqft: | $144.77 |
| Rollback Tax?: | No |
| Property Disclosure?: | No |
| Garage: | Garage Attached, Front Entry |
| Assn/Regime Fee Per: | Monthly |
| School District: | Lexington/Richland Five |
| Elementary School: | Oak Pointe |
| Middle School: | Dutch Fork |
| High School: | Dutch Fork |
| Full Baths: Main: | 1 |
| Full Baths: 2nd: | 2 |
| Half Baths: Main: | 0 |
| Baths: | 3 |
| Interior # Of Fireplaces: | 0 |
| Garage Spaces: | 2 |
| Parking Spaces: | 2 |
| Baths Combo: | 3 / 0 |
| New/Resale: | New |
| List Price Tot Sq Ft: | $144.77 |
| # Of Stories: | 2 |
| Total Heated Sq Ft: | 2,410 |
| Exterior Finish: | Stone, Vinyl |
| Foundation: | Slab |
| Level: Great Room: | Main |
| Kitchen: | Bar, Island, Counter Tops-Granite, Backsplash-Tiled, Recessed Lights, Floors-Luxury Vinyl Plank |
| Level: Kitchen: | Main |
| Living Room: | Recessed Lights, Floors-Luxury Vinyl Plank |
| Laundry: | Heated Space |
| Level: Washer Dryer: | Second |
| Master Bedroom: | Bath-Private, Closet-Private, Floors - Carpet |
| Level: Master Bedroom: | Second |
| 2nd Bedroom: | Bath-Shared, Tub-Shower, Closet-Private, Floors - Carpet |
| Level: Bedroom 2: | Second |
| 3rd Bedroom: | Bath-Shared, Tub-Shower, Closet-Private, Floors - Carpet |
| Level: Bedroom 3: | Second |
| 4th Bedroom: | Bath-Shared, Tub-Shower, Closet-Private, Floors - Carpet |
| Level: Bedroom 4: | Second |
| 5th Bedroom: | Bath-Private, Tub-Shower, Floors - Carpet |
| Level: Bedroom 5: | Main |
| Basement: | No |
| Interior: | Garage Opener, Attic Pull-Down Access |
| Equipment: | Dishwasher, Disposal, Microwave Above Stove, Tankless H20 |
| Range: | Free-standing, Smooth Surface |
| Heating: | Central |
| Cooling: | Central |
| Water: | Public |
| Sewer: | Public |
| Exterior: | Patio |
| Road Type: | Paved |
| Assoc Fee Includes: | Road Maintenance, Sidewalk Maintenance, Street Light Maintenance, Green Areas |
| Possession: | Closing |
| Directions: | Broad River to Shady Grove, Old Tamah on left |
Listing Courtesy of: ERA Wilder Realty
Listing Agent: Simone Cuttino
803-397-6394
Mortgage Calculator
The data on this website relating to real estate for sale comes in part from the IDX Program of the Consolidated MLS.
All information is believed accurate but not guaranteed. The properties displayed may not be all of the properties available through the IDX Program. Any use of this site other than by potential buyers or sellers is strictly prohibited.
© 2026 Consolidated MLS.
Consolidated MLS data last updated on October 08, 2026 05:03 PM - ET.
Property Last Updated: October 08, 2026 05:03 PM - ET
