














2199 Great North Road
Winnsboro, SC 29180
$839,900
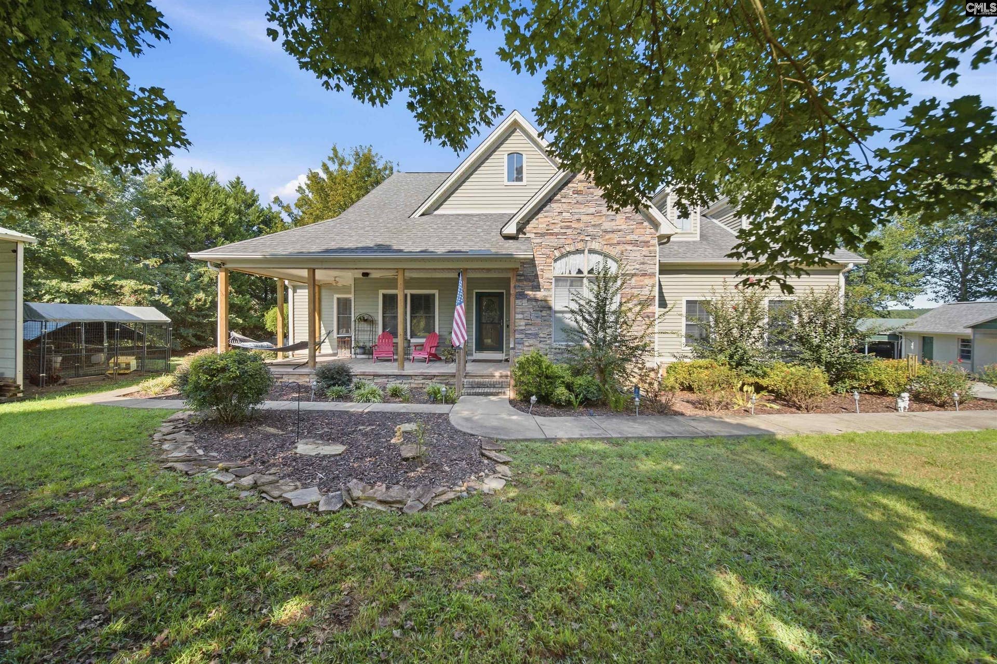
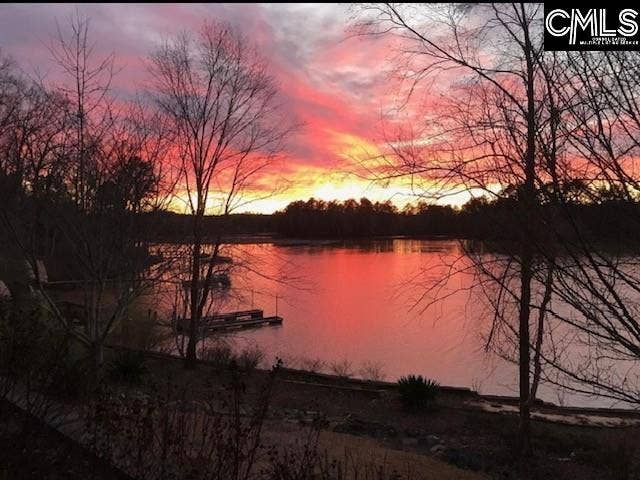
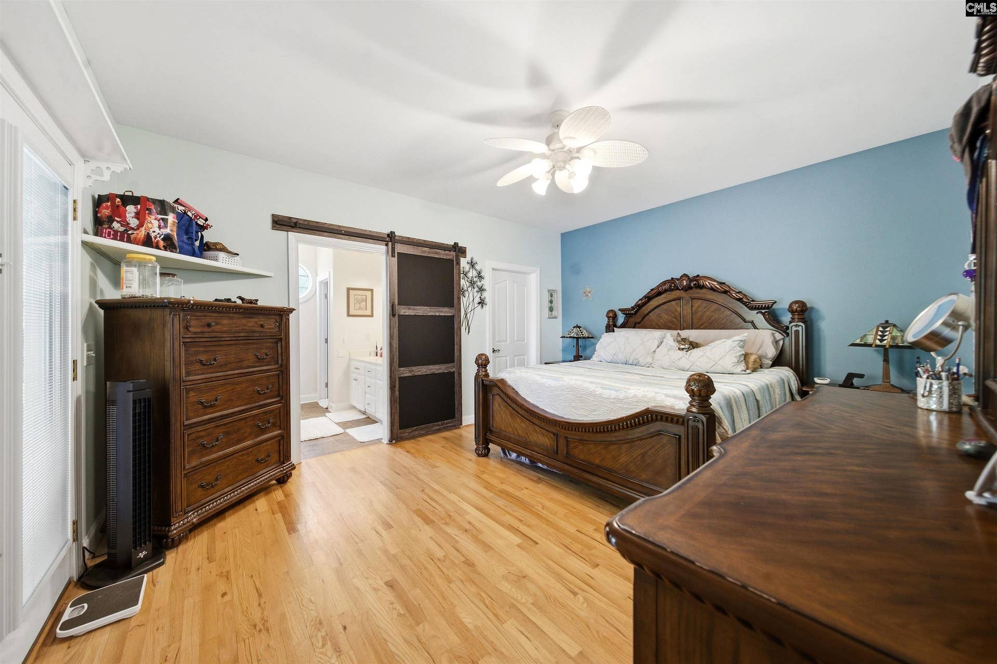
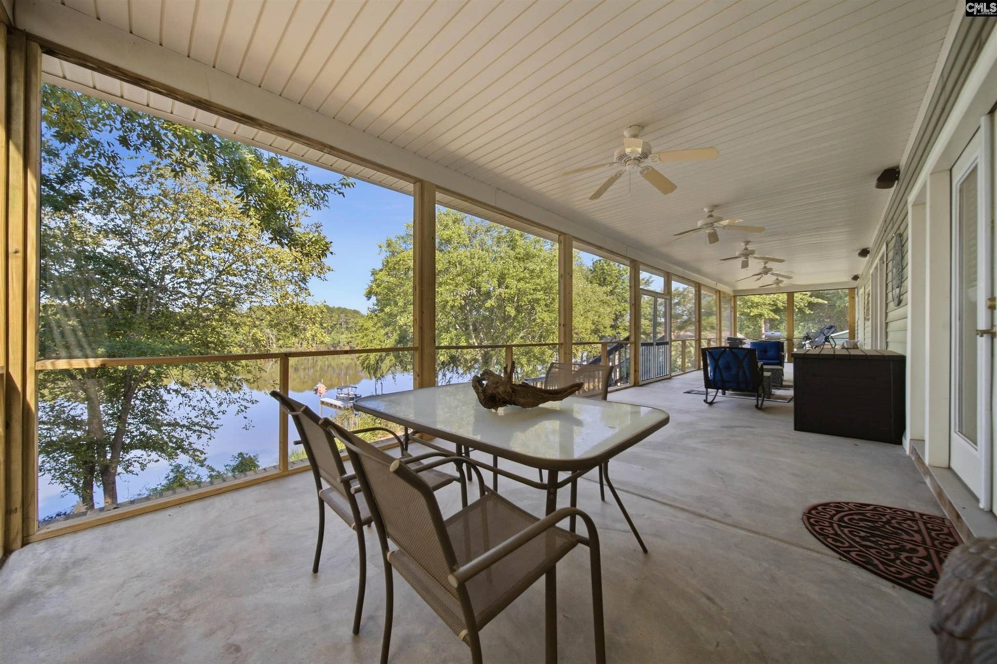
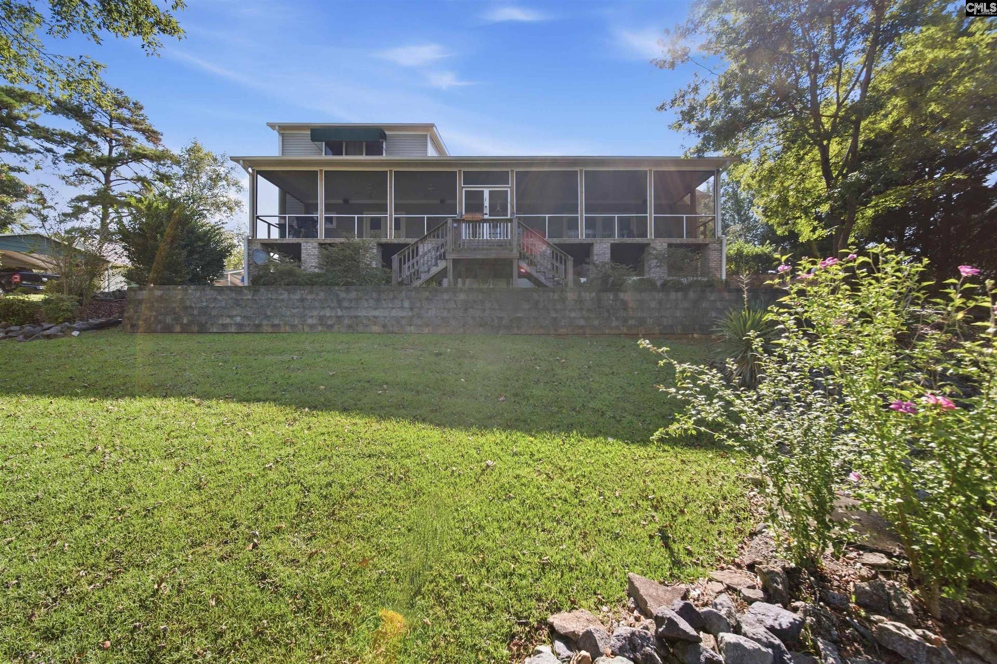
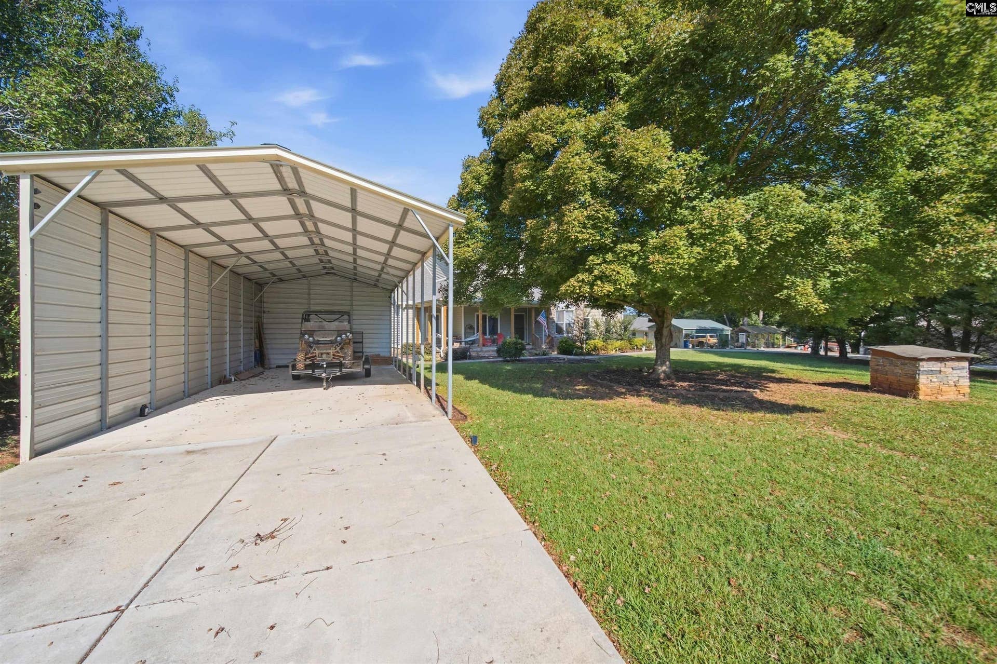
This one has it all. Great location. Wonderful Home. Ready to move in. See "Features" list under documents. Seller has made many recent updates, including 2 new 2026 HVAC units, second concrete driveway, renovated front and back porches, gutter guards to all gutters, updated master bath, whole house Generac Generator, and updated landscaping. Easy accessibility to I-77 with short commute to Scout Motors(Blythewood), 45 minutes to Columbia, and approximately an hour to Charlotte. Come live in paradise, and enjoy The Lake Life!!! Don't miss out on this one. Disclaimer: CMLS has not reviewed and, therefore, does not endorse vendors who may appear in listings.
| Mls #: | 643440 |
|---|---|
| List Price: | $839,900 |
| Class: | Residential |
| Type: | Single Family |
| Status: | Active |
| Foreclosed Property: | false |
| # Of Bedrooms: | 4 |
| Baths Full: | 3 |
| Main Structure Heated Sq F: | 3,436 |
| Acreage: | 0.87 |
| Style: | Traditional |
| City: | Winnsboro |
| County: | Fairfield |
| Subdivision: | Lake Wateree |
| Zip: | 29180 |
| Year Built: | 2004 |
| Area: | Fairfield County |
| State: | SC |
| Sale/Rent: | For Sale |
| Water Frontage: | 201 |
| Original Price: | $839,900 |
| LVT Date: | 2026-09-20 |
| Price Per Sqft: | $244.44 |
| Rollback Tax?: | No |
| Short Sale?: | No |
| Property Disclosure?: | Yes |
| Prop Disclosure Exempt: | No |
| Pool?: | No |
| Garage: | Garage Attached, side-entry |
| Garage Level: | Main |
| School District: | Fairfield County |
| Elementary School: | Geiger |
| Middle School: | Fairfield-Cnty |
| High School: | Fairfield Central |
| Full Baths: Main: | 2 |
| Full Baths: 2nd: | 1 |
| Half Baths: Main: | 0 |
| Baths: | 3 |
| Interior # Of Fireplaces: | 1 |
| Garage Spaces: | 3 |
| Parking Spaces: | 4 |
| Baths Combo: | 3 / 0 |
| Power On: | Yes |
| New/Resale: | Resale |
| List Price Tot Sq Ft: | $244.44 |
| # Of Stories: | 2 |
| Total Heated Sq Ft: | 3,436 |
| Exterior Finish: | Stone, Vinyl |
| Foundation: | Crawl Space |
| Water Frontage Type: | On Lake Wateree, View-Big Water |
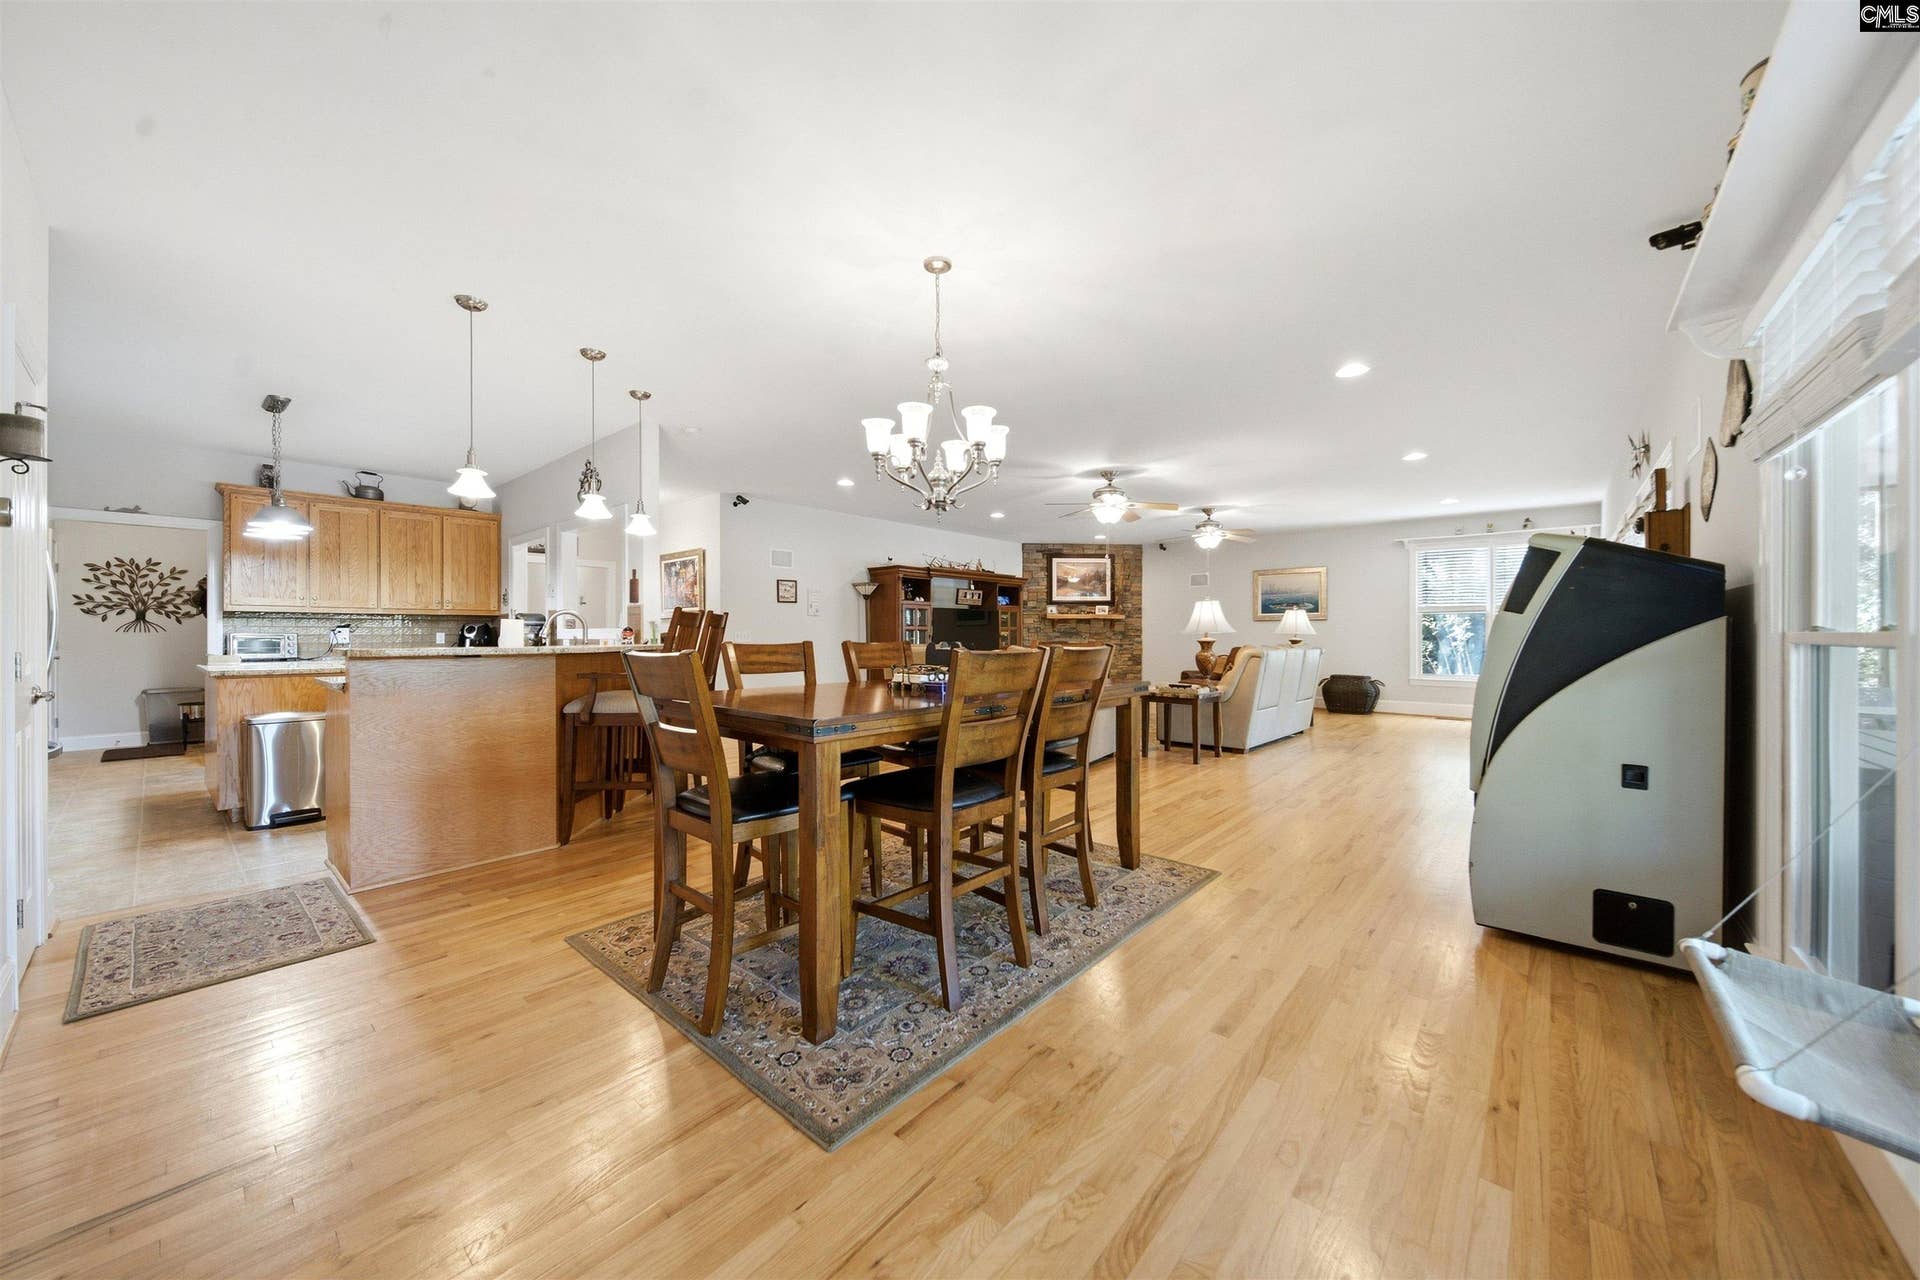
| Great Room: | Fireplace, French Doors, Floors-Hardwood, Ceilings-High (over 9 Ft), Ceiling Fan, Recessed Lights |
| Level: Great Room: | Main |
| Formal Dining Room: | Area |
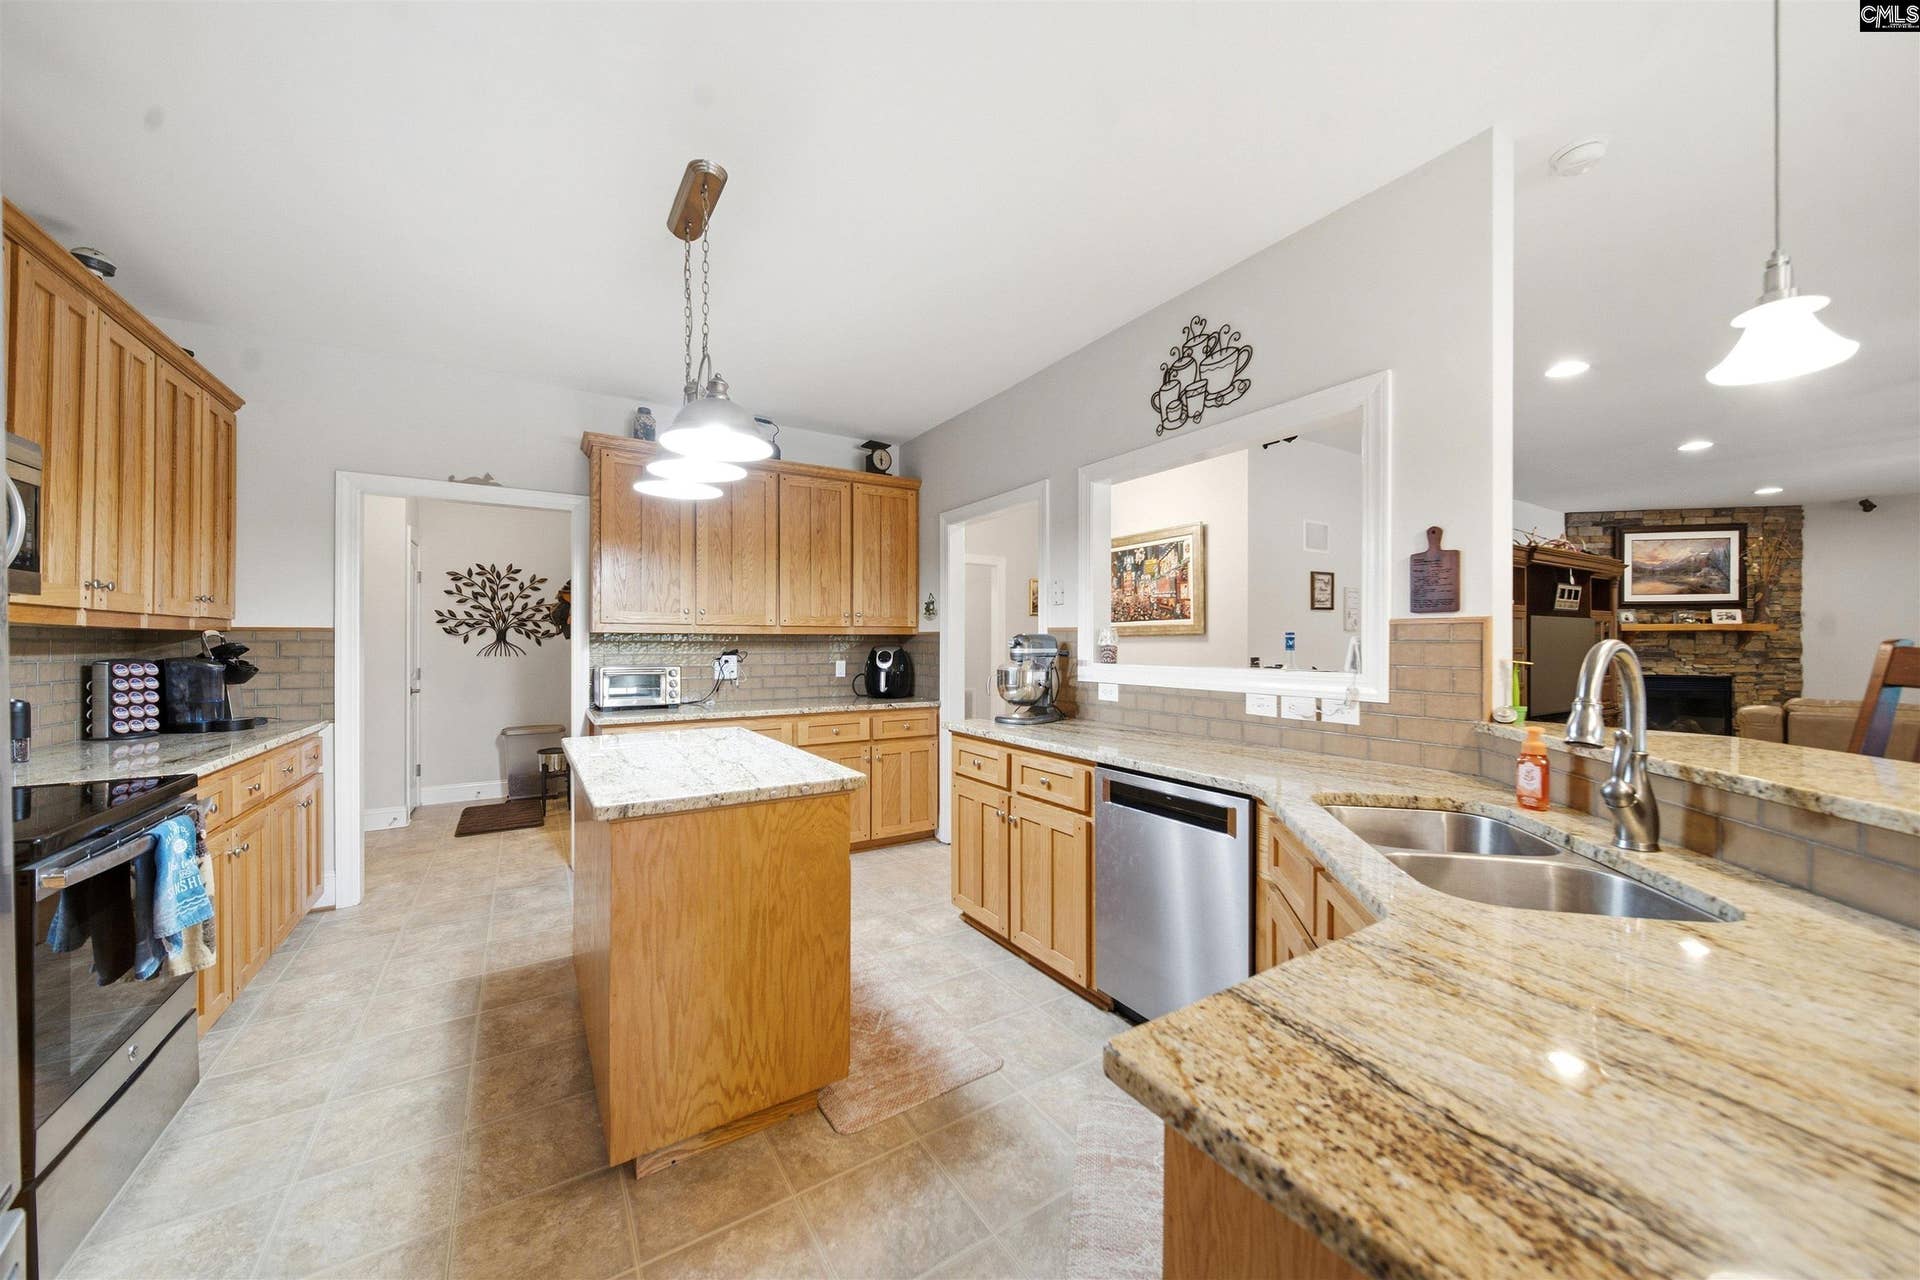
| Kitchen: | Bar, Cabinets-Natural, Island, Pantry, Counter Tops-Granite, Backsplash-Tiled, Floors-Luxury Vinyl Plank |
| Level: Kitchen: | Main |
| Laundry: | Common, Electric, Heated Space, Mud Room |
| Level: Washer Dryer: | Main |
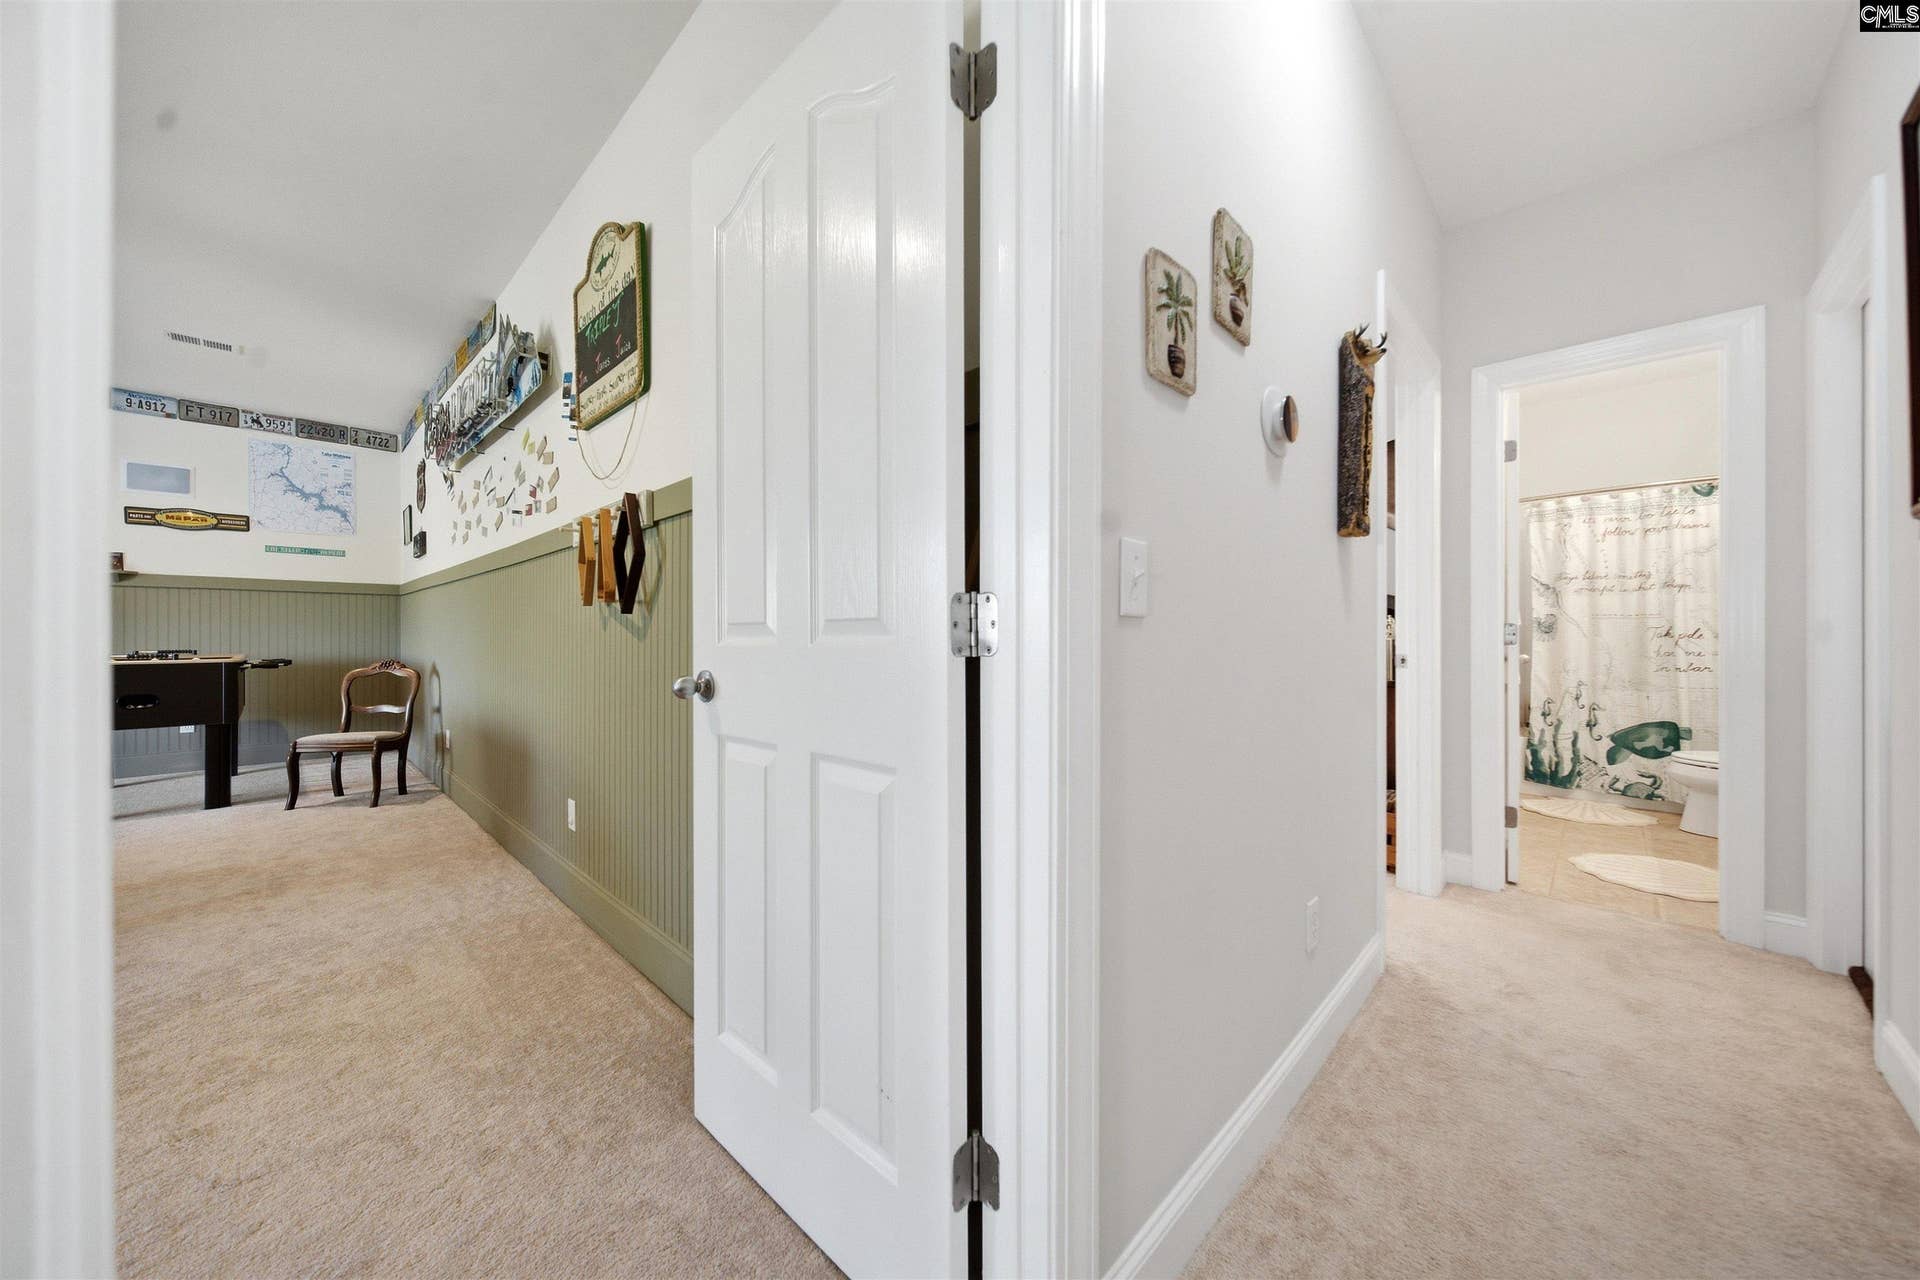
| Other Rooms: | Bonus-Finished, Office, Workshop |
| Level: Other Room: | Second |
| Level: Other Room 2: | Main |
| Master Bedroom: | Double Vanity, Bath-Private, Closet-Walk in, Ceilings-High (over 9 Ft), Ceiling Fan, Closet-Private, Floors-Hardwood |
| Level: Master Bedroom: | Main |
| 2nd Bedroom: | Bath-Shared, Tub-Shower, Ceilings-Box, Ceiling Fan, Closet-Private, Floors - Carpet |
| Level: Bedroom 2: | Main |
| 3rd Bedroom: | Bath-Shared, Tub-Shower, Ceilings-Box, Ceiling Fan, Closet-Private, Floors - Carpet |
| Level: Bedroom 3: | Main |
| 4th Bedroom: | Bath-Private, Tub-Shower, Ceiling Fan, Closet-Private, Floors - Carpet |
| Level: Bedroom 4: | Second |
| Basement: | No |
| Fireplace: | Gas Log-Propane |
| Interior: | Attic Storage, Ceiling Fan, Garage Opener, Security System-Owned, Attic Access, Humidifier |
| Equipment: | Dishwasher, Disposal, Dryer, Refrigerator, Washer, Microwave Above Stove |
| Range: | Free-standing, Smooth Surface |
| Heating: | Central |
| Cooling: | Central, Multiple Units |
| Water: | Community |
| Sewer: | Septic |
| House Faces: | East |
| Location: | On Water |
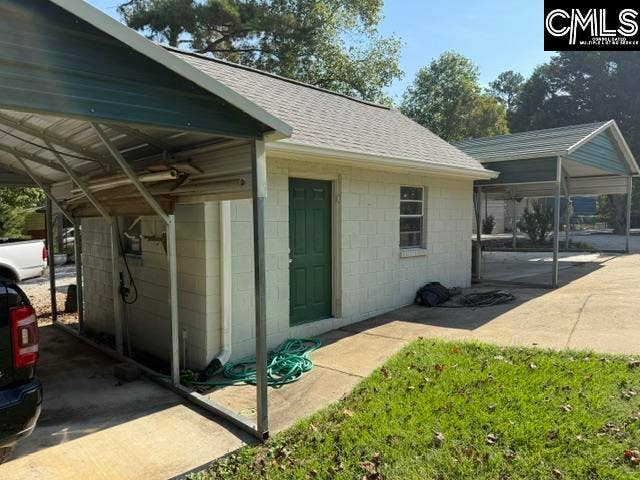
| Exterior: | Dock, Shed, Workshop, Gutters - Full, Front Porch - Covered, Back Porch - Covered, Back Porch - Screened |
| Road Type: | Paved |
| Miscellaneous: | Security Cameras |
| Possession: | Closing |
| Directions: | Hwy 21, River Rd., Great North Rd., Sign. Use Palm to activate front door lock. Code in LB. Follow code with Check mark. Lock when leaving with activating electronic pad. |
Listing Courtesy of: Home Advantage Realty
Listing Agent: David Beckroge
803-315-1500
Mortgage Calculator
The data on this website relating to real estate for sale comes in part from the IDX Program of the Consolidated MLS.
All information is believed accurate but not guaranteed. The properties displayed may not be all of the properties available through the IDX Program. Any use of this site other than by potential buyers or sellers is strictly prohibited.
© 2026 Consolidated MLS.
Consolidated MLS data last updated on October 08, 2026 05:10 PM - ET.
Property Last Updated: October 08, 2026 05:10 PM - ET
