







22 Honey Crisp Court
Elgin, SC 29045
$567,841
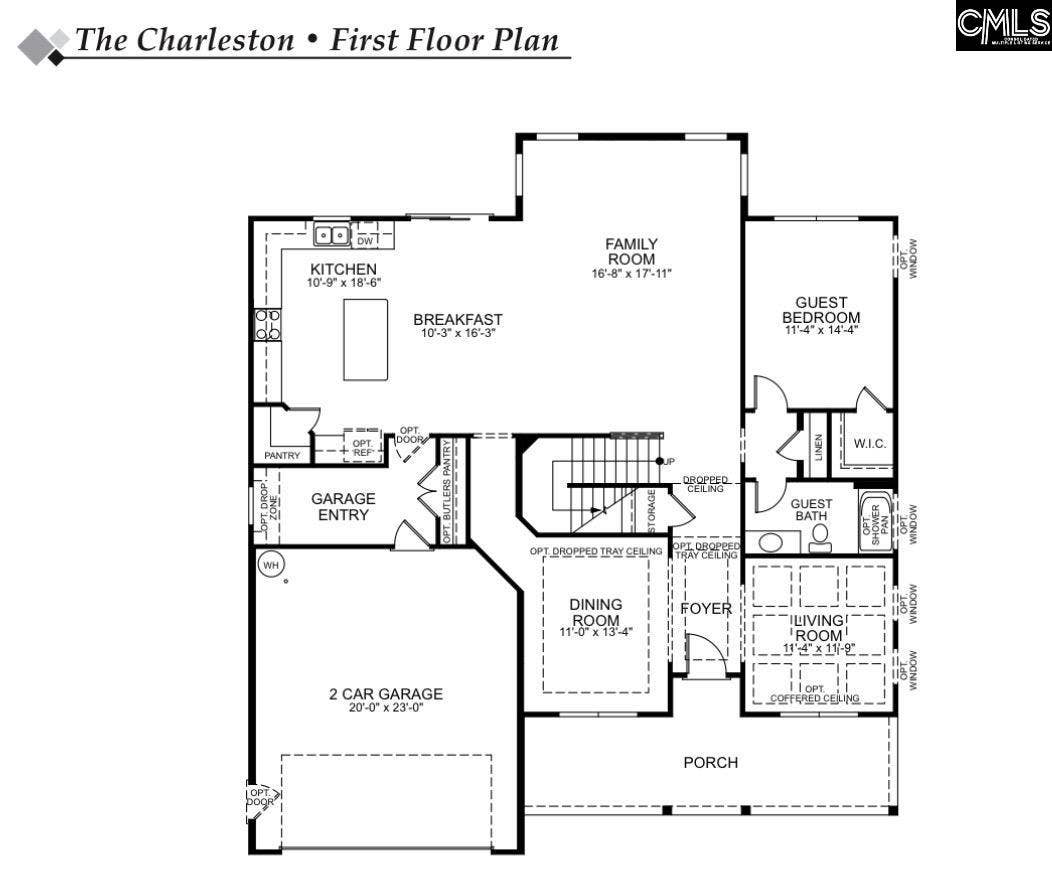
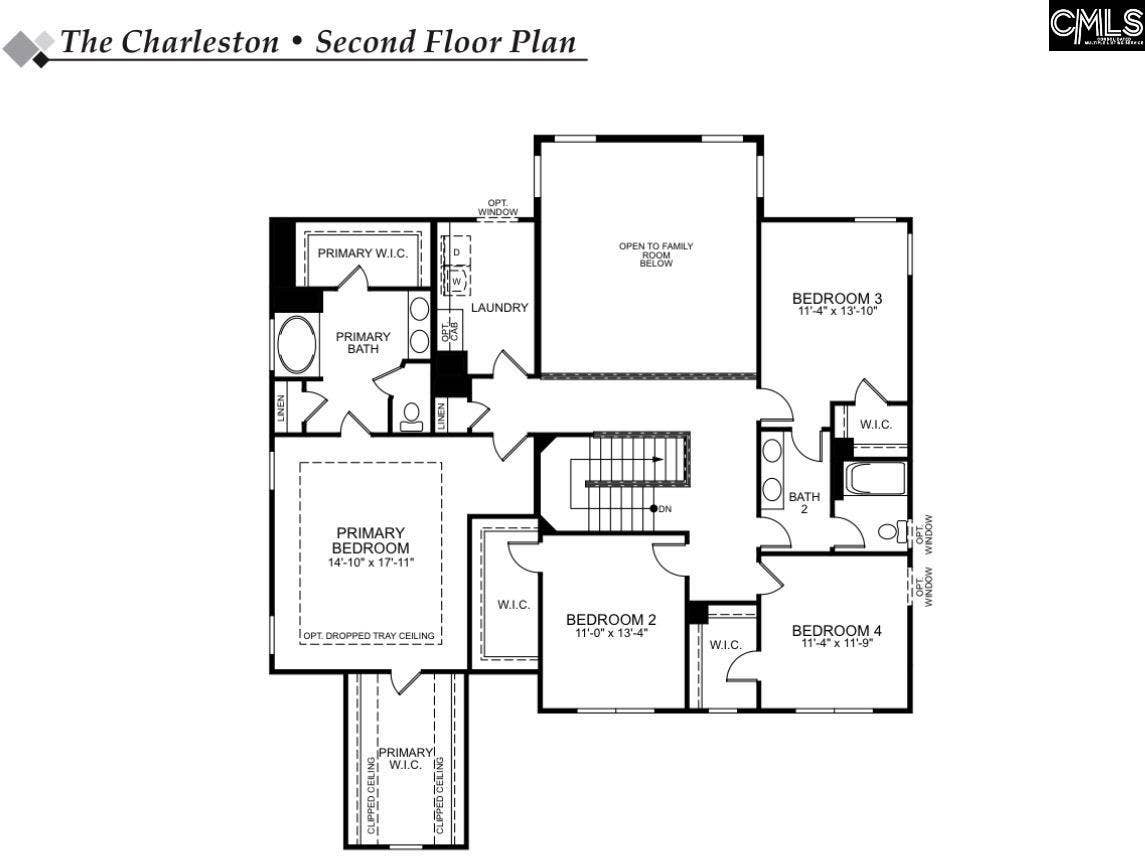
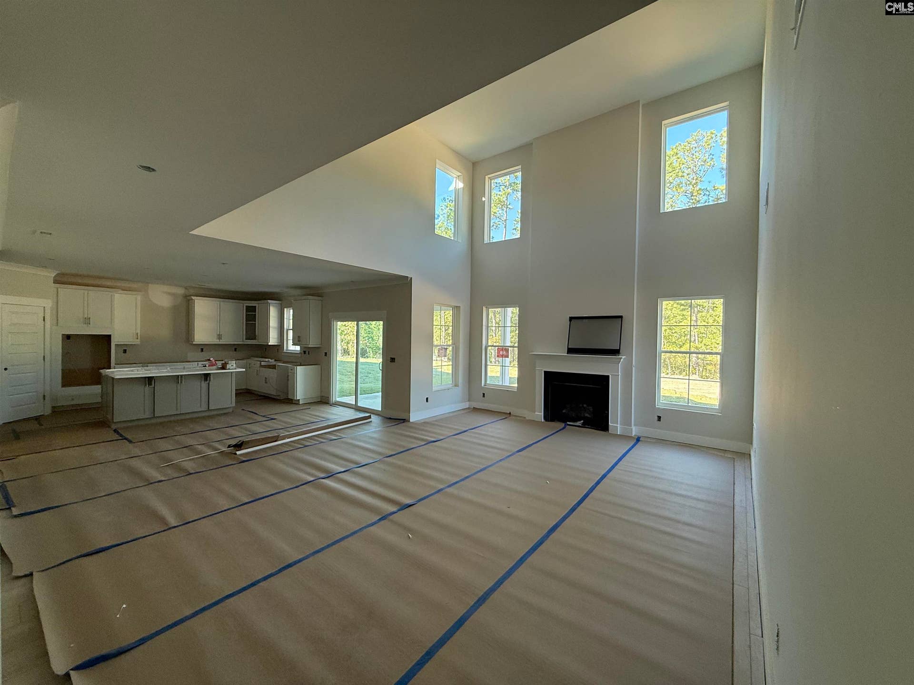
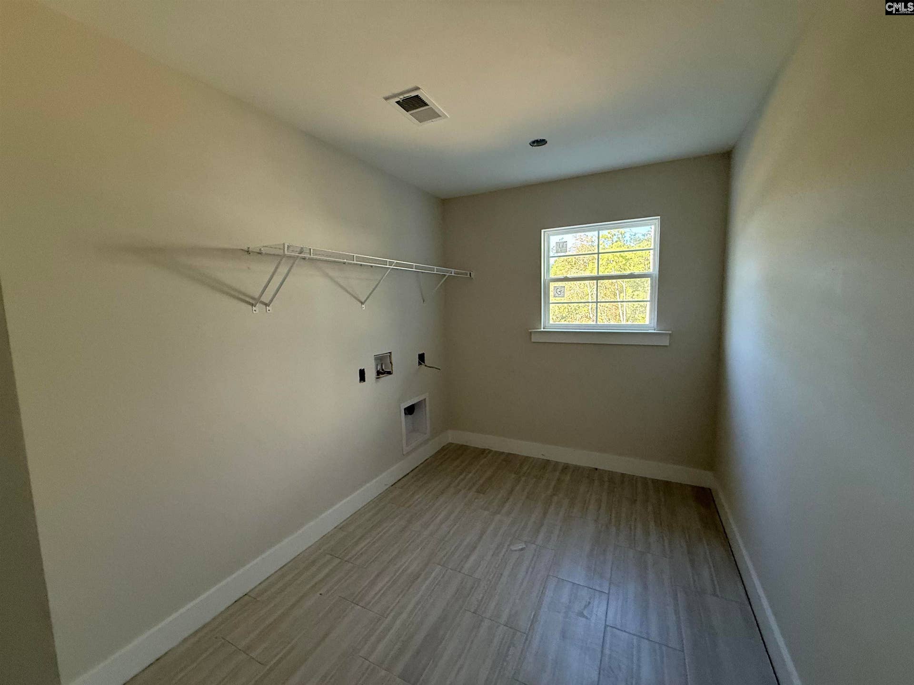
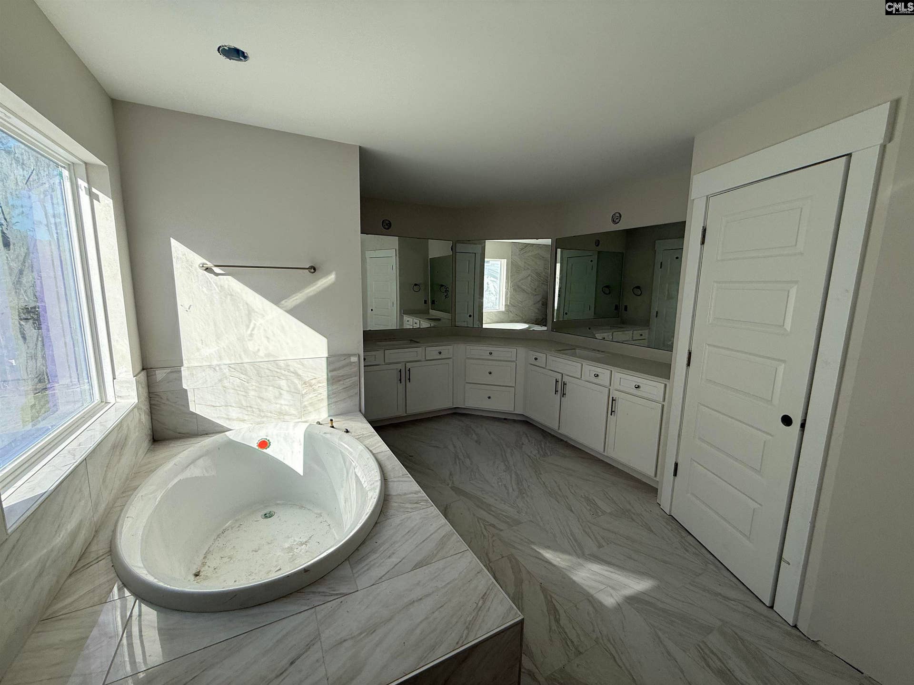
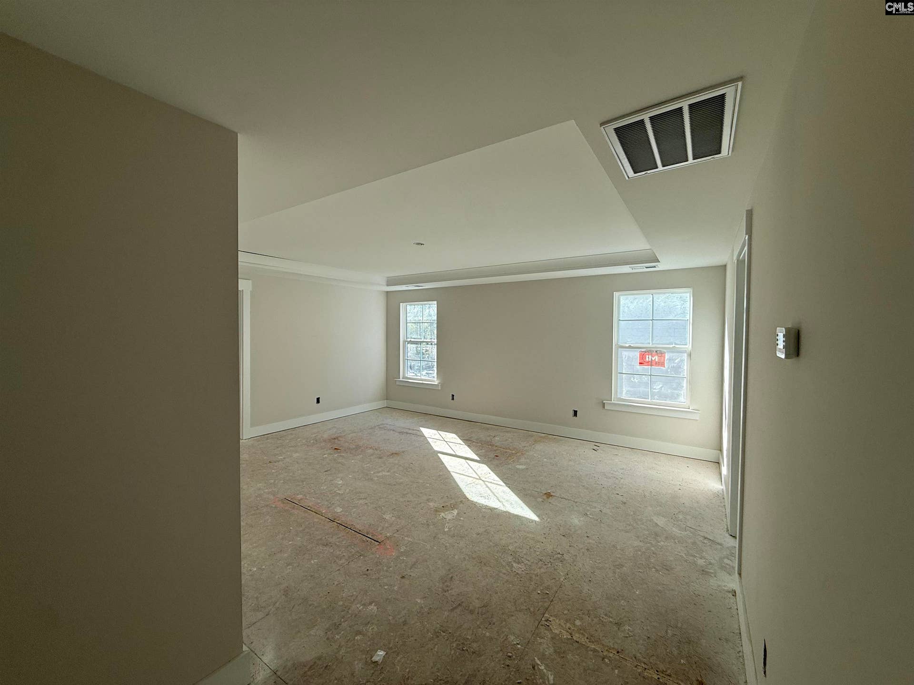
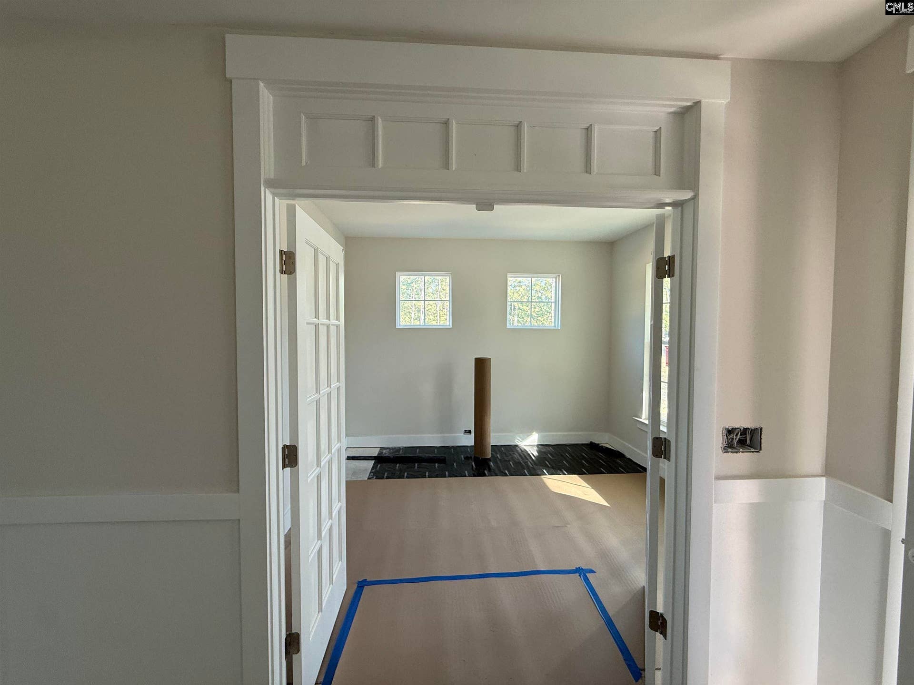
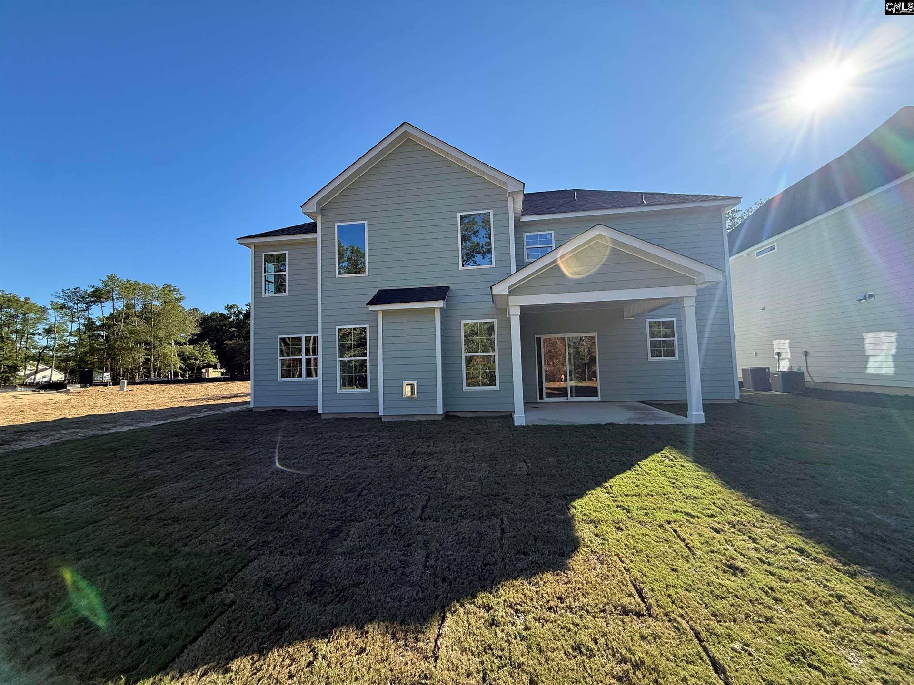
The Charleston is a stunning two-story, five-bedroom, three-bath home designed for both comfort and style. This spacious floor plan features formal living and dining rooms, an open-concept kitchen with a large island, a first-floor guest suite with a full bath, an oversized mudroom, and an impressive two-story family room filled with natural light. Upstairs, you’ll find four additional bedrooms, including a spacious primary suite with dual closets, a generous second-floor laundry room, and an additional full bath.Situated in the private Arbordale Reserve section of the community, this beautiful home offers a premium waterfront homesite with added privacy. Step into your backyard retreat and enjoy peaceful water views and a serene setting perfect for relaxing or entertaining. Disclaimer: CMLS has not reviewed and, therefore, does not endorse vendors who may appear in listings.
| Mls #: | 637186 |
|---|---|
| List Price: | $567,841 |
| Class: | Residential |
| Type: | Single Family |
| Status: | Active |
| Foreclosed Property: | false |
| # Of Bedrooms: | 5 |
| Baths Full: | 3 |
| Main Structure Heated Sq F: | 1,728 |
| Assn Fee: | $400 |
| Acreage: | 0.29 |
| Style: | Traditional,Craftsman |
| City: | Elgin |
| County: | Richland |
| Subdivision: | Arbordale |
| Zip: | 29045 |
| Year Built: | 2026 |
| Area: | Columbia Northeast |
| State: | SC |
| Sale/Rent: | For Sale |
| Original Price: | $567,841 |
| LVT Date: | 2026-06-25 |
| Price Per Sqft: | $328.61 |
| Rollback Tax?: | No |
| Property Disclosure?: | No |
| Garage: | Garage Attached, Front Entry |
| Assn/Regime Fee Per: | Yearly |
| School District: | Richland Two |
| Elementary School: | Lake Carolina |
| Middle School: | Kelly Mill |
| High School: | Blythewood |
| Full Baths: Main: | 1 |
| Full Baths: 2nd: | 2 |
| Half Baths: Main: | 0 |
| Baths: | 3 |
| Interior # Of Fireplaces: | 1 |
| Garage Spaces: | 2 |
| Parking Spaces: | 2 |
| Baths Combo: | 3 / 0 |
| New/Resale: | New |
| List Price Tot Sq Ft: | $328.61 |
| # Of Stories: | 2 |
| Other Heated Sq Ft: | 1,755 |
| Total Heated Sq Ft: | 3,483 |
| Exterior Finish: | Fiber Cement-Hardy Plank |
| Foundation: | Slab |
| Water Frontage Type: | Common Pond |
| Kitchen: | Island, Pantry |
| Level: Kitchen: | Main |
| Living Room: | Fireplace |
| Level: Living Room: | Main |
| Level: Washer Dryer: | Second |
| Other Rooms: | Office |
| Level: Other Room: | Main |
| Master Bedroom: | Closet-His & Her, Closet-Walk in, Ceilings-Box, Separate Water Closet, Floors - Carpet |
| Level: Master Bedroom: | Second |
| 2nd Bedroom: | Closet-Walk in |
| Level: Bedroom 2: | Main |
| 3rd Bedroom: | Closet-Walk in, Bath-Jack & Jill |
| Level: Bedroom 3: | Second |
| 4th Bedroom: | Closet-Walk in |
| Level: Bedroom 4: | Second |
| Level: Bedroom 5: | Second |
| Basement: | No |
| Fireplace: | Gas Log-Natural |
| Equipment: | Dishwasher, Disposal, Pot Filler, Gas Water Heater |
| Range: | Gas |
| Energy: | Other |
| Heating: | Gas 1st Lvl, Gas 2nd Lvl, Heat Pump 1st Lvl, Heat Pump 2nd Lvl, Split System, Zoned |
| Cooling: | Central, Split System, Zoned |
| Water: | Public |
| Sewer: | Public |
| Road Type: | Paved |
| Assoc Fee Includes: | Common Area Maintenance |
| Possession: | Closing |
| Directions: | Keep right to merge onto I-77 North via Exit 64A toward Charlotte.Take Exit 22 for Clemson Road.Turn right onto Clemson Road and continue for several miles.Turn left onto Hard Scrabble Road (SC-48).Turn right onto Kelly Mill Road. Arbordale reserve entrance on left across YMCA. |
Listing Courtesy of: Eastwood Homes of Columbia LLC
Listing Agent: Michael Holmes
803-610-1948
Mortgage Calculator
The data on this website relating to real estate for sale comes in part from the IDX Program of the Consolidated MLS.
All information is believed accurate but not guaranteed. The properties displayed may not be all of the properties available through the IDX Program. Any use of this site other than by potential buyers or sellers is strictly prohibited.
© 2026 Consolidated MLS.
Consolidated MLS data last updated on October 08, 2026 05:10 PM - ET.
Property Last Updated: October 08, 2026 05:10 PM - ET
