









22 Race Stable Court
Lugoff, SC 29078
$359,900
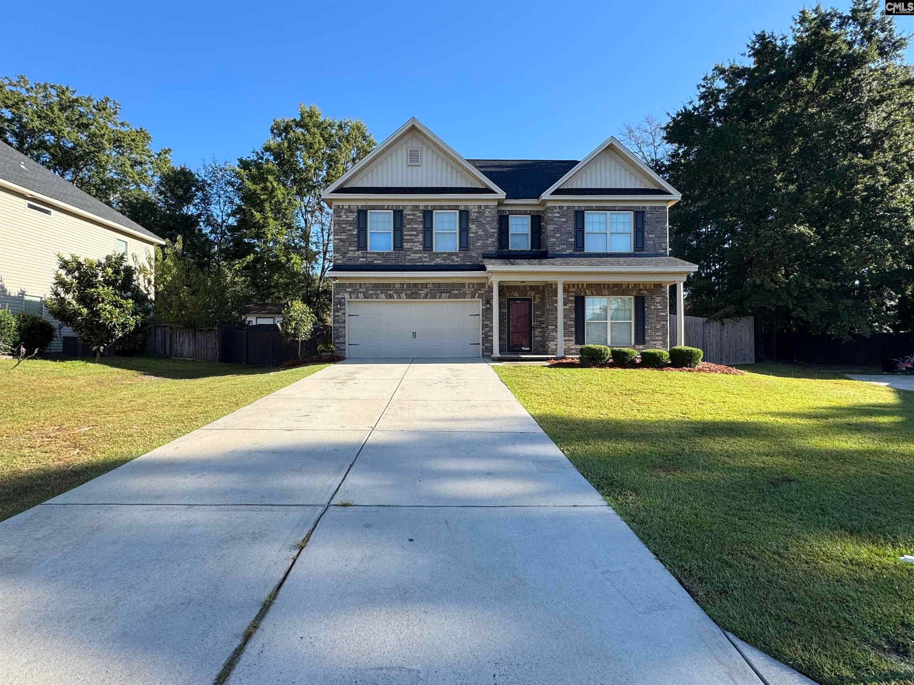
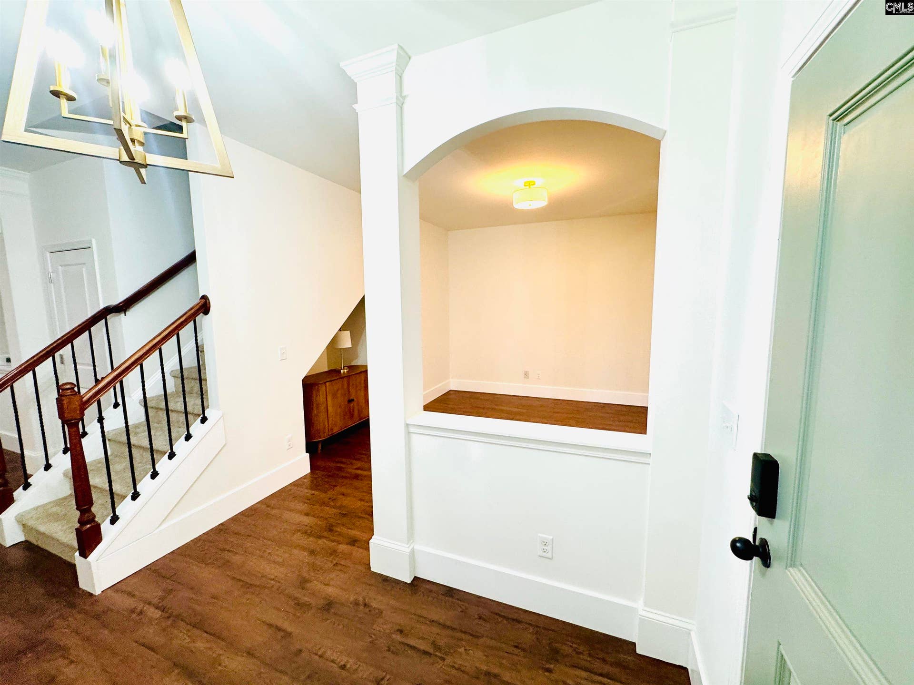
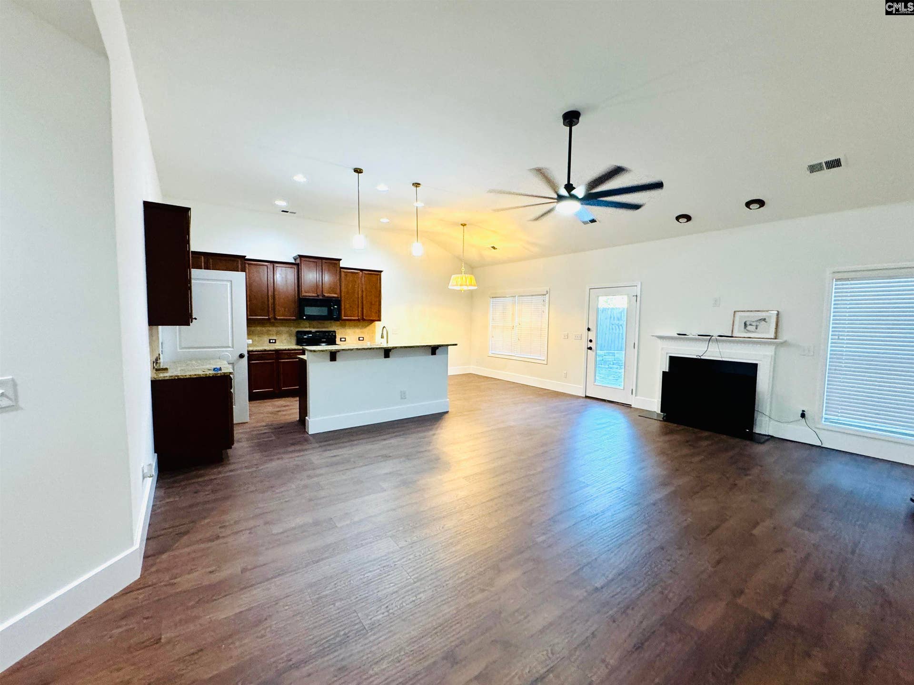
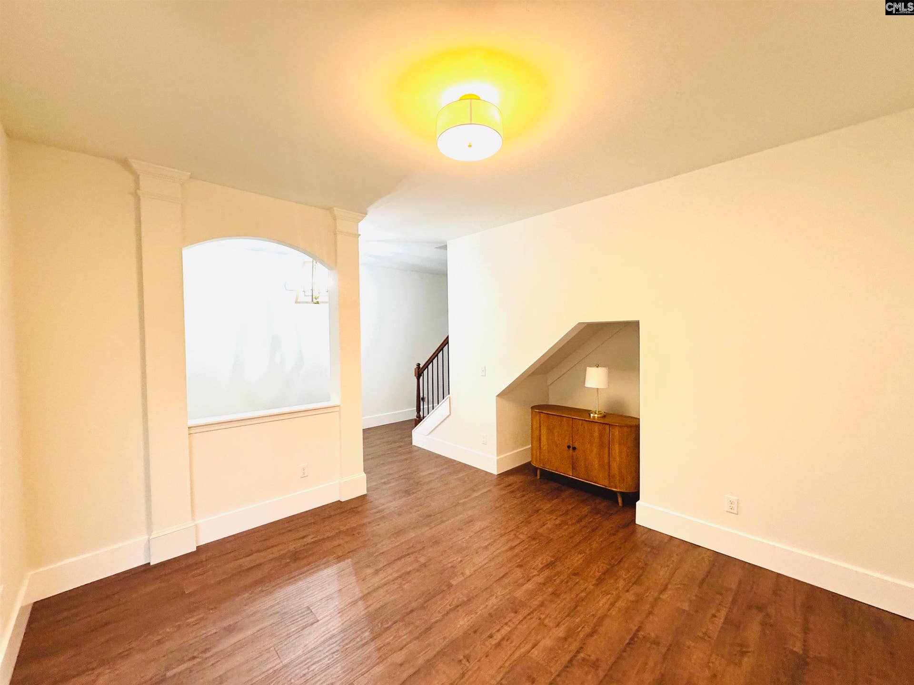
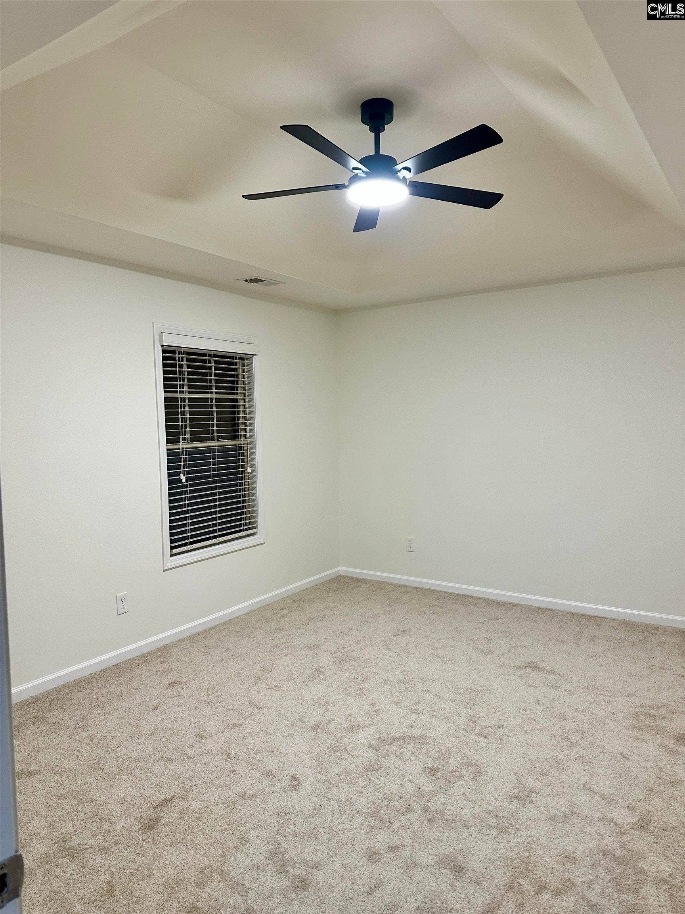
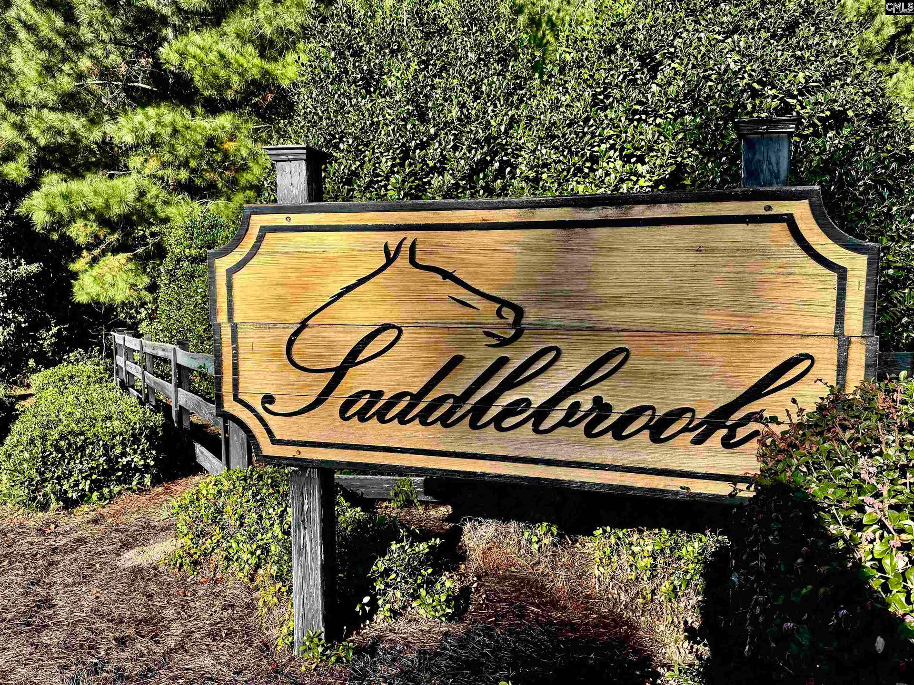
Please come out and view this newly updated home at 22 Race Stable Court in the desirable Saddlebrook Subdivision! This property has been freshly painted and features new flooring downstairs, new carpet upstairs, and a new roof. Upon entering, you'll find a formal dining room to your right. Continuing down the hallway, stairs lead up to a spacious common area—perfect for gathering. All three upstairs bedrooms feature tray ceilings, offering quiet individual retreats. The main bedroom is located downstairs and serves as a peaceful retreat, complete with a large closet and an en-suite bathroom with a double vanity. Outside, enjoy a spacious lot with a gas fire pit, ideal for outdoor relaxation or entertaining guests. This property is located within walking distance to the Kershaw County West Complex. It features a paved and lighted walking track, a play ground for the kids and tennis courts. Please schedule your appointment to view before it's gone! Disclaimer: CMLS has not reviewed and, therefore, does not endorse vendors who may appear in listings.
| Mls #: | 644436 |
|---|---|
| List Price: | $359,900 |
| Class: | Residential |
| Type: | Single Family |
| Status: | Active |
| Foreclosed Property: | true |
| # Of Bedrooms: | 4 |
| Baths Full: | 2 |
| Baths Part: | 1 |
| Main Structure Heated Sq F: | 2,940 |
| Assn Fee: | $265 |
| Acreage: | 0.24 |
| Style: | Traditional |
| City: | Lugoff |
| County: | Kershaw |
| Subdivision: | Saddlebrook |
| Zip: | 29078 |
| Year Built: | 2014 |
| Area: | Kershaw County West - Lugoff, Elgin |
| State: | SC |
| Sale/Rent: | For Sale |
| Original Price: | $359,900 |
| LVT Date: | 2026-10-06 |
| Price Per Sqft: | $122.41 |
| Rollback Tax?: | No |
| Short Sale?: | No |
| Property Disclosure?: | Yes |
| Pool?: | No |
| Garage: | Carport Attached |
| Garage Level: | Main |
| Assn/Regime Fee Per: | Yearly |
| School District: | Kershaw County |
| Elementary School: | Wateree |
| Middle School: | Lugoff-Elgin |
| High School: | Lugoff-Elgin |
| HOA Contact #: | 877-672-2267 |
| Full Baths: Main: | 1 |
| Full Baths: 2nd: | 1 |
| Half Baths: Main: | 1 |
| Baths: | 3 |
| Interior # Of Fireplaces: | 1 |
| Garage Spaces: | 2 |
| Parking Spaces: | 6 |
| Baths Combo: | 2 / 1 |
| Power On: | Yes |
| New/Resale: | Resale |
| List Price Tot Sq Ft: | $122.41 |
| # Of Stories: | 2 |
| Total Heated Sq Ft: | 2,940 |
| Exterior Finish: | Brick-Partial-AbvFound, Vinyl |
| Foundation: | Slab |
| Formal Dining Room: | Floors-Luxury Vinyl Plank |
| Level: Formal Dining Room: | Main |
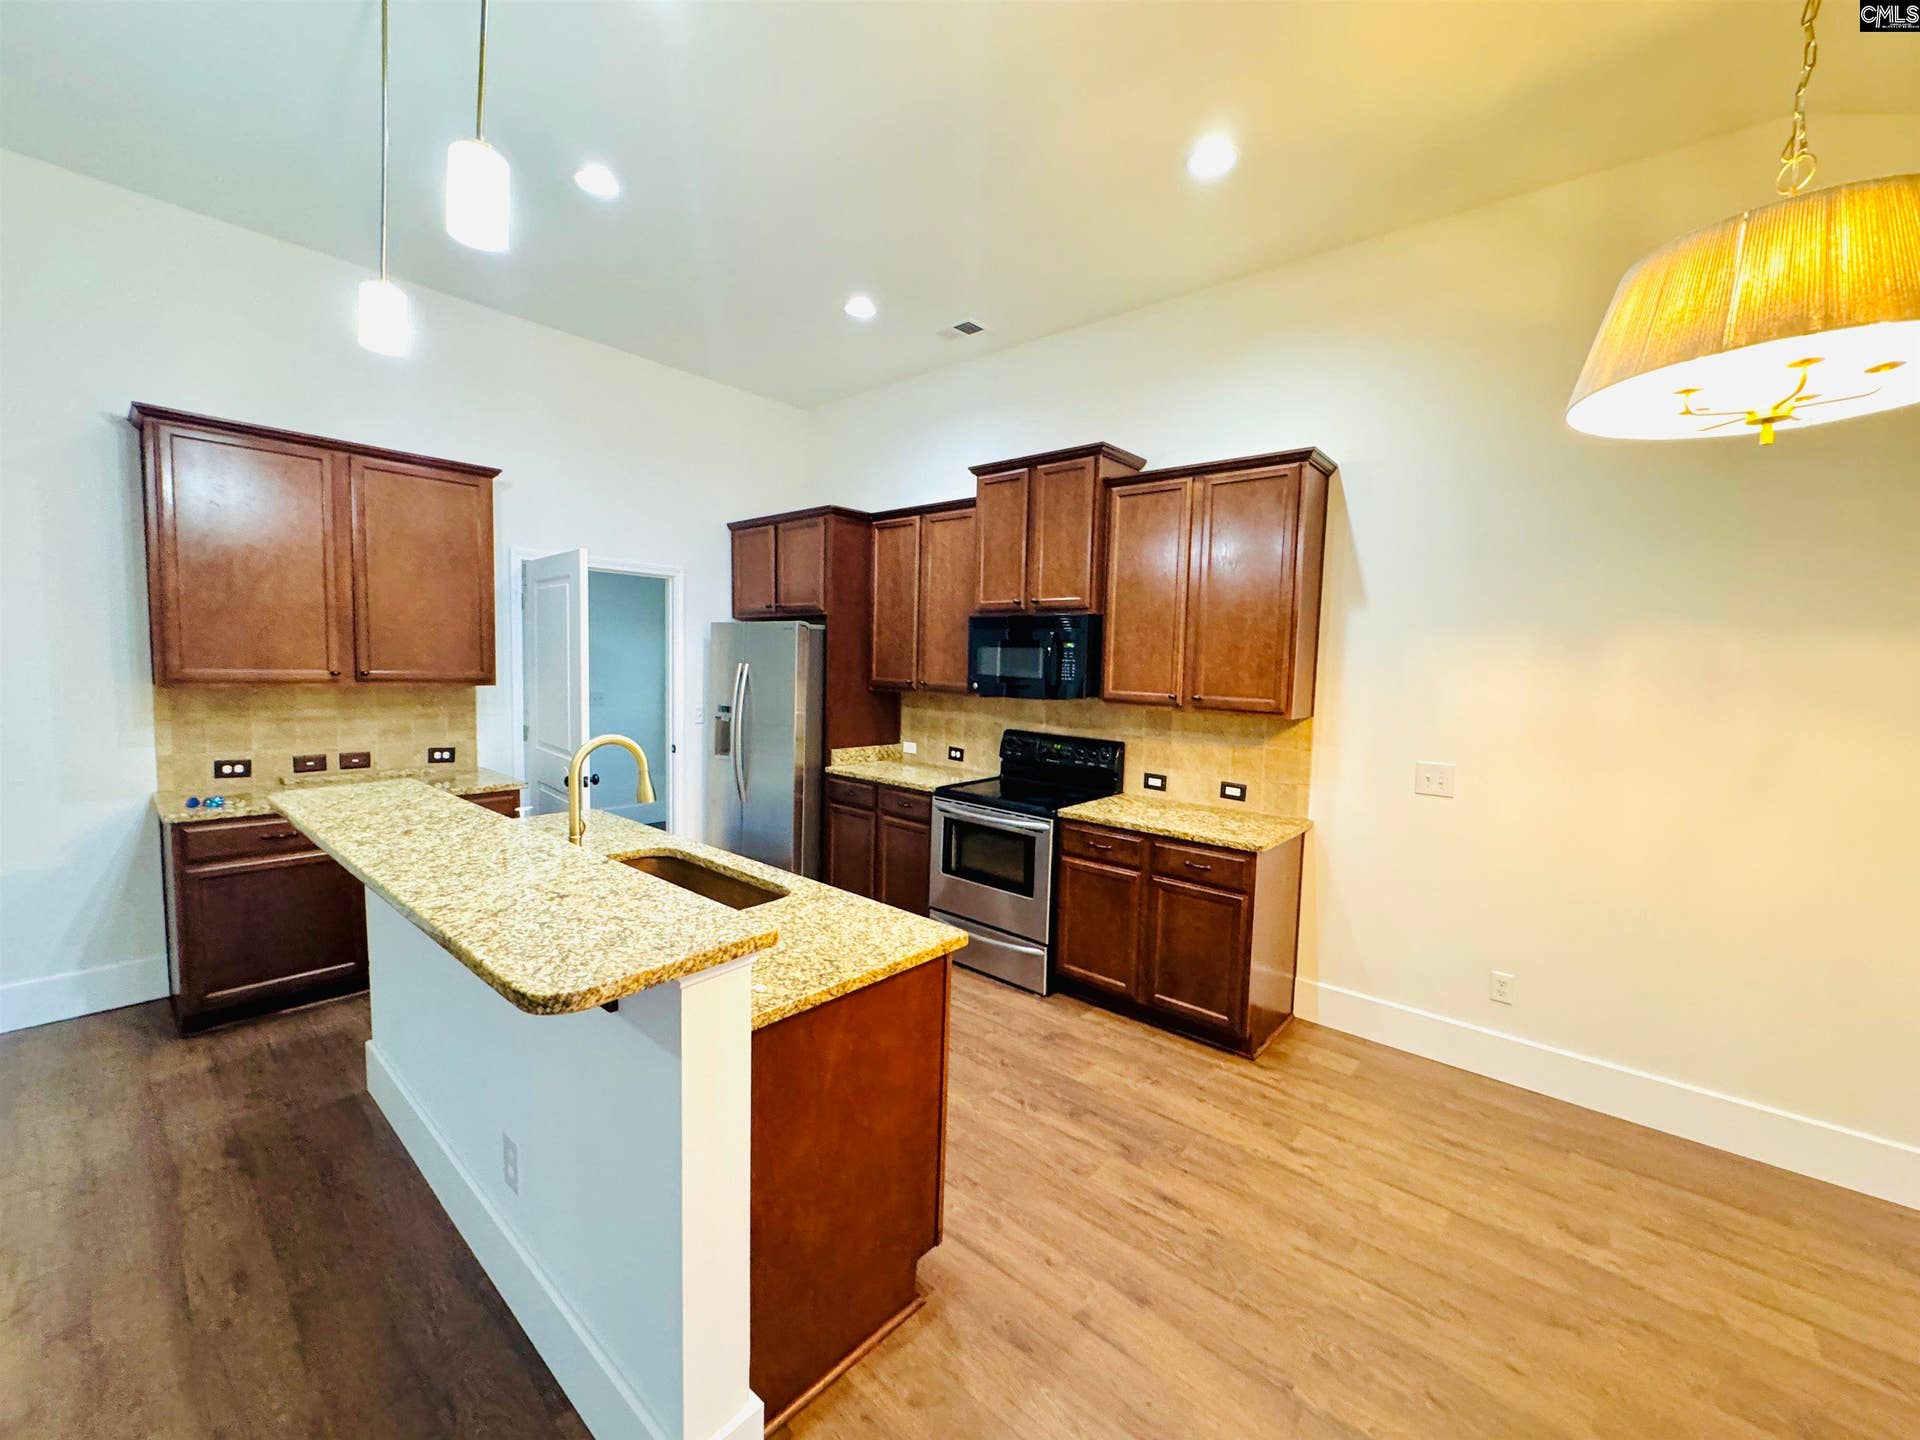
| Kitchen: | Eat In, Island, Nook, Pantry, Counter Tops-Granite, Cabinets-Stained, Backsplash-Tiled, Recessed Lights, Floors-Luxury Vinyl Plank |
| Level: Kitchen: | Main |
| Living Room: | Fireplace, Ceilings-High (over 9 Ft), Ceiling Fan, Floors-Luxury Vinyl Plank |
| Level: Living Room: | Main |
| Laundry: | Electric, Heated Space |
| Level: Washer Dryer: | Main |
| Master Bedroom: | Double Vanity, Bath-Private, Separate Shower, Closet-Walk in, Ceilings-High (over 9 Ft), Ceilings-Tray, Ceiling Fan, Floors-Luxury Vinyl Plank, Tub-Free Standing |
| Level: Master Bedroom: | Main |
| 2nd Bedroom: | Bath-Shared, Tub-Shower, Ceilings-High (over 9 Ft), Ceilings-Tray, Ceiling Fan, Closet-Private, Floors - Carpet |
| Level: Bedroom 2: | Second |
| 3rd Bedroom: | Tub-Shower, Ceilings-High (over 9 Ft), Ceilings-Tray, Ceiling Fan, Closet-Private, Floors - Carpet |
| Level: Bedroom 3: | Second |
| 4th Bedroom: | Bath-Shared, Tub-Shower, Ceilings-High (over 9 Ft), Ceilings-Tray, Closet-Private, Floors - Carpet |
| Level: Bedroom 4: | Second |
| Basement: | No |
| Equipment: | Dishwasher, Disposal, Freezer, Icemaker, Refrigerator, Microwave Above Stove, Tankless H20, Gas Water Heater |
| Range: | Smooth Surface |
| Heating: | Electric |
| Cooling: | Central, Split System, Multiple Units |
| Water: | Public |
| Sewer: | Public |
| Exterior: | Sprinkler |
| Fencing: | Wood, Rear Only Wood |
| Road Type: | Paved |
| Possession: | Closing |
| Directions: | The Saddlebrook Subdivision is located off Hwy 1 in Lugoff. The main entrance is located next to the Dollar General and just past Johnson Transmission if traveling from Lugoff and just past BP Gas Station if traveling from Elgin. |
Listing Courtesy of: JPAR Magnolia Group
Listing Agent: Roberts
803-465-2131
Mortgage Calculator
The data on this website relating to real estate for sale comes in part from the IDX Program of the Consolidated MLS.
All information is believed accurate but not guaranteed. The properties displayed may not be all of the properties available through the IDX Program. Any use of this site other than by potential buyers or sellers is strictly prohibited.
© 2026 Consolidated MLS.
Consolidated MLS data last updated on October 08, 2026 05:03 PM - ET.
Property Last Updated: October 08, 2026 05:03 PM - ET
