










220 Chaps Circle
Lexington, SC 29073
$275,000
Open Houses
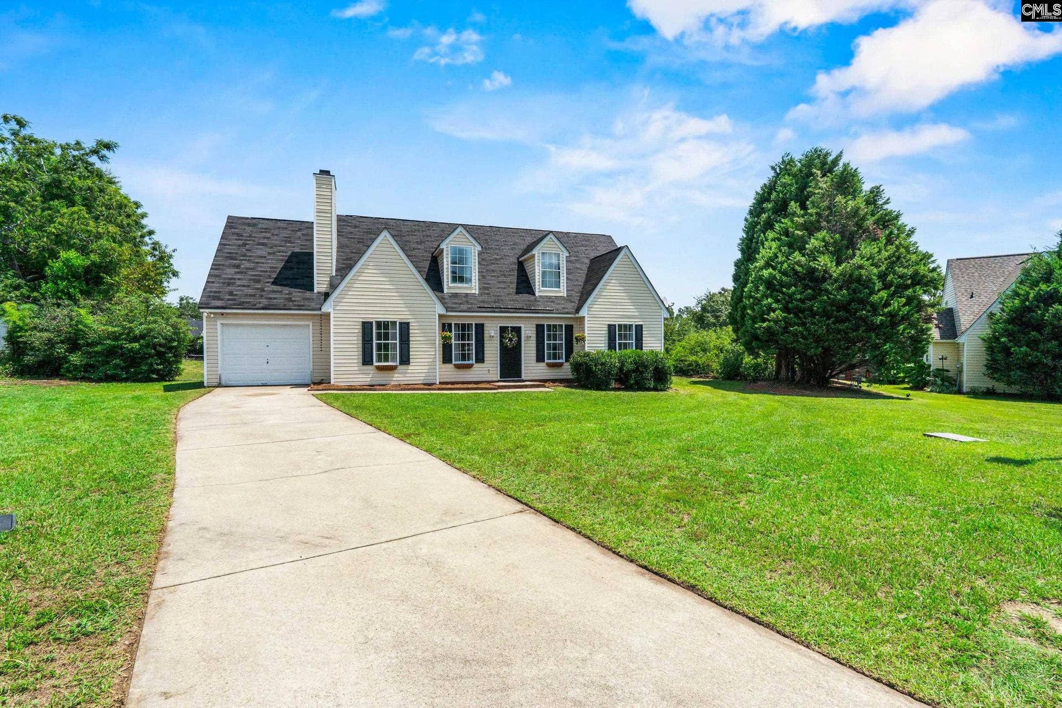
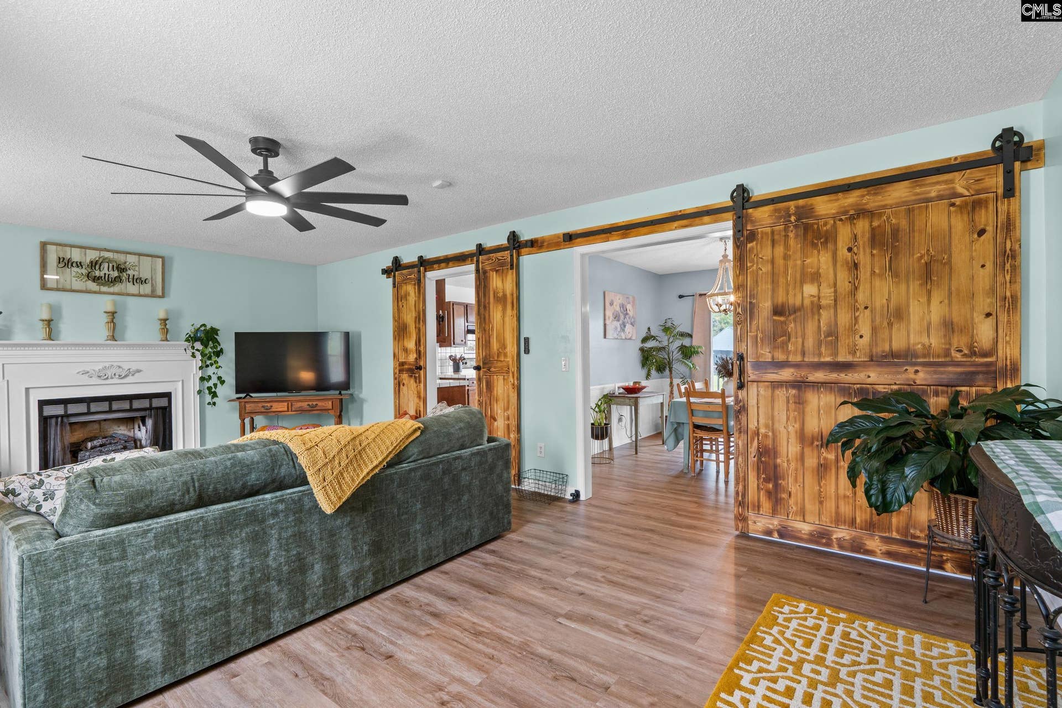
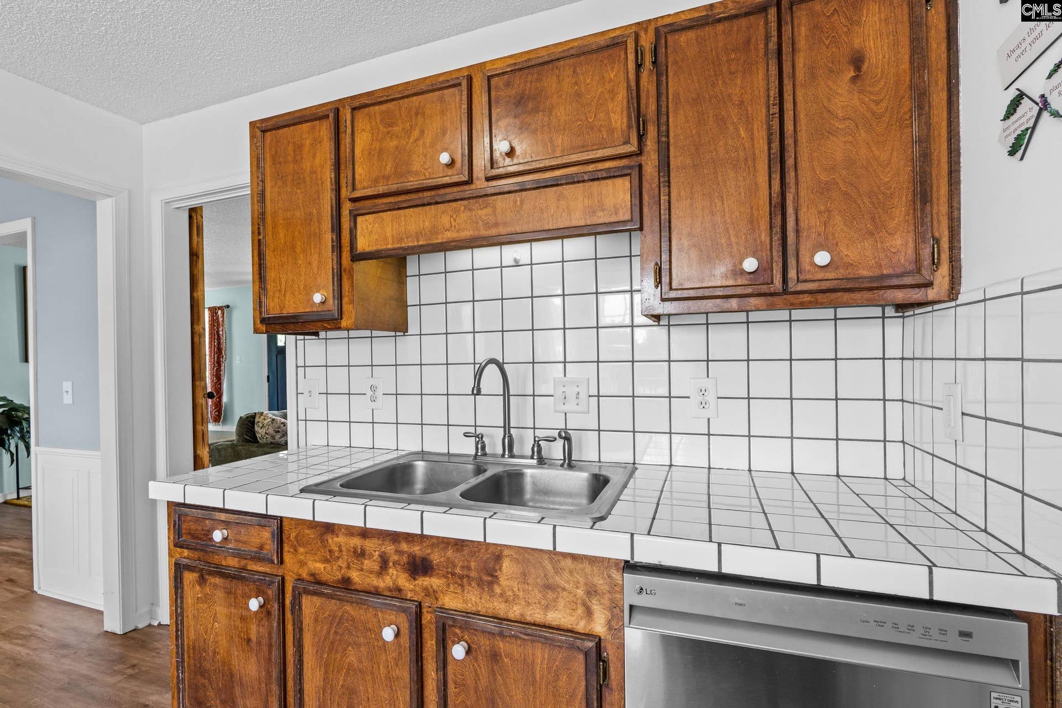
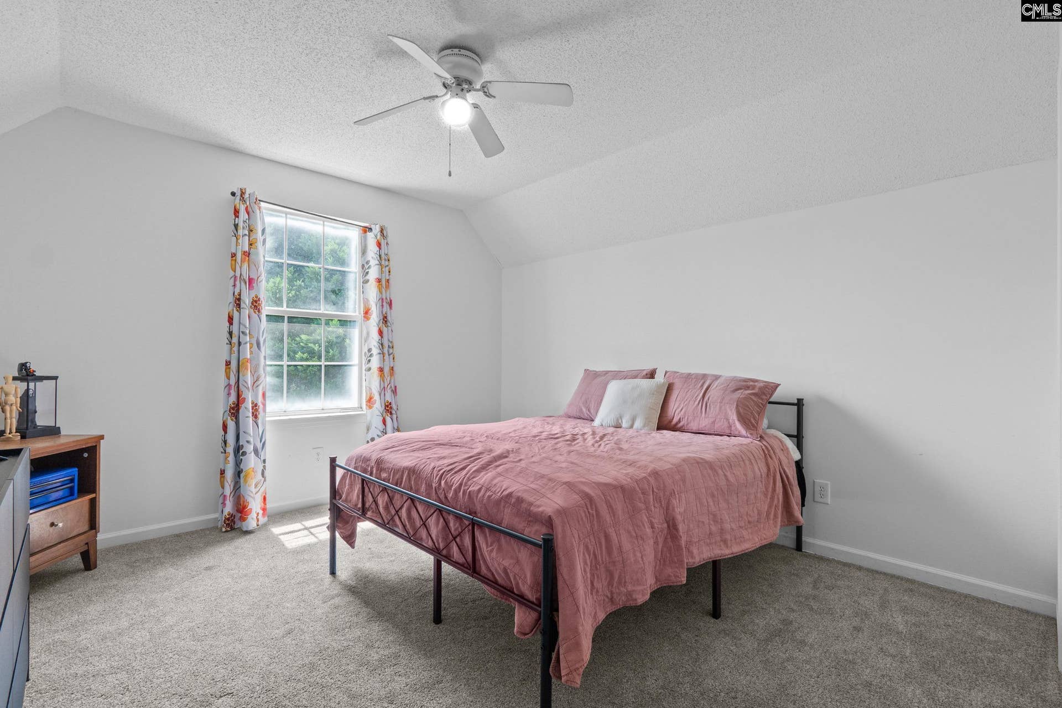
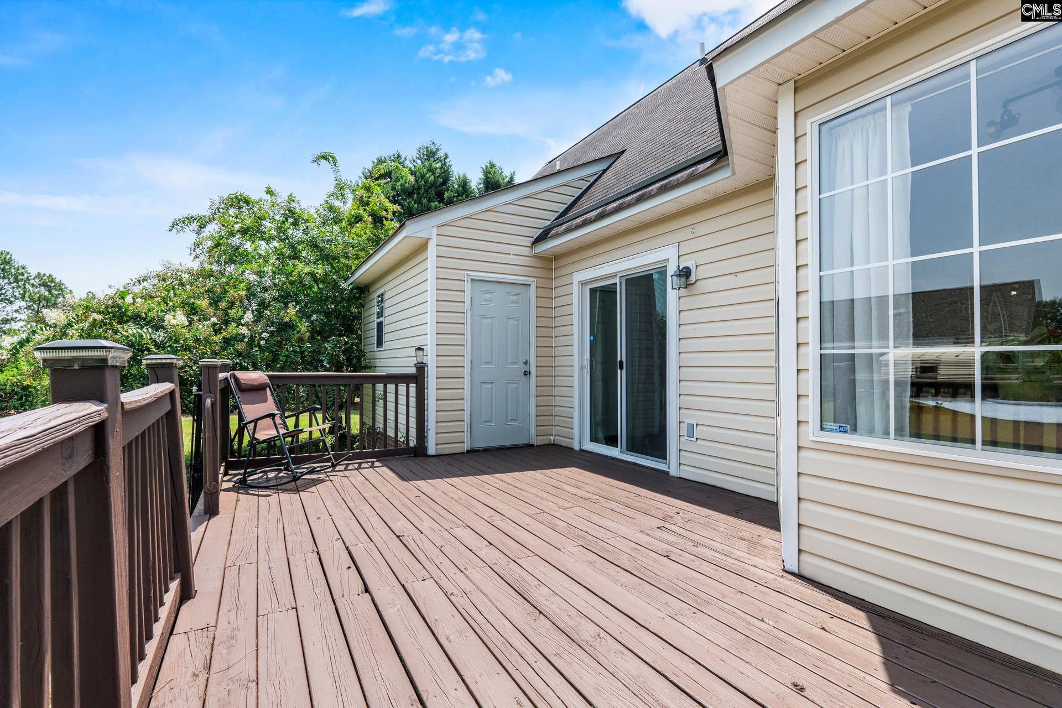
Charming Retreat on Over Half an Acre with No HOA in Lexington!!Room to breathe, room to grow, and room to make it yours. Tucked away on a quiet cul-de-sac in the sought-after town of Lexington, this beautifully maintained 4-bedroom, 3-bath home sits on more than half an acre with no HOA in sight. Step inside to brand-new LVP flooring that flows from the living room through the dining room and kitchen. On cool fall and winter evenings, you'll want to be curled up by the wood-burning fireplace. Newly installed barn doors let you choose your layout, open and airy for gatherings or closed for a little separation when you need it. The kitchen has a large bay window that frames views of the backyard. It opens right into the dining room, where elegant wainscoting sets the scene for memorable dinners. Just outside, a big deck overlooks the expansive backyard. Picture morning coffee with the birds or summer BBQs that stretch into the evening. The main level features a primary suite with private en-suite, a perfect place to unwind after a long day, plus a second bedroom and full bathroom. Upstairs, you'll find two additional bedrooms with ample space, private closets, and a third full bathroom. The location is hard to beat. Interstates are minutes away, with shopping and dining close by. Public parks and beautiful Lake Murray are practically next door. The home is zoned for Lexington 1 schools and ...
+ Read More| Mls #: | 644043 |
|---|---|
| List Price: | $275,000 |
| Class: | Residential |
| Type: | Single Family |
| Status: | Active |
| Foreclosed Property: | false |
| # Of Bedrooms: | 4 |
| Baths Full: | 3 |
| Main Structure Heated Sq F: | 1,964 |
| Assn Fee: | $0 |
| Acreage: | 0.57 |
| Style: | Traditional |
| City: | Lexington |
| County: | Lexington |
| Subdivision: | Saddle Horn |
| Zip: | 29073 |
| Year Built: | 1999 |
| Area: | Lexington And Surrounding Area |
| State: | SC |
| Sale/Rent: | For Sale |
| Original Price: | $275,000 |
| LVT Date: | 2026-09-30 |
| Price Per Sqft: | $140.02 |
| Rollback Tax?: | No |
| Short Sale?: | No |
| Property Disclosure?: | Yes |
| Prop Disclosure Exempt: | No |
| Pool?: | No |
| Garage: | Garage Attached, Front Entry |
| Garage Level: | Main |
| School District: | Lexington One |
| Elementary School: | Carolina Springs |
| Middle School: | Carolina Springs |
| High School: | White Knoll |
| Lot Size: | 24, 829.2 |
| Full Baths: Main: | 2 |
| Full Baths: 2nd: | 1 |
| Half Baths: Main: | 0 |
| Baths: | 3 |
| Interior # Of Fireplaces: | 1 |
| Garage Spaces: | 1 |
| Parking Spaces: | 1 |
| Baths Combo: | 3 / 0 |
| Power On: | Yes |
| New/Resale: | Resale |
| List Price Tot Sq Ft: | $140.02 |
| # Of Stories: | 2 |
| Total Heated Sq Ft: | 1,964 |
| Exterior Finish: | Vinyl |
| Foundation: | Slab |
| Formal Dining Room: | Floors-Luxury Vinyl Plank |
| Level: Formal Dining Room: | Main |
| Kitchen: | Bay Window, Counter Tops-Tile, Cabinets-Stained, Backsplash-Tiled, Floors-Luxury Vinyl Plank |
| Level: Kitchen: | Main |
| Living Room: | Fireplace, Ceiling Fan, Floors-Luxury Vinyl Plank |
| Level: Living Room: | Main |
| Laundry: | Bath, Electric |
| Level: Washer Dryer: | Main |
| Master Bedroom: | Bath-Private, Closet-Walk in, Tub-Shower, Ceiling Fan, Floors - Carpet |
| Level: Master Bedroom: | Main |
| 2nd Bedroom: | Bath-Shared, Tub-Shower, Closet-Private, Floors - Carpet |
| Level: Bedroom 2: | Main |
| 3rd Bedroom: | Bath-Shared, Tub-Shower, Ceilings-Vaulted, Ceiling Fan, Closet-Private, Floors - Carpet |
| Level: Bedroom 3: | Second |
| 4th Bedroom: | Closet-His & Her, Bath-Shared, Tub-Shower, Ceilings-Vaulted, Floors - Carpet |
| Level: Bedroom 4: | Second |
| Basement: | No |
| Equipment: | Dishwasher, Disposal, Refrigerator |
| Range: | Free-standing, Smooth Surface |
| Heating: | Central |
| Cooling: | Central |
| Water: | Public |
| Sewer: | Septic |
| Location: | Cul-de-Sac |
| Fencing: | Rear Only-Chain Link |
| Road Type: | Paved |
| Possession: | Closing |
| Directions: | I20 West to Augusta, exit 55A to pelion, 2.5 miles right to Nazereth Rd, Left on Kyzer Rd. Right onto Platt Springs, Left to Saddlehorn Way, Left to Chaps Cir |
Listing Courtesy of: Coldwell Banker Realty
Listing Agent: Keon Wilson
803-518-8100
Mortgage Calculator
The data on this website relating to real estate for sale comes in part from the IDX Program of the Consolidated MLS.
All information is believed accurate but not guaranteed. The properties displayed may not be all of the properties available through the IDX Program. Any use of this site other than by potential buyers or sellers is strictly prohibited.
© 2026 Consolidated MLS.
Consolidated MLS data last updated on October 08, 2026 05:03 PM - ET.
Property Last Updated: October 08, 2026 05:03 PM - ET
