


















220 Glossy Green Lane
Lexington, SC 29072-8277
$379,900
Open Houses
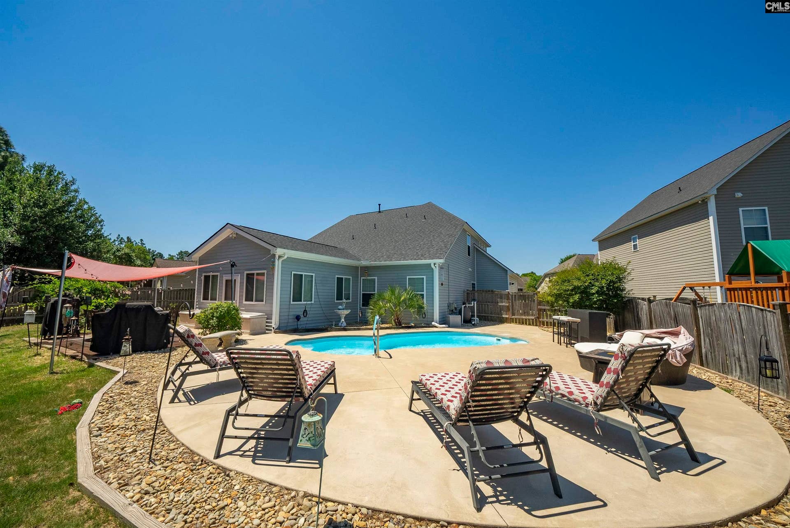
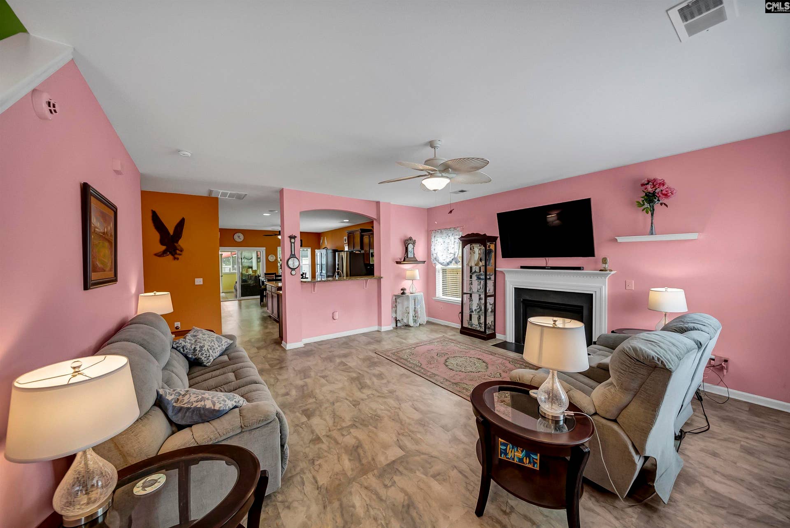
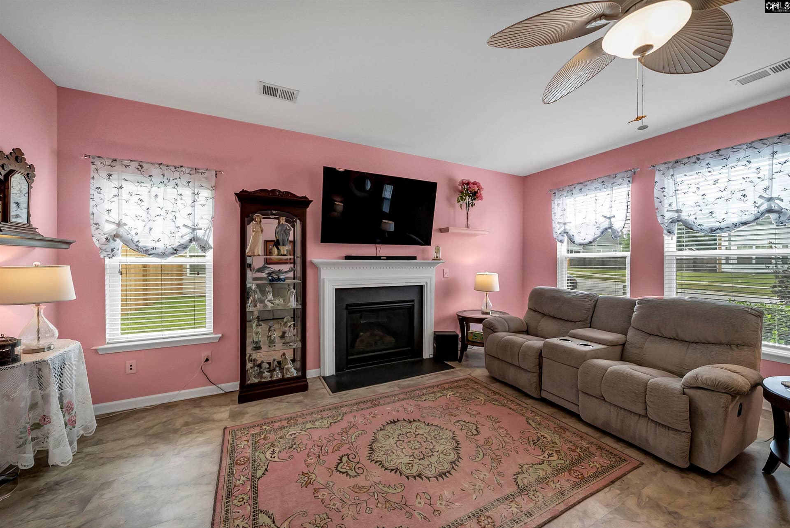
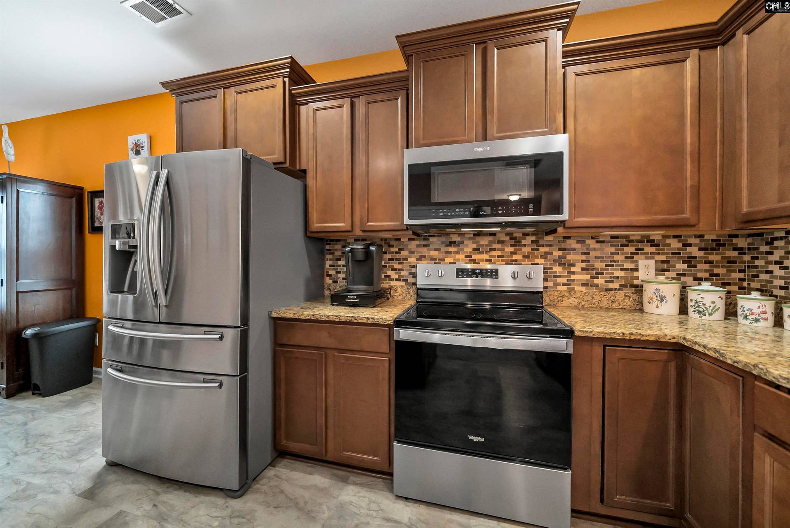
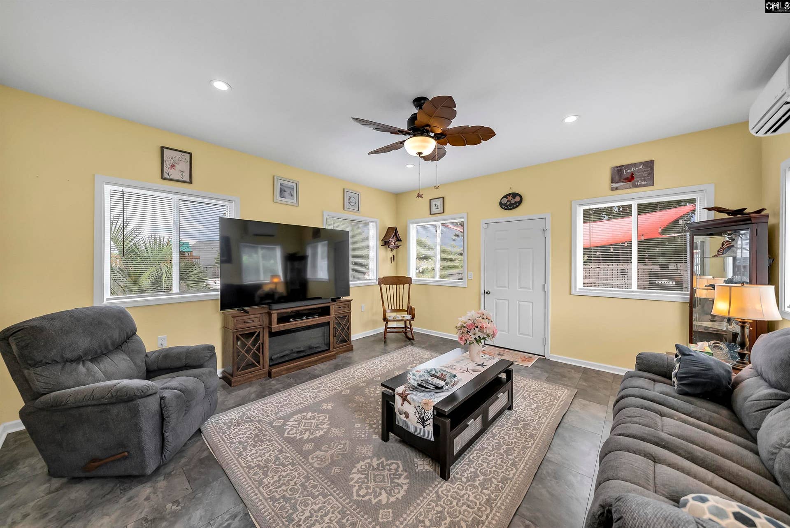
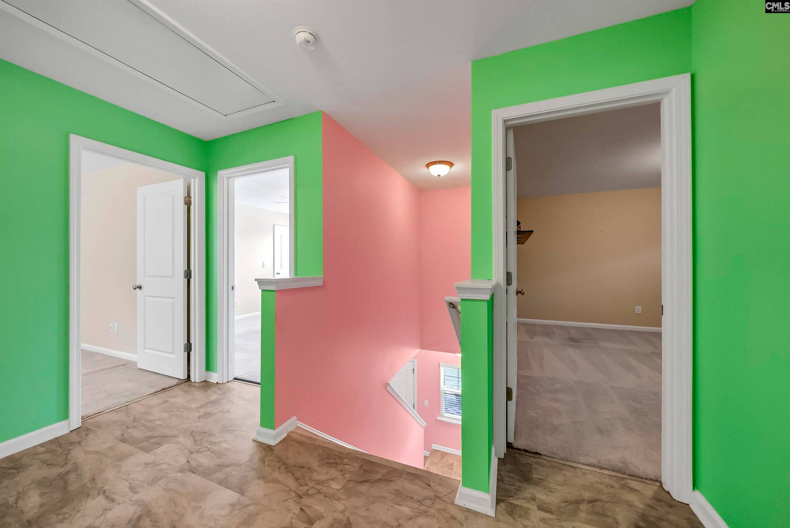
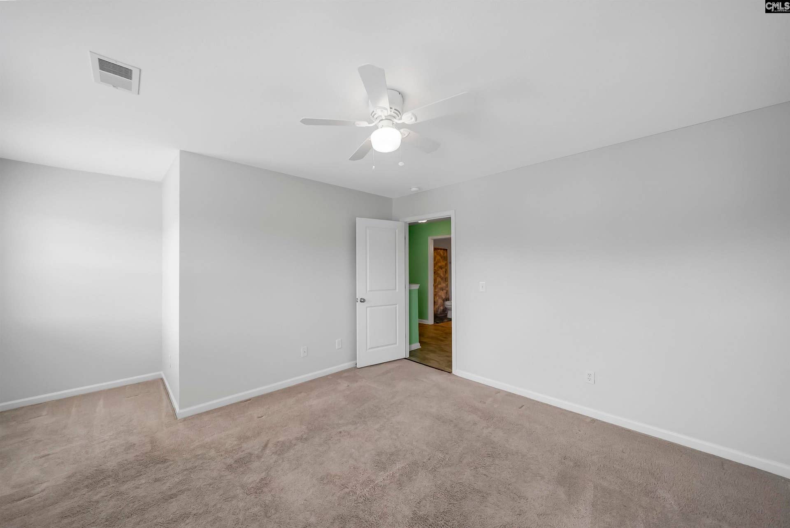
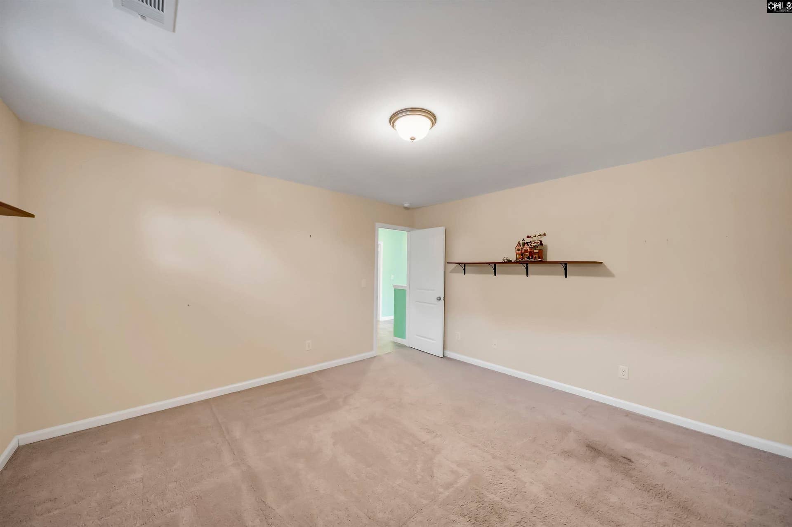
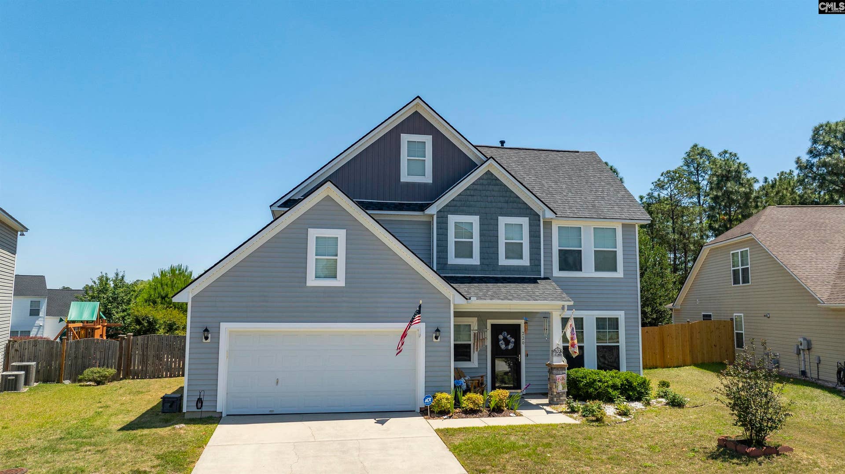
Welcome Home to 220 Glossy Green Lane, a 4 bed, 2.5 bath, ~2600 square foot home with an owner's suite on the main level, and AN INGROUND POOL! Since this beautiful home was built in 2012, the current owners have spared no expense loving and tastefully improving it from top-to-bottom, providing ultimate peace of mind for the next homeowner. Some notable improvements include NEW roof in 2026, NEW kitchen appliances within last 2 years, NEW sunroom added in 2020, UPDATED HVAC in 2022, UPDATED paint, UPDATED flooring, and more! From the front door, you're immediately led into a warm and inviting living room centered around a cozy fireplace—the perfect gathering space for relaxing evenings or entertaining family and friends. The open-concept kitchen is designed with both function and style in mind, featuring abundant counter space, granite counter tops, tile backsplash, natural wood cabinetry, stainless steel appliances, 2 pantries, and an oversized island with additional storage. The private owner's suite provides a peaceful retreat with a large walk-in closet and an en-suite bath. A powder room and spacious laundry room complete the first level. Upstairs, you'll find 3 generous bedrooms along with a shared full bath and an additional bonus room -- perfect for an office, playroom, exercise space, etc. Venture out back and take in the REAL showstopper of the property, a background oasis that includes meticulously maintained INGROUND POOL & pool deck, a trendy covered patio area with string ...
+ Read More| Mls #: | 640309 |
|---|---|
| List Price: | $379,900 |
| Class: | Residential |
| Type: | Single Family |
| Status: | Active |
| Foreclosed Property: | false |
| # Of Bedrooms: | 4 |
| Baths Full: | 2 |
| Baths Part: | 1 |
| Main Structure Heated Sq F: | 2,600 |
| Assn Fee: | $400 |
| Acreage: | 0.21 |
| Style: | Craftsman |
| City: | Lexington |
| County: | Lexington |
| Subdivision: | Persimmon Grove |
| Zip: | 29072-8277 |
| Year Built: | 2012 |
| Area: | Lexington And Surrounding Area |
| State: | SC |
| Sale/Rent: | For Sale |
| Original Price: | $389,900 |
| LVT Date: | 2026-08-07 |
| Price Per Sqft: | $146.12 |
| Rollback Tax?: | No |
| Short Sale?: | No |
| Property Disclosure?: | Yes |
| Prop Disclosure Exempt: | No |
| Pool?: | Yes |
| Garage: | Garage Attached, Front Entry |
| Garage Level: | Main |
| Assn/Regime Fee Per: | Yearly |
| School District: | Lexington One |
| Elementary School: | Deerfield |
| Middle School: | Pleasant Hill |
| High School: | Lexington |
| HOA Contact #: | 8034572442 |
| Full Baths: Main: | 1 |
| Full Baths: 2nd: | 1 |
| Half Baths: Main: | 1 |
| Baths: | 3 |
| Interior # Of Fireplaces: | 1 |
| Garage Spaces: | 2 |
| Parking Spaces: | 2 |
| Baths Combo: | 2 / 1 |
| Power On: | Yes |
| New/Resale: | Resale |
| List Price Tot Sq Ft: | $146.12 |
| # Of Stories: | 2 |
| Total Heated Sq Ft: | 2,600 |
| Exterior Finish: | Stone, Vinyl |
| Foundation: | Slab |
| Kitchen: | Cabinets-Natural, Eat In, Island, Pantry, Counter Tops-Granite, Backsplash-Tiled, Floors-EngineeredHardwood |
| Level: Kitchen: | Main |
| Living Room: | Fireplace, Ceiling Fan, Floors - Vinyl |
| Level: Living Room: | Main |
| Laundry: | Electric, Heated Space |
| Level: Washer Dryer: | Main |
| Other Rooms: | Sun Room, FROG (No Closet) |
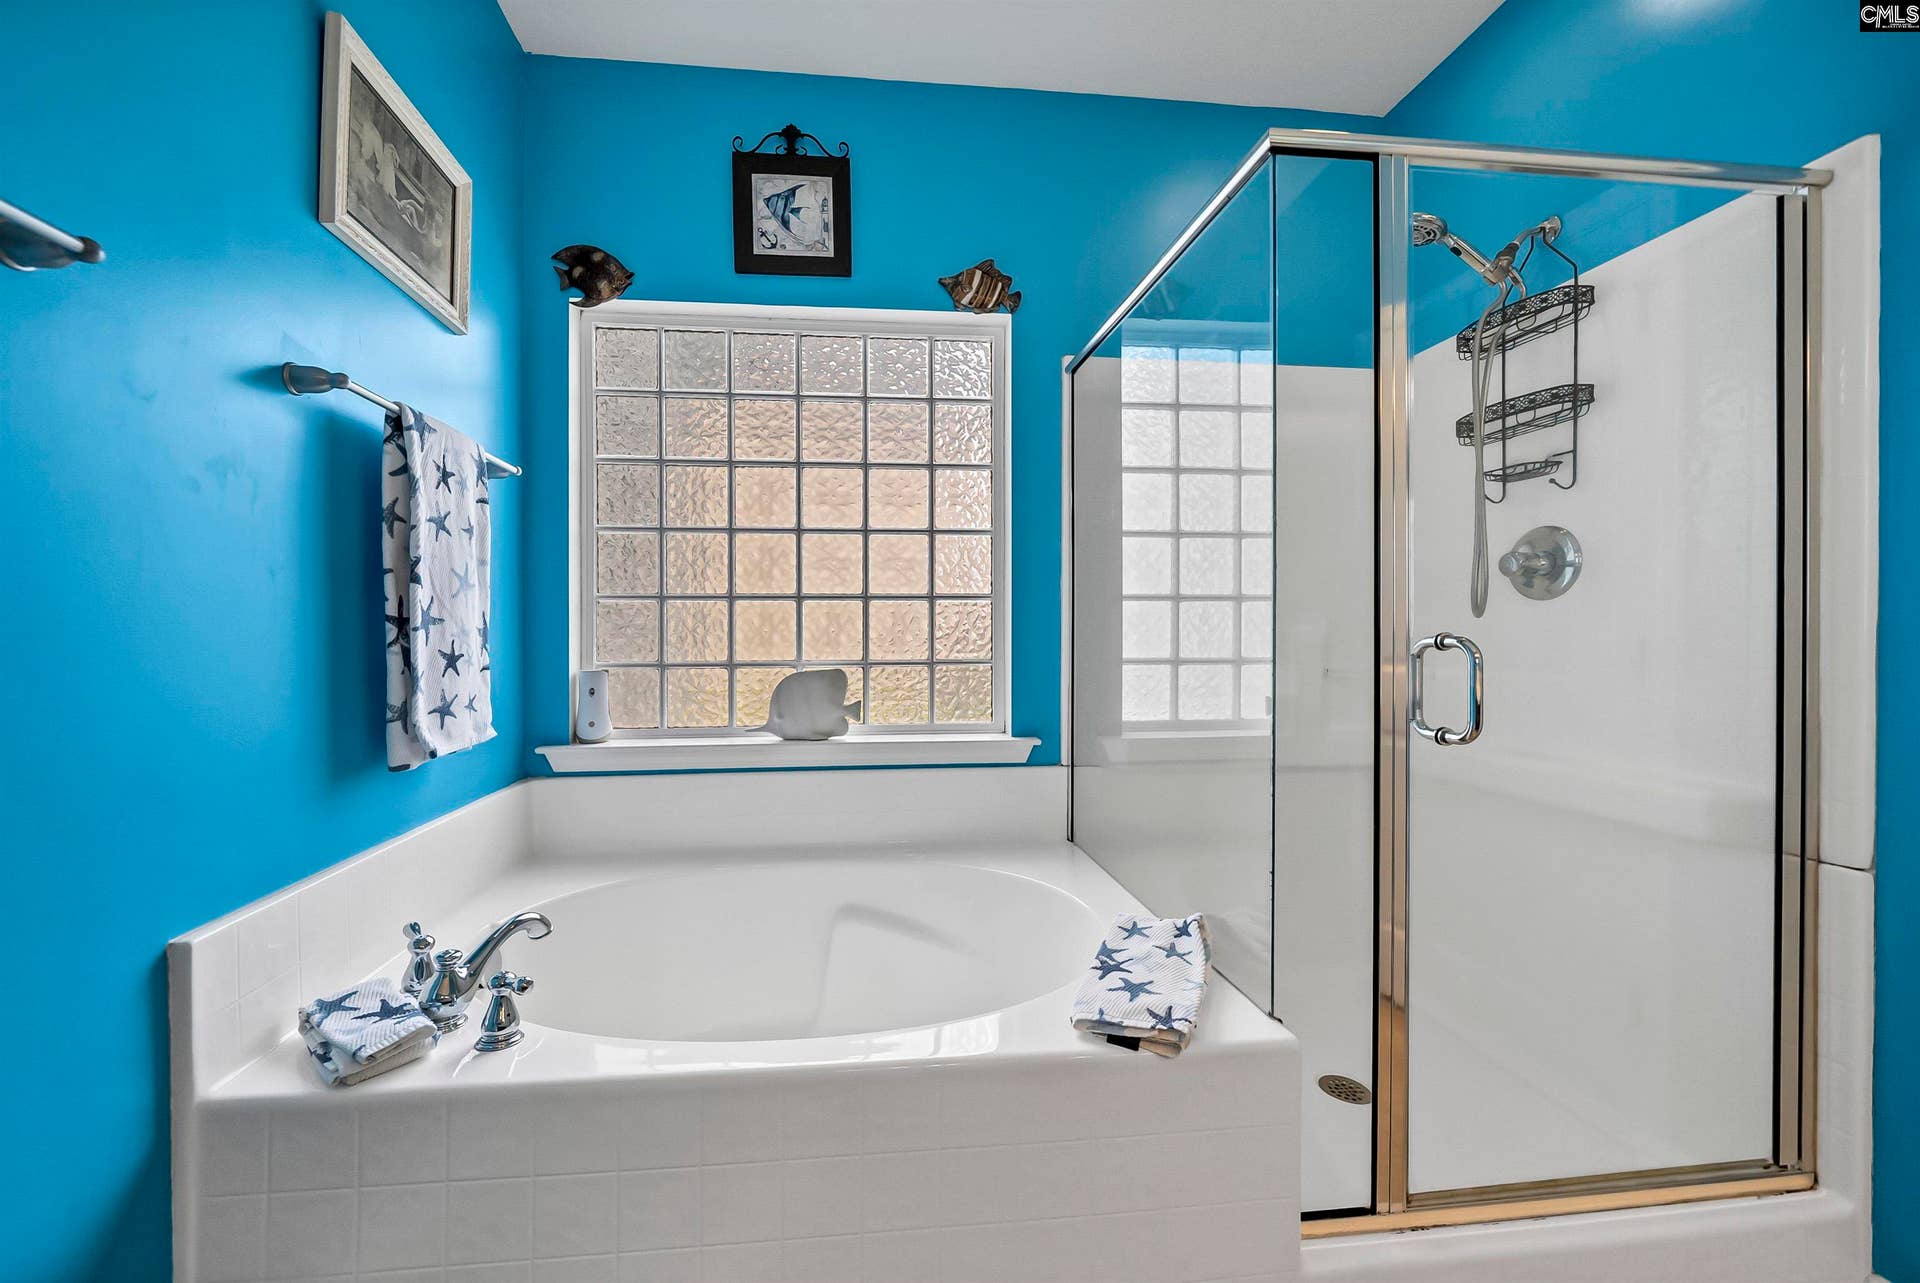
| Master Bedroom: | Tub-Garden, Bath-Private, Separate Shower, Closet-Walk in, Ceilings-Tray, Ceiling Fan, Closet-Private, Floors - Vinyl |
| Level: Master Bedroom: | Main |
| 2nd Bedroom: | Bath-Shared, Closet-Walk in, Closet-Private, Floors - Carpet |
| Level: Bedroom 2: | Second |
| 3rd Bedroom: | Bath-Shared, Closet-Walk in, Closet-Private, Floors - Carpet |
| Level: Bedroom 3: | Second |
| 4th Bedroom: | Bath-Shared, Closet-Private, Floors - Carpet |
| Level: Bedroom 4: | Second |
| Basement: | No |
| Fireplace: | Gas Log-Natural |
| Interior: | Garage Opener, Attic Pull-Down Access |
| Equipment: | Dishwasher, Disposal, Microwave Above Stove |
| Range: | Free-standing |
| Energy: | Storm Doors |
| Heating: | Gas 1st Lvl, Gas 2nd Lvl |
| Cooling: | Central |
| Water: | Public |
| Sewer: | Public |
| House Faces: | Southwest |
| Exterior: | Patio, Shed, Front Porch - Covered |
| Fencing: | Privacy Fence, Wood |
| Pool Type: | Inground-Gunite Pool |
| Road Type: | Paved |
| Miscellaneous: | Cable TV Available, Community Pool, Sidewalk Community |
| Assoc Fee Includes: | Common Area Maintenance, Playground, Assoc Fee Includes Pool, Green Areas |
| Possession: | Closing |
| Directions: | Persimmon Lane to Persimmon Drive, Right onto Persimmon Drive, Right onto Broad Oak Lane, Right onto Glossy Green Lane, Home will be on your Right. |
Listing Courtesy of: eXp Realty LLC
Listing Agent: Christopher Warner
864-704-4918
Mortgage Calculator
The data on this website relating to real estate for sale comes in part from the IDX Program of the Consolidated MLS.
All information is believed accurate but not guaranteed. The properties displayed may not be all of the properties available through the IDX Program. Any use of this site other than by potential buyers or sellers is strictly prohibited.
© 2026 Consolidated MLS.
Consolidated MLS data last updated on October 08, 2026 05:10 PM - ET.
Property Last Updated: October 08, 2026 05:10 PM - ET
