












220 Hunstanton Drive
Winnsboro, SC 29180
$275,000
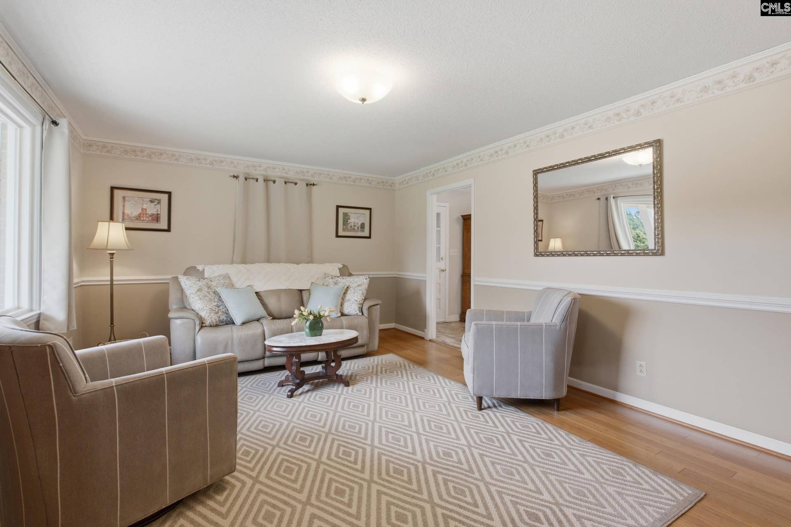
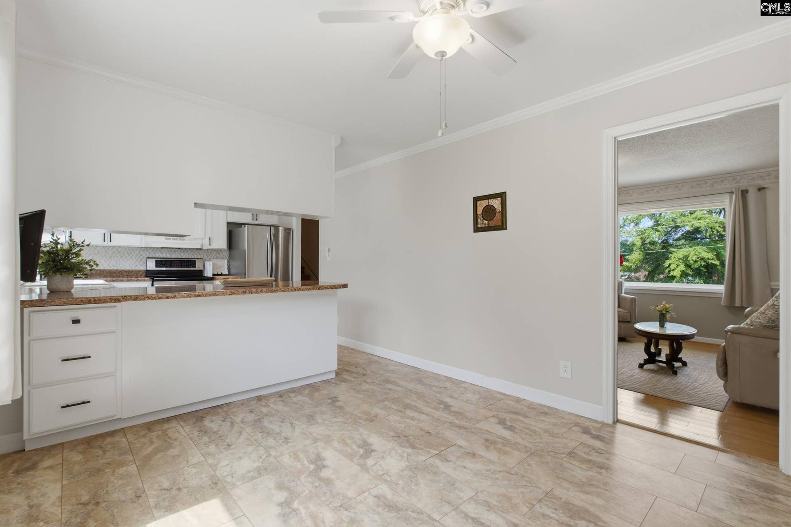
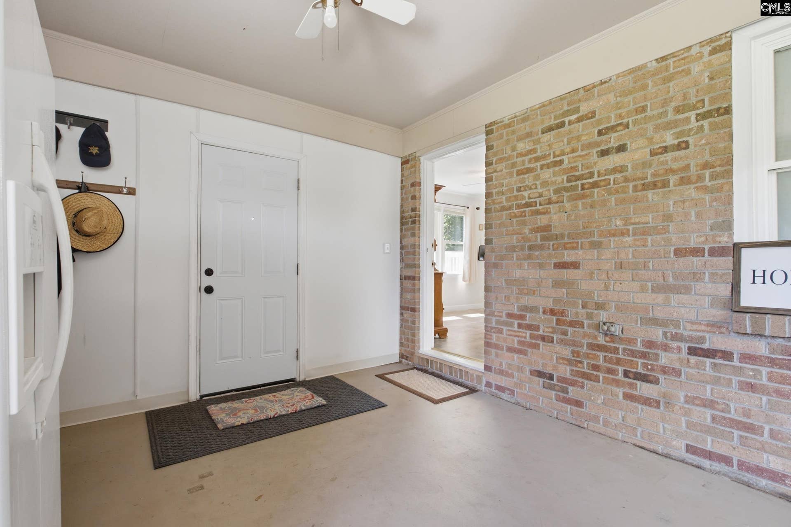
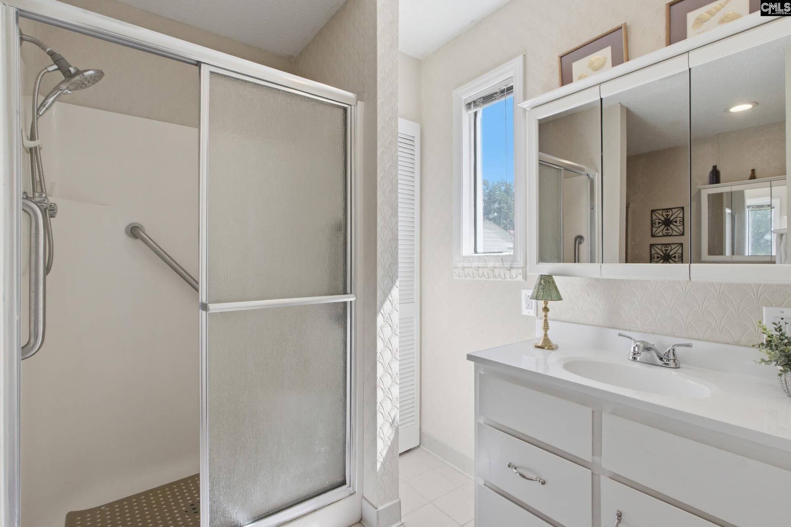
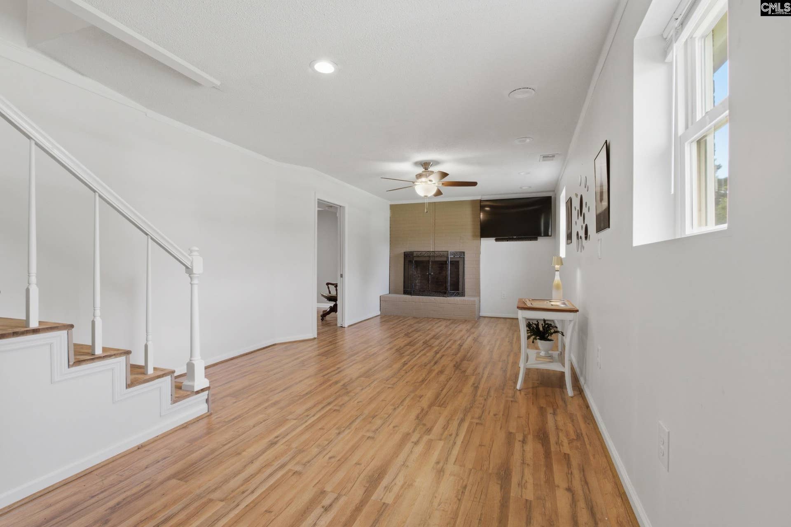
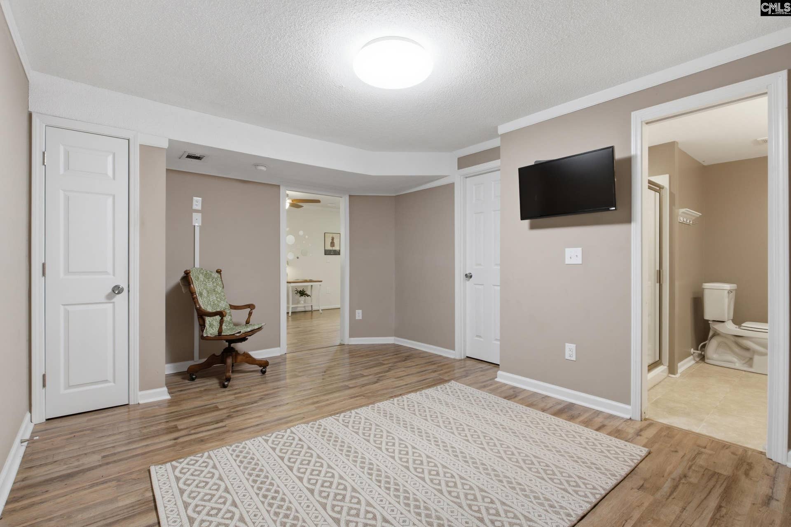
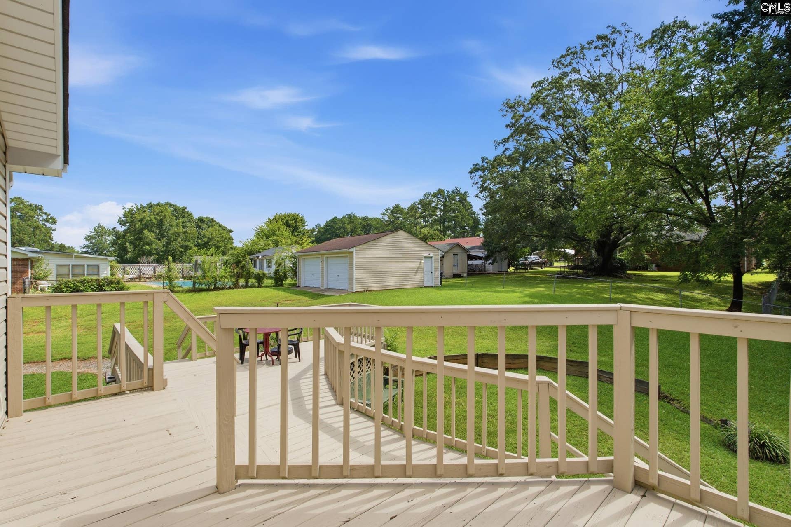
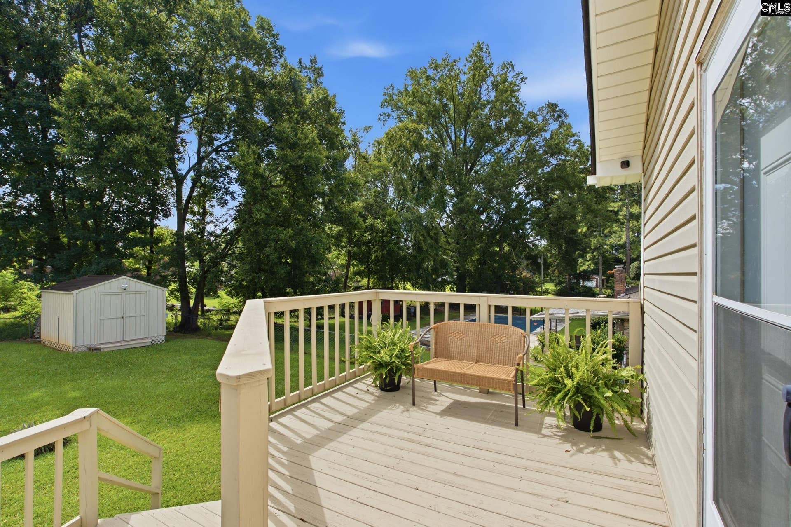
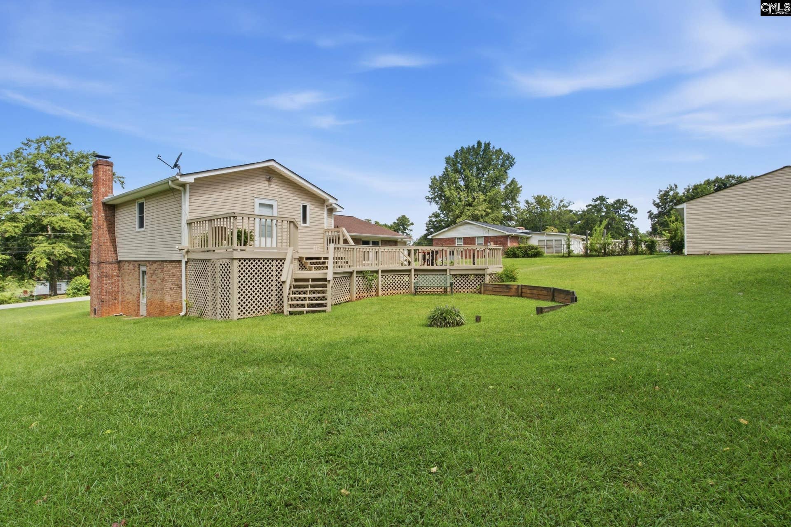
Located in Winnsboro's Hunstanton neighborhood, with just under 2,100 sf of living space, with additional heated and cooled square footage in your large detached workshop, this home is affordable, move-in ready, and full of surprises. The kitchen has a fresh, updated look with newly refaced cabinets, and plenty of room to cook gather, and dine. Just off the kitchen, a true mudroom and laundry setup means muddy boots and stray backpacks finally have a home that isn't your counter. Seven steps up are three bedrooms, including the primary suite, which has everything you need. Two vanities so nobody's fighting for sink space, a separate shower plus a tub/shower combo for however you like to unwind, a walk-in closet, and a built-in dresser that means one less piece of furniture to haul in. Open the door to your own multilevel deck overlooking a yard with real room to breathe; this is where your coffee gets cold because you forgot to drink it. The second bedroom has a little surprise built in: a raised wall nook sized just right for a twin bed, plus built-in shelving that helps keep the room tidy. Downstairs offers real flexibility: a living area with a masonry fireplace, a bedroom, walk-in closet, and full private bath, plus its own exterior entrance. A true flex space, perfect for game nights, get-togethers, guests, extended family, a teen hangout, or a private retreat, all with the option to come and ...
+ Read More| Mls #: | 640536 |
|---|---|
| List Price: | $275,000 |
| Class: | Residential |
| Type: | Single Family |
| Status: | Active |
| Foreclosed Property: | false |
| # Of Bedrooms: | 4 |
| Baths Full: | 3 |
| Main Structure Heated Sq F: | 2,089 |
| Acreage: | 0.4 |
| Style: | Tri-Level |
| City: | Winnsboro |
| County: | Fairfield |
| Subdivision: | Huntstanton |
| Zip: | 29180 |
| Year Built: | 1973 |
| Area: | Fairfield County |
| State: | SC |
| Sale/Rent: | For Sale |
| Original Price: | $275,000 |
| LVT Date: | 2026-08-11 |
| Price Per Sqft: | $131.64 |
| Rollback Tax?: | No |
| Short Sale?: | No |
| Property Disclosure?: | Yes |
| Pool?: | No |
| Garage: | Garage Detached |
| School District: | Fairfield County |
| Elementary School: | Fairfield |
| Middle School: | Fairfield |
| High School: | Fairfield Central |
| Full Baths: Bsmt: | 1 |
| Full Baths: Main: | 0 |
| Full Baths: 2nd: | 2 |
| Half Baths: Main: | 0 |
| Baths: | 3 |
| Interior # Of Fireplaces: | 1 |
| Garage Spaces: | 2 |
| Parking Spaces: | 2 |
| Baths Combo: | 3 / 0 |
| Power On: | Yes |
| New/Resale: | Resale |
| List Price Tot Sq Ft: | $131.64 |
| # Of Stories: | 3 |
| Other Heated Sq Ft: | 530 |
| Total Heated Sq Ft: | 2,089 |
| Exterior Finish: | Brick-Partial-AbvFound, Vinyl |
| Foundation: | Crawl Space, Slab |
| Level: Great Room: | Basement |
| Kitchen: | Eat In, Counter Tops-Formica, Floors-Vinyl, Backsplash-Other, Backsplash-Tiled, Cabinets-Painted, Ceiling Fan |
| Level: Kitchen: | Main |
| Living Room: | Floors-Hardwood, Molding |
| Level: Living Room: | Main |
| Laundry: | Utility Room |
| Level: Washer Dryer: | Main |
| Other Rooms: | Other |
| Level: Other Room: | Main |
| Master Bedroom: | Double Vanity, Bath-Private, Separate Shower, Closet-Walk in, Tub-Shower, Built-ins, Ceiling Fan, Closet-Private, Recessed Lighting, Floors - Carpet |
| Level: Master Bedroom: | Second |
| 2nd Bedroom: | Bath-Shared, Tub-Shower, Built-ins, Ceiling Fan, Closet-Private, Floors - Other |
| Level: Bedroom 2: | Second |
| 3rd Bedroom: | Bath-Shared, Tub-Shower, Ceiling Fan, Closet-Private, Floors - Other |
| Level: Bedroom 3: | Second |
| 4th Bedroom: | Bath-Private, Separate Shower, Closet-Walk in, Ceiling Fan, Closet-Private, Floors-Luxury Vinyl Plank |
| Level: Bedroom 4: | Basement |
| Basement: | No |
| Fireplace: | Masonry |
| Interior: | BookCase, Ceiling Fan, Attic Pull-Down Access |
| Equipment: | Dishwasher, Disposal, Refrigerator, Microwave Countertop |
| Range: | Free-standing, Self Clean |
| Energy: | Storm Doors, Thermopane |
| Heating: | Central, Gas Pac |
| Cooling: | Central, Gas Pac |
| Water: | Public |
| Sewer: | Public |
| Exterior: | Deck, Shed, Workshop, Gutters - Full, Front Porch - Covered |
| Road Type: | Paved |
| Miscellaneous: | Cable TV Available, Built-ins |
| Possession: | Closing |
| Directions: | Hwy 321 Bypass into Winnsboro. Right into Hunstanton, right at the stop sign, 220 on the right, see sign. |
Listing Courtesy of: Keller Williams Palmetto
Listing Agent: Page Wade
803-622-1522
Mortgage Calculator
The data on this website relating to real estate for sale comes in part from the IDX Program of the Consolidated MLS.
All information is believed accurate but not guaranteed. The properties displayed may not be all of the properties available through the IDX Program. Any use of this site other than by potential buyers or sellers is strictly prohibited.
© 2026 Consolidated MLS.
Consolidated MLS data last updated on October 08, 2026 05:03 PM - ET.
Property Last Updated: October 08, 2026 05:03 PM - ET
