











222 Boseman Road
Irmo, SC 29063
$321,374
Open Houses
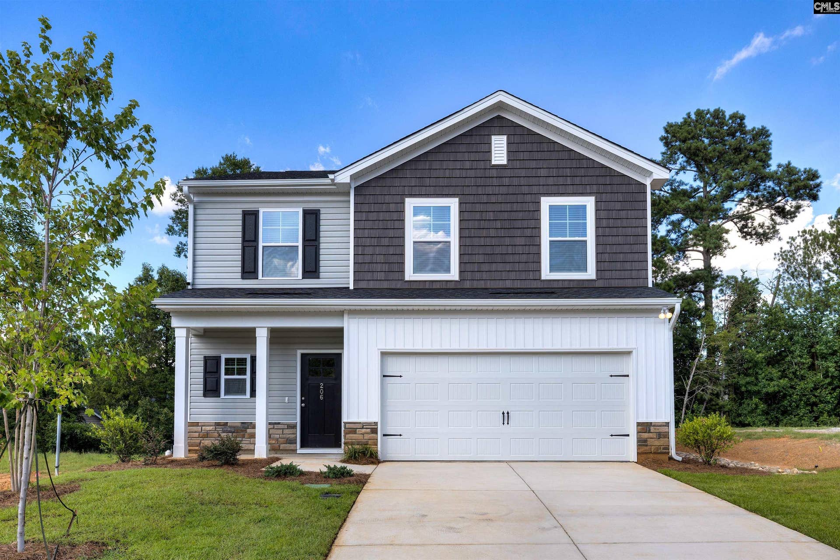
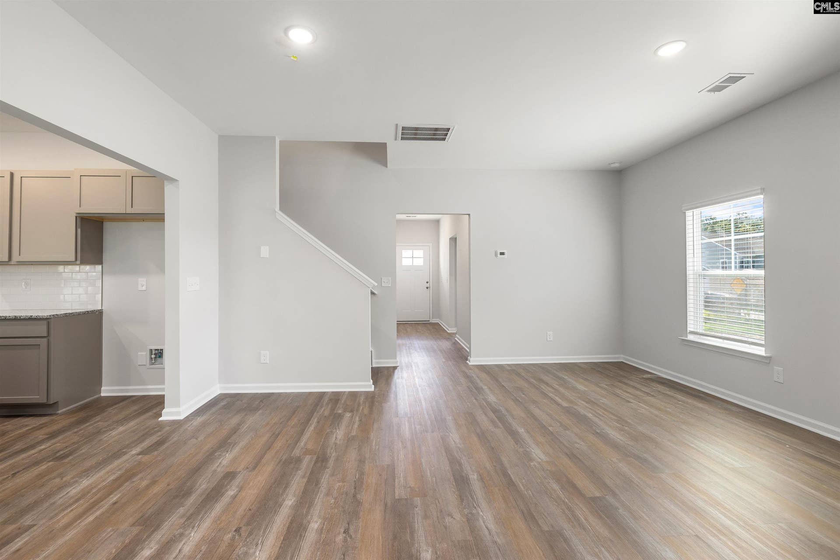
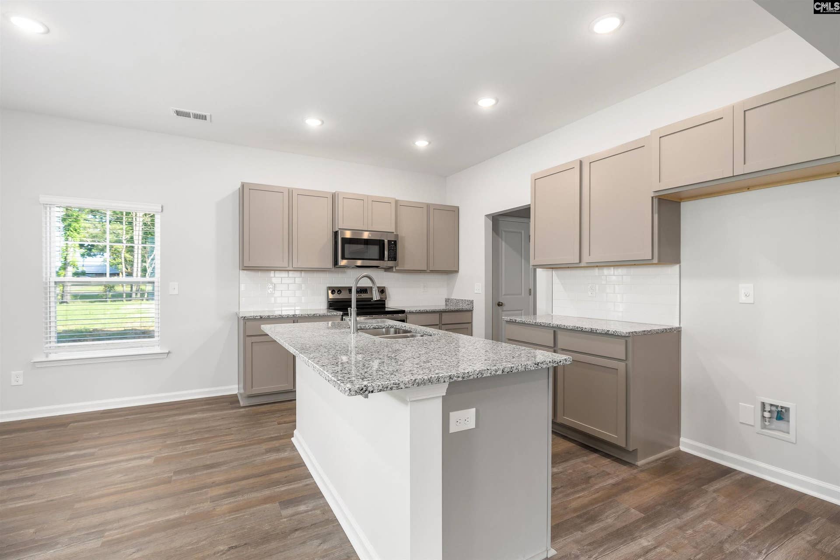
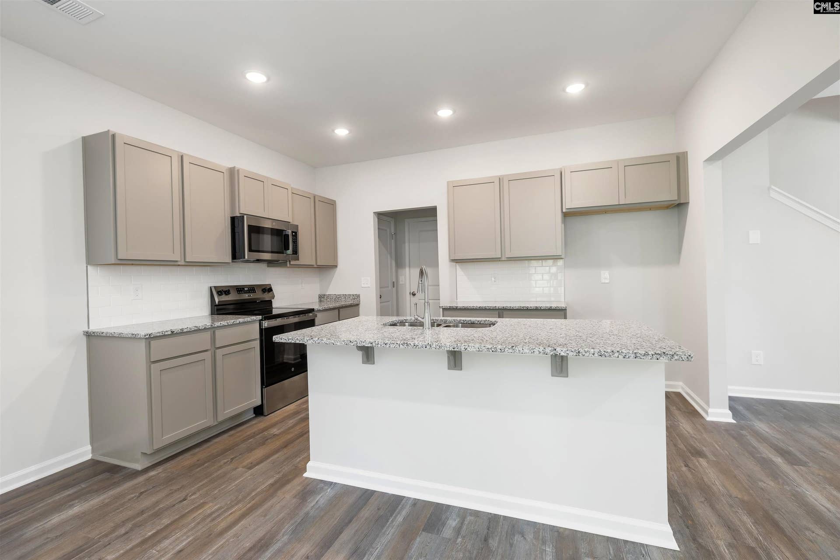
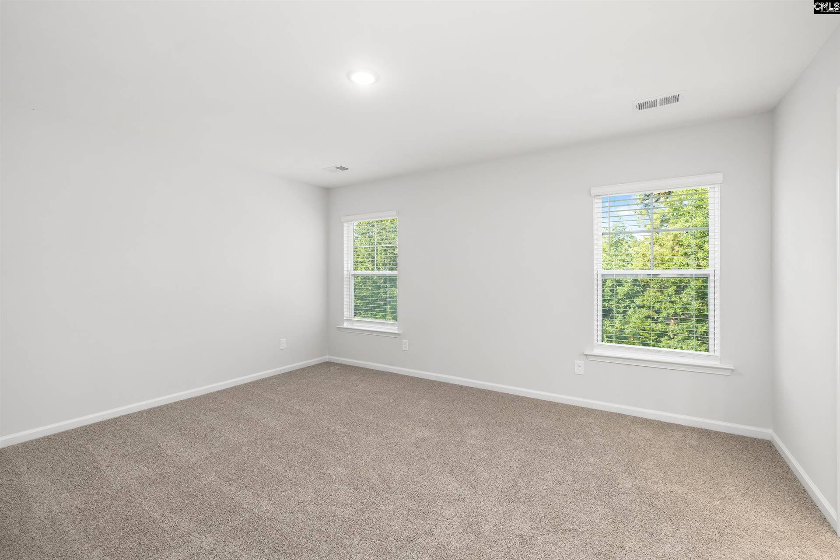
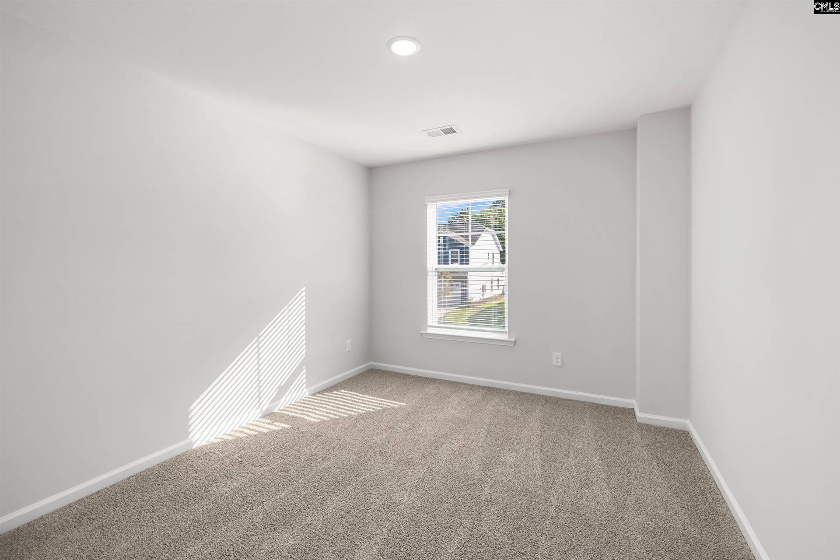
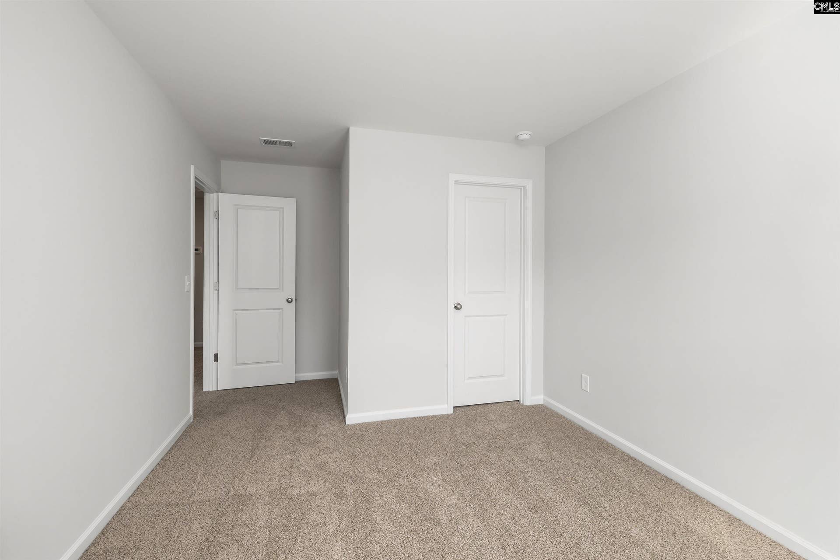
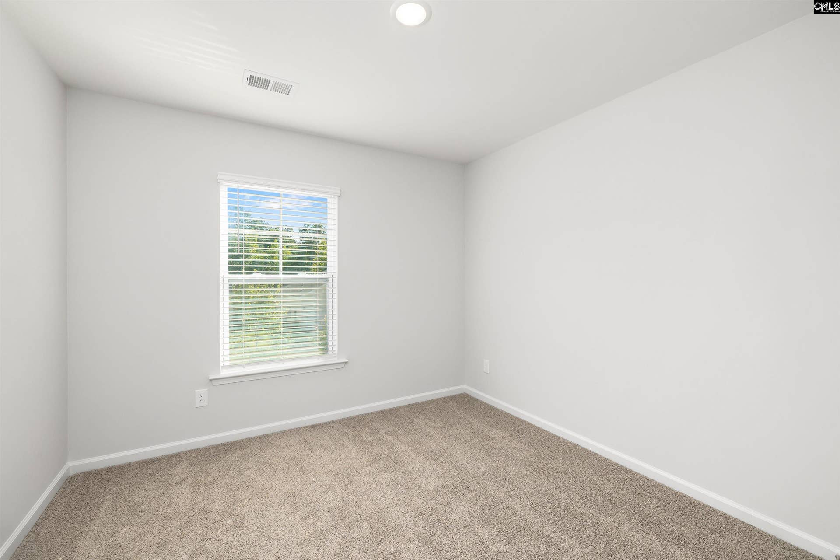
The "BRIER C"- Move in Ready! Welcome to Old Tamah, where timeless charm meets modern living. Step into a grand foyer that whispers “welcome home” with a spacious storage closet for your everyday essentials and a stylish half bath for guests. From there, the home unfolds into a bright and airy open-concept living space, where the living room, kitchen, and breakfast nook blend effortlessly—creating the perfect setting for everyone, from quiet morning coffees to vibrant weekend gatherings. Upstairs, discover a thoughtfully designed layout featuring four spacious bedrooms, a full bathroom, and a dedicated laundry room that makes daily chores a breeze. The Owner’s Suite is a sanctuary of comfort, boasting a spa-inspired bathroom and a walk-in closet that dreams are made of—your personal escape at the end of each day. For your peace of mind, Haven Homes is the only builder in the Midlands offering an extended 2 year warranty on craftmanship for our new homes!! The location speaks for itself, nestled between Dutch Fork Schools and Ballentine - the gateway to Lake Murray and crossroads to Irmo, Lexington and Chapin. Just 2 miles away you'll find Groceries and Restaurants, fine dining to fast food, car care, banks and other services. Enjoy Lake Murray fun and leisure, marinas, boating, dining, a built in vacation spot 10 minutes away. Easy access to I-26 to downtown Columbia 25 min or Greenville /Spartanburg less than 1 1/2 hours, the beautiful City of Charleston, ...
+ Read More| Mls #: | 638977 |
|---|---|
| List Price: | $321,374 |
| Class: | Residential |
| Type: | Single Family |
| Status: | Active |
| Foreclosed Property: | false |
| # Of Bedrooms: | 4 |
| Baths Full: | 2 |
| Baths Part: | 1 |
| Main Structure Heated Sq F: | 2,068 |
| Assn Fee: | $66 |
| Acreage: | 0.14 |
| Style: | Traditional |
| City: | Irmo |
| County: | Richland |
| Subdivision: | Old Tamah |
| Zip: | 29063 |
| Year Built: | 2026 |
| Area: | Irmo/St Andrews/Ballentine |
| State: | SC |
| Sale/Rent: | For Sale |
| Original Price: | $319,874 |
| LVT Date: | 2026-07-19 |
| Price Per Sqft: | $155.40 |
| Rollback Tax?: | No |
| Property Disclosure?: | No |
| Garage: | Garage Attached, Front Entry |
| Assn/Regime Fee Per: | Monthly |
| School District: | Lexington/Richland Five |
| Elementary School: | Oak Pointe |
| Middle School: | Dutch Fork |
| High School: | Dutch Fork |
| Full Baths: Main: | 0 |
| Full Baths: 2nd: | 2 |
| Half Baths: Main: | 1 |
| Baths: | 3 |
| Interior # Of Fireplaces: | 0 |
| Garage Spaces: | 2 |
| Parking Spaces: | 2 |
| Baths Combo: | 2 / 1 |
| New/Resale: | New |
| List Price Tot Sq Ft: | $155.40 |
| # Of Stories: | 2 |
| Total Heated Sq Ft: | 2,068 |
| Exterior Finish: | Stone, Vinyl |
| Foundation: | Slab |
| Formal Dining Room: | Area, Recessed Lights, Floors-Luxury Vinyl Plank |
| Kitchen: | Bar, Island, Pantry, Counter Tops-Granite, Cabinets-Stained, Backsplash-Tiled, Recessed Lights, Floors-Luxury Vinyl Plank |
| Level: Kitchen: | Main |
| Living Room: | Recessed Lights, Floors-Luxury Vinyl Plank |
| Level: Living Room: | Main |
| Laundry: | Heated Space |
| Level: Washer Dryer: | Second |
| Master Bedroom: | Double Vanity, Bath-Private, Closet-Private, Separate Water Closet, Floors - Carpet |
| Level: Master Bedroom: | Second |
| 2nd Bedroom: | Bath-Shared, Tub-Shower, Closet-Private, Floors - Carpet |
| Level: Bedroom 2: | Second |
| 3rd Bedroom: | Bath-Shared, Tub-Shower, Closet-Private, Floors - Carpet |
| Level: Bedroom 3: | Second |
| 4th Bedroom: | Bath-Shared, Tub-Shower, Closet-Private, Floors - Carpet |
| Level: Bedroom 4: | Second |
| Basement: | No |
| Equipment: | Dishwasher, Disposal, Microwave Above Stove, Tankless H20 |
| Range: | Free-standing, Smooth Surface |
| Heating: | Central |
| Cooling: | Central |
| Water: | Public |
| Sewer: | Public |
| House Faces: | West |
| Exterior: | Patio, Sprinkler |
| Road Type: | Paved |
| Assoc Fee Includes: | Common Area Maintenance, Sidewalk Maintenance, Street Light Maintenance, Green Areas |
| Possession: | Closing |
| Directions: | Broad River to Shady Grove Rd, Old Tamah on left . Or from Kennerly, left on Old Tamah, go past DF High School , neighborhood on right |
Listing Courtesy of: ERA Wilder Realty
Listing Agent: Simone Cuttino
803-397-6394
Mortgage Calculator
The data on this website relating to real estate for sale comes in part from the IDX Program of the Consolidated MLS.
All information is believed accurate but not guaranteed. The properties displayed may not be all of the properties available through the IDX Program. Any use of this site other than by potential buyers or sellers is strictly prohibited.
© 2026 Consolidated MLS.
Consolidated MLS data last updated on October 08, 2026 05:03 PM - ET.
Property Last Updated: October 08, 2026 05:03 PM - ET
