














2225 Terrace Way
Columbia, SC 29205
$699,000
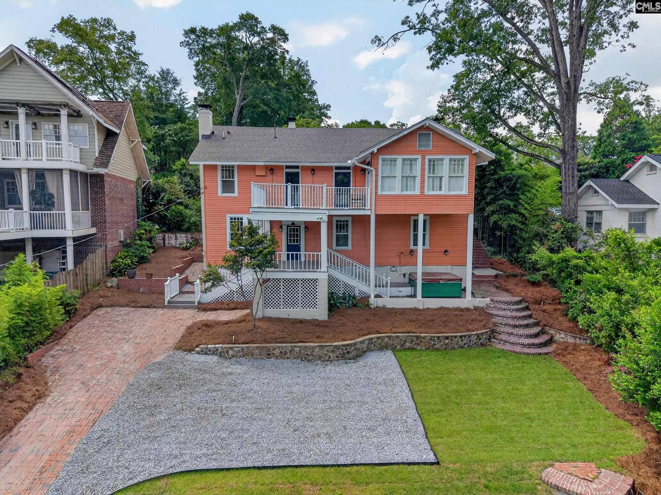
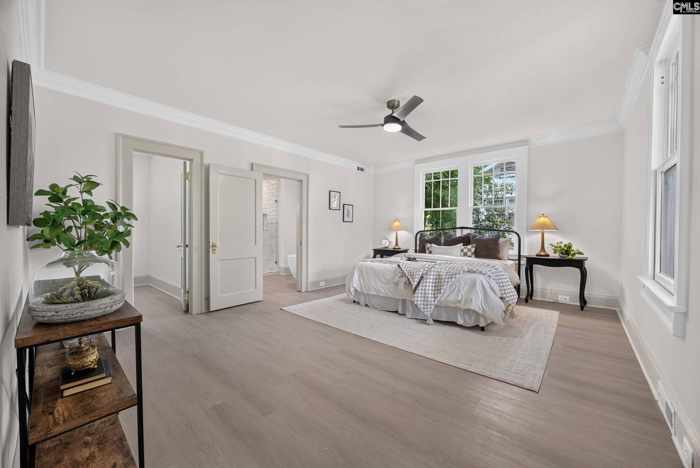
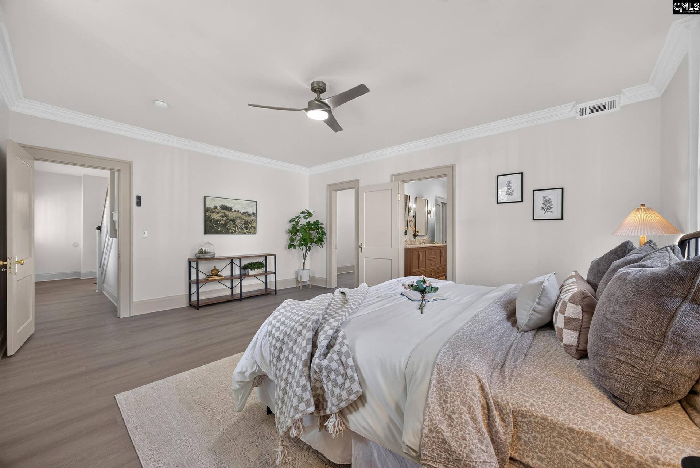
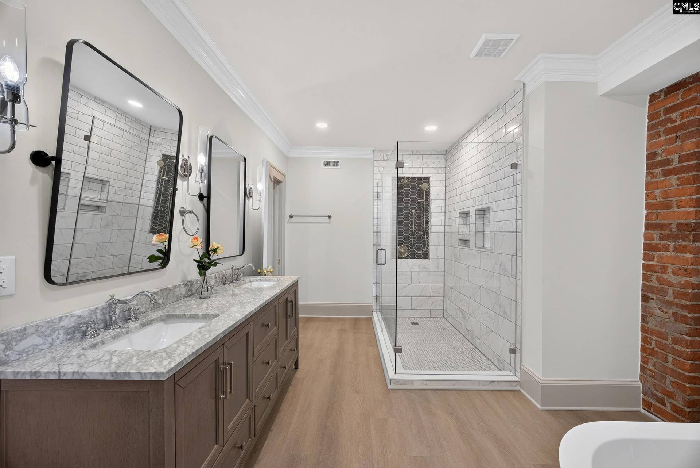
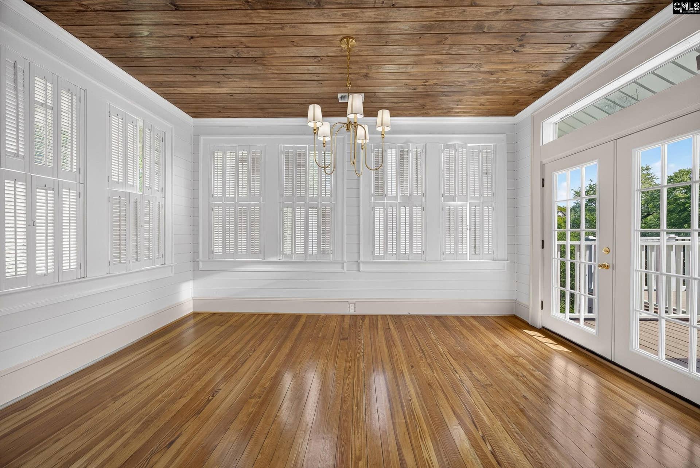
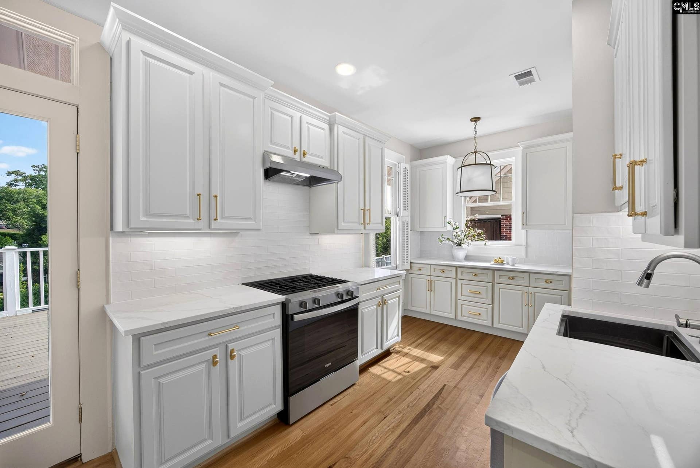
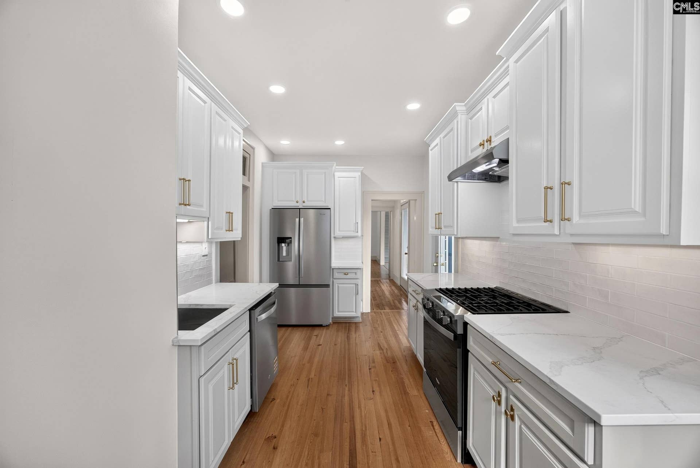
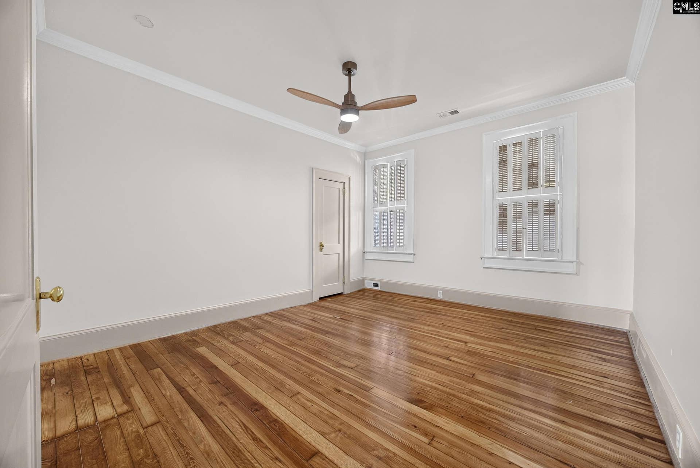
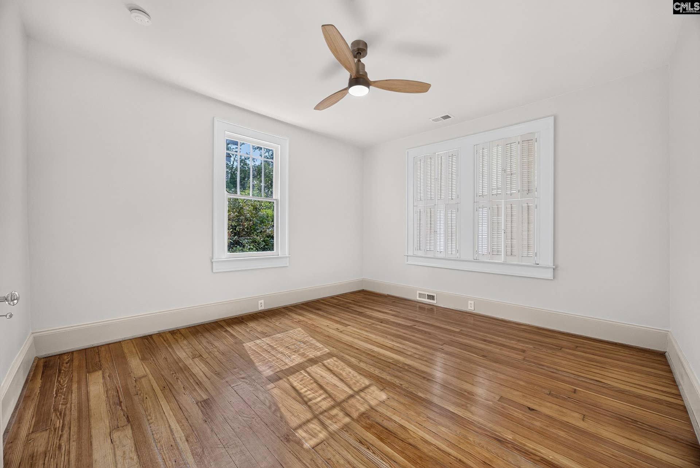
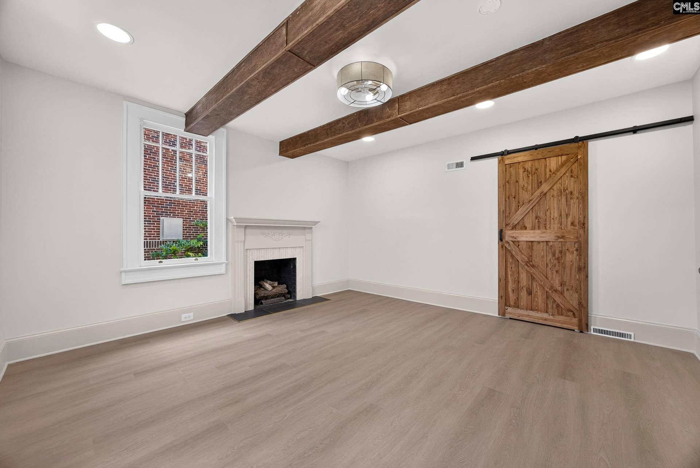
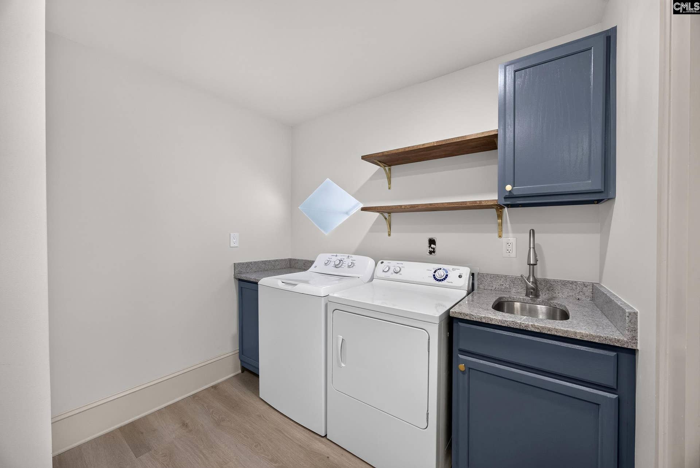
Beautifully remodeled home located in the heart of Downtown Columbia in the highly sought after neighborhood of Shandon, this house delivers timeless style, functionality and convenience-within walking distance of shops and restaurants like the Gourmet Shop, Backstreet Grills and Publico. Upon entering the front door you are welcomed into a spacious living/dining room area that flows into a lovely sunroom with a shiplap stained ceiling and leads out to a private balcony. The updated kitchen showcases white quartz countertops, all new stainless steel appliances, and new cabinetry with gold hardware. Stunning refinished heart of pine hardwood floors, high ceilings along with plantation shutters can be found throughout the entire first floor of the home. Two additional large bedrooms are on the first floor and share a beautifully updated full bathroom with walk-in shower. The primary bedroom on the lower level is generously sized and features a large walk-in closet along with a luxurious ensuite with double vanity, free-standing soaking tub, walk in shower and water closet. Along with the primary bedroom on the lower level you will find another bedroom with beamed ceilings and fireplace with full bathroom access across the hall as well as a flex space, and dedicated laundry room. The lower level is at bottom of the original ornately crafted interior staircase, and can also be accessed from the back driveway off of Blossom Street. This back drive way also provides ample off street parking!! New roof ...
+ Read More| Mls #: | 644180 |
|---|---|
| List Price: | $699,000 |
| Class: | Residential |
| Type: | Single Family |
| Status: | Active |
| Foreclosed Property: | false |
| # Of Bedrooms: | 4 |
| Baths Full: | 3 |
| Main Structure Heated Sq F: | 3,150 |
| Acreage: | 0.24 |
| Style: | Traditional |
| City: | Columbia |
| County: | Richland |
| Subdivision: | Shandon |
| Zip: | 29205 |
| Year Built: | 1930 |
| Area: | Columbia - South |
| State: | SC |
| Sale/Rent: | For Sale |
| Original Price: | $699,000 |
| LVT Date: | 2026-10-01 |
| Price Per Sqft: | $221.90 |
| Rollback Tax?: | Unknown |
| Property Disclosure?: | Yes |
| Garage: | None |
| School District: | Richland One |
| Elementary School: | A.C. Moore |
| Middle School: | Hand |
| High School: | Dreher |
| Full Baths: Main: | 1 |
| Full Baths: Lower: | 2 |
| Half Baths: Main: | 0 |
| Baths: | 3 |
| Interior # Of Fireplaces: | 2 |
| Garage Spaces: | 0 |
| Parking Spaces: | 4 |
| Baths Combo: | 3 / 0 |
| Power On: | Yes |
| New/Resale: | Resale |
| List Price Tot Sq Ft: | $221.90 |
| # Of Stories: | 2 |
| Total Heated Sq Ft: | 3,150 |
| Exterior Finish: | Brick-Partial-AbvFound, Wood |
| Foundation: | Crawl Space |
| Formal Dining Room: | Area, Floors-Hardwood, Ceilings-High (over 9 Ft), Recessed Lights |
| Level: Formal Dining Room: | Main |
| Kitchen: | Floors-Hardwood, Pantry, Backsplash-Tiled, Cabinets-Painted, Recessed Lights, Counter Tops-Quartz |
| Level: Kitchen: | Main |
| Living Room: | Fireplace, Floors-Hardwood, Ceilings-High (over 9 Ft), Recessed Lights |
| Level: Living Room: | Main |
| Laundry: | Heated Space, Utility Room |
| Level: Washer Dryer: | Lower |
| Other Rooms: | Bonus-Finished, Sun Room |
| Level: Other Room: | Main |
| Level: Other Room 2: | Lower |
| Master Bedroom: | Double Vanity, Bath-Private, Separate Shower, Closet-Walk in, Ceiling Fan, Closet-Private, Separate Water Closet, Floors-Luxury Vinyl Plank, Tub-Free Standing |
| Level: Master Bedroom: | Lower |
| 2nd Bedroom: | Bath-Private, Closet-Walk in, Ceiling Fan, Closet-Private, Recessed Lighting, Floors-Luxury Vinyl Plank |
| Level: Bedroom 2: | Lower |
| 3rd Bedroom: | Separate Shower, Bath-Shared, Ceilings-High (over 9 Ft), Ceiling Fan, Closet-Private, Floors-Hardwood |
| Level: Bedroom 3: | Main |
| 4th Bedroom: | Separate Shower, Bath-Shared, Ceilings-High (over 9 Ft), Ceiling Fan, Closet-Private, Floors-Hardwood |
| Level: Bedroom 4: | Main |
| Basement: | No |
| Interior: | Attic Access, Ceiling Fan |
| Equipment: | Dishwasher, Refrigerator |
| Range: | Gas |
| Heating: | Central |
| Cooling: | Central |
| Water: | Public |
| Sewer: | Public |
| Exterior: | Deck, Patio, Gutters - Partial, Front Porch - Covered, Back Porch - Covered |
| Fencing: | NONE |
| Road Type: | Paved |
| Miscellaneous: | Warranty (Home 12-month) |
| Possession: | Closing |
| Directions: | From Downtown Columbia Take Blossom St pass Truist Bank in Five Points. Finlay Parking Lot will be on your right. Turn right onto Terrace Way. House will be left. |
Listing Courtesy of: Keller Williams Palmetto
Listing Agent: Stephanie Vollmer
803-722-1900
Mortgage Calculator
The data on this website relating to real estate for sale comes in part from the IDX Program of the Consolidated MLS.
All information is believed accurate but not guaranteed. The properties displayed may not be all of the properties available through the IDX Program. Any use of this site other than by potential buyers or sellers is strictly prohibited.
© 2026 Consolidated MLS.
Consolidated MLS data last updated on October 08, 2026 05:10 PM - ET.
Property Last Updated: October 08, 2026 05:10 PM - ET
