







2268 US Hwy 21 S
Ridgeway, SC 29130
$395,000
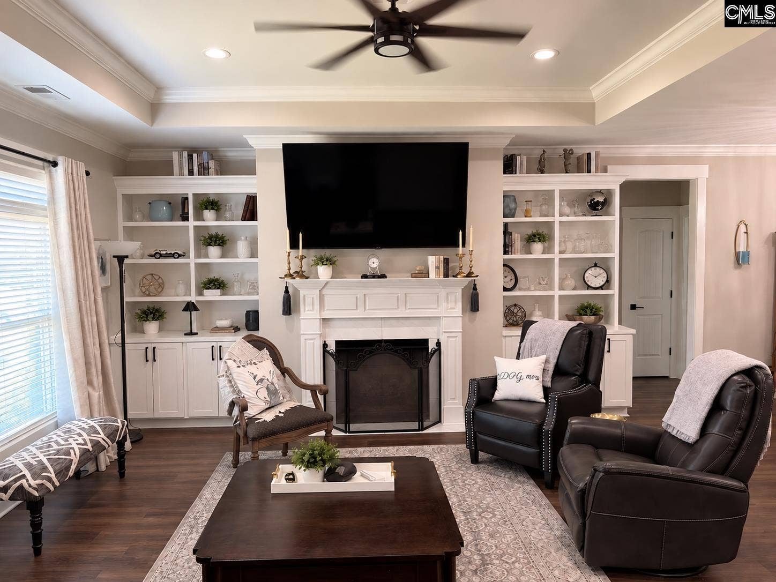
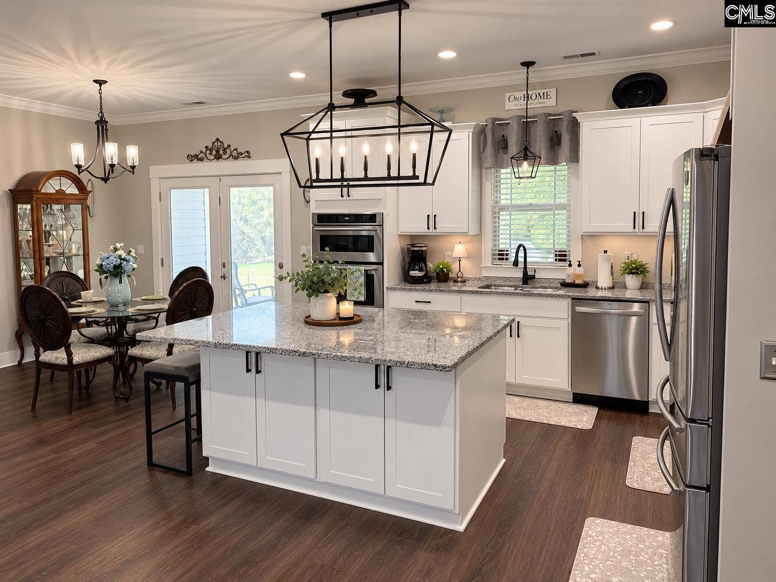
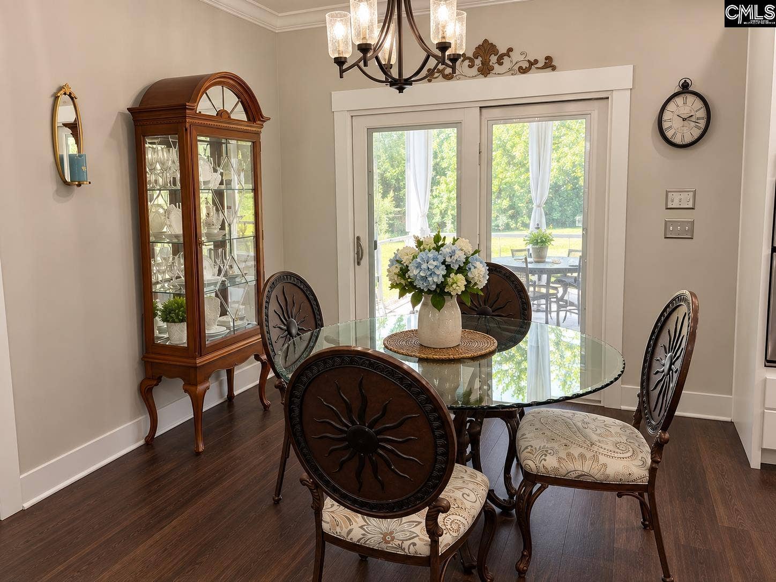
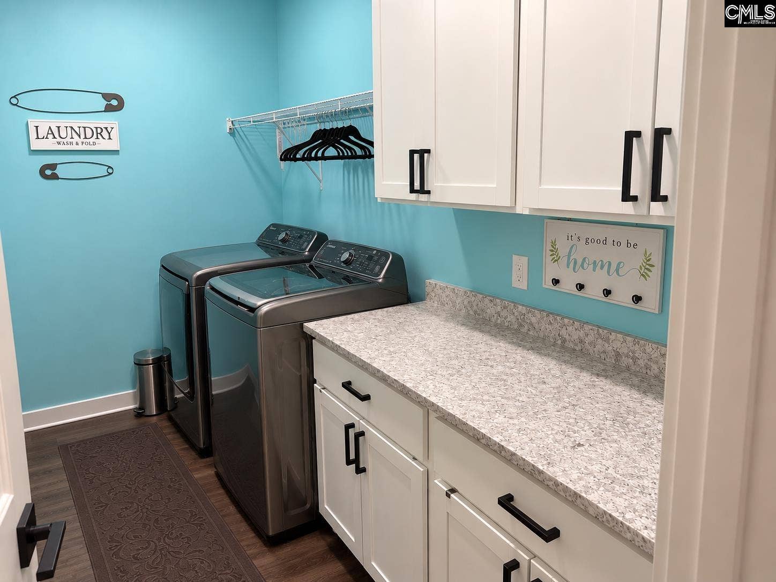
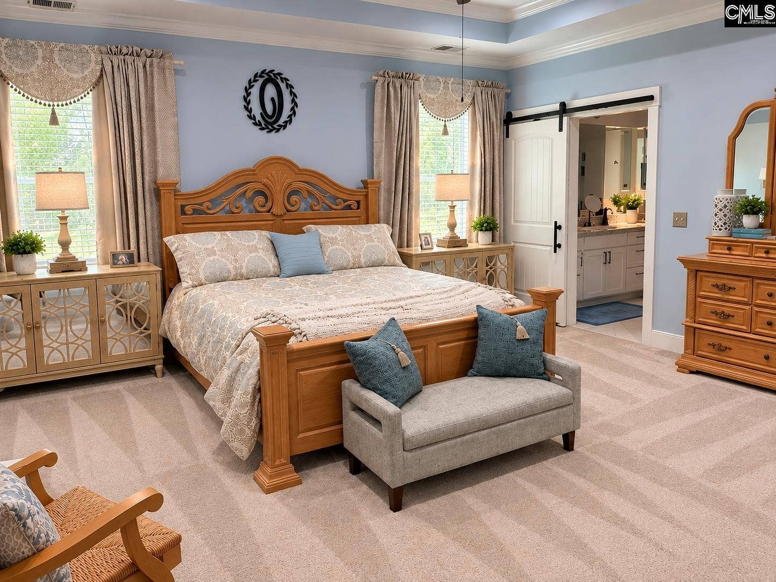
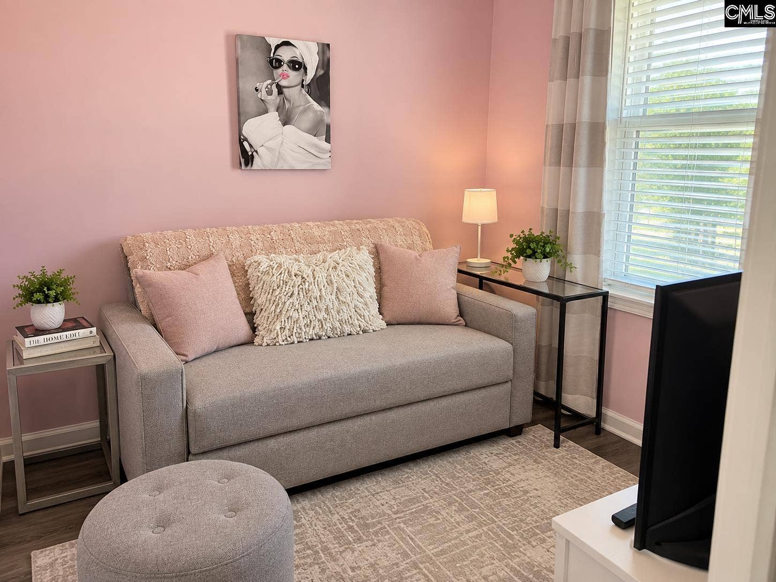
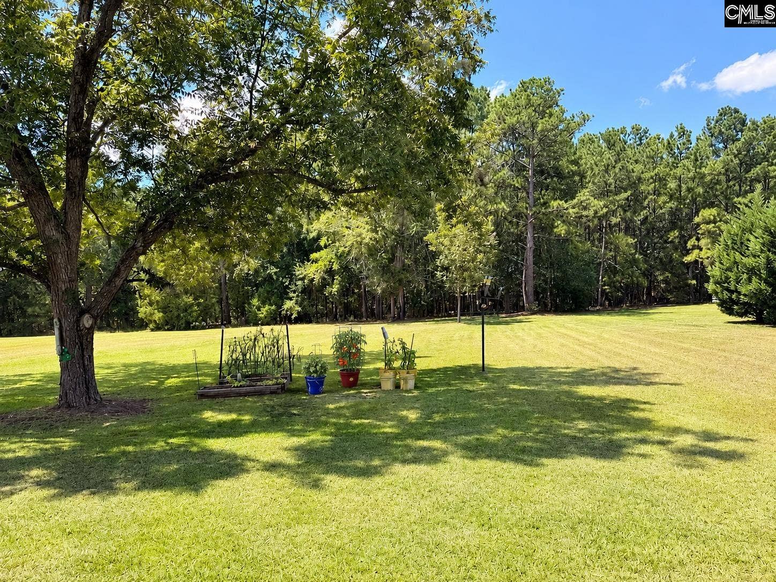
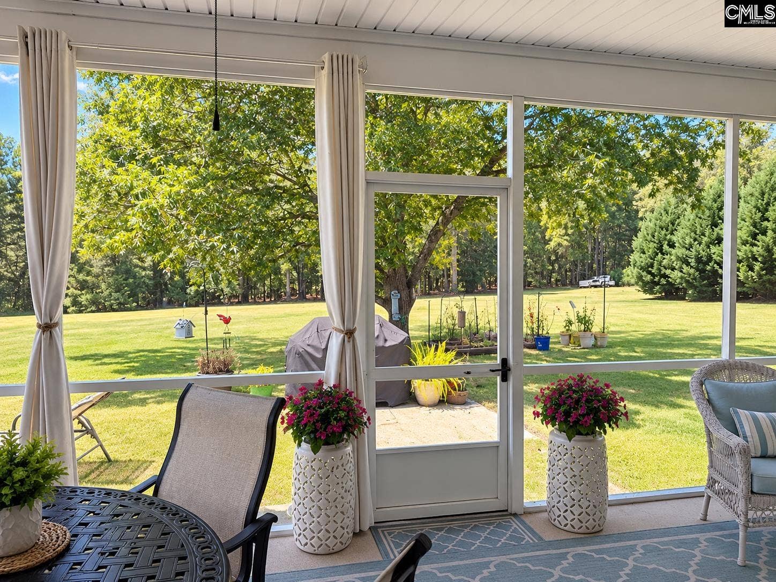
Step inside and you'll immediately notice the attention to detail. The home features an inviting open-concept layout complemented by crown molding, tray-ceilings, attractive hardwood flooring, and abundant natural light. The interior has a polished, custom design that carries from room to room.The beautifully appointed kitchen is a standout feature of the home, combining style, storage, and thoughtful functionality. It features crisp white shaker-style cabinetry with matte-black hardware, granite countertops, an oversized center island, stainless-steel appliances, a wall oven/microwave combination, cooktop with vent hood, and a striking full-height stone backsplash. Thoughtful cabinetry details include a built-in Lazy Susan for convenient corner storage, helping maximize usable cabinet space. The open layout flows seamlessly into the dining area, making the kitchen ideal for both everyday living and entertainingThe primary suite is designed as a true retreat, featuring an impressive tray ceiling, generous bedroom space, and a barn-door entrance to the ensuite bath. The primary bathroom showcases an expansive dual-sink vanity with stone-look countertops, abundant cabinetry, and a beautifully tiled walk-in shower with built-in niches, seating, and a grab bar.The additional bedroom shown offers excellent space for guests, a home office, or study. The dedicated laundry room offers upper cabinetry, additional countertop workspace, and hanging and storage space, adding everyday functionality without compromising style. The garage has built in extra square footage for storage and spacious parking of two vehicles. Outside, the approximately 1-acre homesite provides breathing room and possibilities for ...
+ Read More| Mls #: | 642532 |
|---|---|
| List Price: | $395,000 |
| Class: | Residential |
| Type: | Single Family |
| Status: | Active Other Contingency |
| Foreclosed Property: | false |
| # Of Bedrooms: | 3 |
| Baths Full: | 2 |
| Main Structure Heated Sq F: | 1,963 |
| Assn Fee: | $0 |
| Acreage: | 1.0 |
| Style: | Ranch |
| City: | Ridgeway |
| County: | Fairfield |
| Zip: | 29130 |
| Year Built: | 2022 |
| Area: | Fairfield County |
| State: | SC |
| Sale/Rent: | For Sale |
| Original Price: | $395,000 |
| LVT Date: | 2026-09-07 |
| Price Per Sqft: | $201.22 |
| Rollback Tax?: | No |
| Property Disclosure?: | Yes |
| Pool?: | No |
| Garage: | Garage Attached, Front Entry |
| Garage Level: | Main |
| School District: | Fairfield County |
| Elementary School Choice: | Yes |
| Elementary School: | Geiger |
| Middle School Choice: | Yes |
| Middle School: | Fairfield-Cnty |
| Int School Choice: | Yes |
| High School Choice: | Yes |
| High School: | Fairfield-Cnty |
| Full Baths: Main: | 2 |
| Half Baths: Main: | 0 |
| Baths: | 2 |
| Interior # Of Fireplaces: | 1 |
| Garage Spaces: | 2 |
| Parking Spaces: | 6 |
| Baths Combo: | 2 / 0 |
| Power On: | Yes |
| New/Resale: | Resale |
| List Price Tot Sq Ft: | $201.22 |
| # Of Stories: | 1 |
| Total Heated Sq Ft: | 1,963 |
| Exterior Finish: | Vinyl |
| Foundation: | Slab |
| Level: Formal Dining Room: | Main |
| Kitchen: | Eat In, Island, Pantry, Counter Tops-Granite, Cabinets-Other, Backsplash-Granite, Recessed Lights, Floors-EngineeredHardwood |
| Level: Kitchen: | Main |
| Living Room: | Fireplace, Molding, Ceilings-Tray, Ceiling Fan, Recessed Lights, Floors-EngineeredHardwood |
| Level: Living Room: | Main |
| Laundry: | Utility Room |
| Level: Washer Dryer: | Main |
| Other Rooms: | Bonus-Finished |
| Level: Other Room: | Main |
| Master Bedroom: | Double Vanity, Separate Shower, Closet-Walk in, Ceilings-Tray, Ceiling Fan, Recessed Lighting, Spa/Multiple Head Shower, Floors - Carpet |
| Level: Master Bedroom: | Main |
| 2nd Bedroom: | Bath-Shared, Closet-Walk in, Tub-Shower, Ceiling Fan, Floors - Carpet |
| Level: Bedroom 2: | Main |
| 3rd Bedroom: | Bath-Shared, Closet-Walk in, Tub-Shower, Ceiling Fan, Floors - Carpet |
| Level: Bedroom 3: | Main |
| Basement: | No |
| Fireplace: | Gas Log-Natural |
| Interior: | Attic Storage, BookCase, Ceiling Fan, Garage Opener, Smoke Detector, Attic Access |
| Handicap: | Bathroom, Doorways (Min.36in) |
| Equipment: | Dishwasher, Dryer, Icemaker, Refrigerator, Washer, Microwave Built In, Stove Exhaust Vented Exte |
| Range: | Counter Cooktop, Gas |
| Energy: | Other |
| Heating: | Heat Pump 1st Lvl |
| Cooling: | Heat Pump 1st Lvl |
| Water: | Public |
| Sewer: | Septic |
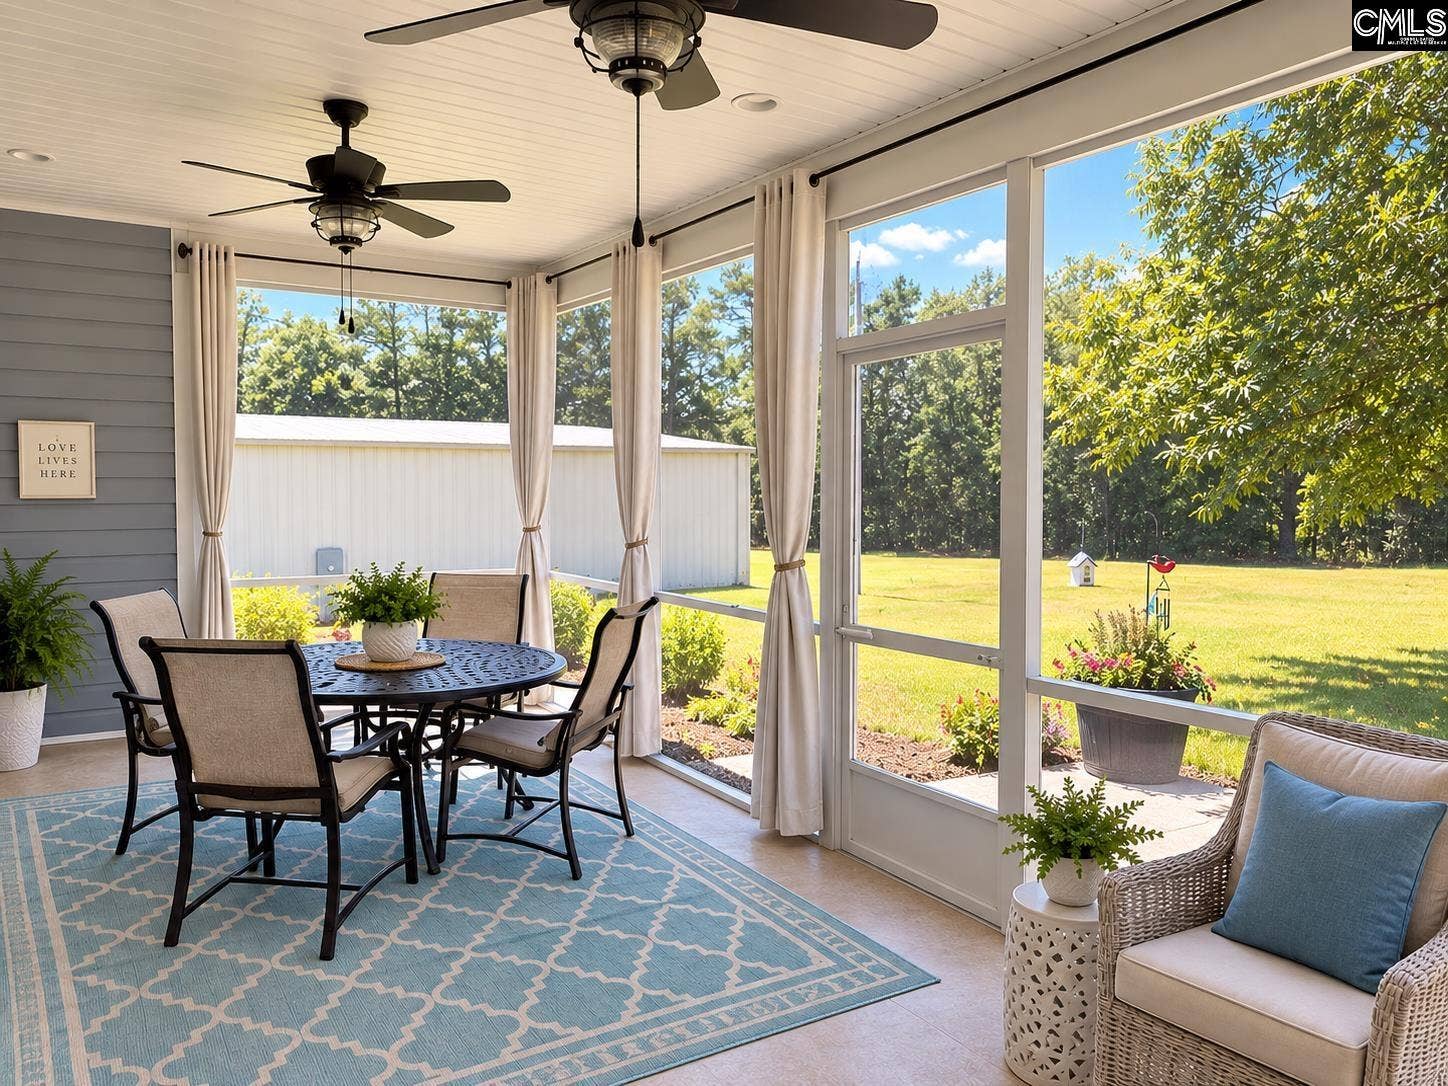
| Exterior: | Front Porch - Covered, Back Porch - Covered, Back Porch - Screened |
| Fencing: | NONE |
| Road Type: | Paved |
| Miscellaneous: | Security Cameras |
| Possession: | Closing |
| Directions: | Easily accessible via GPS |
Listing Courtesy of: LPT Realty LLC
Listing Agent: Jasma Gadson
803-633-5691
Mortgage Calculator
The data on this website relating to real estate for sale comes in part from the IDX Program of the Consolidated MLS.
All information is believed accurate but not guaranteed. The properties displayed may not be all of the properties available through the IDX Program. Any use of this site other than by potential buyers or sellers is strictly prohibited.
© 2026 Consolidated MLS.
Consolidated MLS data last updated on October 08, 2026 05:03 PM - ET.
Property Last Updated: October 08, 2026 05:03 PM - ET
