






















227 Letha Lane
Lexington, SC 29072
$470,000
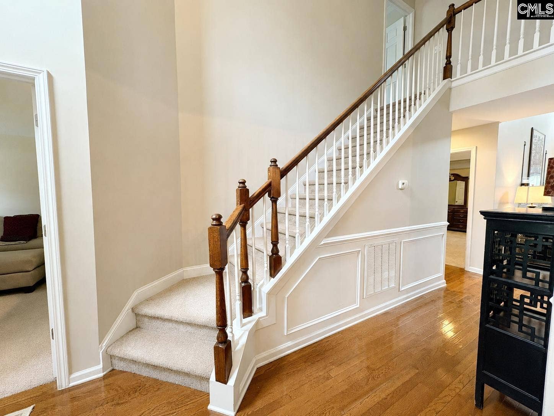
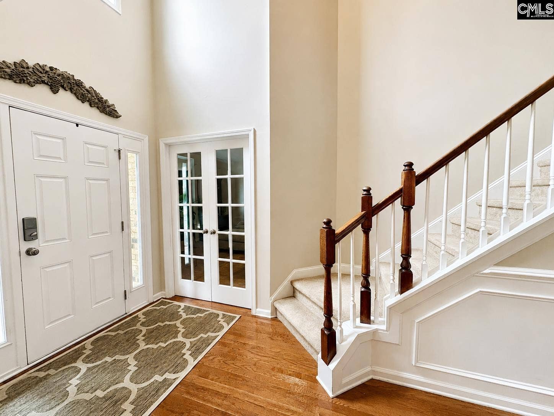
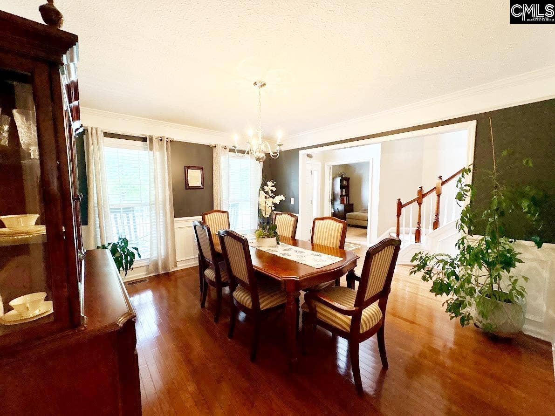
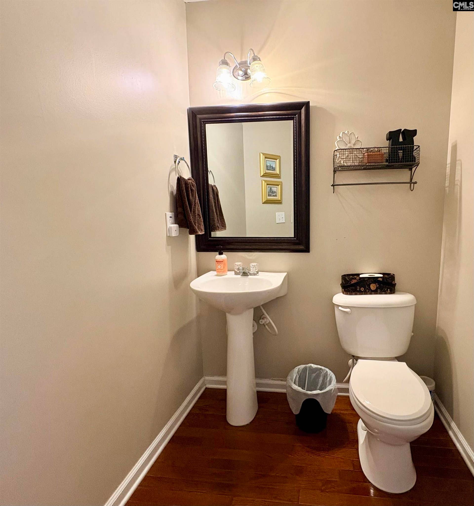
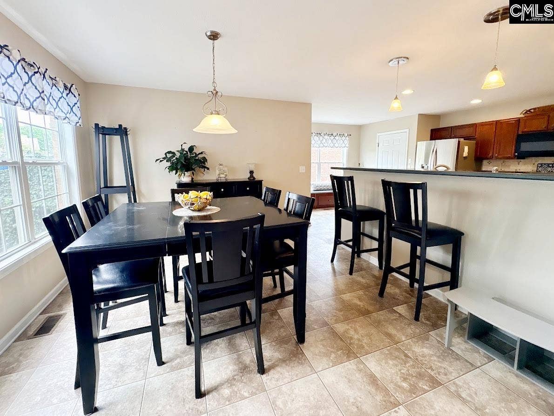
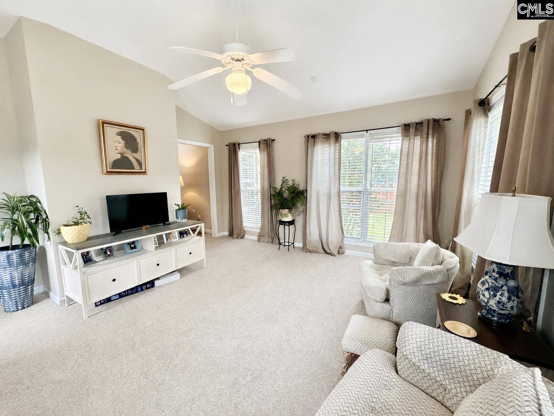
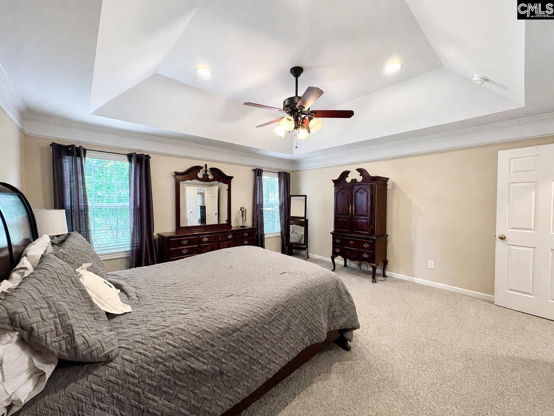
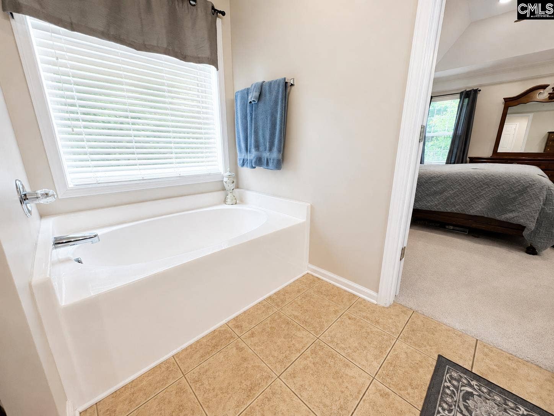
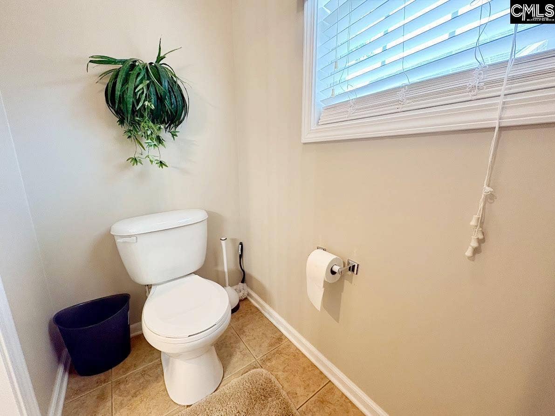
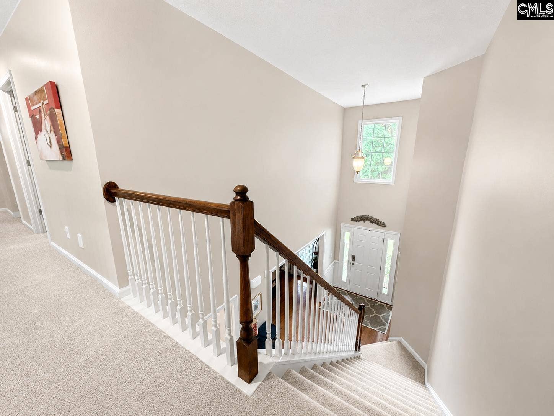
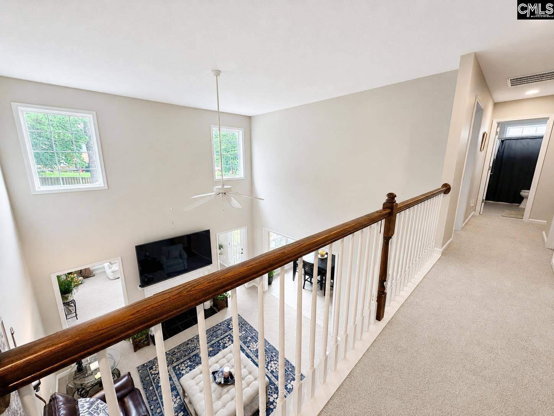
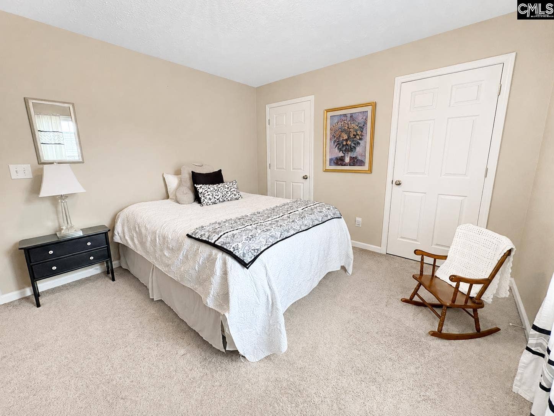
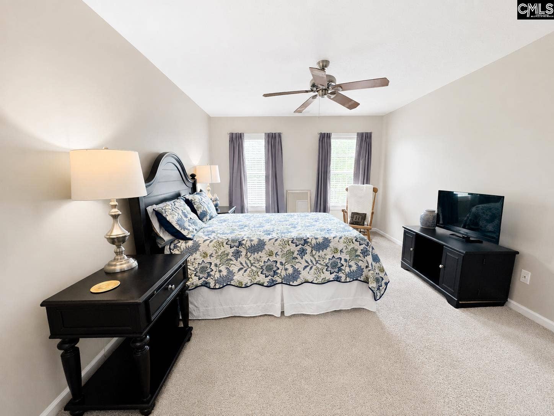
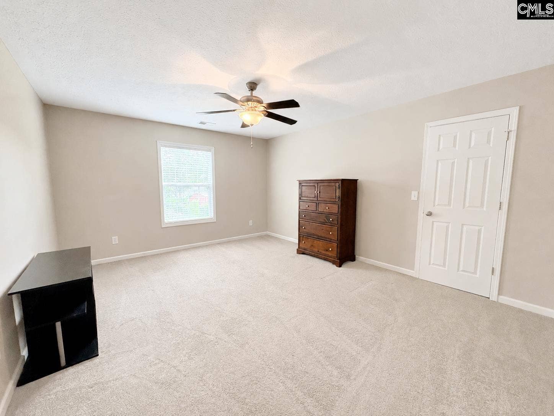
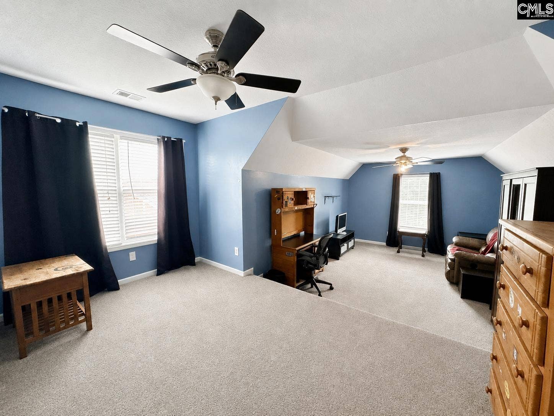
Welcome to Keller's Pond!As you step through the front door, you're welcomed by a spacious foyer that sets the tone for the rest of the home. To the right is a formal dining room, perfect for hosting holiday meals, dinner parties, or family gatherings. To the left, you'll find a dedicated office space. Straight ahead, the living room is filled with natural light and features high ceilings and a cozy gas fireplace, making it the perfect place to gather with family and friends. The living room flows right into the kitchen, where you'll find a tiled backsplash, double ovens, plenty of cabinet space, a pantry, and a built-in bench seat that adds both charm and functionality.Just off the main living area is a bright sunroom that gives endless possibilities. Whether you use it as a second sitting area, playroom, hobby space, or your favorite spot for morning coffee, it's a room you'll enjoy year-round.The main-level primary suite provides a spacious walk-in closet and a private bathroom featuring a double vanity, garden tub, and separate shower. A convenient half bath for guests is also located downstairs.Upstairs, you'll find three generously sized bedrooms, two full bathrooms, and a large FROG that gives tons of flexibility. Whether you need a media room, playroom, home gym, guest space, or all of the above, you'll have plenty of room to make it your own. Don't forget to look at the size of the closets, especially ...
+ Read More| Mls #: | 642196 |
|---|---|
| List Price: | $470,000 |
| Class: | Residential |
| Type: | Single Family |
| Status: | Active |
| Foreclosed Property: | false |
| # Of Bedrooms: | 4 |
| Baths Full: | 3 |
| Baths Part: | 1 |
| Main Structure Heated Sq F: | 3,428 |
| Assn Fee: | $150 |
| Acreage: | 0.32 |
| Style: | Traditional |
| City: | Lexington |
| County: | Lexington |
| Subdivision: | Kellers Pond |
| Zip: | 29072 |
| Year Built: | 2007 |
| Area: | Lexington And Surrounding Area |
| State: | SC |
| Sale/Rent: | For Sale |
| Original Price: | $480,000 |
| LVT Date: | 2026-09-02 |
| Price Per Sqft: | $137.11 |
| Rollback Tax?: | No |
| Short Sale?: | No |
| Property Disclosure?: | Yes |
| Pool?: | No |
| Garage: | Garage Attached, Front Entry |
| Garage Level: | Main |
| Assn/Regime Fee Per: | Yearly |
| School District: | Lexington One |
| Elementary School: | LakeMurray (Lex 1) |
| Middle School: | Beechwood Middle School |
| High School: | Lexington |
| Full Baths: Main: | 1 |
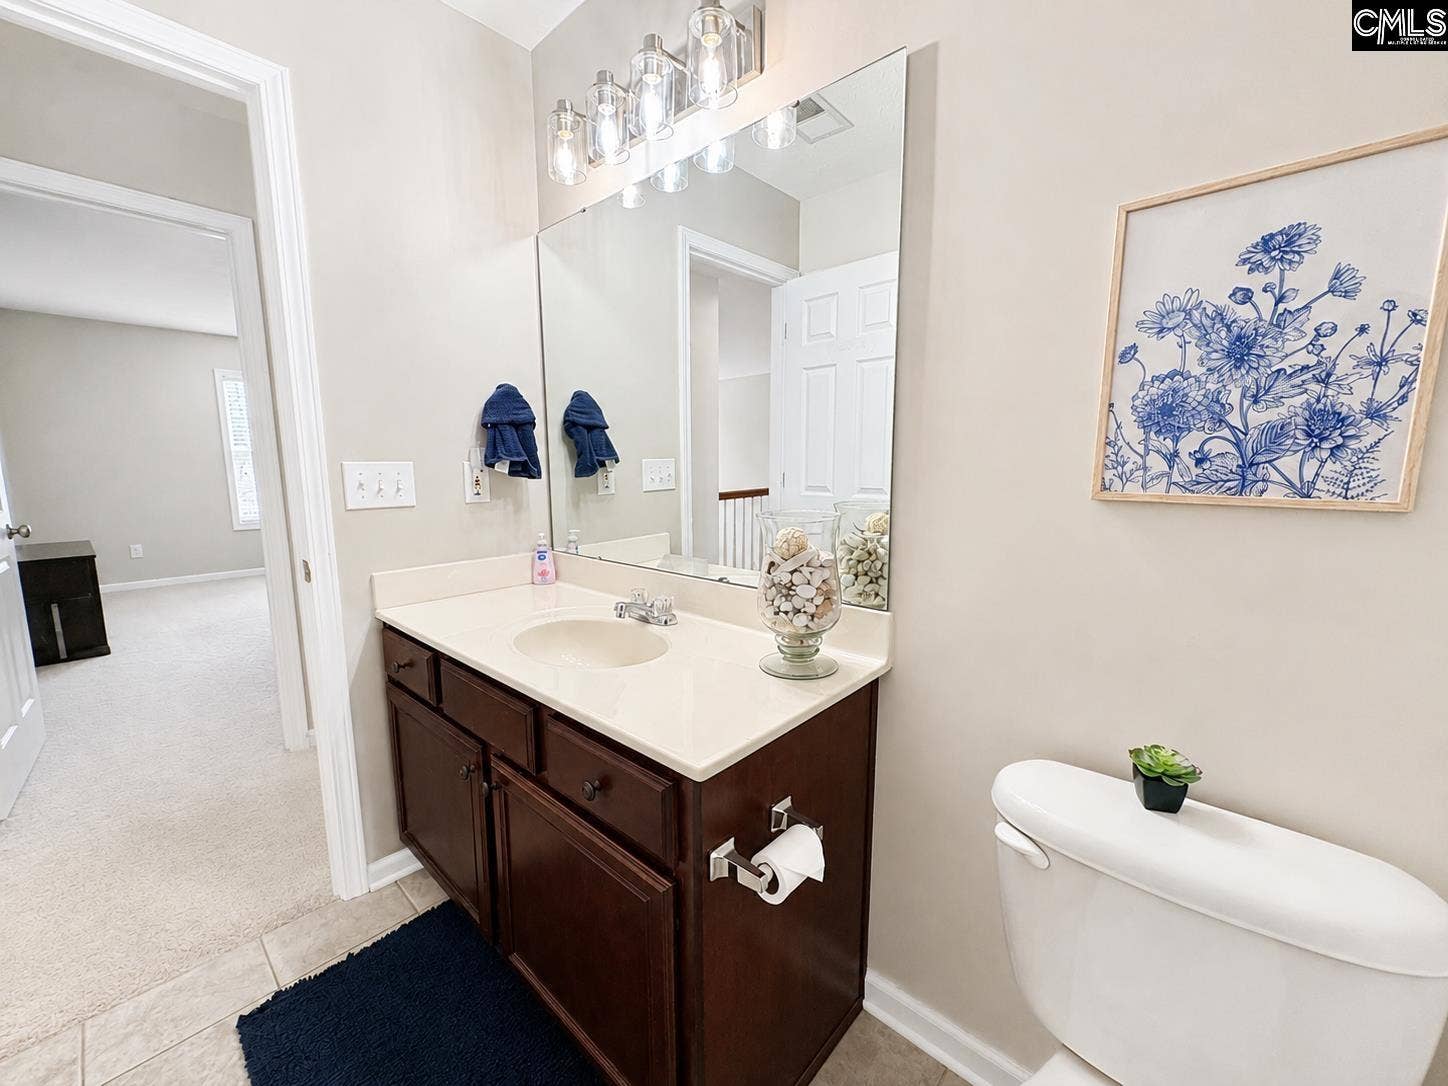
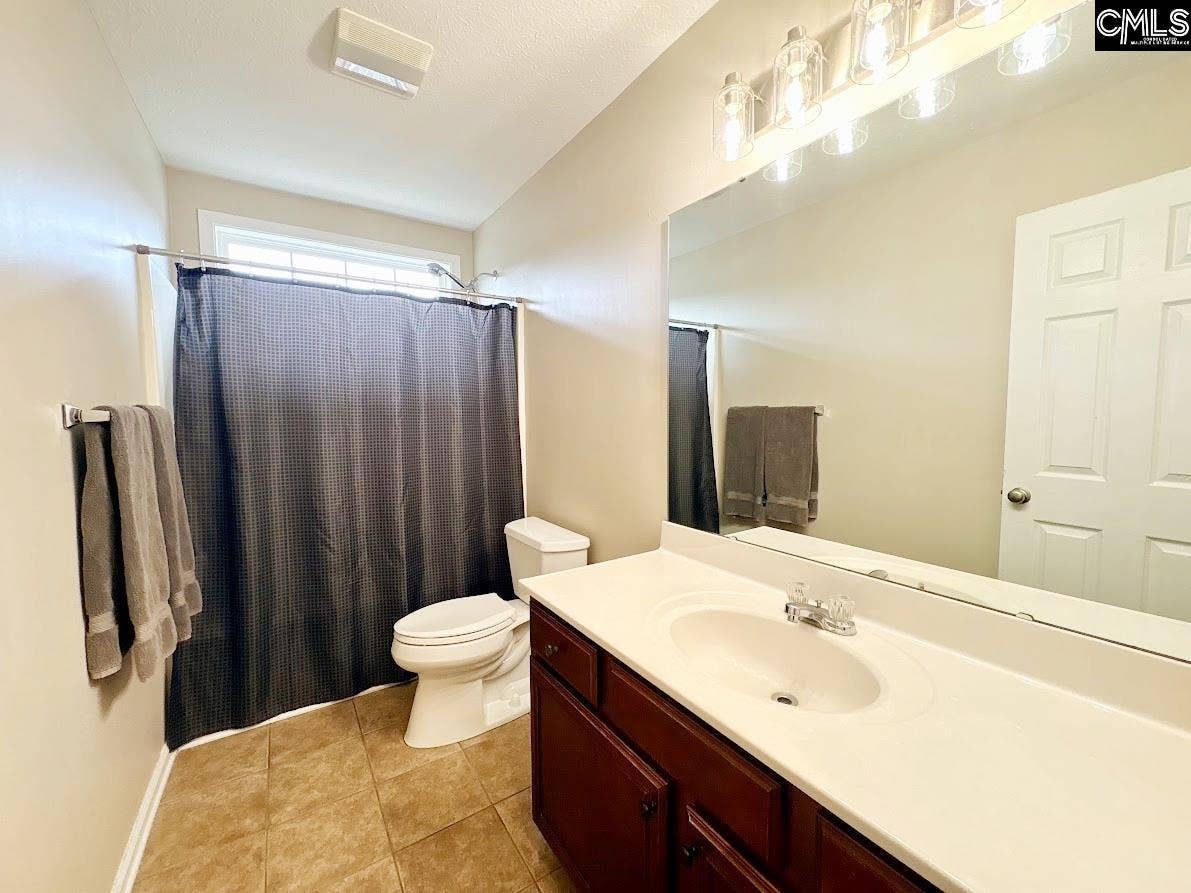
| Full Baths: 2nd: | 2 |
| Half Baths: Main: | 1 |
| Baths: | 4 |
| Interior # Of Fireplaces: | 1 |
| Garage Spaces: | 2 |
| Parking Spaces: | 2 |
| Baths Combo: | 3 / 1 |
| Power On: | Yes |
| New/Resale: | Resale |
| List Price Tot Sq Ft: | $137.11 |
| # Of Stories: | 2 |
| Total Heated Sq Ft: | 3,428 |
| Exterior Finish: | Brick-All Sides-AbvFound |
| Foundation: | Crawl Space |
| Formal Dining Room: | Area, Floors-Hardwood, Molding |
| Level: Formal Dining Room: | Main |
| Kitchen: | Bar, Bay Window, Eat In, Pantry, Counter Tops-Solid Surfac, Counter Tops-Granite, Cabinets-Stained, Floors-Vinyl, Backsplash-Granite, Recessed Lights |
| Level: Kitchen: | Main |
| Living Room: | Fireplace, Ceilings-High (over 9 Ft), Ceilings-Box, Ceiling Fan, Floors - Carpet |
| Level: Living Room: | Main |
| Laundry: | Electric, Utility Room |
| Other Rooms: | Sun Room, Office, Other, FROG (No Closet) |
| Level: Other Room: | Main |
| Master Bedroom: | Double Vanity, Tub-Garden, Bath-Private, Separate Shower, Closet-Walk in, Ceiling Fan, Recessed Lighting, Separate Water Closet, Floors - Carpet, Floors - Tile |
| Level: Master Bedroom: | Main |
| 2nd Bedroom: | Closet-Private, Floors - Carpet |
| Level: Bedroom 2: | Second |
| 3rd Bedroom: | Closet-Walk in, Ceiling Fan, Floors - Carpet |
| Level: Bedroom 3: | Second |
| 4th Bedroom: | Closet-Walk in, Ceiling Fan, Floors - Carpet |
| Level: Bedroom 4: | Second |
| Basement: | No |
| Fireplace: | Gas Log-Natural |
| Interior: | Attic Storage, Ceiling Fan, Garage Opener, Smoke Detector, Attic Access |
| Equipment: | Dishwasher, Disposal, Microwave Above Stove, Electric Water Heater |
| Range: | Double Oven, Smooth Surface |
| Heating: | Central, Gas 1st Lvl, Heat Pump 2nd Lvl |
| Cooling: | Central, Heat Pump 1st Lvl, Heat Pump 2nd Lvl |
| Water: | Public |
| Sewer: | Public |
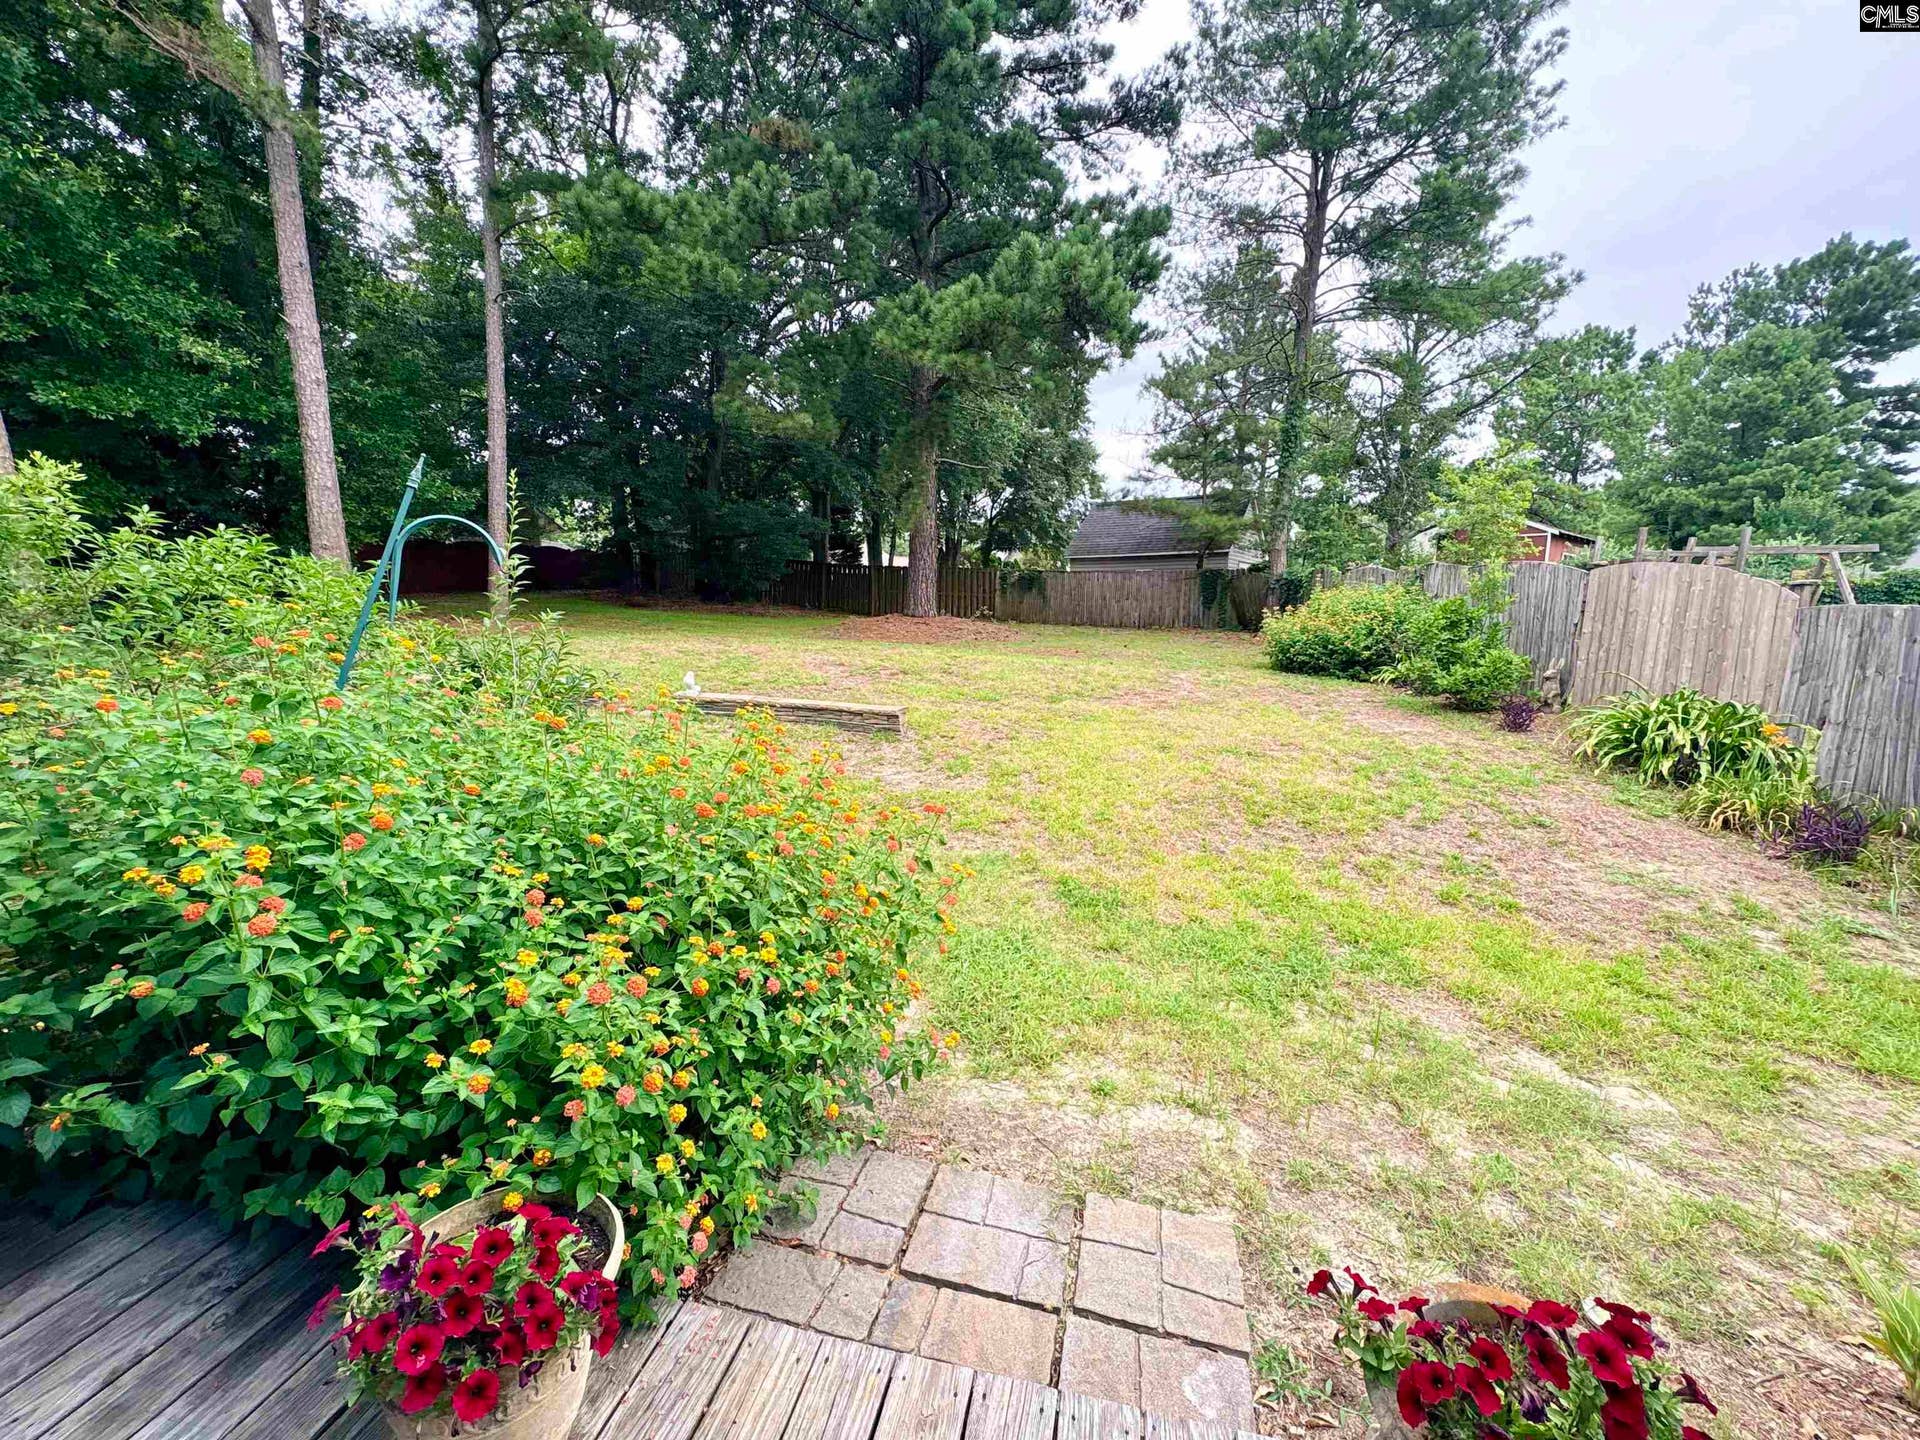
| Exterior: | Patio, Front Porch - Covered, Back Porch - Uncovered |
| Road Type: | Paved |
| Possession: | Closing |
| Directions: | From Publix at Hendrix Crossing on 378 turn right onto Charter Oak Road. In .4 miles turn left onto Keller Pond Lane. in 700 ft turn right onto Cottingham Ct and then left onto Letha Lane. The home is .3 miles on your left. |
Listing Courtesy of: Derrick Team Realty LLC
Listing Agent: Hope Derrick
803-960-7114
Mortgage Calculator
The data on this website relating to real estate for sale comes in part from the IDX Program of the Consolidated MLS.
All information is believed accurate but not guaranteed. The properties displayed may not be all of the properties available through the IDX Program. Any use of this site other than by potential buyers or sellers is strictly prohibited.
© 2026 Consolidated MLS.
Consolidated MLS data last updated on October 08, 2026 05:03 PM - ET.
Property Last Updated: October 08, 2026 05:03 PM - ET
