


























2286 Harvestwood Lane
Chapin, SC 29036
$4,000
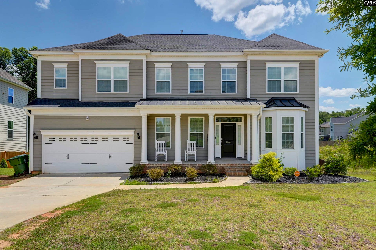
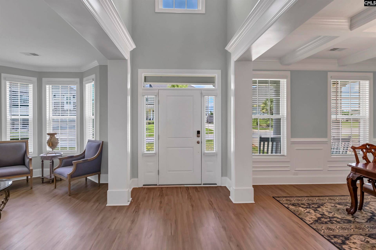
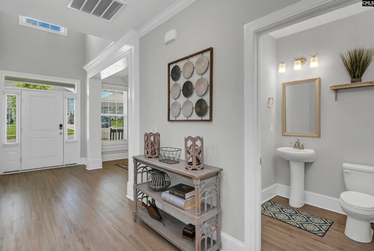
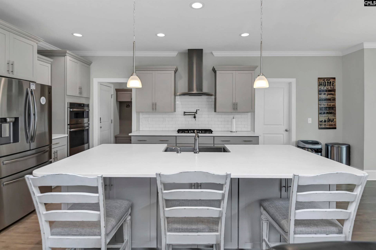
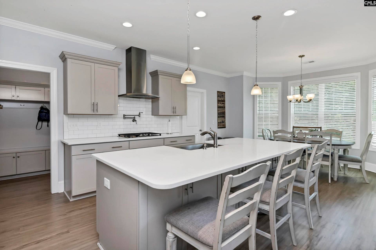
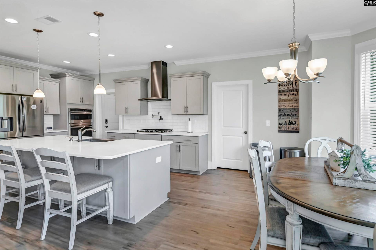
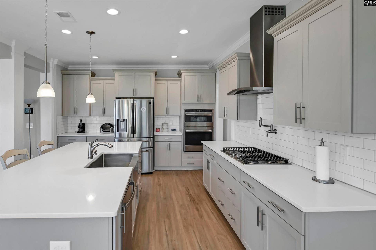
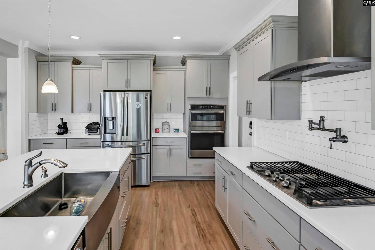
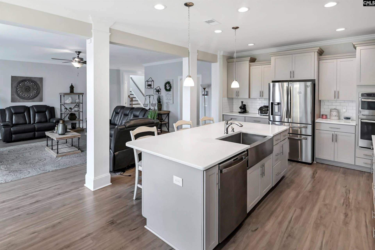
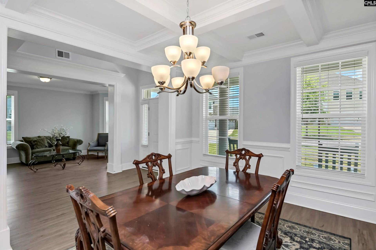
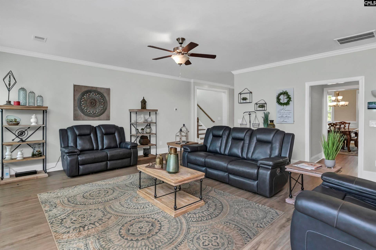
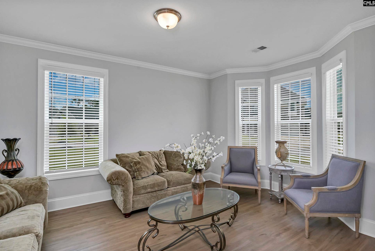
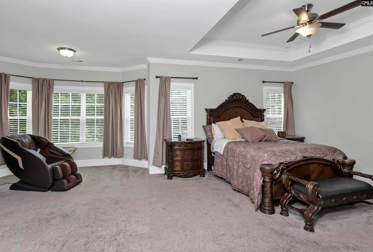
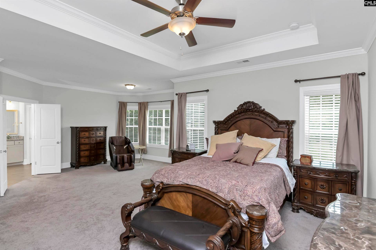
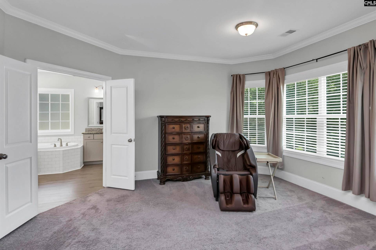
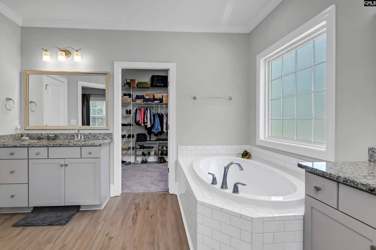
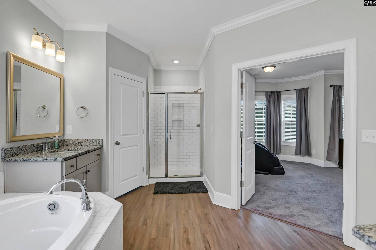
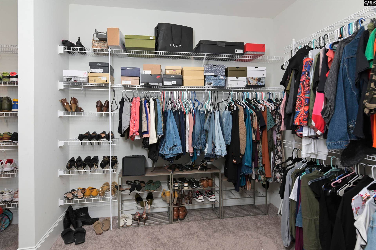
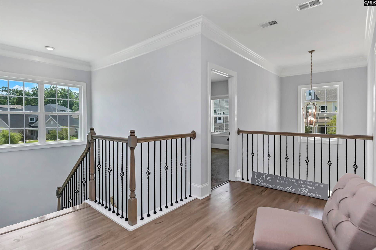
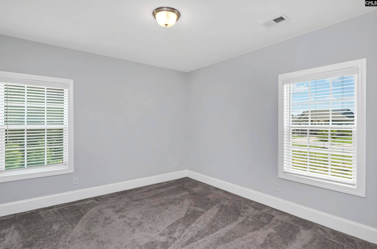
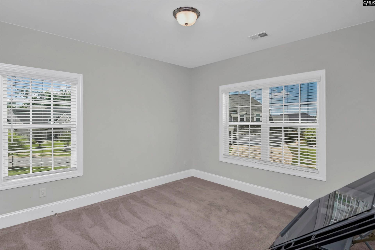
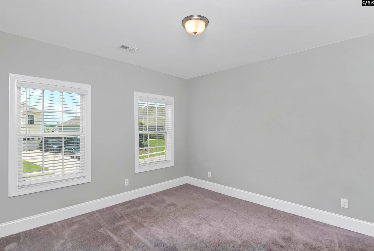
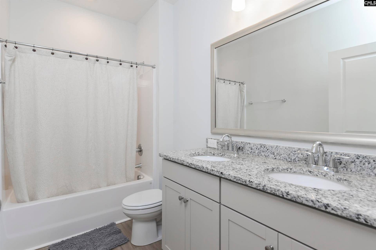
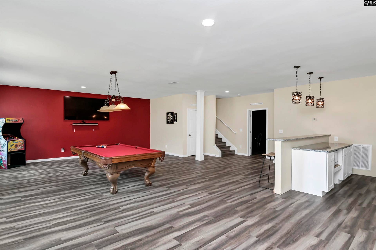
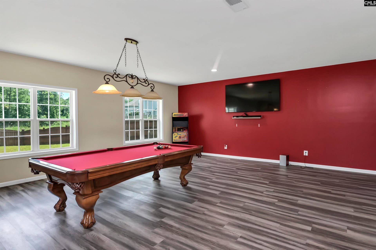
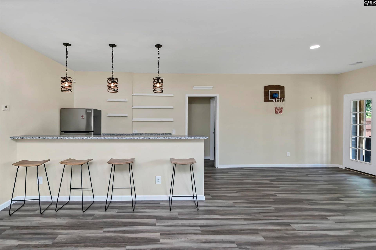
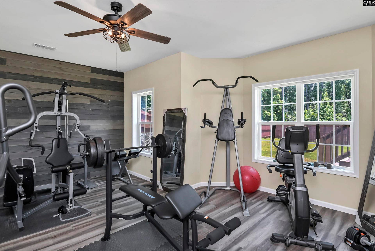
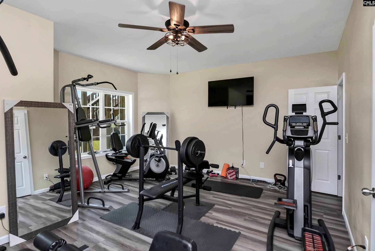
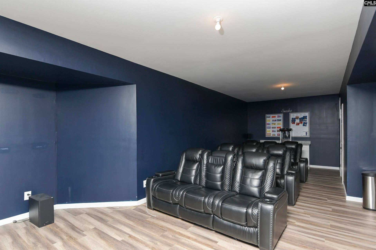
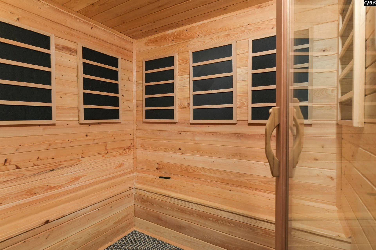
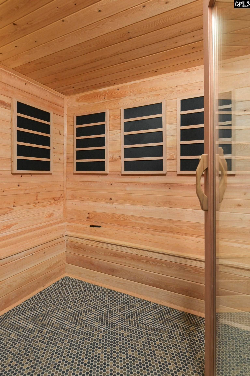
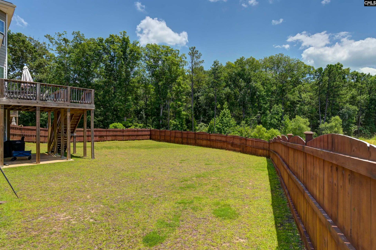
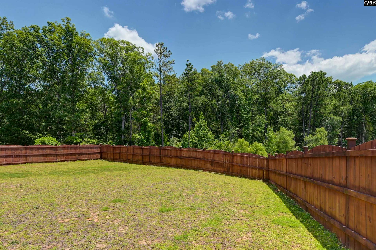
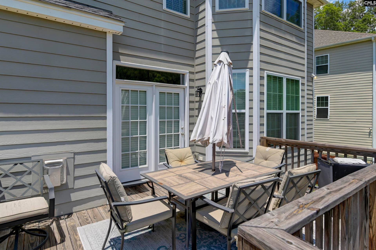
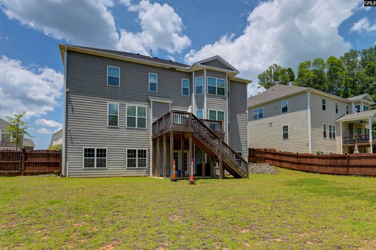
Welcome to 2286 Harvestwood Lane, a luxurious 5-bedroom, 4.5-bath home nestled in the serene community of Chapin. This stunning property has an abundance of space and high-end features, perfect for families and entertaining. On the main level you can enjoy the privacy of a full guest suite with an en-suite bathroom, ideal for visitors or multi-generational living. The home features an elegant formal dining room and a sophisticated formal living room, perfect for hosting gatherings. Relax in the cozy family room with a fireplace and picturesque views of the backyard. The heart of the home is the gourmet kitchen, boasting a large island, refrigerator, oven, stove, dishwasher, and microwave, making meal preparation a delight. On the 2nd floor sits the spacious master suite. It is a true retreat, complete with a sitting room, large walk-in closet, and views of the peaceful green space. Three generously sized bedrooms and a large bonus room provide ample space for family, guests, or a home office. In the finished basement you will find- A convenient partial kitchen makes hosting downstairs a breeze. Enjoy the full theatre room for movie nights, a fully equipped gym for your fitness needs, and a luxurious sauna for ultimate relaxation. Located in Lexington/Richland Five schools and close to shopping, dining, and more, this home combines luxury living with convenience. Don't miss the opportunity to make 2286 Harvestwood Lane your new home. This is luxury living at its finest! Discla
| Mls #: | 640555 |
|---|---|
| Rent Price: | $4,000 |
| Class: | Rental |
| Type: | Single Family |
| Status: | Active |
| Bank Owned: | No |
| # Of Bedrooms: | 5 |
| Baths Full: | 5 |
| Baths Part: | 1 |
| Main Structure Heated Sq F: | 5,734 |
| Acreage: | 0.27 |
| Style: | Traditional |
| City: | Chapin |
| County: | Richland |
| Subdivision: | Portrait Hill |
| Zip: | 29036 |
| Year Built: | 2020 |
| Area: | Rural Nw Rich Co & Ne Lex Co - Chapin |
| State: | SC |
| Sale/Rent: | For Rent |
| Original Price: | $4,000 |
| LVT Date: | 2026-08-11 |
| Price Per Sqft: | $0.70 |
| Pest Control: | Tenant |
| Security: | Tenant |
| Pets Allowed: | Yes |
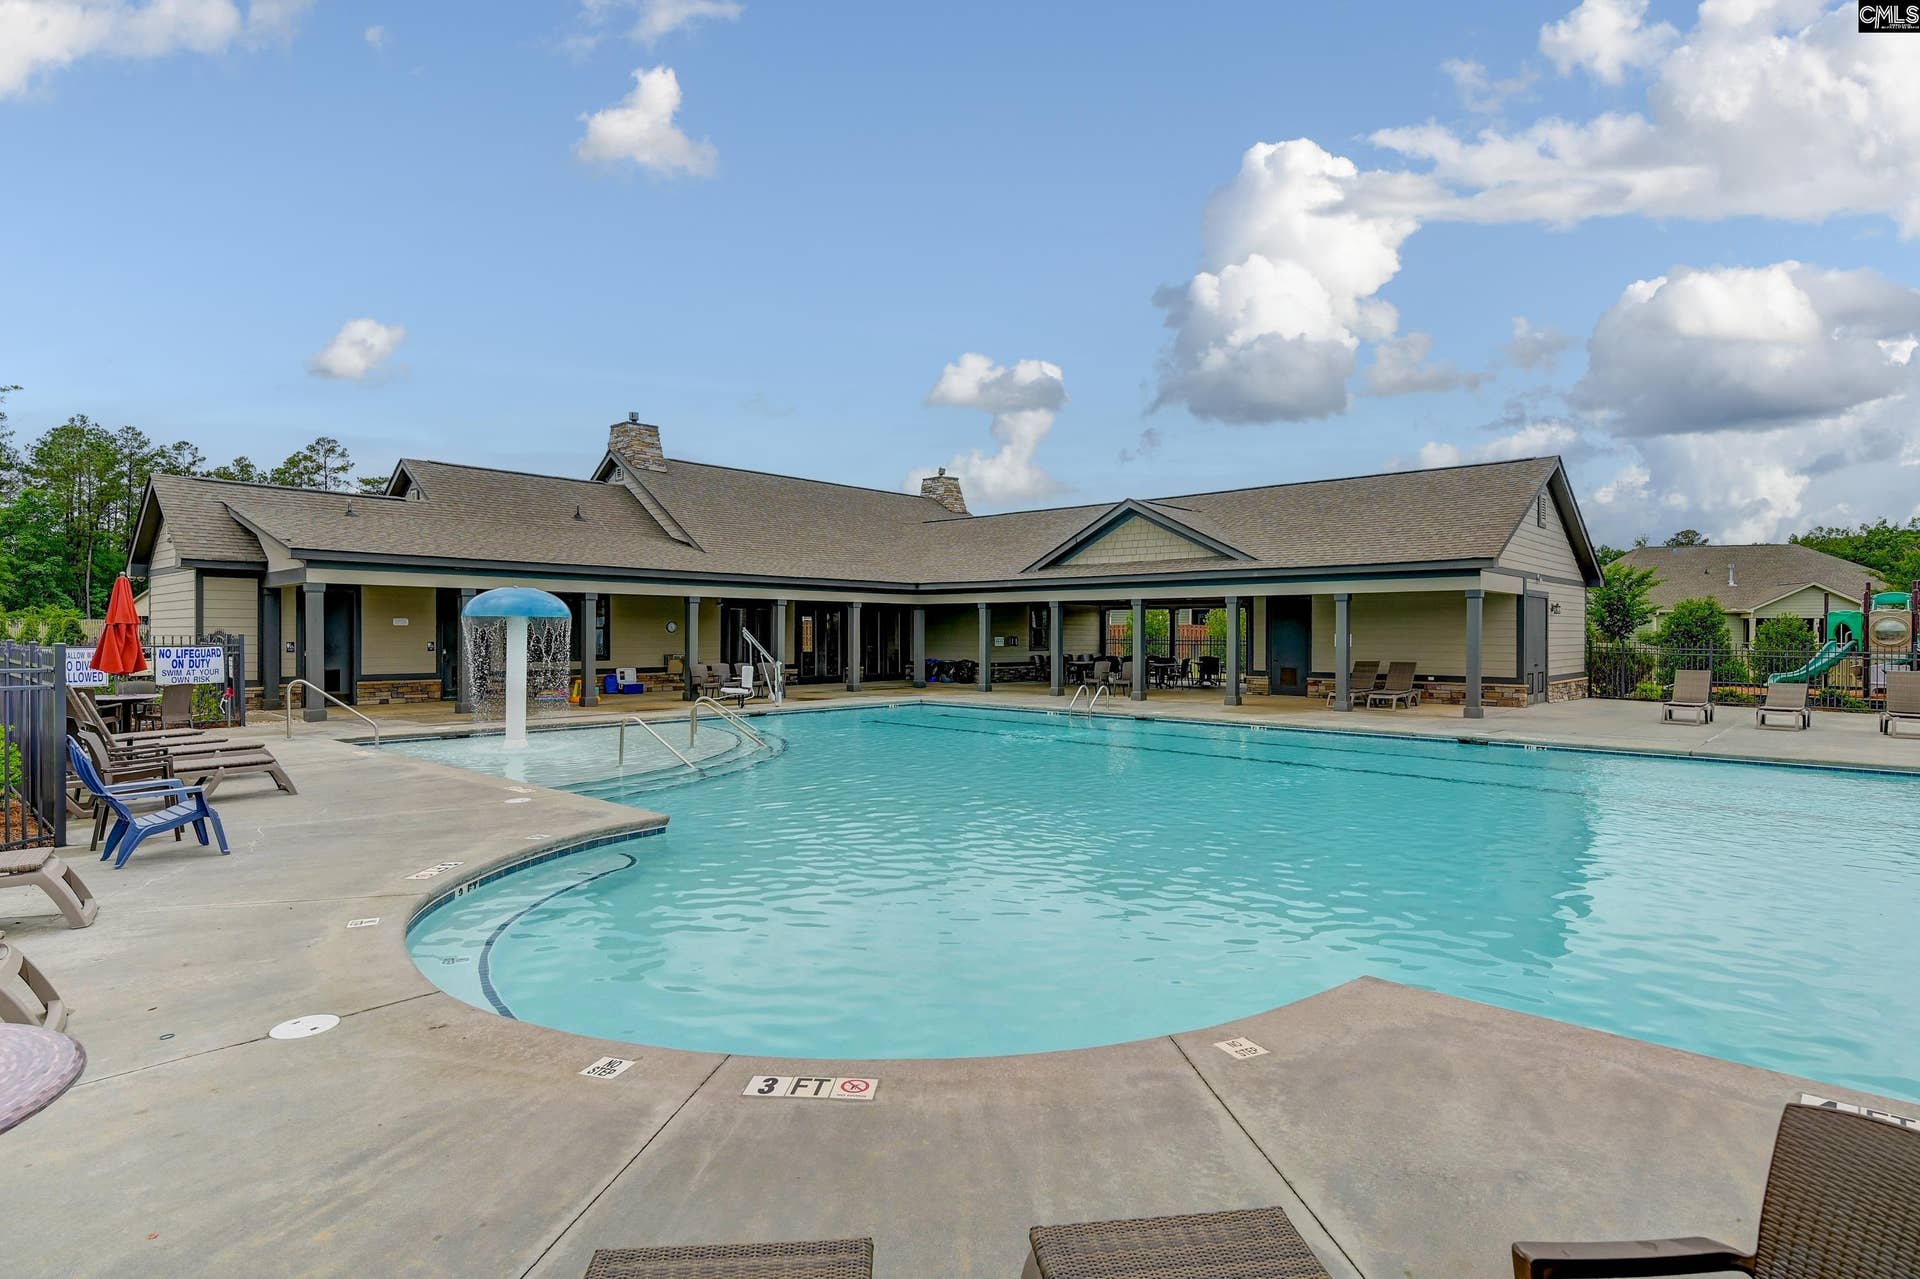
| Pool: | No |
| Garage: | Garage Attached |
| Garage Level: | Main |
| Levels: Formal Living Roo: | Main |
| Levels: Great Room: | Main |
| Levels: Formal Dining Roo: | Main |
| Levels: Kitchen: | Main |
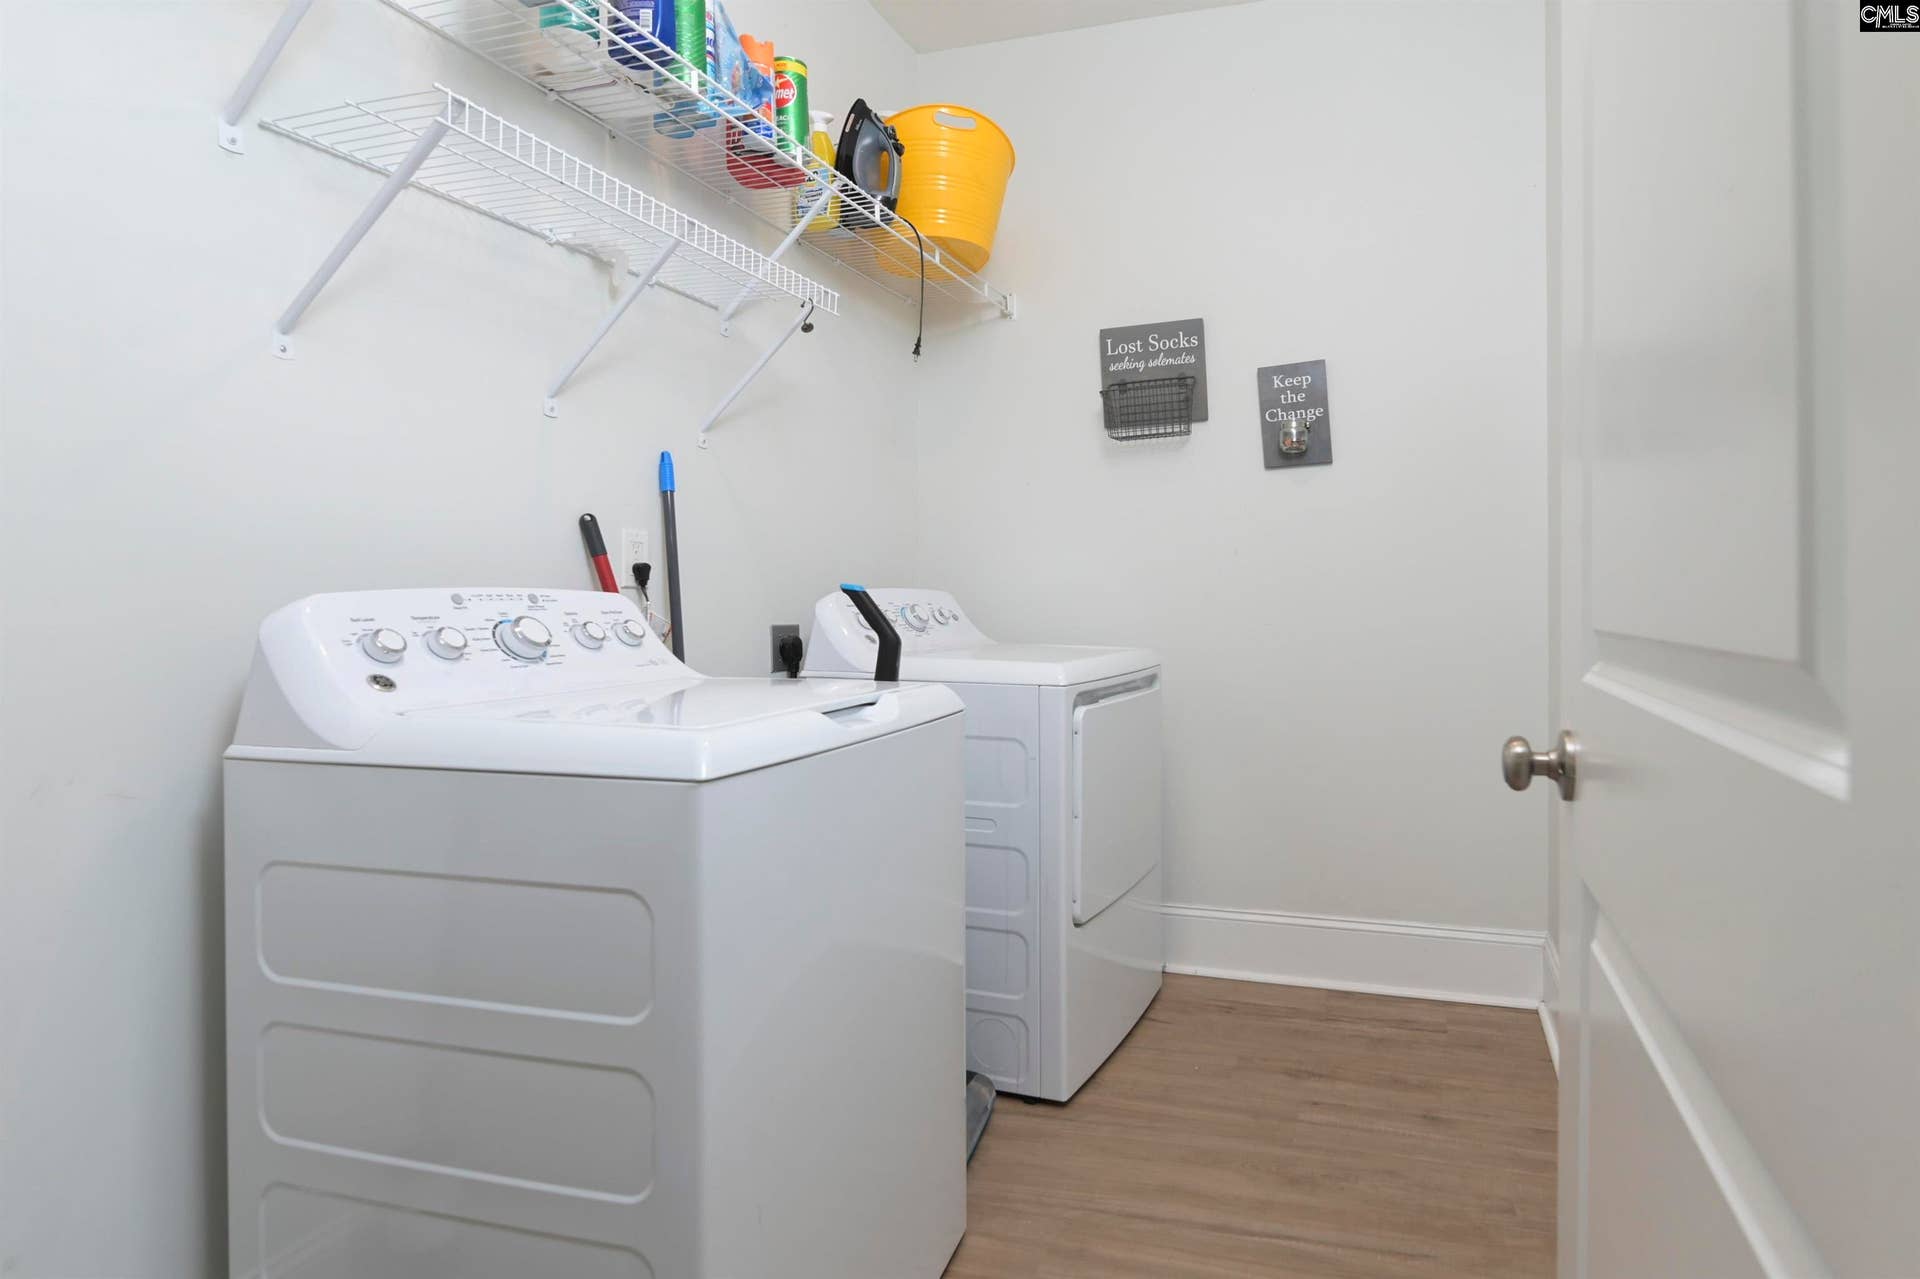
| Levels: Washer Dryer: | Second |
| Levels: Other Room: | Second |
| Levels: Master Bedroom: | Second |
| Levels: Bedroom 2: | Second |
| Levels: Bedroom 3: | Second |
| Levels: Bedroom 4: | Second |
| Levels: Bedroom 5: | Main |
| Levels: Living Room2: | Basement |
| Levels: Kitchen 2: | Basement |
| School District: | Lexington/Richland Five |
| Elementary School: | Lake Murray Elementary |
| Middle School: | Chapin |
| High School: | Chapin |
| Full Baths: Bsmt: | 1 |
| Full Baths: Main: | 1 |
| Full Baths: 2nd: | 3 |
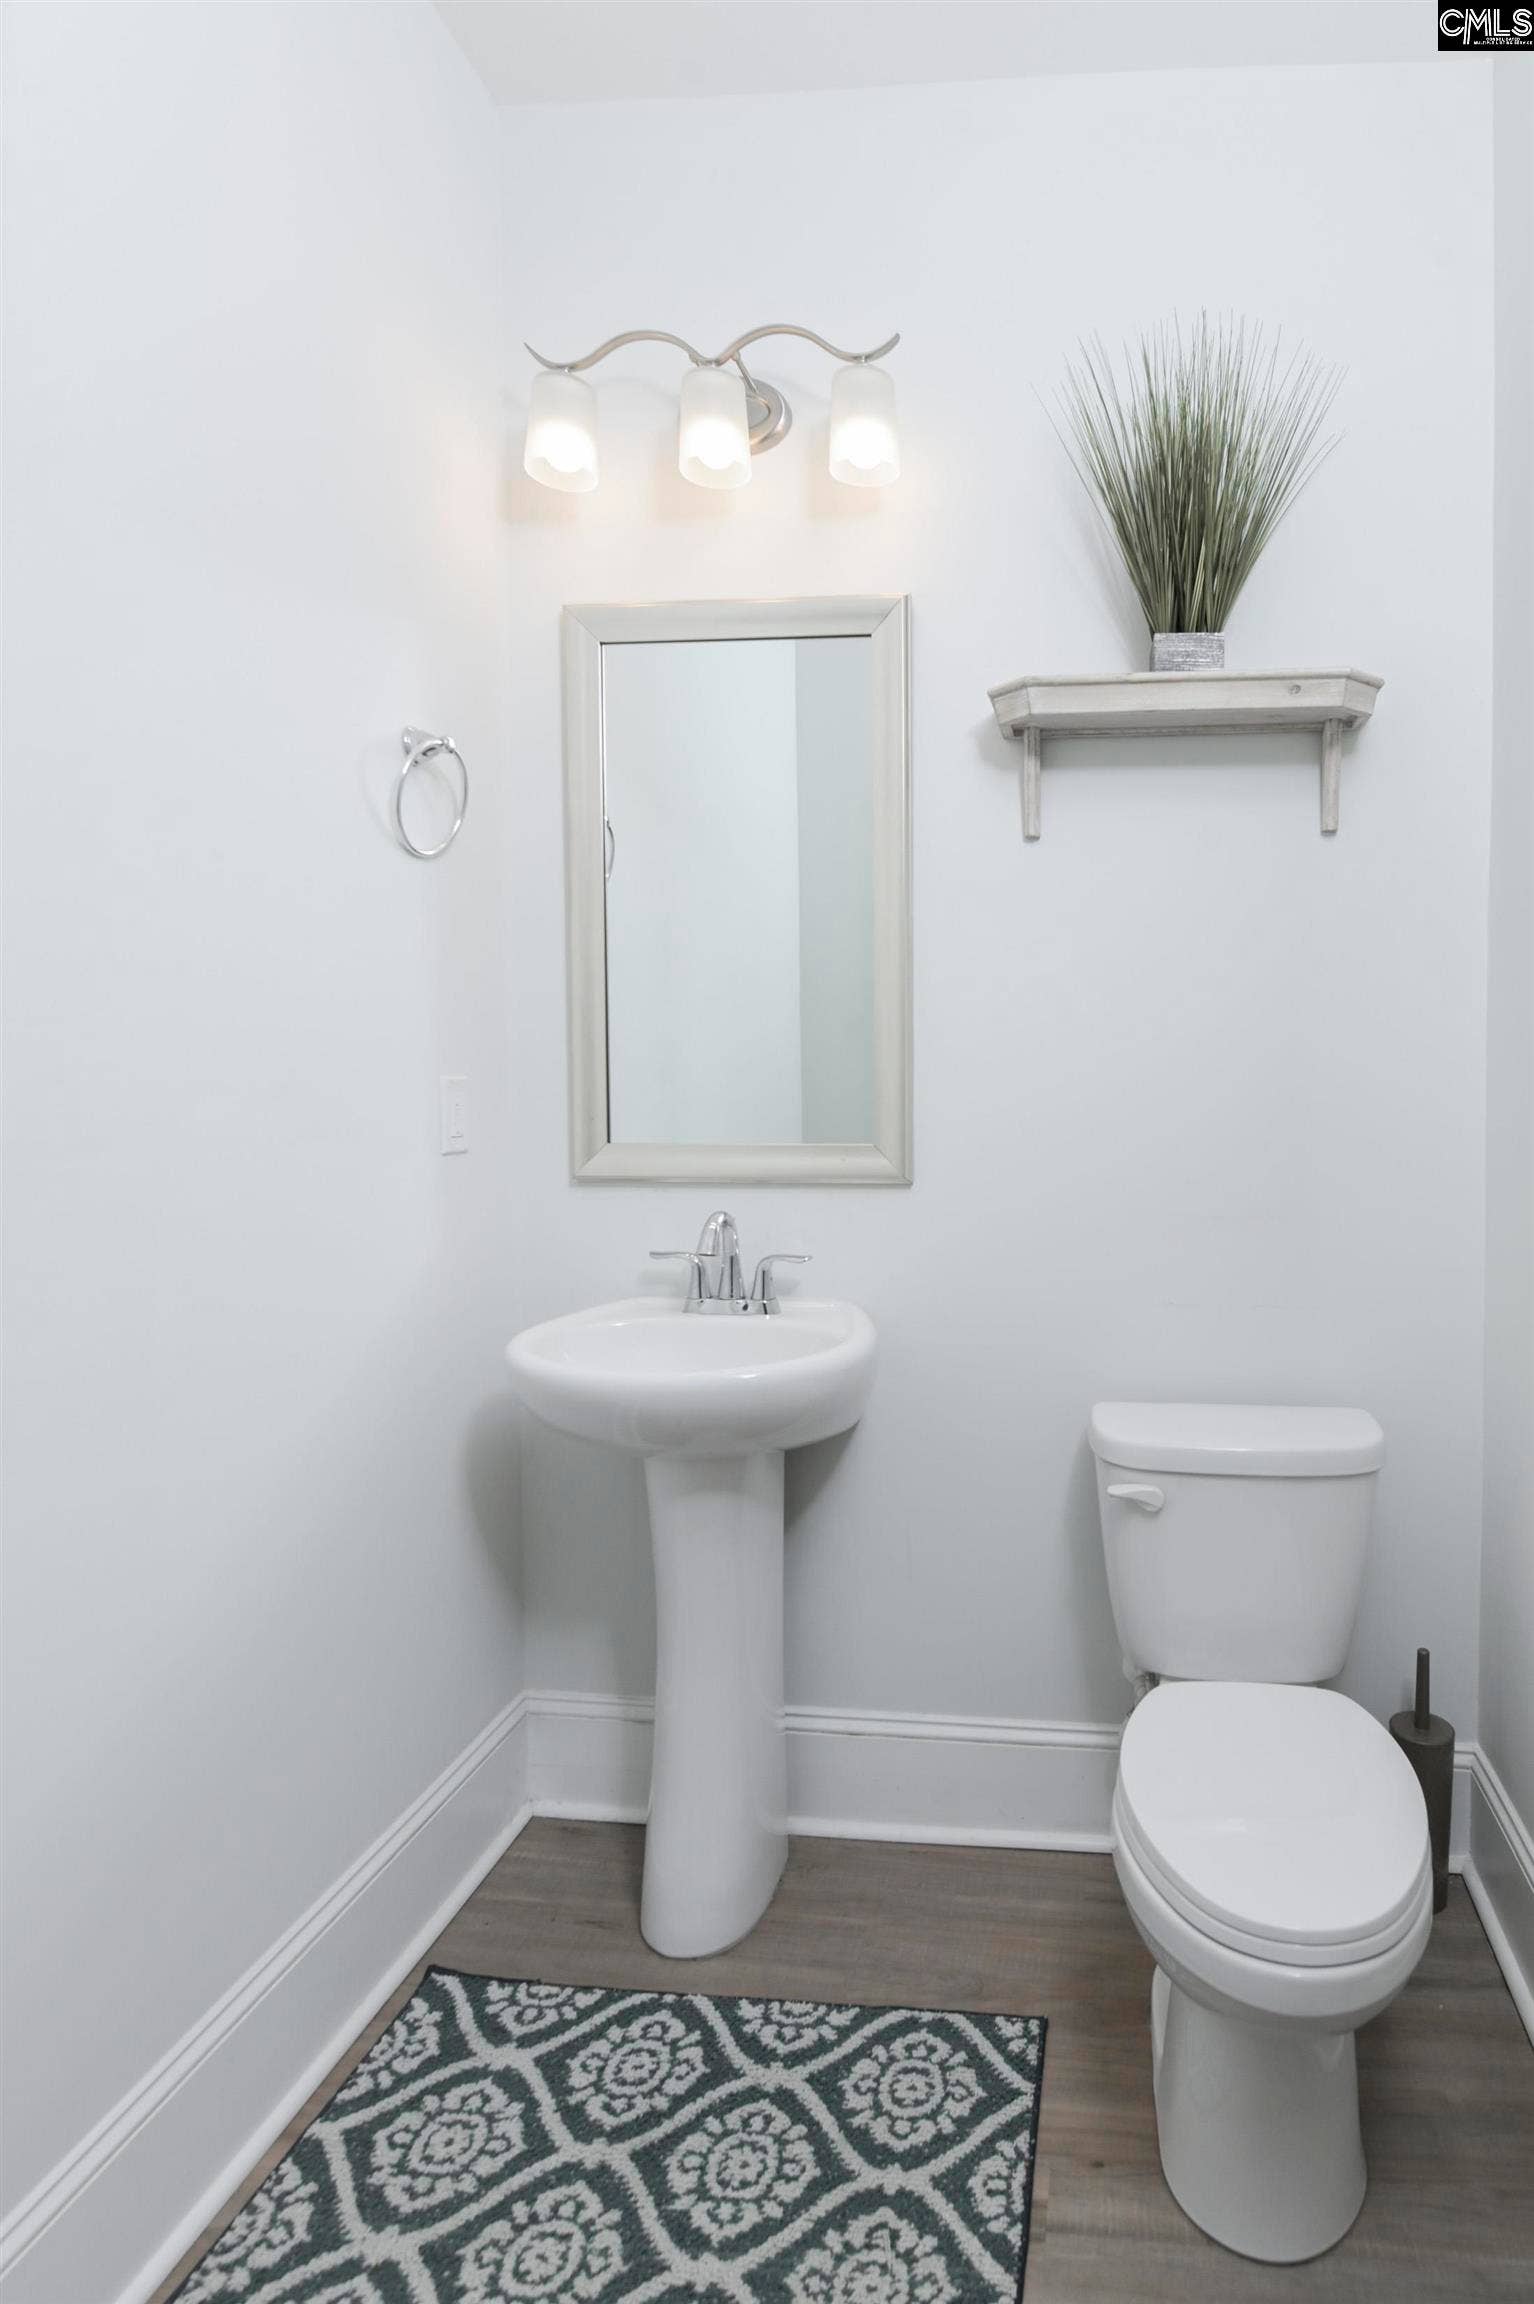
| Half Baths: Main: | 1 |
| Baths: | 6 |
| Interior # Of Fireplaces: | 1 |
| Garage Spaces: | 2 |
| Parking Spaces: | 2 |
| Pet Fee: | $500 |
| Security Deposit: | $4,000 |
| Credit Check: | $75 |
| Other Fee: | $100 |
| Available Date: | 2026-10-21 |
| Gas Paid By: | Tenant |
| Electric Paid By: | Tenant |
| Heating Paid By: | Tenant |
| Cooling Paid By: | Tenant |
| Cable Paid By: | Tenant |
| Water Paid By: | Tenant |
| Sewer Paid By: | Tenant |
| Lawn Paid By: | Tenant |
| Trash Paid By: | Tenant |
| Baths Combo: | 5 / 1 |
| List Price Tot Sq Ft: | $0.70 |
| # Of Stories: | 2 |
| Total Heated Sq Ft: | 5,734 |
| Lease Term: | One Year |
| Exterior Finish: | Brick-Partial-AbvFound, Fiber Cement-Hardy Plank, Stone |
| Interior Rooms: | Ceiling Fan, Eat In Kitchen, Fireplace, Formal Dining Room, In-Law Suite, Living Room, Floors - Carpet, Floors - Vinyl, Formal Living Room, Kitchen, Master Bedroom, 2nd Bedroom, 3rd Bedroom, 4th Bedroom, 5th Bedroom |
| Exterior: | Deck, Patio, Front Porch - Covered, Back Porch - Uncovered |
| Equipment: | Dishwasher, Disposal, Microwave-Above Stove, Oven, Range, Refrigerator |
| Water: | Public |
| Sewer: | Public |
| Heating: | Central |
| Cooling: | Central |
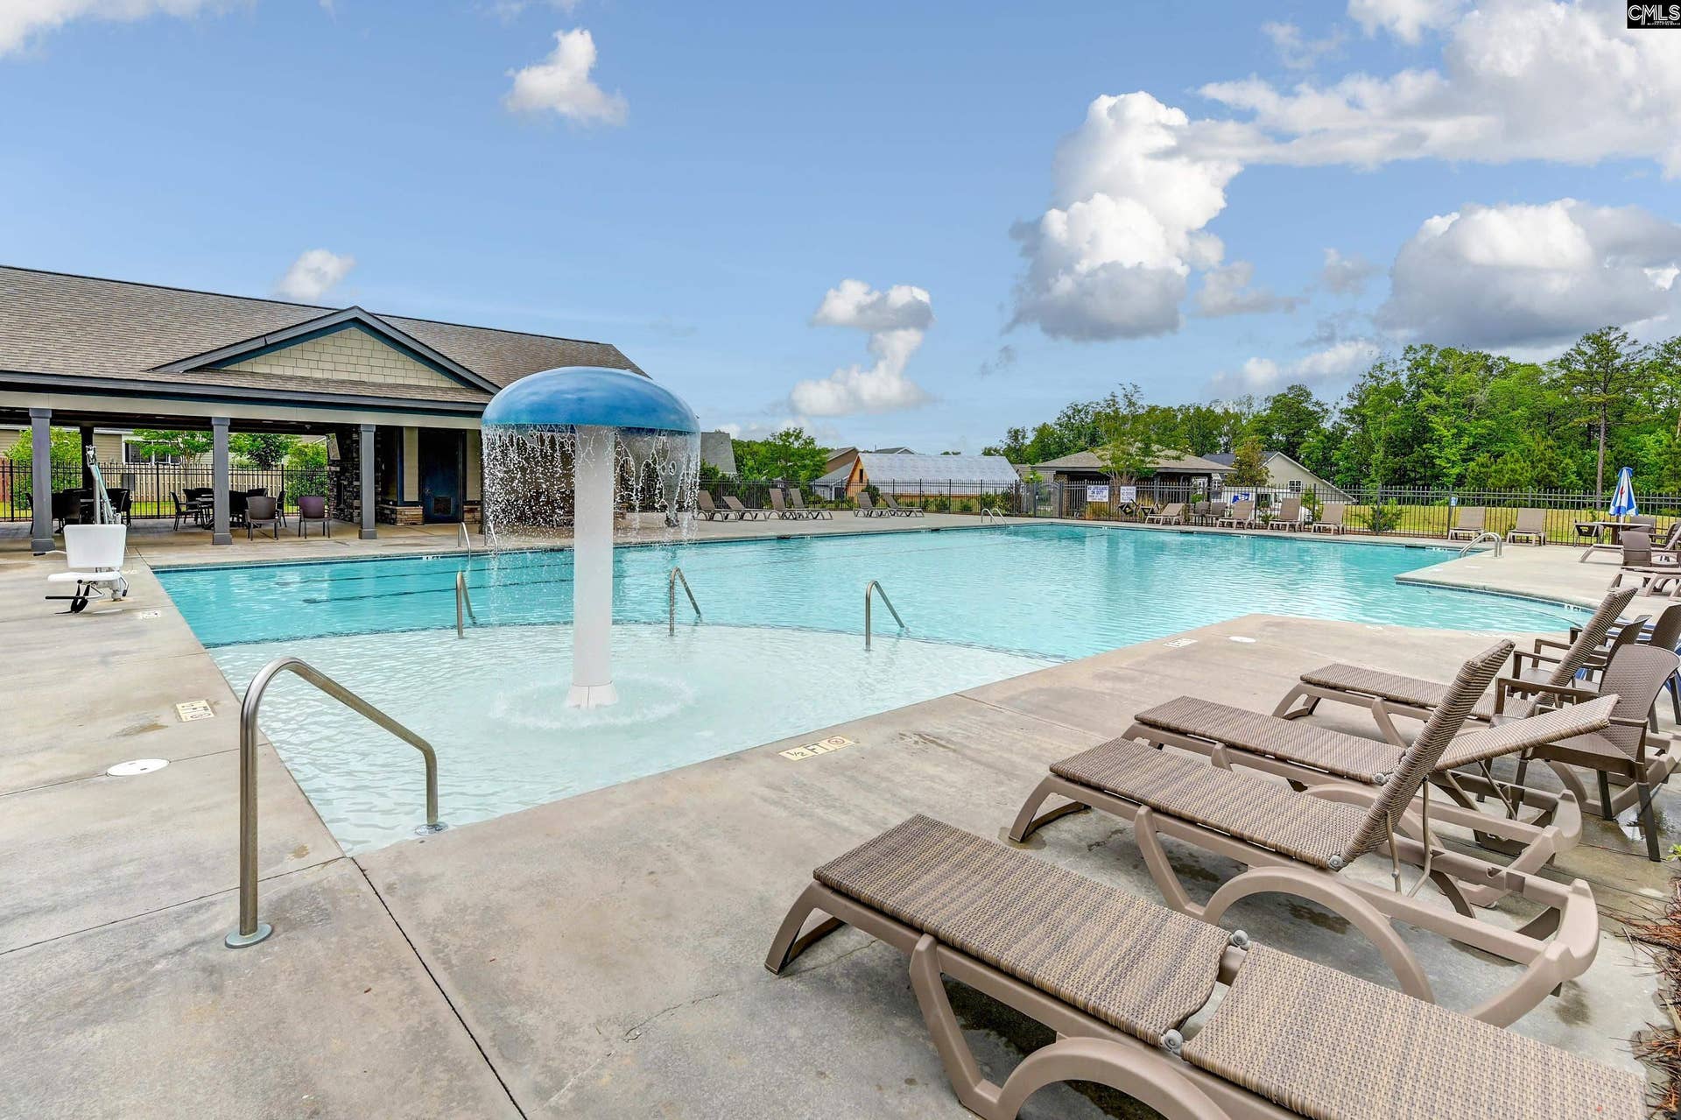
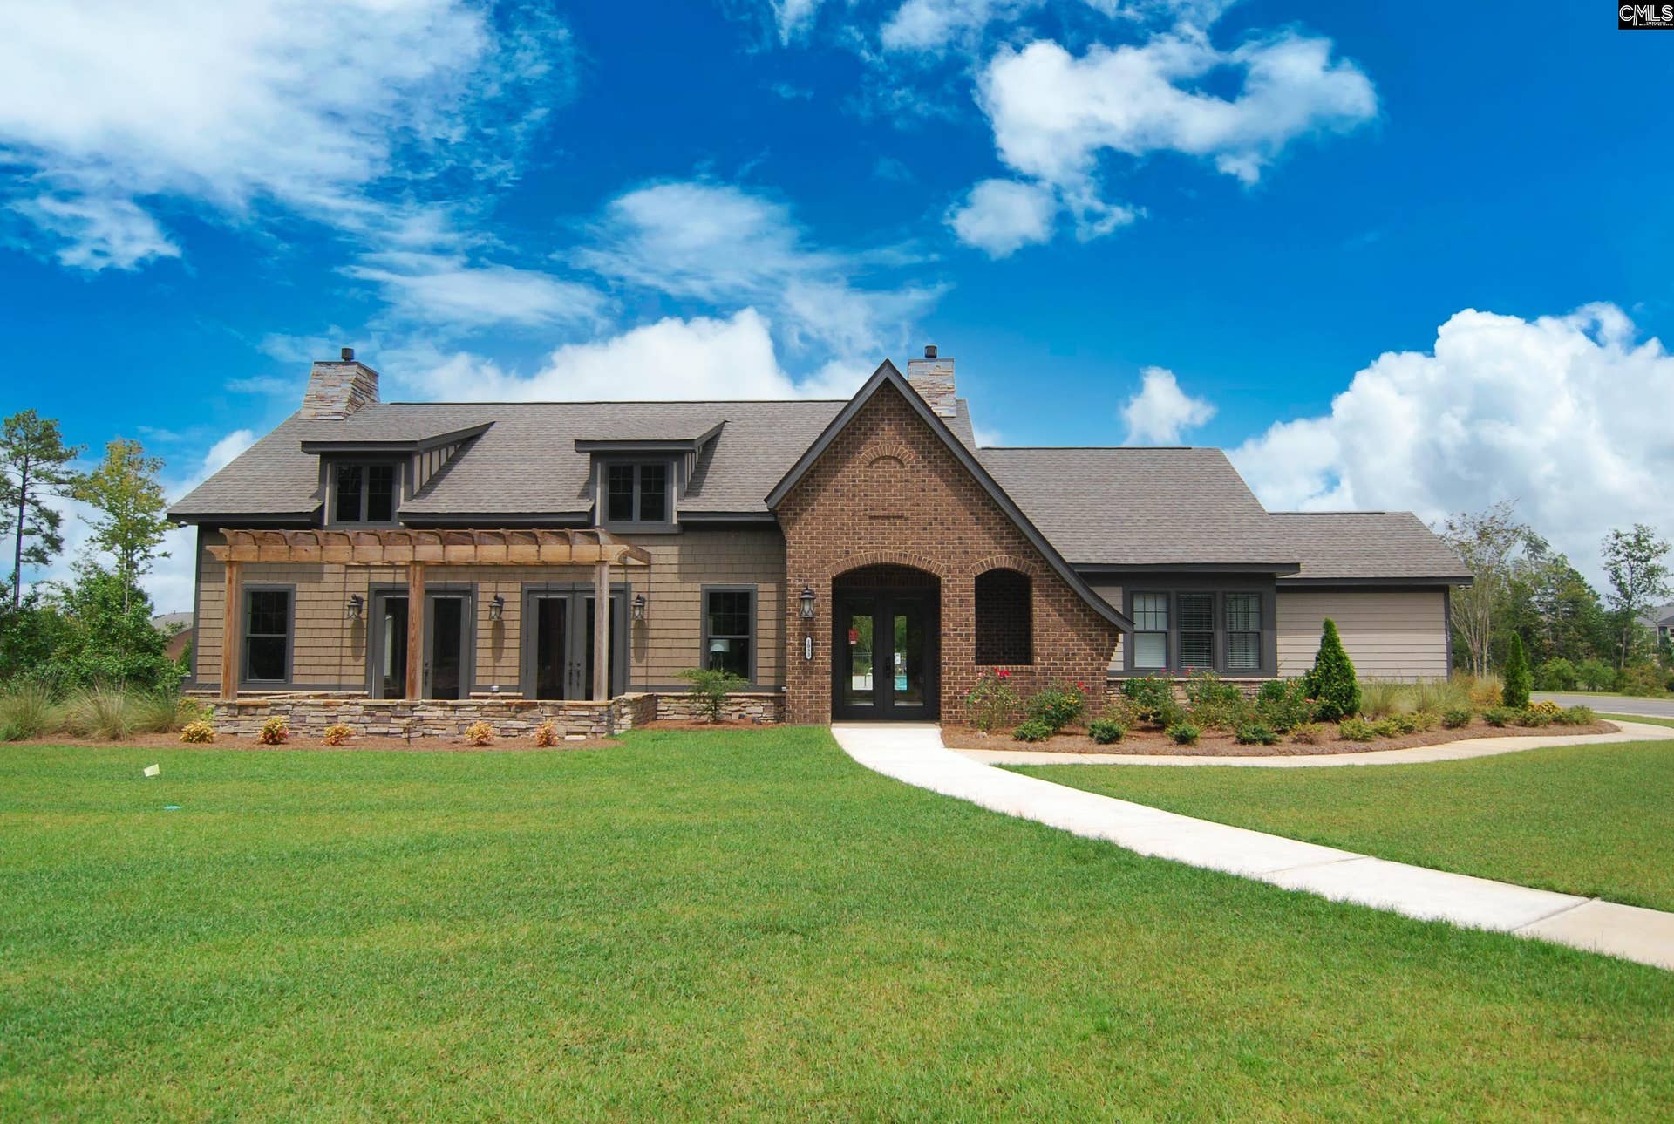
| Miscellaneous: | Community Pool |
| Fencing: | Full Fence, Wood |
| Basement: | No |
| Fireplace: | Gas Log-Natural |
| Laundry: | Electric, Heated Space |
| Road Type: | Paved |
| Directions: | From 26 towards Spartanburg take Exit 97 Peak; Go 2.7 miles, Portrait hill on the right. |
Listing Courtesy of: Southern Dreams Realty
Listing Agent: Westerlund
803-360-6650
The data on this website relating to real estate for sale comes in part from the IDX Program of the Consolidated MLS.
All information is believed accurate but not guaranteed. The properties displayed may not be all of the properties available through the IDX Program. Any use of this site other than by potential buyers or sellers is strictly prohibited.
© 2026 Consolidated MLS.
Consolidated MLS data last updated on October 08, 2026 05:10 PM - ET.
Property Last Updated: October 08, 2026 05:10 PM - ET
