



























2322 Harvestwood Lane
Chapin, SC 29036-6314
$540,000
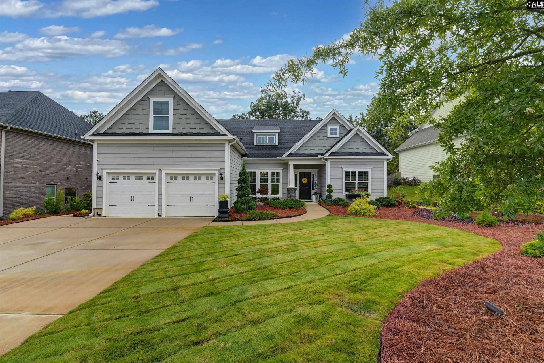
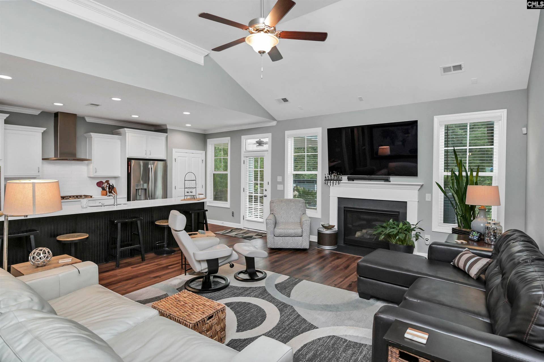
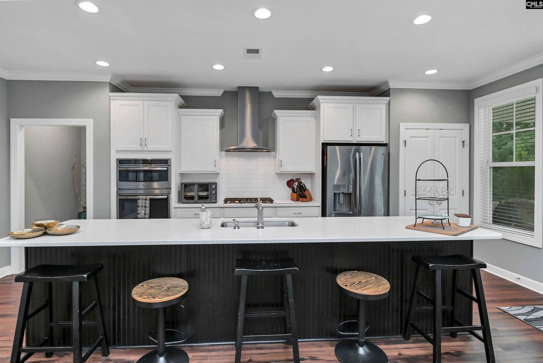
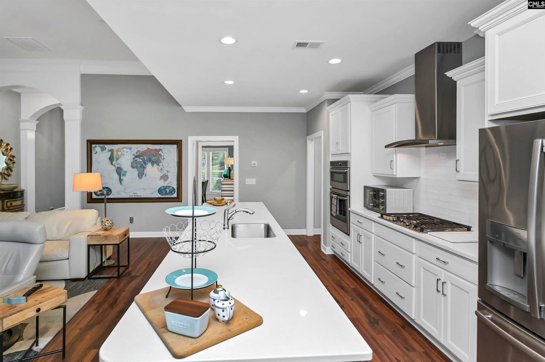
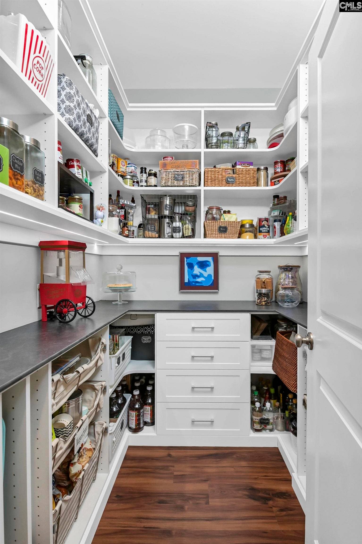
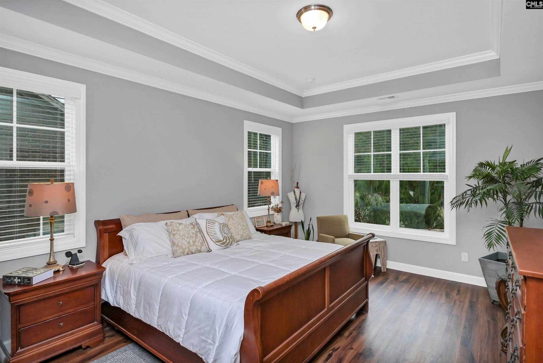
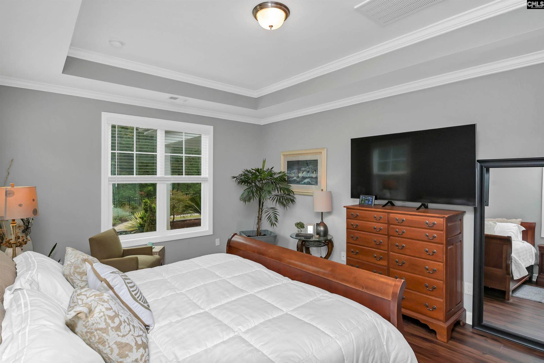
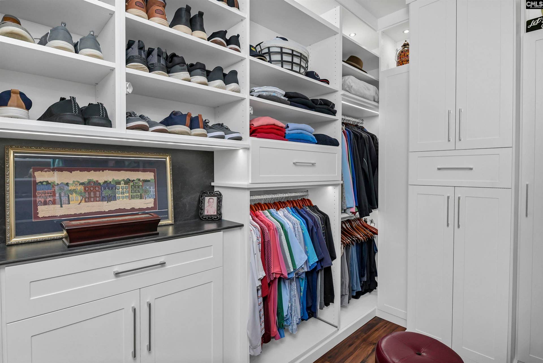
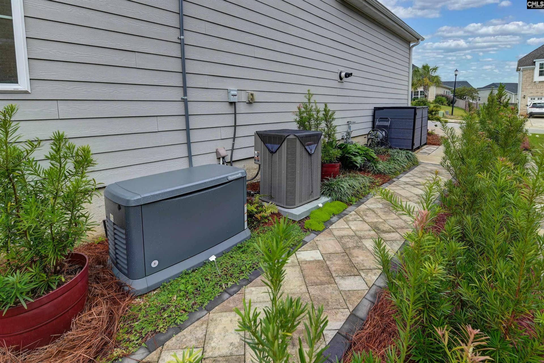
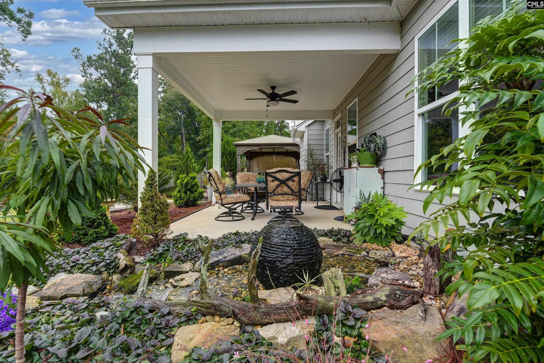
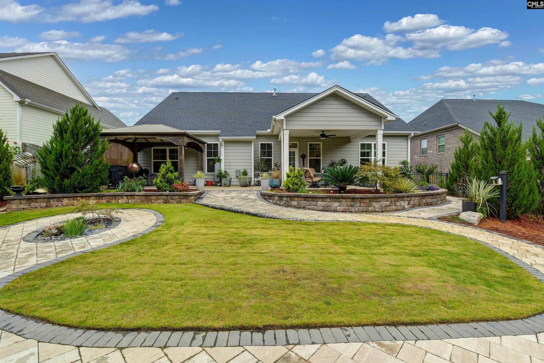
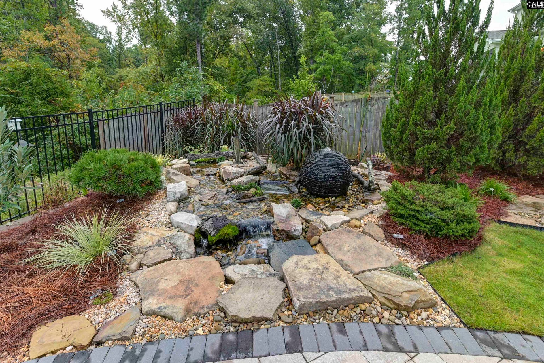
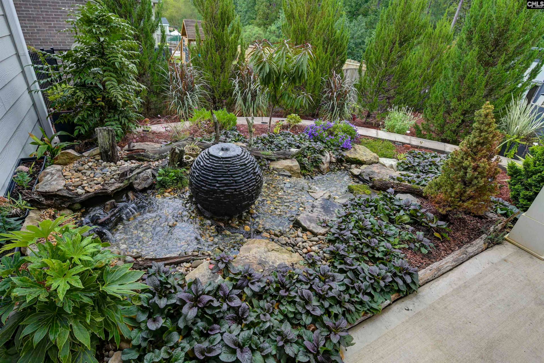
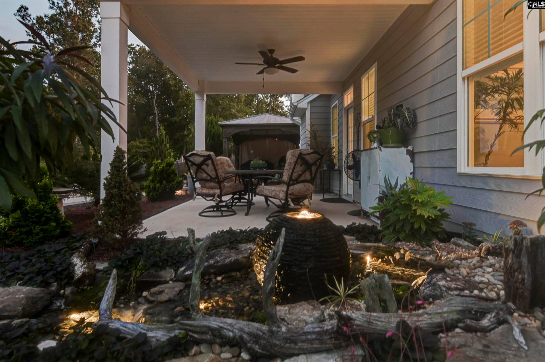
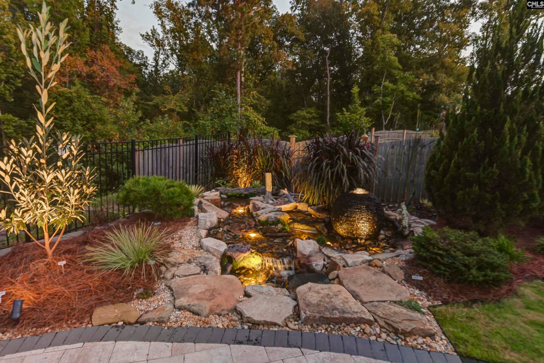
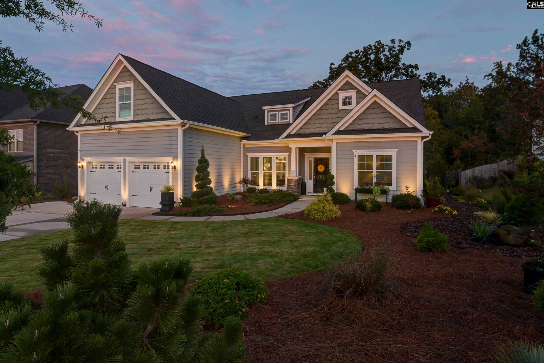
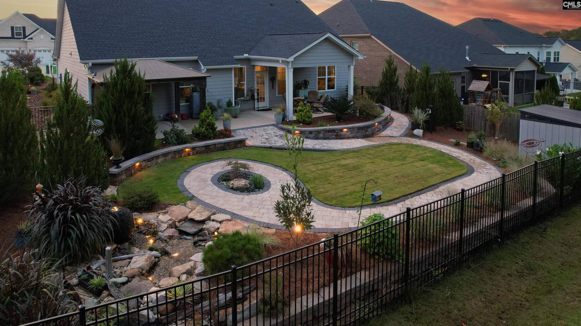
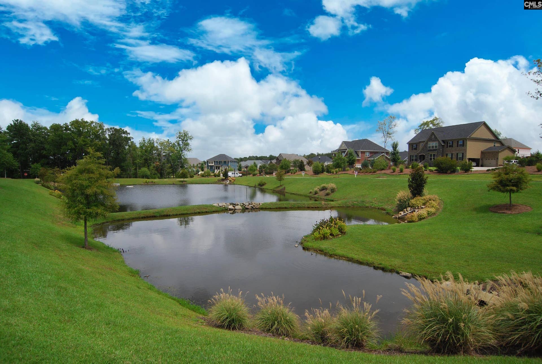
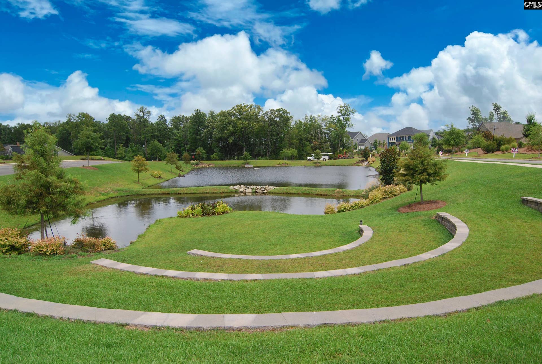
Welcome to this stunning 4 bedroom, 2 bathroom home in the highly desired community of Portrait Hill. Offering 2,511 square feet of beautifully designed living space, this exceptional home sits on a premium lot with a private backyard oasis and is conveniently located near award-winning schools.Inside, you’ll find an inviting dedicated office, beautiful finishes, and thoughtful upgrades throughout. The gourmet kitchen is truly a showstopper, featuring custom cabinetry, quartz countertops, a gas range, wet bar, soft-close hinges, and a gorgeous butler’s pantry complete with power and custom shelving. The spacious primary suite offers a peaceful retreat overlooking the stunning water feature outside. The primary bath takes luxury to another level with a built-in 65-inch television, perfect for enjoying your favorite show while getting ready or relaxing in the shower. The custom primary closet was thoughtfully designed and professionally installed by Closet Factory, providing exceptional organization and storage.Step outside to your own private tranquility garden featuring a dedicated walkway and two low-maintenance water features, creating a peaceful retreat right in your backyard. Professionally installed retaining walls and landscape lighting enhance both the front and back yards, adding beauty and ambiance day and night. An extra-large parking pad provides plenty of space for guests and multiple vehicles.For added peace of mind, this home is equipped with a 2026 Honeywell Generac whole-home generator, ensuring you never have to worry about losing power. From the high-end interior finishes to the meticulously designed outdoor spaces, ...
+ Read More| Mls #: | 644422 |
|---|---|
| List Price: | $540,000 |
| Class: | Residential |
| Type: | Single Family |
| Status: | Active |
| Foreclosed Property: | false |
| # Of Bedrooms: | 4 |
| Baths Full: | 2 |
| Main Structure Heated Sq F: | 2,511 |
| Assn Fee: | $650 |
| Acreage: | 0.22 |
| Style: | Craftsman |
| City: | Chapin |
| County: | Richland |
| Subdivision: | Portrait Hill |
| Zip: | 29036-6314 |
| Year Built: | 2020 |
| Area: | Rural Nw Rich Co & Ne Lex Co - Chapin |
| State: | SC |
| Sale/Rent: | For Sale |
| Original Price: | $540,000 |
| LVT Date: | 2026-10-06 |
| Price Per Sqft: | $215.05 |
| Rollback Tax?: | No |
| Short Sale?: | No |
| Property Disclosure?: | Yes |
| Pool?: | No |
| Garage: | Garage Attached, Front Entry |
| Garage Level: | Main |
| Assn/Regime Fee Per: | Yearly |
| School District: | Lexington/Richland Five |
| Elementary School: | Lake Murray Elementary |
| Middle School: | Spring Hill |
| High School: | Chapin |
| Other High School: | Spring Hill High School |
| Lot Size: | 9583 |
| Full Baths: Main: | 2 |
| Half Baths: Main: | 0 |
| Baths: | 2 |
| Interior # Of Fireplaces: | 1 |
| Garage Spaces: | 2 |
| Parking Spaces: | 5 |
| Baths Combo: | 2 / 0 |
| Power On: | Yes |
| New/Resale: | Resale |
| List Price Tot Sq Ft: | $215.05 |
| # Of Stories: | 1.5 |
| Total Heated Sq Ft: | 2,511 |
| Exterior Finish: | Fiber Cement-Hardy Plank, Stone |
| Foundation: | Slab |
| Great Room: | Fireplace, Molding, Ceilings-High (over 9 Ft), Ceiling Fan, Floors-Luxury Vinyl Plank |
| Level: Great Room: | Main |
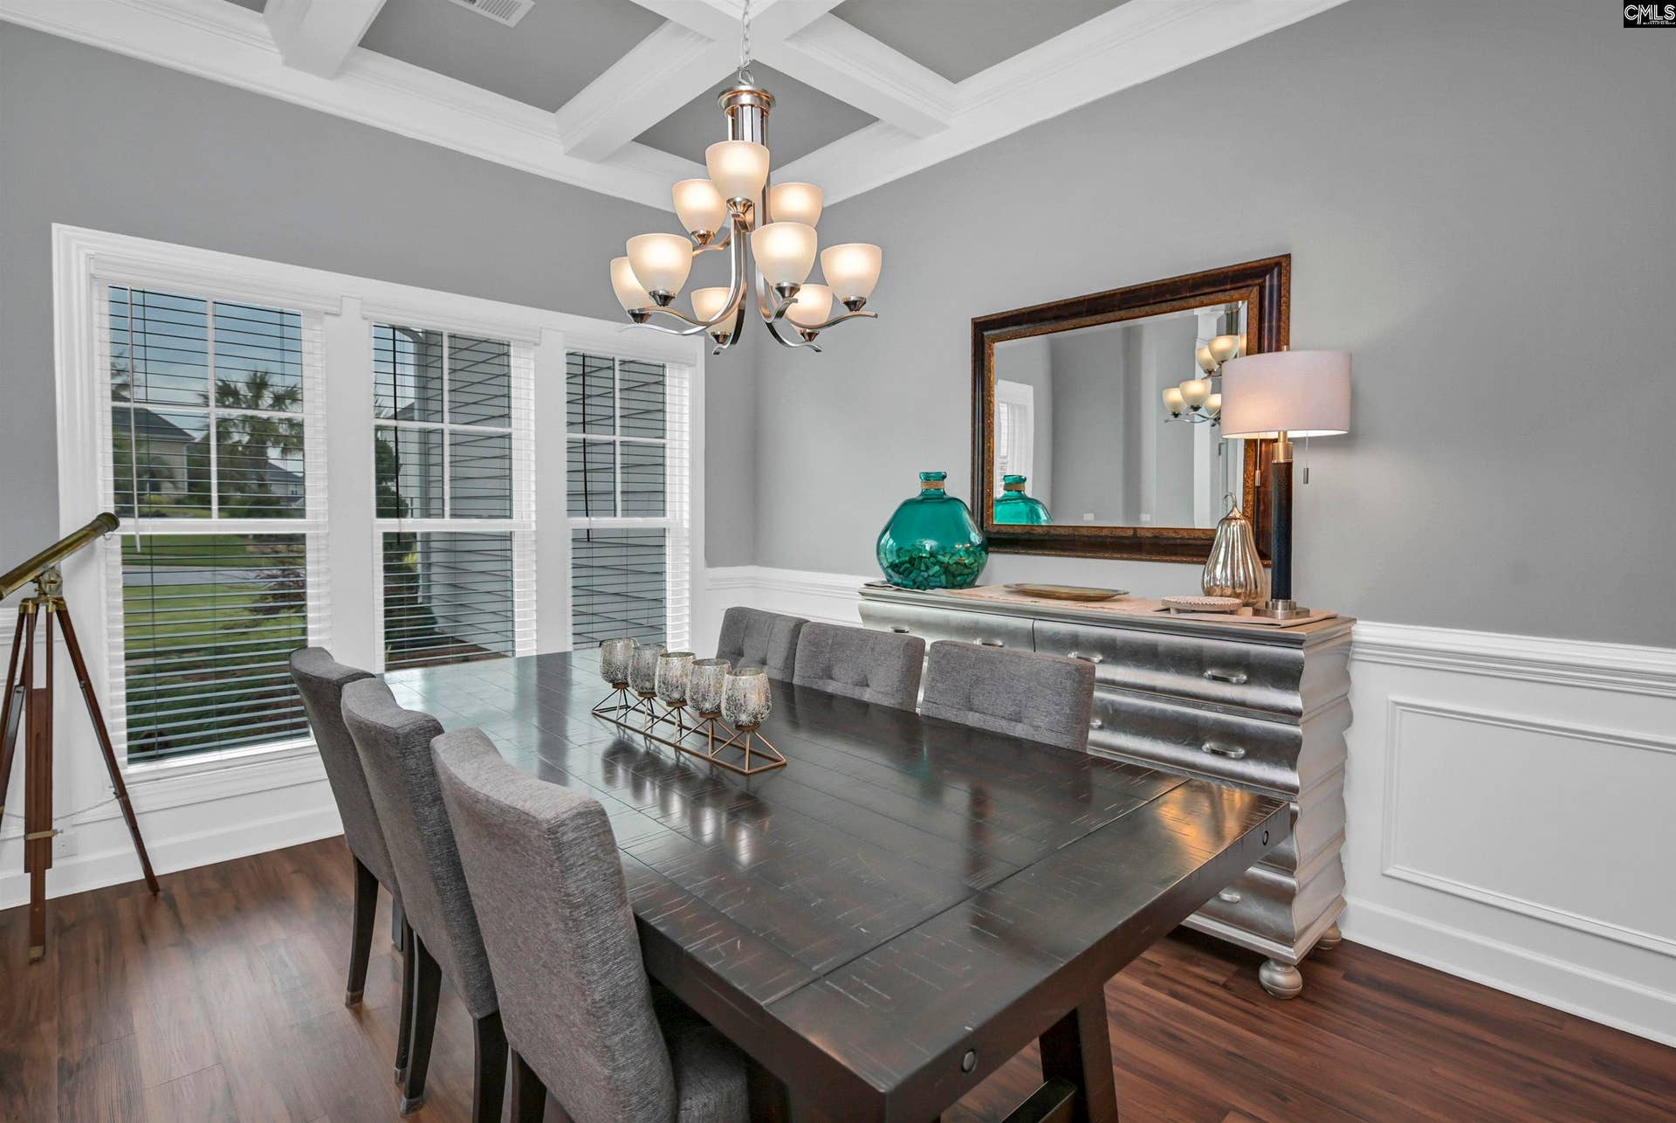
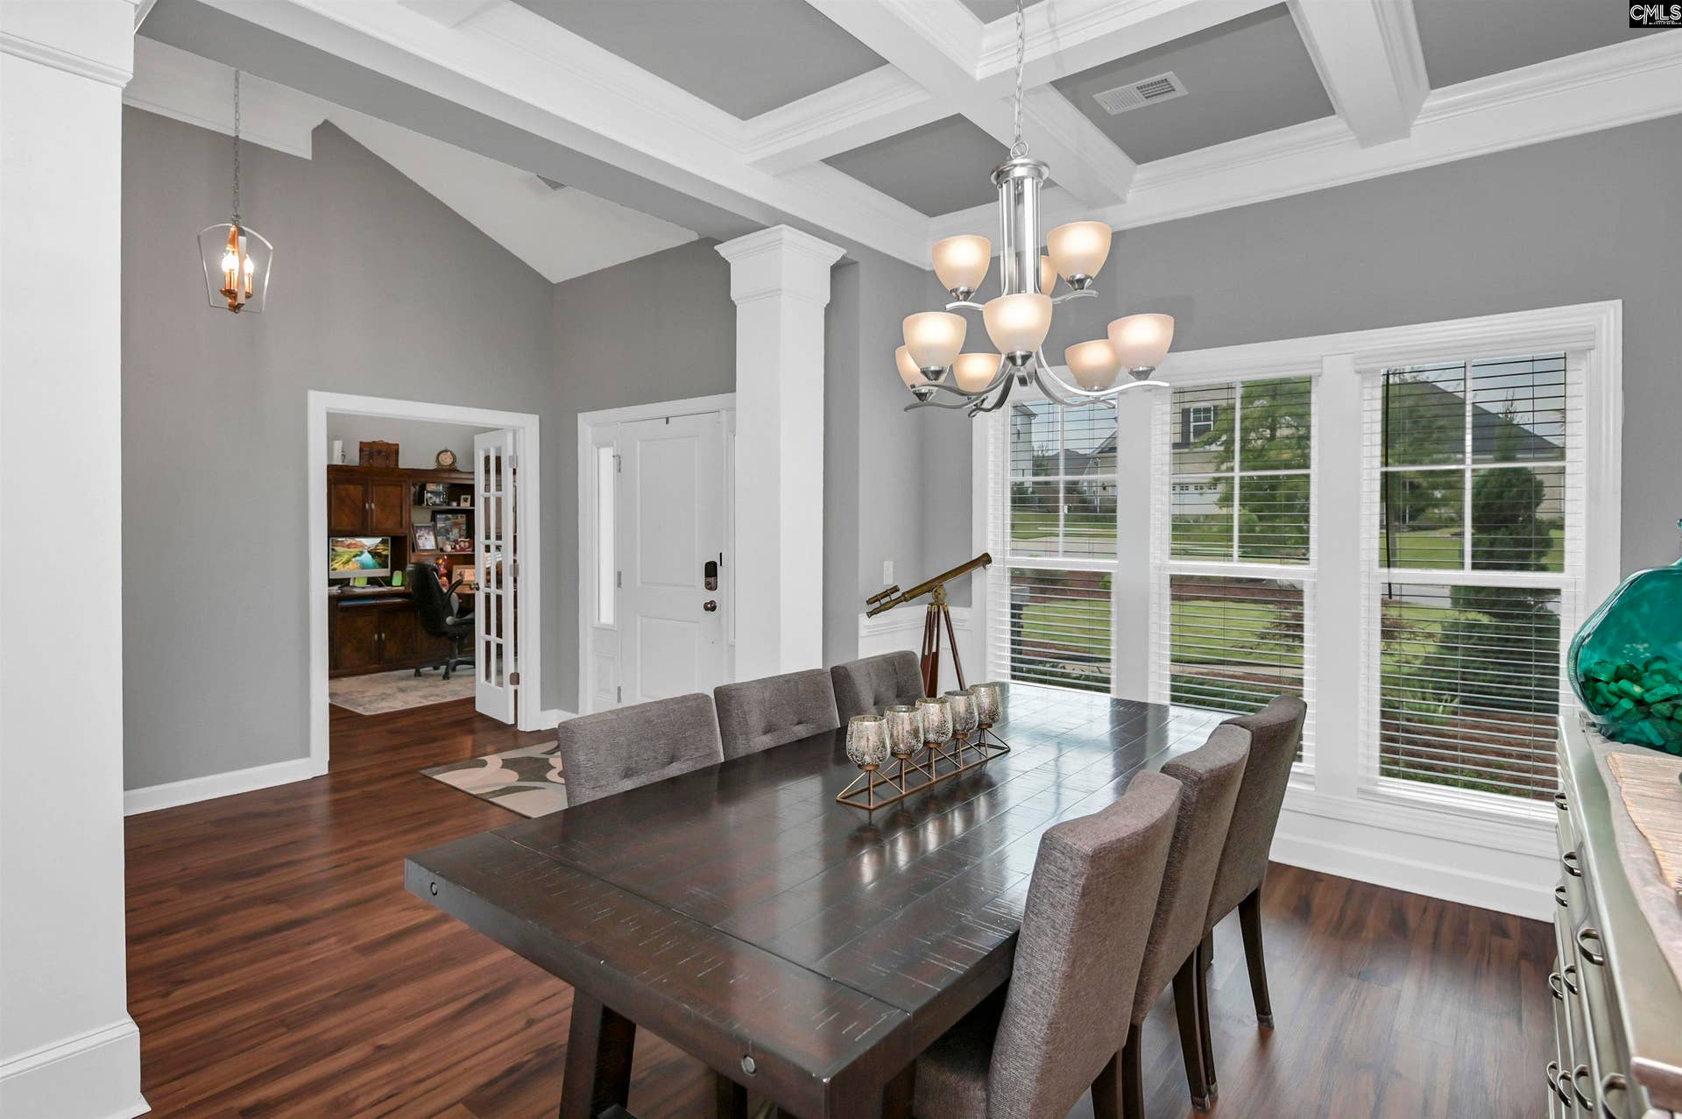
| Formal Dining Room: | Molding, Ceilings-High (over 9 Ft), Butlers Pantry, Floors-Luxury Vinyl Plank, Ceilings Coffered |
| Level: Formal Dining Room: | Main |
| Kitchen: | Eat In, Island, Pantry, Backsplash-Tiled, Cabinets-Painted, Recessed Lights, Wetbar, Counter Tops-Quartz |
| Level: Kitchen: | Main |
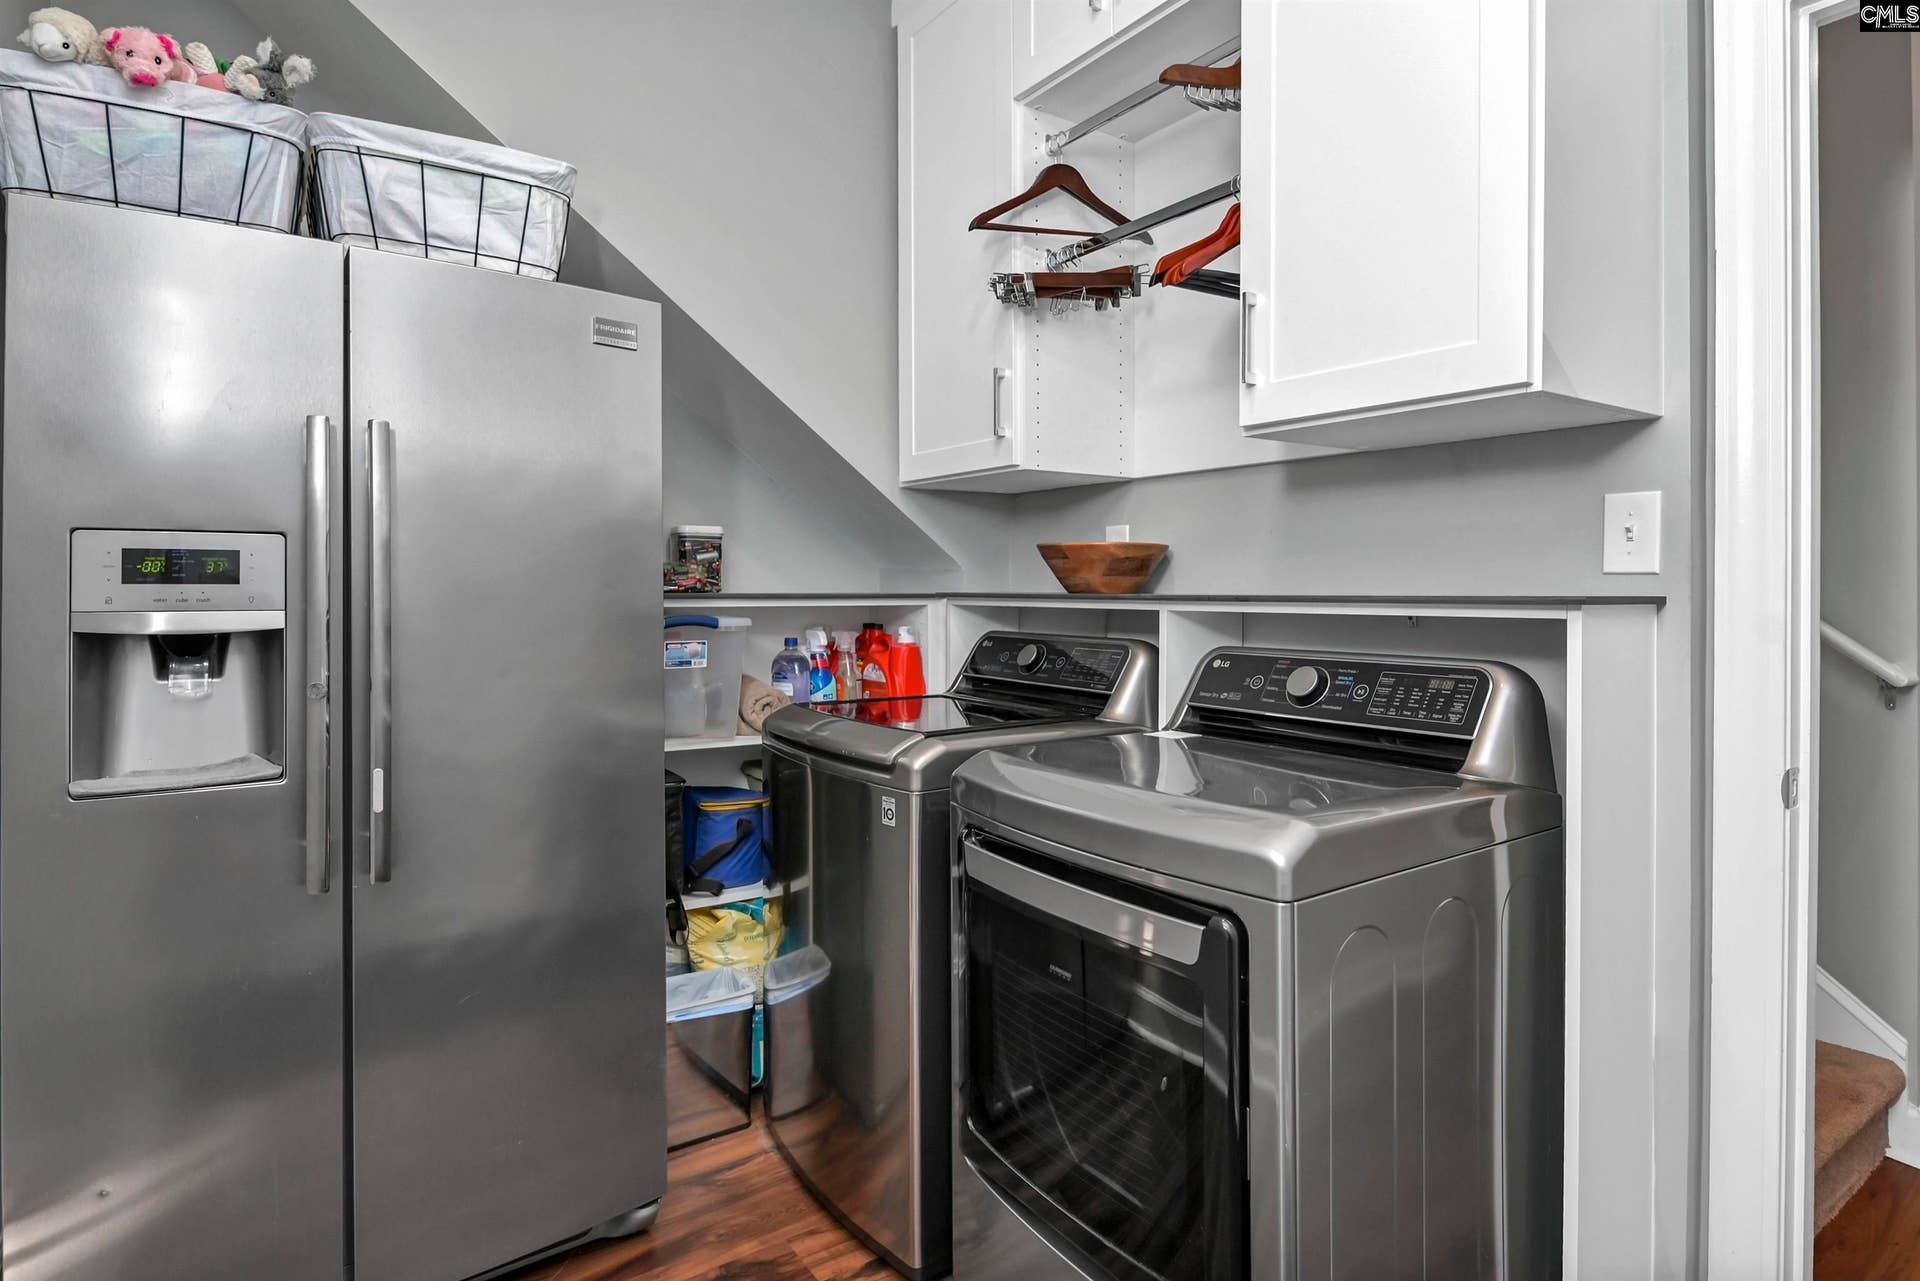
| Laundry: | Electric, Heated Space, Mud Room |
| Level: Washer Dryer: | Main |
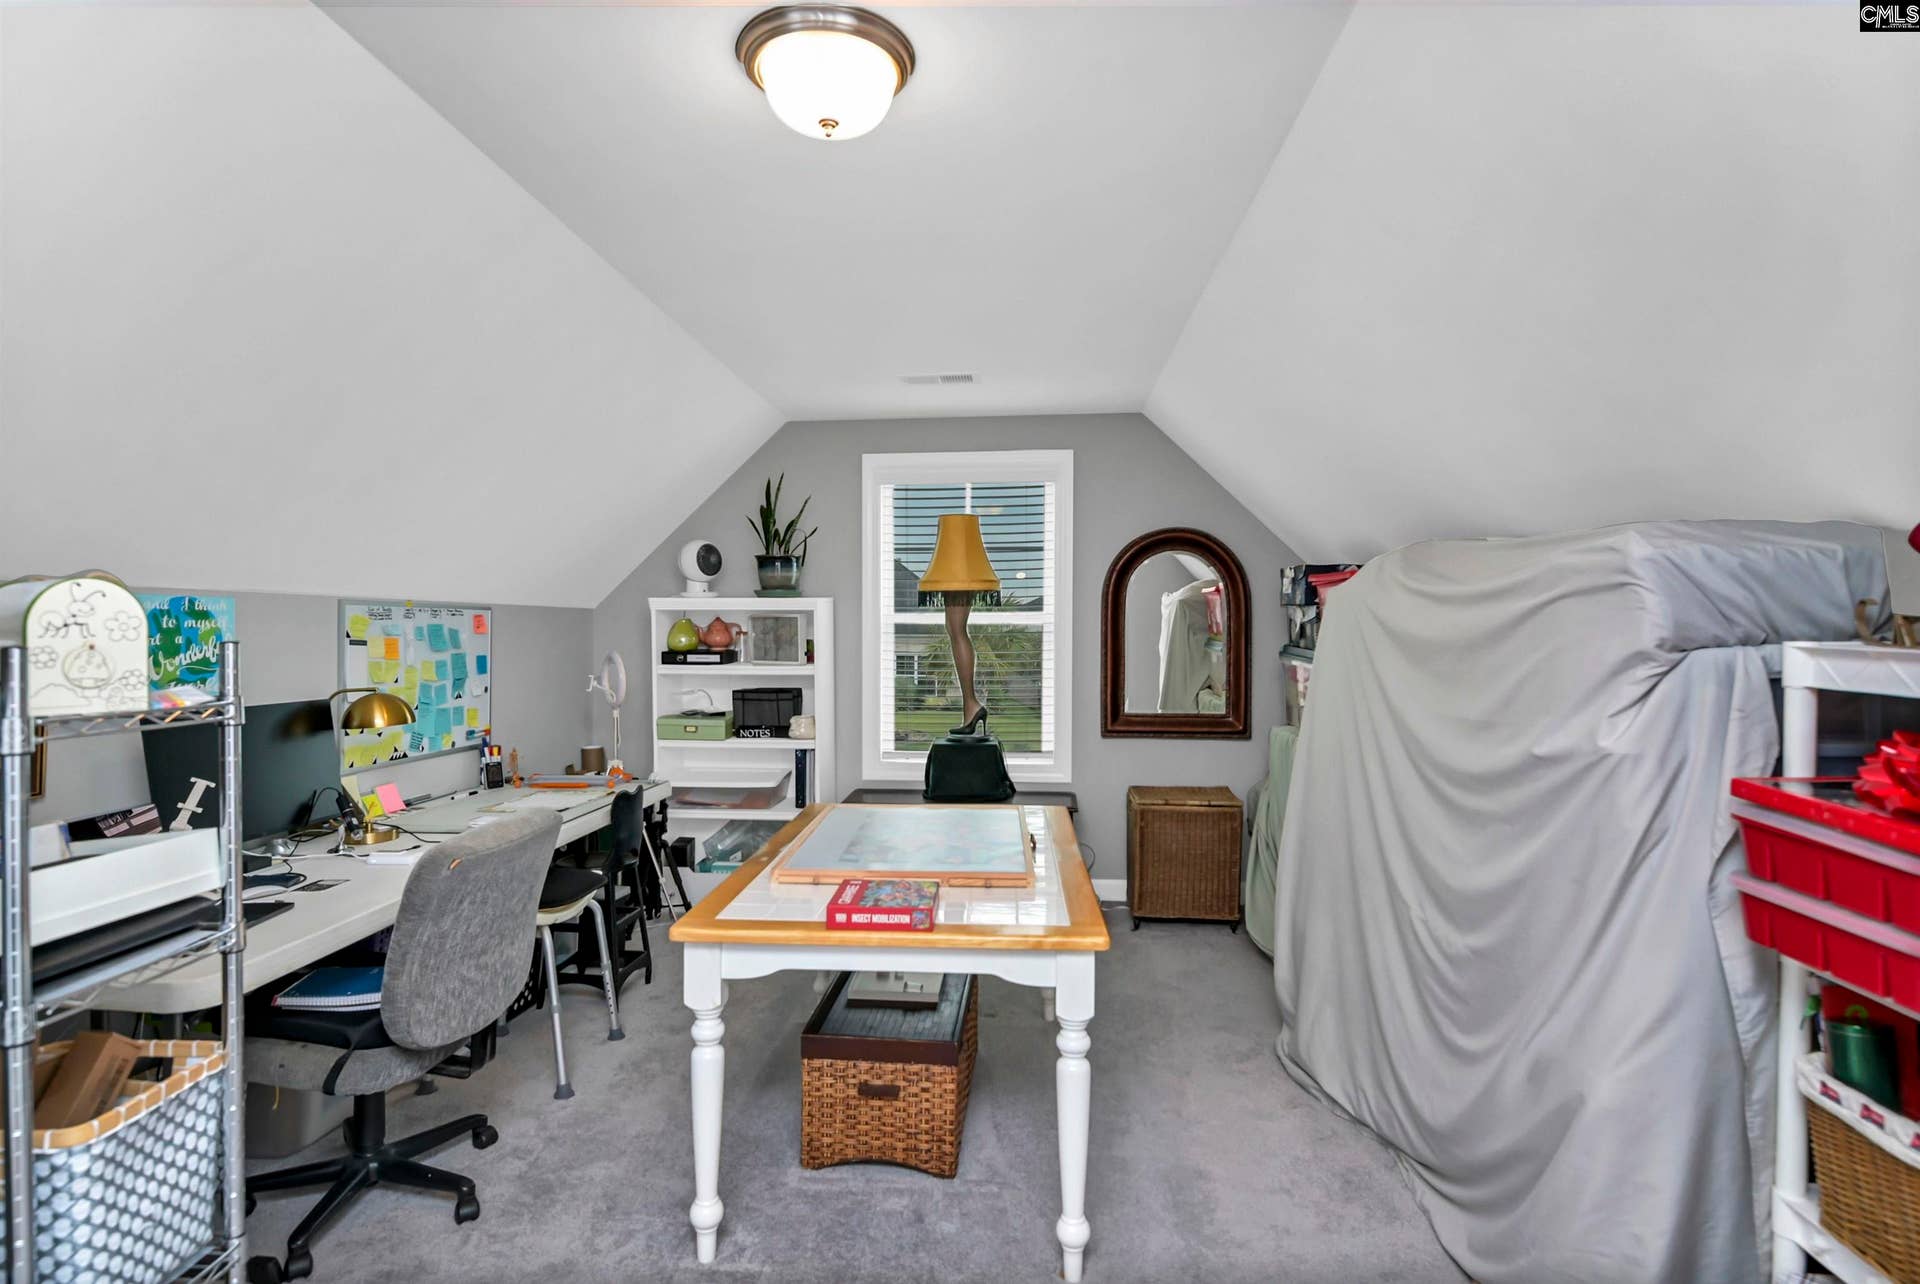
| Other Rooms: | Office, FROG (With Closet) |
| Master Bedroom: | Double Vanity, Tub-Garden, Bath-Private, Separate Shower, Closet-Walk in, Ceilings-High (over 9 Ft), Ceilings-Box, Built-ins, Closet-Private, Recessed Lighting, Separate Water Closet, Floors - Tile, Floors-Luxury Vinyl Plank |
| Level: Master Bedroom: | Main |
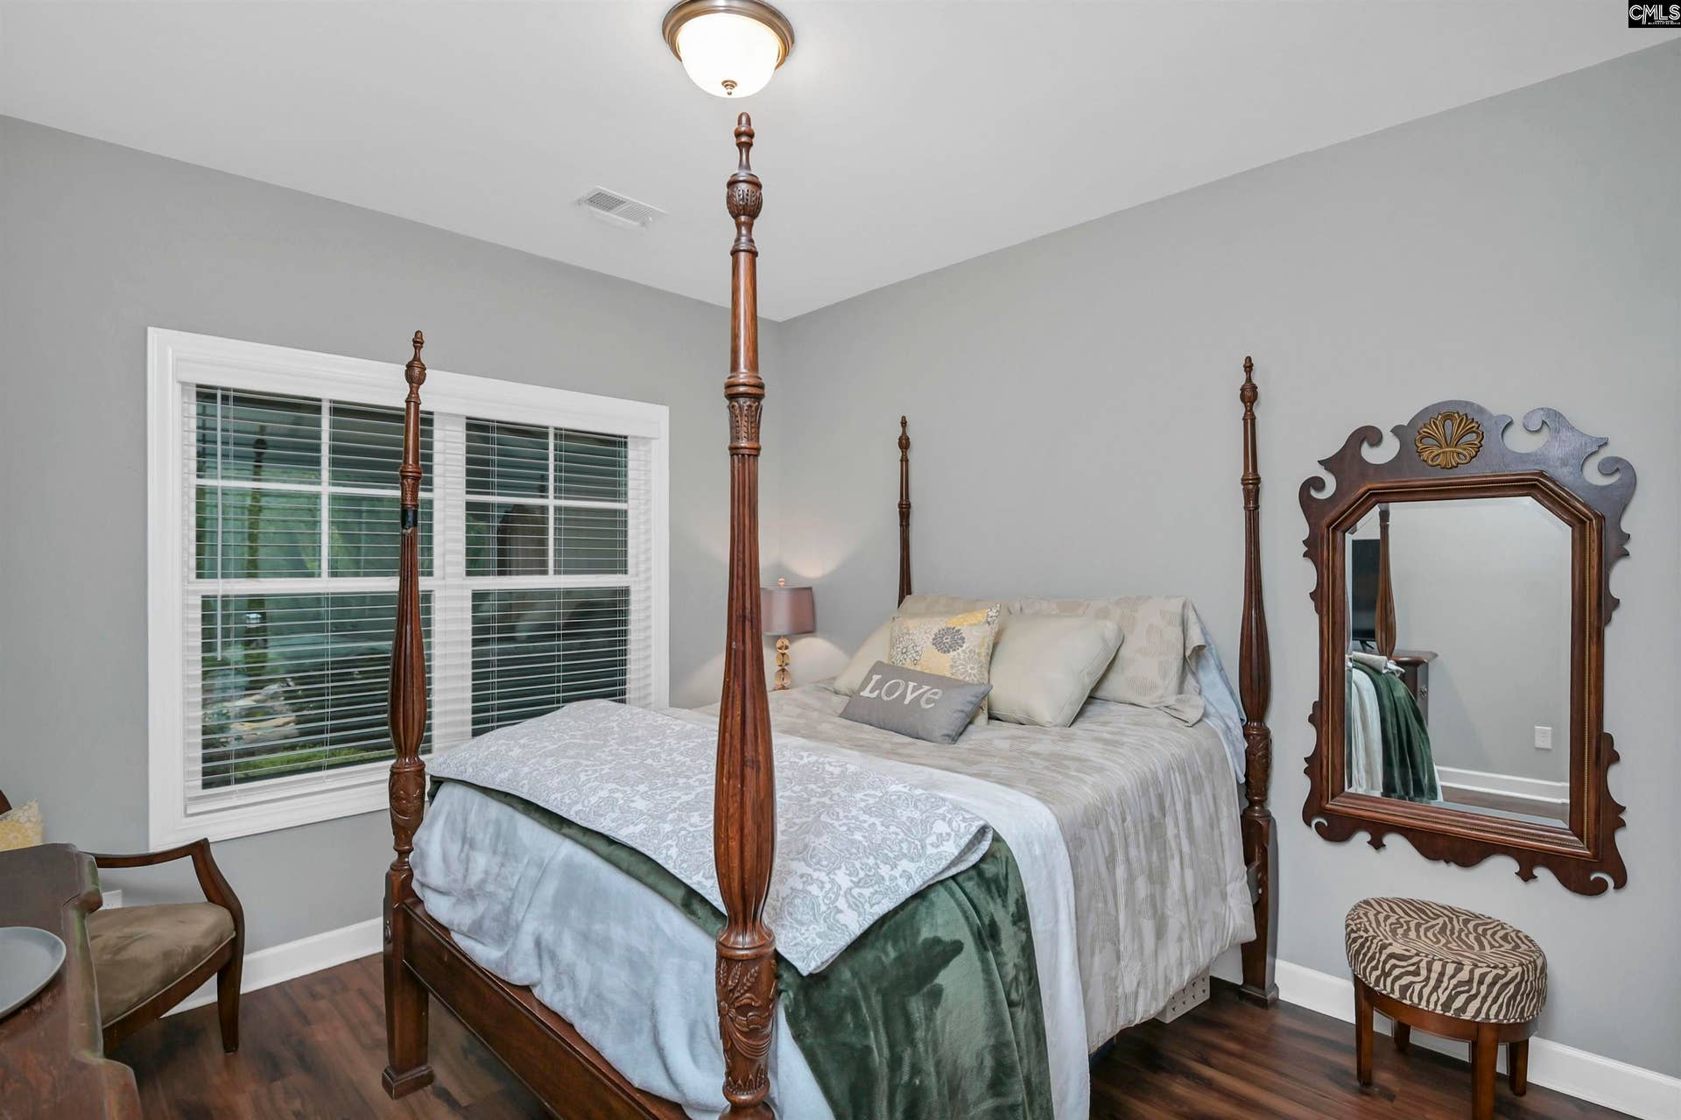
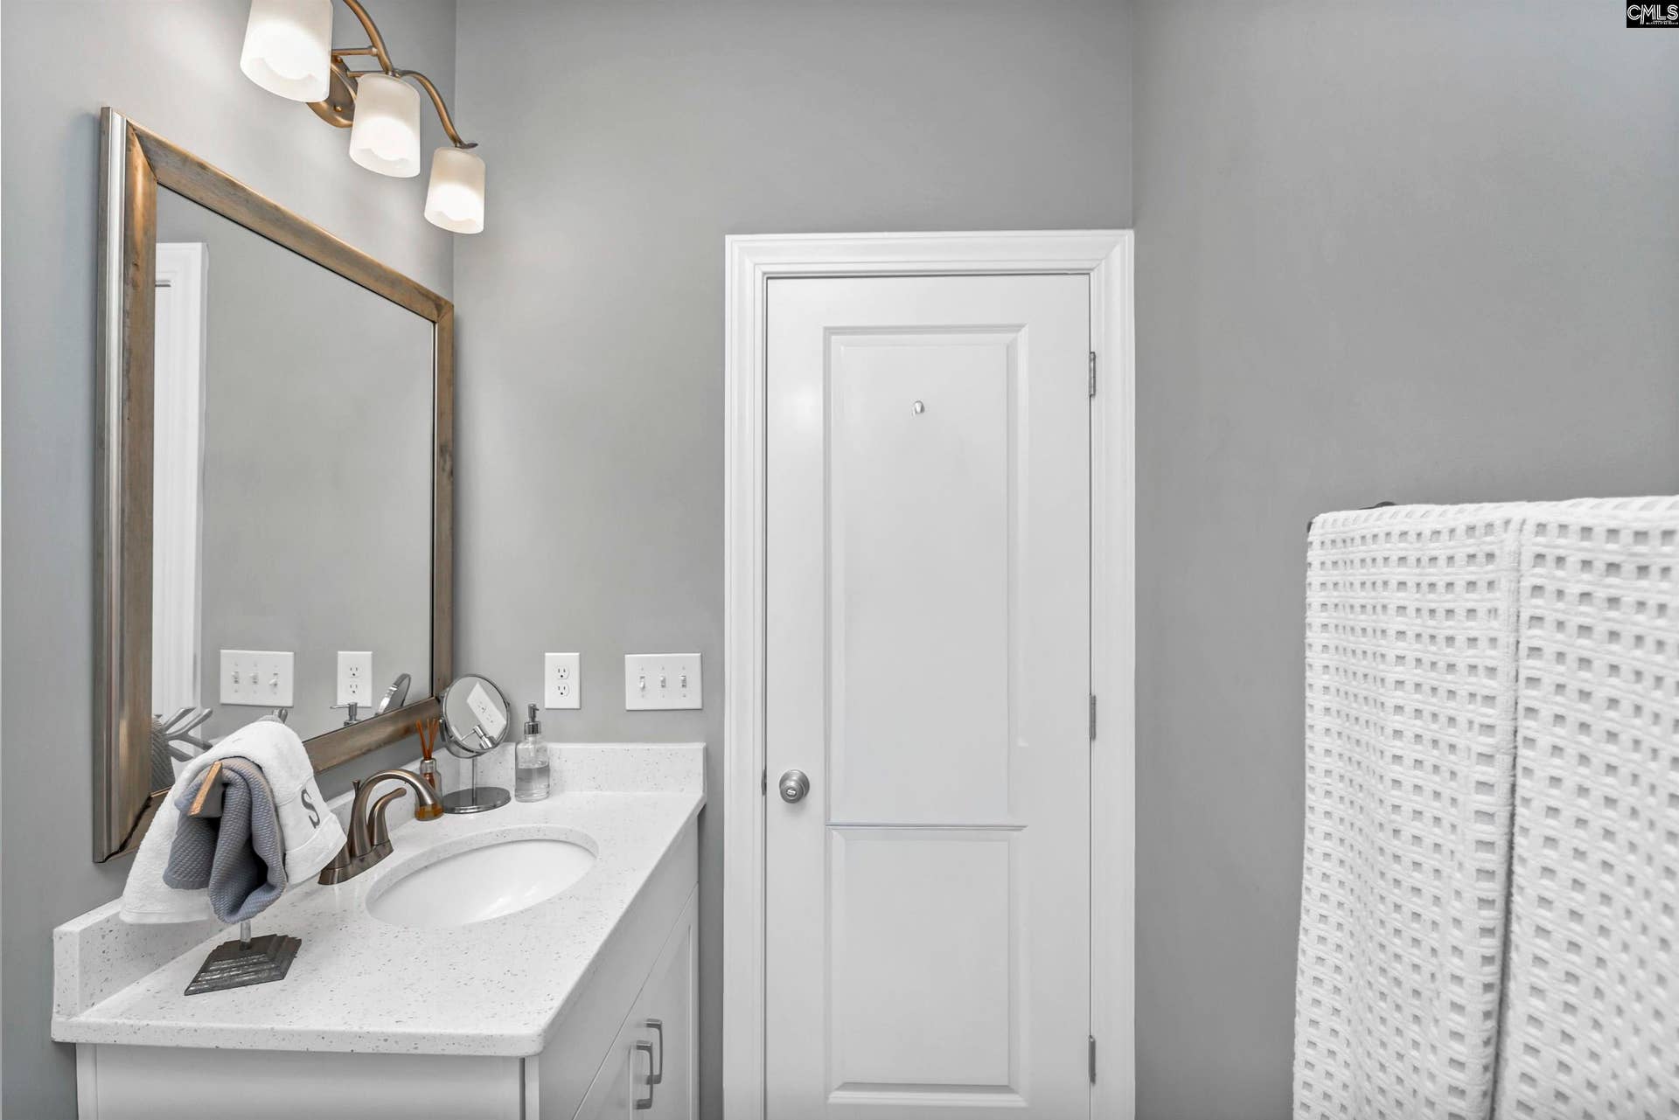
| 2nd Bedroom: | Bath-Shared, Tub-Shower, Ceilings-High (over 9 Ft), Closet-Private, Floors-Luxury Vinyl Plank |
| Level: Bedroom 2: | Main |
| 3rd Bedroom: | Bath-Shared, Tub-Shower, Ceilings-High (over 9 Ft), Floors-Luxury Vinyl Plank |
| Level: Bedroom 3: | Main |
| 4th Bedroom: | Bath-Shared, Tub-Shower, Ceilings-Vaulted, Closet-Private, Floors - Carpet |
| Level: Bedroom 4: | Second |
| Basement: | No |
| Fireplace: | Gas Log-Natural |
| Interior: | Garage Opener, Security System-Owned, Smoke Detector, Wetbar, Attic Access |
| Equipment: | Dishwasher, Disposal, Freezer, Icemaker, Refrigerator, Wine Cooler, Microwave Built In, Stove Exhaust Vented Exte, Tankless H20 |
| Range: | Built-in, Convection, Counter Cooktop, Double Oven, Gas, Self Clean |
| Heating: | Gas Pac |
| Cooling: | Central, Zoned |
| Water: | Public |
| Sewer: | Public |
| House Faces: | West |
| Exterior: | Patio, Shed, Sprinkler, Landscape Lighting, Gutters - Full, Front Porch - Covered, Back Porch - Covered, Other Porch - Covered |
| Fencing: | Privacy Fence, Wood, Rear Only Aluminum |
| Road Type: | Paved |
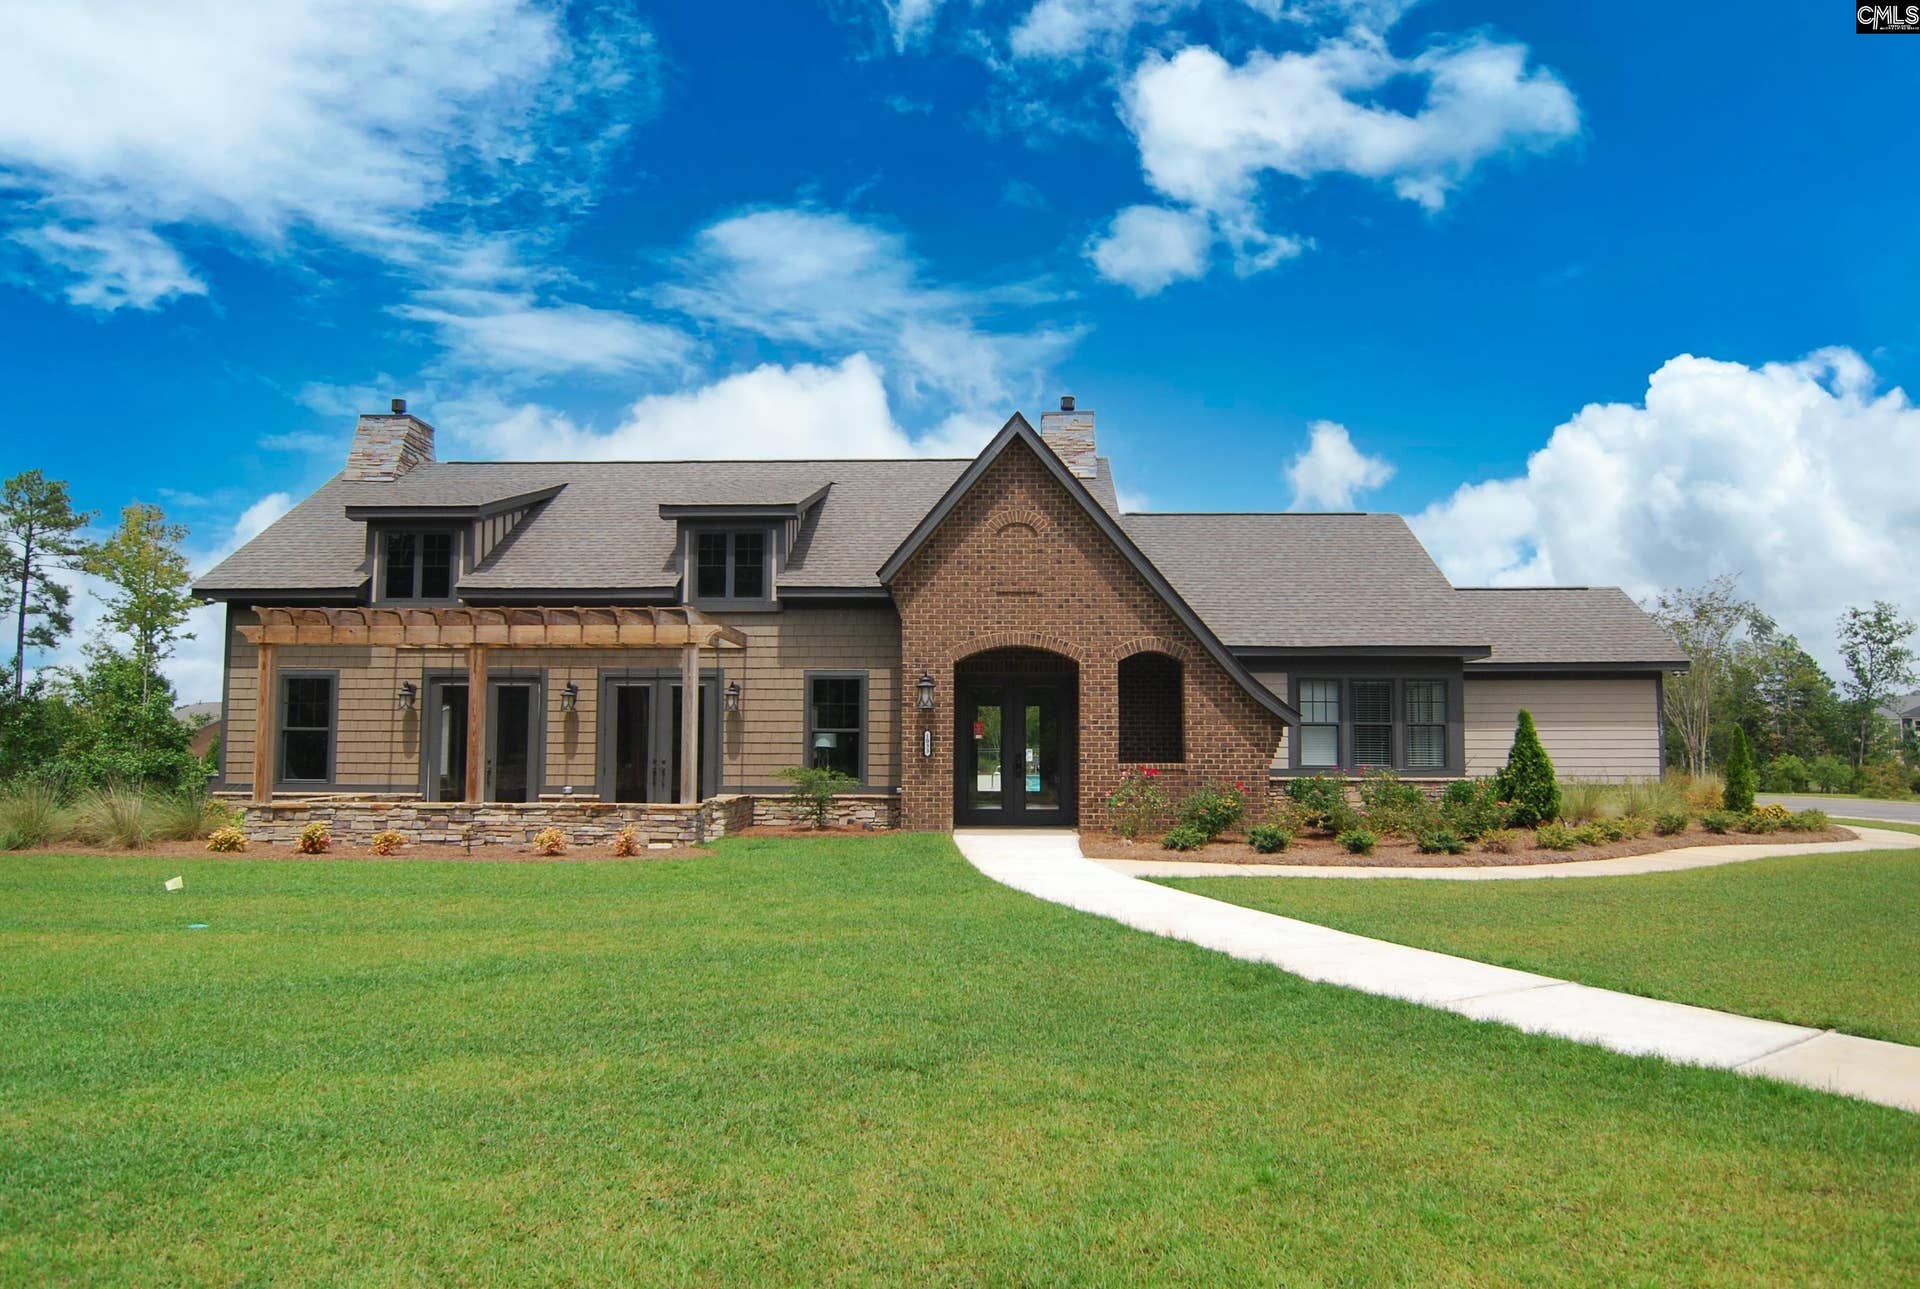
| Miscellaneous: | Community Pool, Security Cameras, Surround Sound Wiring, Sidewalk Community |
| Assoc Fee Includes: | Clubhouse, Common Area Maintenance, Assoc Fee Includes Pool |
| Possession: | Closing |
| Directions: | From I-26 take Peak Exit 97. Keep right towards Chapin. Turn right on Portrait Hill Drive, then right on Ridgeclave Lane. Left on Harvestwood Lane. 2322 is on the right. |
Listing Courtesy of: W Realty
Listing Agent: Erin Starling
803-732-9119
Mortgage Calculator
The data on this website relating to real estate for sale comes in part from the IDX Program of the Consolidated MLS.
All information is believed accurate but not guaranteed. The properties displayed may not be all of the properties available through the IDX Program. Any use of this site other than by potential buyers or sellers is strictly prohibited.
© 2026 Consolidated MLS.
Consolidated MLS data last updated on October 08, 2026 05:10 PM - ET.
Property Last Updated: October 08, 2026 05:10 PM - ET
