



























233 Crown Point Road
Lexington, SC 29073
$374,900
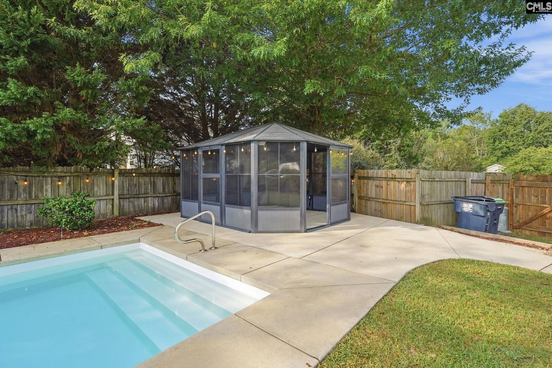
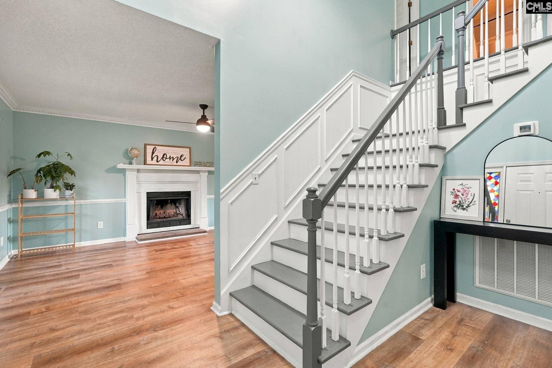
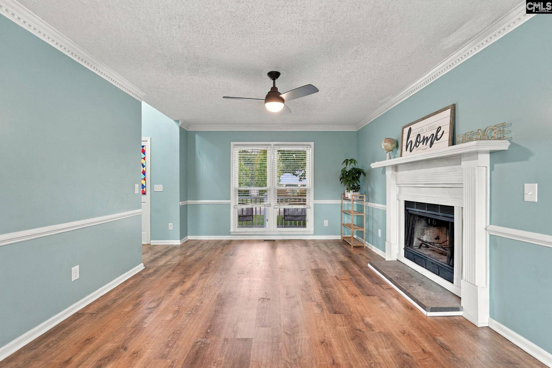
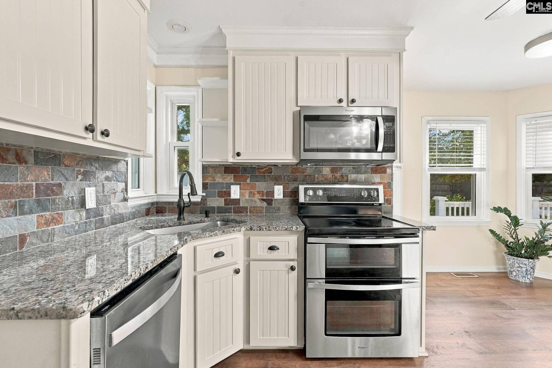
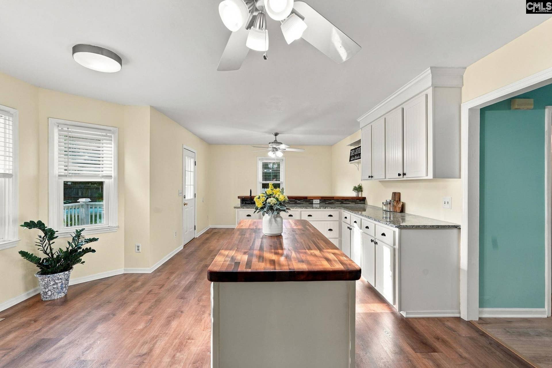
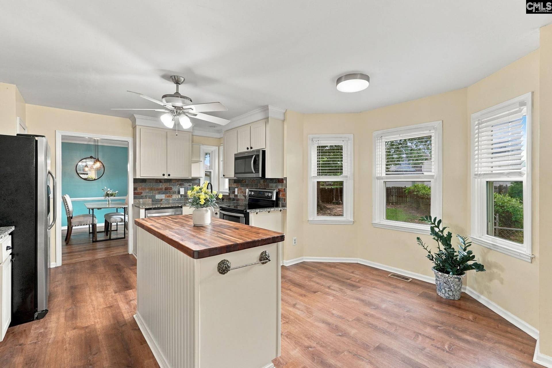
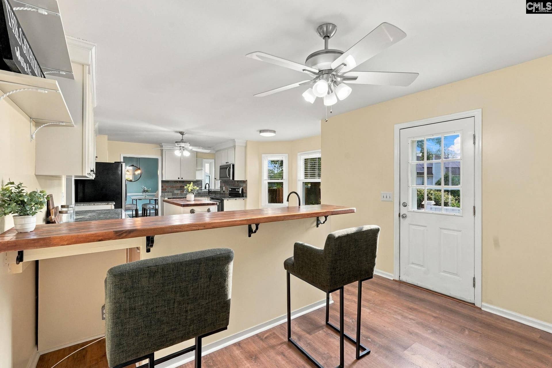
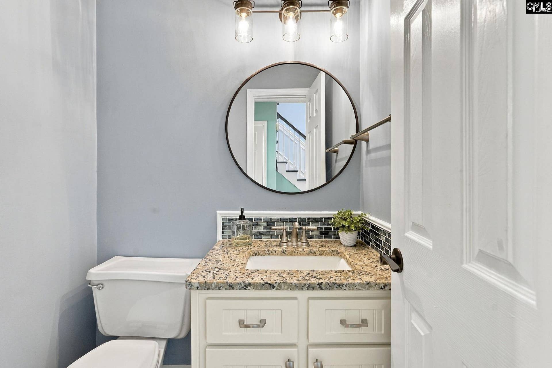
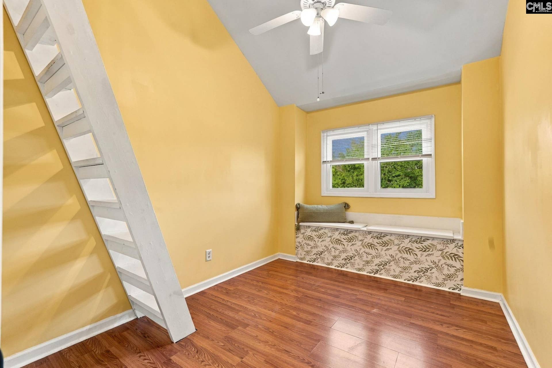
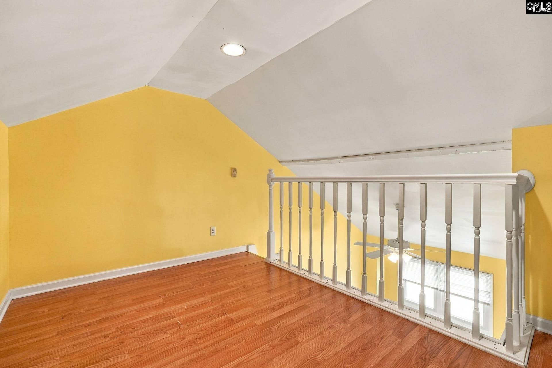
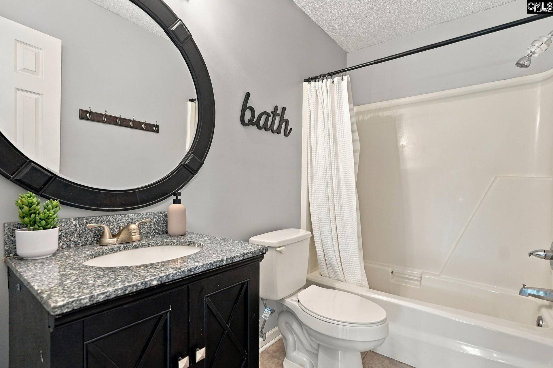
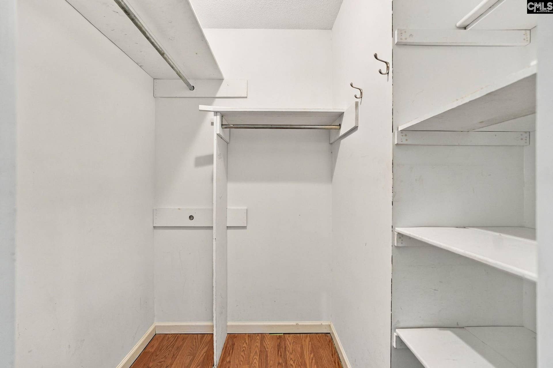
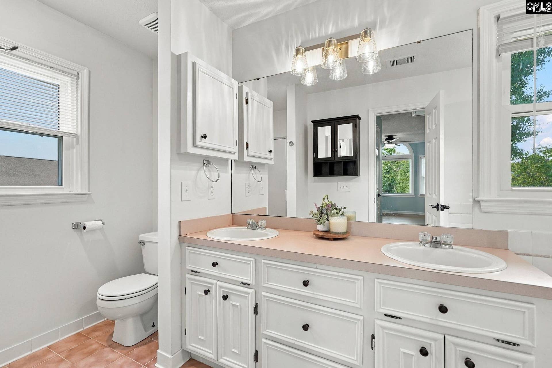
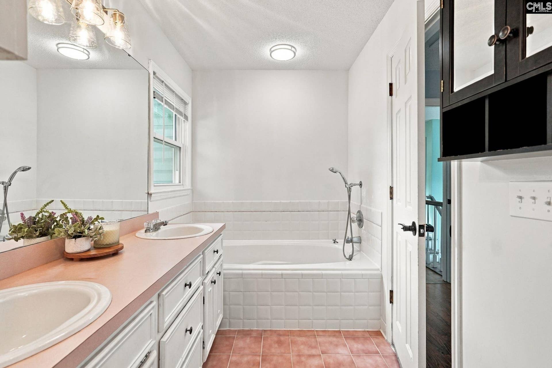
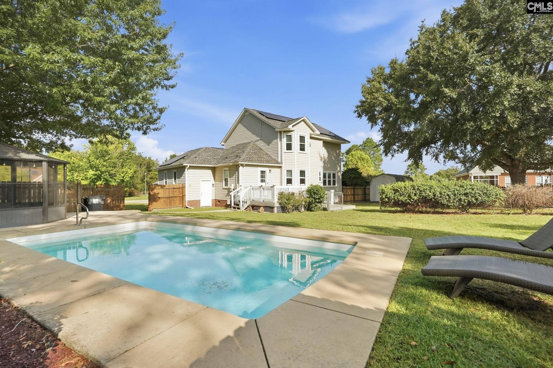
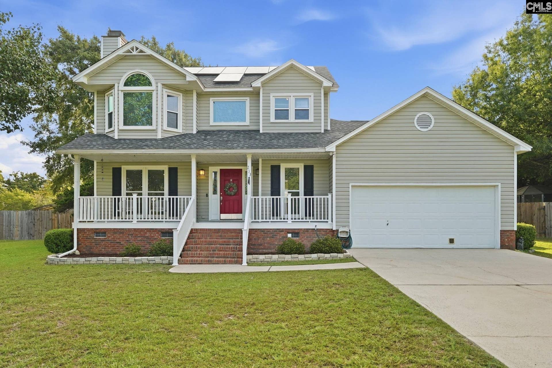
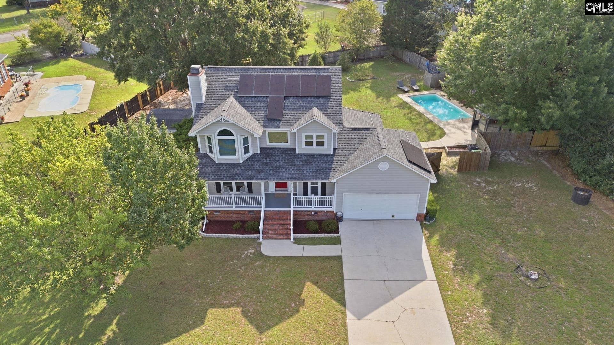
Welcome home to 233 Crown Point Road! Situated on a nearly half acre flat lot, this 3 bedroom, 2.5 bath home is tucked away in a quiet Lexington neighborhood with no HOA and offers the perfect blend of indoor comfort and outdoor living. Enjoy relaxing on the covered front porch or entertaining in your own backyard retreat featuring a saltwater pool, solarium, back deck, and storage shed. A brand new roof and paid off solar panels provide added value and peace of mind. Inside, the living room features a cozy fireplace and flows seamlessly into the dining room, creating an inviting space for gatherings. The updated eat-in kitchen is a standout with abundant counter space, an island, bar seating, prep sink, and plenty of room for cooking and entertaining. The main level also includes a generously sized laundry room and convenient half bath. Upstairs, the spacious primary suite features a bay window, walk-in closet, and private bath with double vanities and a separate tub and shower. Two additional bedrooms share a hall bath, including one bedroom with a unique loft area and built-in shelving that adds character and flexibility. Conveniently located near shopping, dining, and everyday amenities in the growing Red Bank area, this home offers the space, features, and freedom you've been looking for. Schedule your showing today! Disclaimer: CMLS has not reviewed and, therefore, does not endorse vendors who may appear in listings.
| Mls #: | 643230 |
|---|---|
| List Price: | $374,900 |
| Class: | Residential |
| Type: | Single Family |
| Status: | Active |
| Foreclosed Property: | false |
| # Of Bedrooms: | 3 |
| Baths Full: | 2 |
| Baths Part: | 1 |
| Main Structure Heated Sq F: | 1,828 |
| Acreage: | 0.48 |
| Style: | Traditional |
| City: | Lexington |
| County: | Lexington |
| Subdivision: | Millpond |
| Zip: | 29073 |
| Year Built: | 1992 |
| Area: | Lexington And Surrounding Area |
| State: | SC |
| Sale/Rent: | For Sale |
| Original Price: | $385,000 |
| LVT Date: | 2026-09-17 |
| Price Per Sqft: | $205.09 |
| Rollback Tax?: | Unknown |
| Short Sale?: | No |
| Property Disclosure?: | Yes |
| Prop Disclosure Exempt: | No |
| Pool?: | Yes |
| Garage: | Garage Attached, Front Entry |
| School District: | Lexington One |
| Elementary School: | Red Bank |
| Middle School: | Carolina Springs |
| High School: | White Knoll |
| Full Baths: Main: | 0 |
| Full Baths: 2nd: | 2 |
| Half Baths: Main: | 1 |
| Baths: | 3 |
| Interior # Of Fireplaces: | 1 |
| Garage Spaces: | 2 |
| Parking Spaces: | 2 |
| Baths Combo: | 2 / 1 |
| New/Resale: | Resale |
| List Price Tot Sq Ft: | $205.09 |
| # Of Stories: | 2 |
| Total Heated Sq Ft: | 1,828 |
| Exterior Finish: | Vinyl |
| Foundation: | Crawl Space |
| Formal Dining Room: | Floors-Luxury Vinyl Plank |
| Level: Formal Dining Room: | Main |
| Kitchen: | Bay Window, Eat In, Island, Counter Tops-Granite, Backsplash-Tiled, Cabinets-Painted, Ceiling Fan, Prep Sink, Floors-Luxury Vinyl Plank |
| Level: Kitchen: | Main |
| Living Room: | Fireplace, Floors-Luxury Vinyl Plank |
| Level: Living Room: | Main |
| Laundry: | Mud Room |
| Level: Washer Dryer: | Main |
| Other Rooms: | Loft |
| Level: Other Room: | Second |
| Master Bedroom: | Double Vanity, Tub-Garden, Bath-Private, Separate Shower, Closet-Walk in, Ceiling Fan, Floors-Luxury Vinyl Plank |
| Level: Master Bedroom: | Second |
| 2nd Bedroom: | Bath-Shared, Closet-Walk in, Tub-Shower, Ceiling Fan, Floors-Luxury Vinyl Plank |
| Level: Bedroom 2: | Second |
| 3rd Bedroom: | Bath-Shared, Tub-Shower, Ceiling Fan, Closet-Private, Floors-Luxury Vinyl Plank |
| Level: Bedroom 3: | Second |
| Basement: | No |
| Fireplace: | Wood Burning |
| Equipment: | Dishwasher, Microwave Above Stove |
| Range: | Free-standing, Smooth Surface |
| Energy: | Solar |
| Heating: | Central |
| Cooling: | Central |
| Water: | Public |
| Sewer: | Public |
| Exterior: | Deck, Shed, Gutters - Partial, Front Porch - Covered |
| Fencing: | Rear Only Wood |
| Pool Type: | Inground-Other Pool |
| Road Type: | Paved |
| Possession: | Closing |
| Directions: | From Nazareth Rd, turn right onto Robert Hendrix Rd. Turn right onto Crown Point Rd and home will be on the right. |
Listing Courtesy of: EXIT Real Est Consultants
Listing Agent: Sarah Stephens
803-358-0888
Mortgage Calculator
The data on this website relating to real estate for sale comes in part from the IDX Program of the Consolidated MLS.
All information is believed accurate but not guaranteed. The properties displayed may not be all of the properties available through the IDX Program. Any use of this site other than by potential buyers or sellers is strictly prohibited.
© 2026 Consolidated MLS.
Consolidated MLS data last updated on October 08, 2026 05:03 PM - ET.
Property Last Updated: October 08, 2026 05:03 PM - ET
