















234 Sorrell Tree Lane
Elgin, SC 29045
$339,000
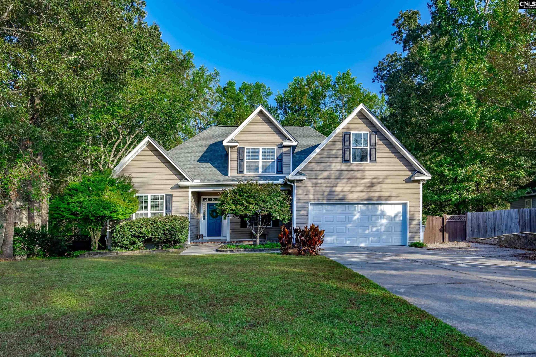
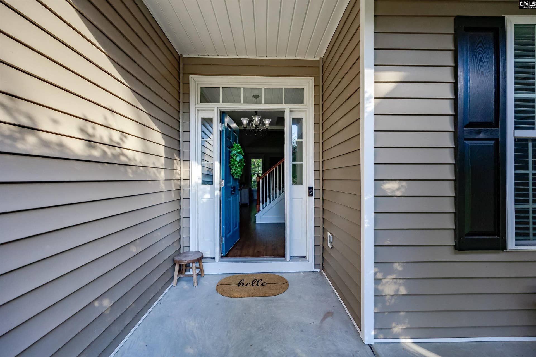
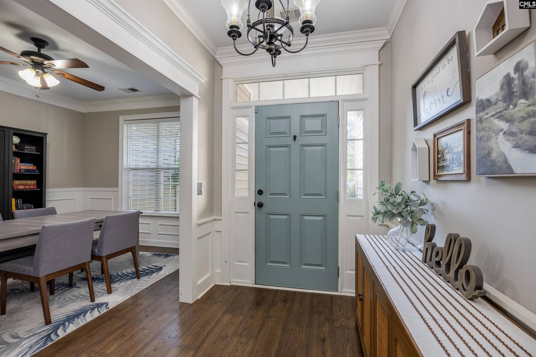
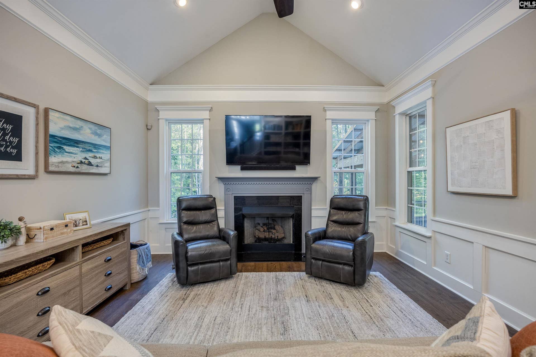
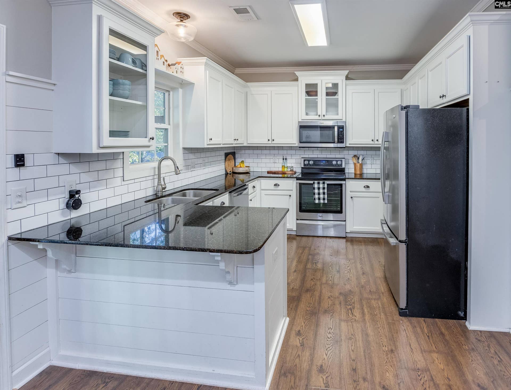
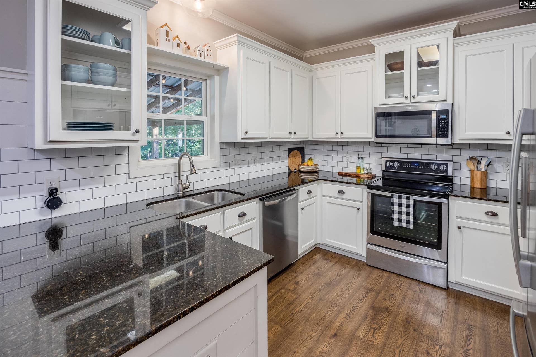
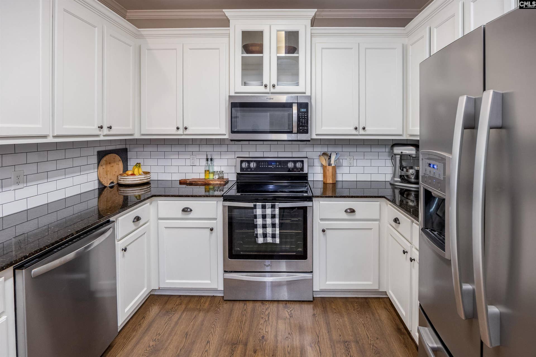
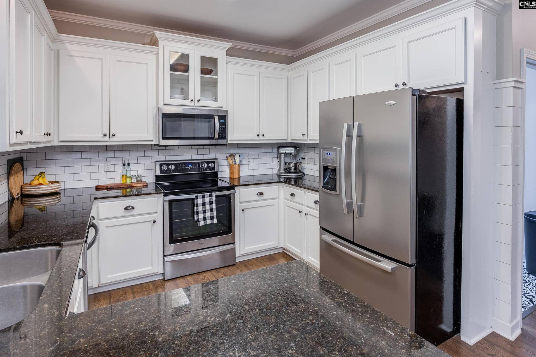
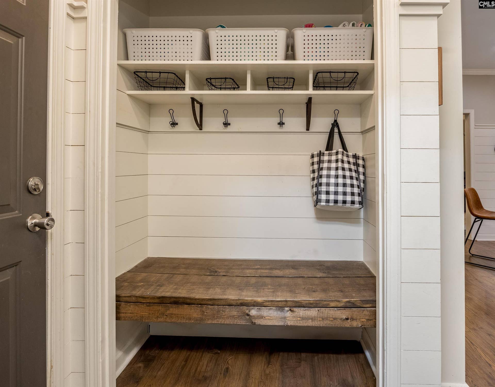
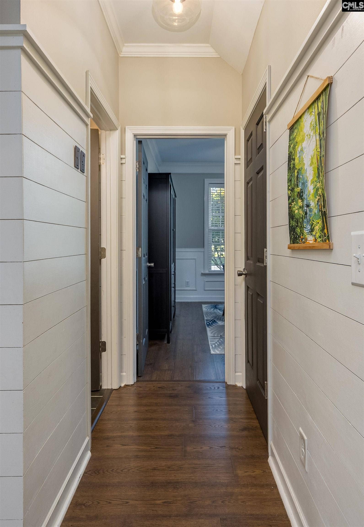
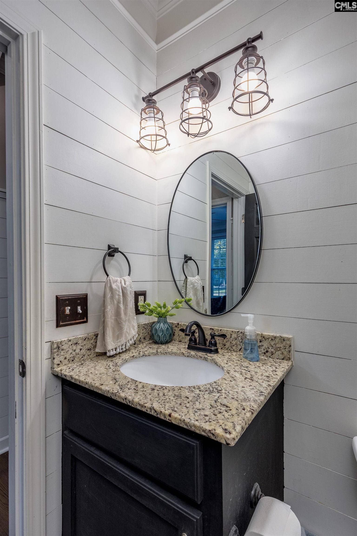
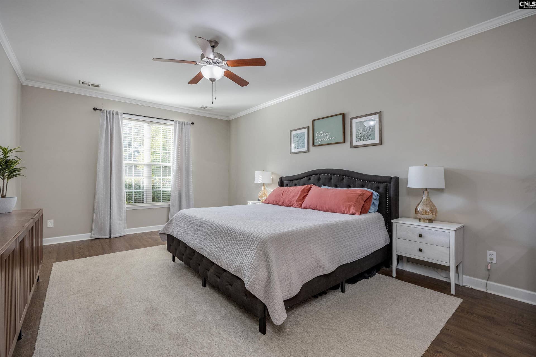
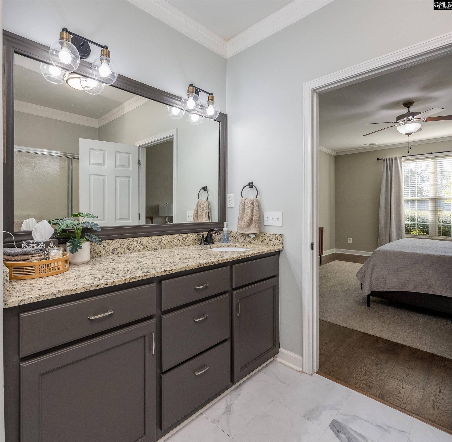
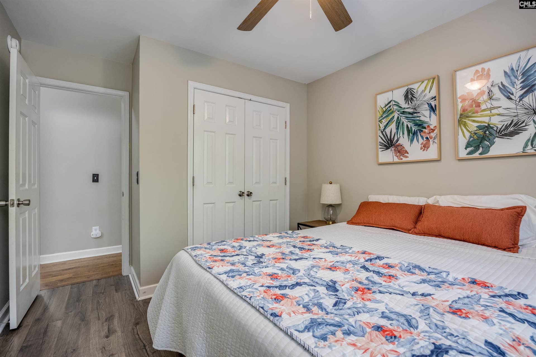
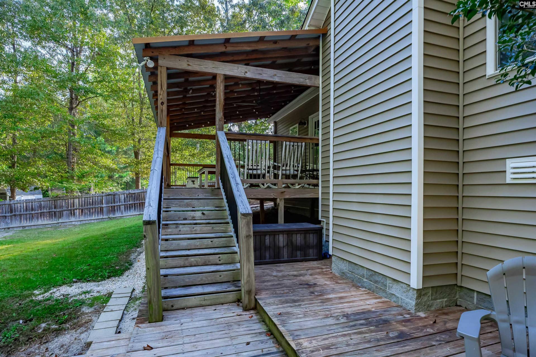
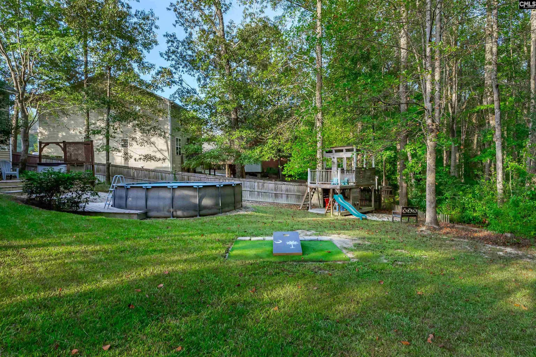
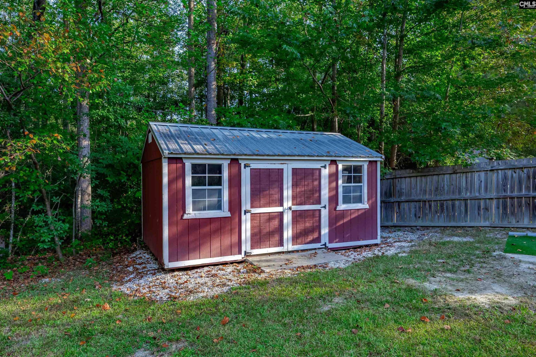
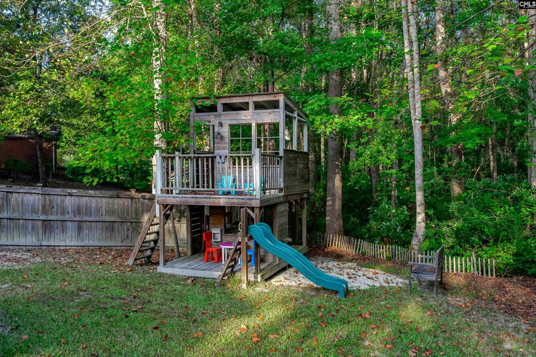
Step inside & prepare yourself to fall in love! This stunning 3 bedroom home features the very spacious primary suite conveniently located on main level & a spacious room over garage & gorgeous hardwood floors flowing through out every room. Beautiful wainscoting, thoughtful upgrades & soaring ceilings giving this home an elegant yet welcoming feel.The stunning kitchen is sure to be a favorite gathering spot, while the spacious covered back porch, complete with lighting, is perfect for relaxing & entertaining.The backyard offers lots of space- fun cornhole areas, above ground pool, a playhouse, & large shed. the 1.06 acres backs up to the wetlands, creating a peaceful , private setting with no neighbors directly behind you - Just nature & Privacy!This one truly has the space, upgrades, privacy & outdoor fun you've been looking for. Come & see it for yourself- you may just find your sunshine here!!! Disclaimer: CMLS has not reviewed and, therefore, does not endorse vendors who may appear in listings.
| Mls #: | 644360 |
|---|---|
| List Price: | $339,000 |
| Class: | Residential |
| Type: | Single Family |
| Status: | Active |
| Foreclosed Property: | false |
| # Of Bedrooms: | 3 |
| Baths Full: | 2 |
| Main Structure Heated Sq F: | 2,113 |
| Acreage: | 1.06 |
| Style: | Traditional |
| City: | Elgin |
| County: | Kershaw |
| Subdivision: | Heath Pond |
| Zip: | 29045 |
| Year Built: | 2010 |
| Area: | Kershaw County West - Lugoff, Elgin |
| State: | SC |
| Sale/Rent: | For Sale |
| Original Price: | $339,000 |
| LVT Date: | 2026-10-05 |
| Price Per Sqft: | $160.44 |
| Rollback Tax?: | No |
| Property Disclosure?: | Yes |
| Pool?: | Yes |
| Garage: | Garage Attached, Front Entry |
| School District: | Kershaw County |
| Elementary School: | Dobys Mill |
| Middle School: | Leslie M Stover |
| High School: | Lugoff-Elgin |
| Full Baths: Main: | 2 |
| Half Baths: Main: | 0 |
| Baths: | 2 |
| Interior # Of Fireplaces: | 1 |
| Garage Spaces: | 2 |
| Parking Spaces: | 2 |
| Baths Combo: | 2 / 0 |
| Power On: | Yes |
| New/Resale: | Resale |
| List Price Tot Sq Ft: | $160.44 |
| # Of Stories: | 2 |
| Total Heated Sq Ft: | 2,113 |
| Exterior Finish: | Vinyl |
| Foundation: | Crawl Space |
| Formal Dining Room: | Molding, Ceilings-High (over 9 Ft), Ceiling Fan, Floors-EngineeredHardwood |
| Level: Formal Dining Room: | Main |
| Kitchen: | Bar, Eat In, Pantry, Counter Tops-Granite, Backsplash-Tiled, Cabinets-Painted, Recessed Lights, Floors-EngineeredHardwood |
| Level: Kitchen: | Main |
| Living Room: | Books, Ceilings-Cathedral, Fireplace, Molding, Ceiling Fan, Recessed Lights, Floors-EngineeredHardwood |
| Level: Living Room: | Main |
| Laundry: | Electric, Heated Space, Utility Room |
| Other Rooms: | FROG (No Closet) |
| Master Bedroom: | Bath-Private, Separate Shower, Closet-Walk in, Ceilings-High (over 9 Ft), Ceiling Fan, Closet-Private, Floors-EngineeredHardwood, Floors-Luxury Vinyl Plank |
| Level: Master Bedroom: | Main |
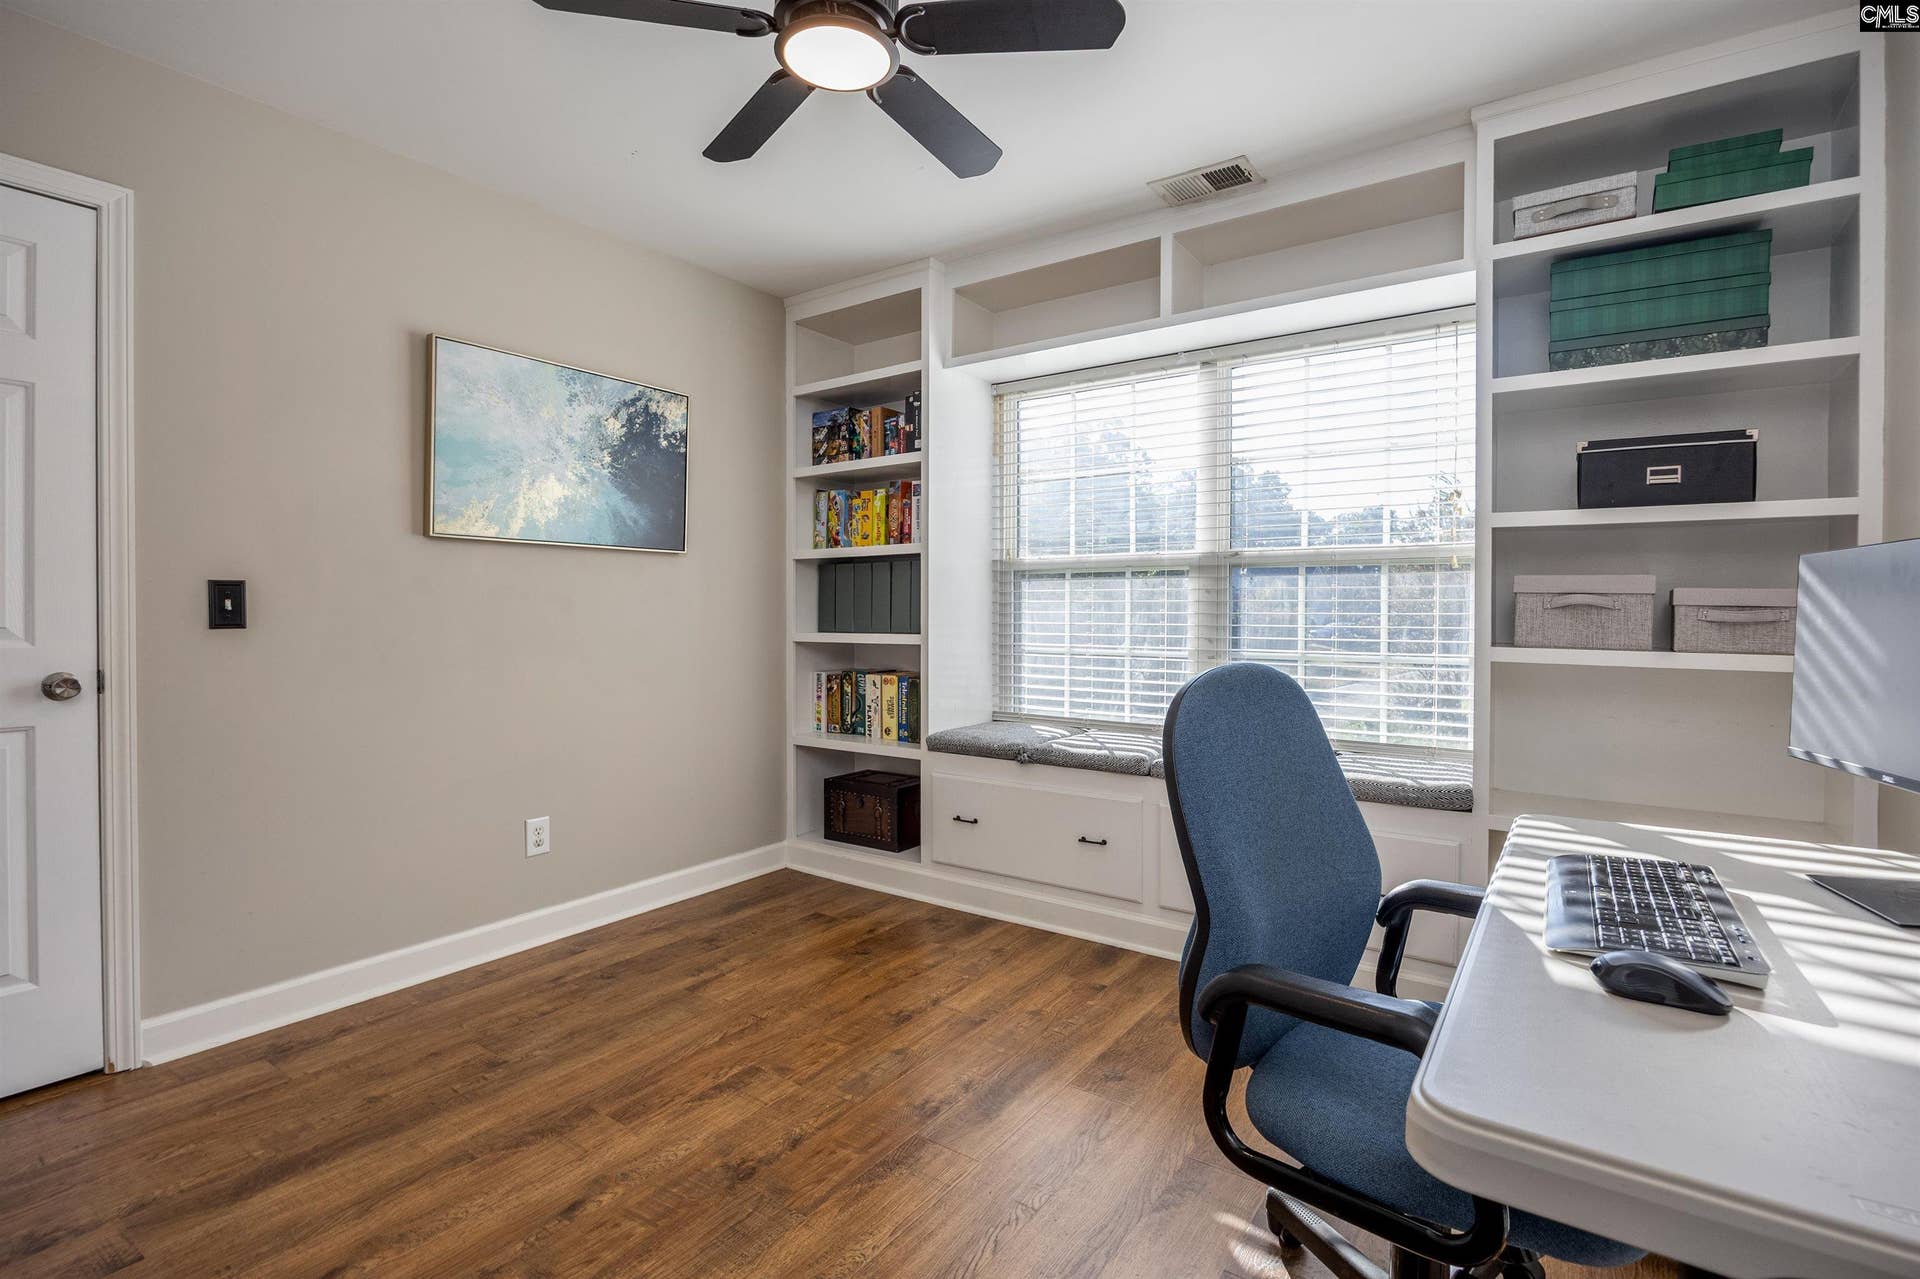
| 2nd Bedroom: | Bath-Shared, Closet-Walk in, Tub-Shower, Built-ins, Ceiling Fan, Floors-EngineeredHardwood |
| Level: Bedroom 2: | Second |
| 3rd Bedroom: | Bath-Shared, Ceiling Fan, Closet-Private, Floors-EngineeredHardwood |
| Level: Bedroom 3: | Second |
| Basement: | No |
| Fireplace: | Gas Log-Natural |
| Interior: | Attic Access, Attic Pull-Down Access, Attic Storage, BookCase, Ceiling Fan, Garage Opener, Smoke Detector |
| Equipment: | Dishwasher, Disposal, Gas Water Heater, Microwave Above Stove, Refrigerator, Stove Exhaust Vented Exte, Tankless H20 |
| Range: | Free-standing, Self Clean, Smooth Surface |
| Heating: | Central, Gas Pac |
| Cooling: | Central, Gas Pac, Zoned |
| Water: | Public |
| Sewer: | Public |
| Exterior: | Deck, Shed, Sprinkler, Gutters - Partial, Back Porch - Covered |
| Fencing: | Partial, Wood |
| Pool Type: | Above Ground Pool |
| Road Type: | Paved |
| Possession: | Closing |
| Directions: | White pond- Larry Jeffers- Heath Pond Subdivision- Wisteria - Sorrel Tree |
Listing Courtesy of: Home & Land Pros LLC
Listing Agent: Sheron Pace
803-319-0838
Mortgage Calculator
The data on this website relating to real estate for sale comes in part from the IDX Program of the Consolidated MLS.
All information is believed accurate but not guaranteed. The properties displayed may not be all of the properties available through the IDX Program. Any use of this site other than by potential buyers or sellers is strictly prohibited.
© 2026 Consolidated MLS.
Consolidated MLS data last updated on October 08, 2026 05:03 PM - ET.
Property Last Updated: October 08, 2026 05:03 PM - ET
